



$499,900
Prezzo diminuito di $85,100 il Oct 10, 2026
Residenza Unifamiliare A Bonham
- 4 Camere
- 4 Bagni
- 3,536 Sqft
- 25,614 Sqft lot
- Aggiornato: Ottobre 10
- Fonte: North Texas Real Estate Information Systems (NTREIS) MLS#21371041
Informazioni sulla proprietà
La descrizione è stata tradotta automaticamente.
La descrizione viene visualizzata nella lingua originale.
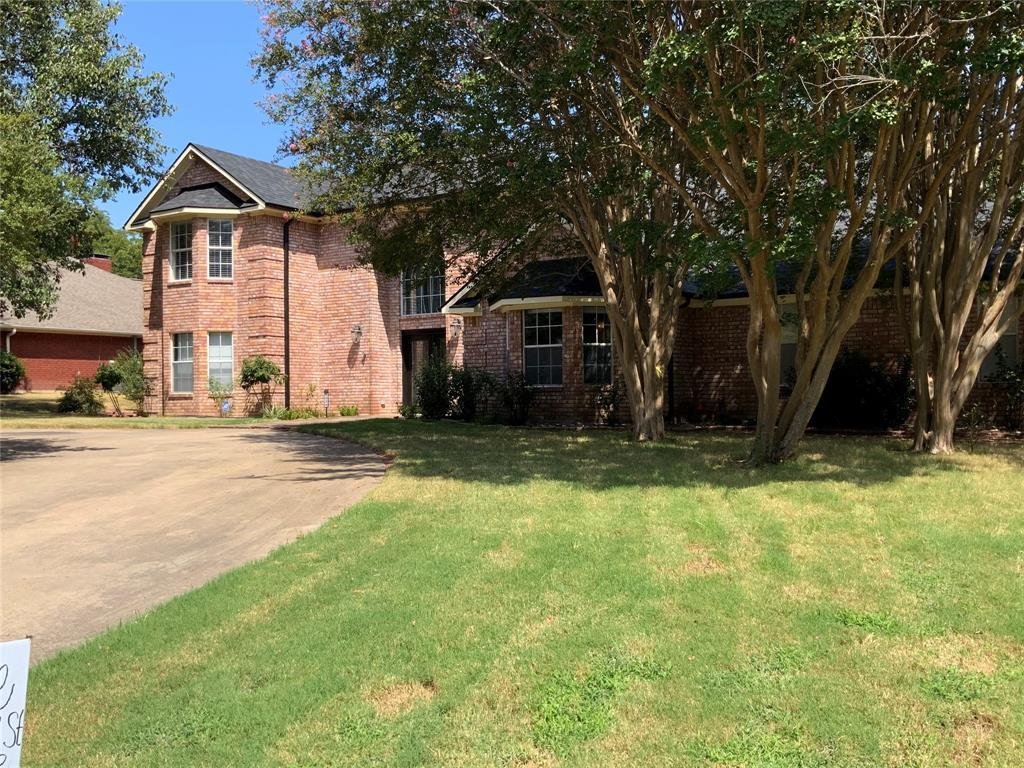
Ready for move-in, this stunning two-story brick home creates a memorable impression before you even step through the front door. Located directly on the #14 Legacy Ridge Golf Club, expansive windows throughout the home showcase peaceful, unobstructed views of the golf course and surrounding green space. The flexible and renovated layout features 4 bedrooms, 3.5 bathrooms, 2 living areas, and a 2-
Ready for move-in, this stunning two-story brick home creates a memorable impression before you even step through the front door. Located directly on the #14 Legacy Ridge Golf Club, expansive windows throughout the home showcase peaceful, unobstructed views of the golf course and surrounding green space. The flexible and renovated layout features 4 bedrooms, 3.5 bathrooms, 2 living areas, and a 2-car garage with an extra storage room. A grand foyer welcomes you with high ceilings and an elegant staircase. The main living areas carry warmth throughout, featuring wood flooring, crown molding, and arched openings. A cozy fireplace anchors the main living room, which opens to the kitchen and dining spaces. The kitchen boasts a cooktop, white cabinetry, quartz countertops, recessed lighting, and stainless steel appliances—including wall ovens, a microwave, a dishwasher, and a refrigerator. The adjoining breakfast area features ceramic tile and direct backyard access, while the bright formal dining area is accented by classic wood wainscoting. On the first floor, French doors open to a private office. Complete with an attached full bathroom, this versatile space can easily function as a main-level guest or mother-in-law suite, making the home ideal for multi-generational living. The primary suite serves as a private retreat, featuring dual vanities, a soaking tub, a separate shower, and a large walk-in closet. Upstairs, large windows frame treetop and neighborhood views. A second living area flexes perfectly into a game room, media room, or quiet retreat. The secondary bedrooms offer wood flooring, ceiling fans, high ceilings, generous closet space, and a convenient Jack-and-Jill bathroom. Out back, the fenced yard delivers mature shade trees, beautiful stonework, and multiple areas to sit, grill, and entertain. A circular driveway at the front adds excellent curb appeal and plenty of parking. Don’t miss out on this rare double-lot gem—schedule your private tour today!
-
Tipo di proprietà
Casa
-
Anno di costruzione
1992
-
Prezzo/piede²
$141
Caratteristiche
- Garage
- Cabina armadio
- Camino
- Vista Golf
- Rinnovato
- Soffitto alto
- Controsoffitti in pietra
- Ufficio
- Parcheggio
Esplora la zona
2020 Arbor Bend Street, Bonham, Texas, Stati Uniti
Visualizza su Google Maps
Prezzo per sqft
Basso
Alto
Iscritto da 12 mesi
Hai chiesto informazioni su questa proprietà
L'agente La contatterà al più presto
Pubblicato da
65
Annunci
2025
Iscritto
Prenota una visita con the agent
Scegli una data e indica se preferisci un tour virtuale o di persona con l’agente.
Data preferita
Tipo di tour
Ultimo aggiornamento
Ottobre 10
Prima pubblicazione
Agosto 29
Riferimento annuncio
21371041
Stato dell'annuncio
The data relating to real estate for sale on this web site comes in part from the Broker Reciprocity Program of the NTREIS Multiple Listing Service. Real estate listings held by brokerage firms other than this broker are marked with the Broker Reciprocity logo and detailed information about them includes the name of the listing brokers.
Proprietà simili nelle vicinanze
Nuovi annunci a Bonham

Esplora più immobili in vendita
tipi di proprietà Bonham, TX, Stati Uniti
Bonham, TX, Stati Uniti ricerche popolari
- Proprietà immobiliari con Giardino a Bonham, TX, Stati Uniti
- Proprietà immobiliari Rinnovato a Bonham, TX, Stati Uniti
- Proprietà immobiliari Vista Golf a Bonham, TX, Stati Uniti
- Proprietà immobiliari Collina a Bonham, TX, Stati Uniti
- Proprietà immobiliari con Centro Fitness / Palestra a Bonham, TX, Stati Uniti
Guide e storie correlate
La fiducia dei migliori broker del mondo
Gli agenti dietro le proprietà più straordinarie del mondo pubblicano su JamesEdition.
- Annunci di Sotheby's, Christie's, BARNES ed Engel & Völkers
- Ogni annuncio è verificato prima della pubblicazione
- Si metta in contatto diretto con agenti verificati
Continuando, accetta i nostri Termini e la nostra Informativa sulla privacy.
brokerages we
partnered with
partnered with