$558,714
Rastignano Ad.Ze Ampia Porzione DI Appartamento Bifamiliare Giardino Vista Colli
- 3 Camere
- 3 Bagni
- 2,691 Sqft
- Aggiornato: Aprile 23
Informazioni sulla proprietà
La descrizione è stata tradotta automaticamente.
La descrizione viene visualizzata nella lingua originale.
Just minutes from Bologna, nestled in the peace and greenery of the first hills in the Rastignano area, we offer for sale a splendid semi-detached villa of about 250 sqm. An ideal solution for those who want to live in a private setting without giving up the convenience of services and connections to the city. Designed by architect Leone Pagani, an active figure in Bologna’s 20th-century architect
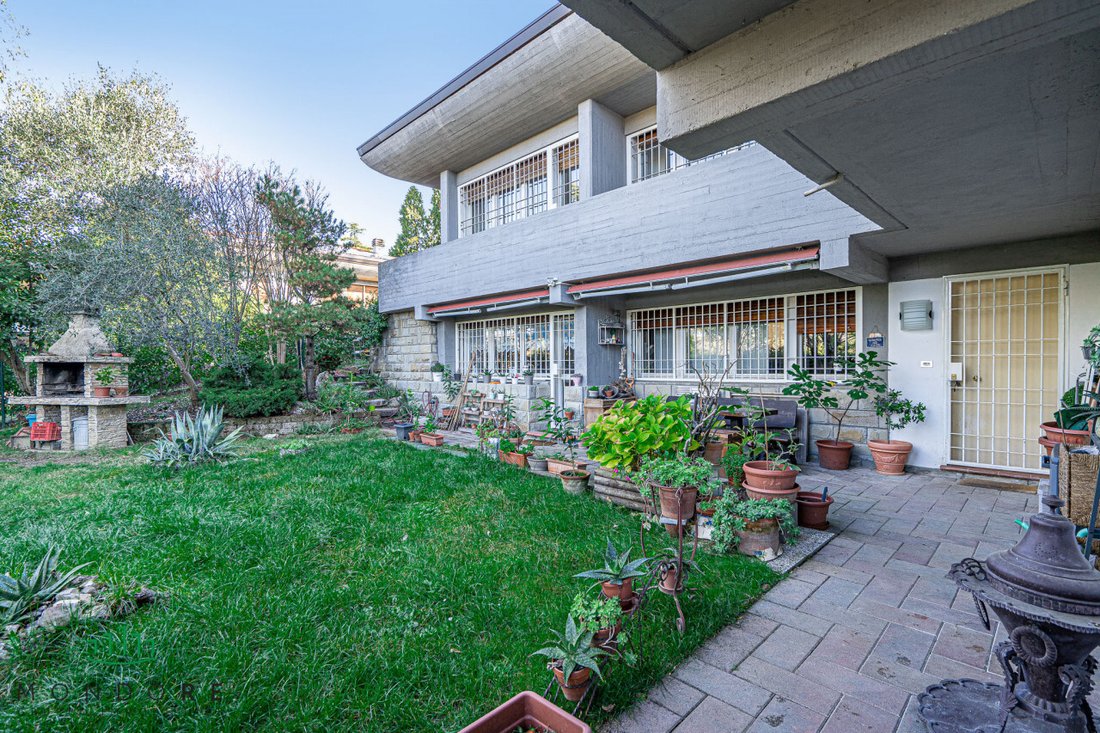
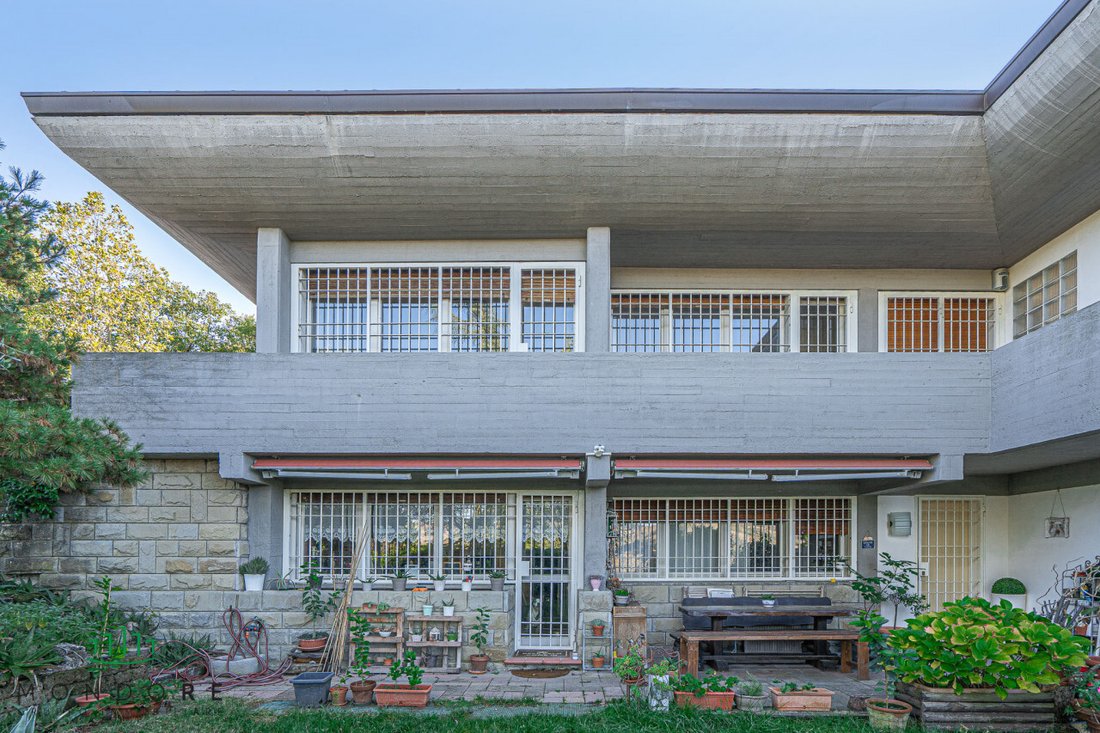
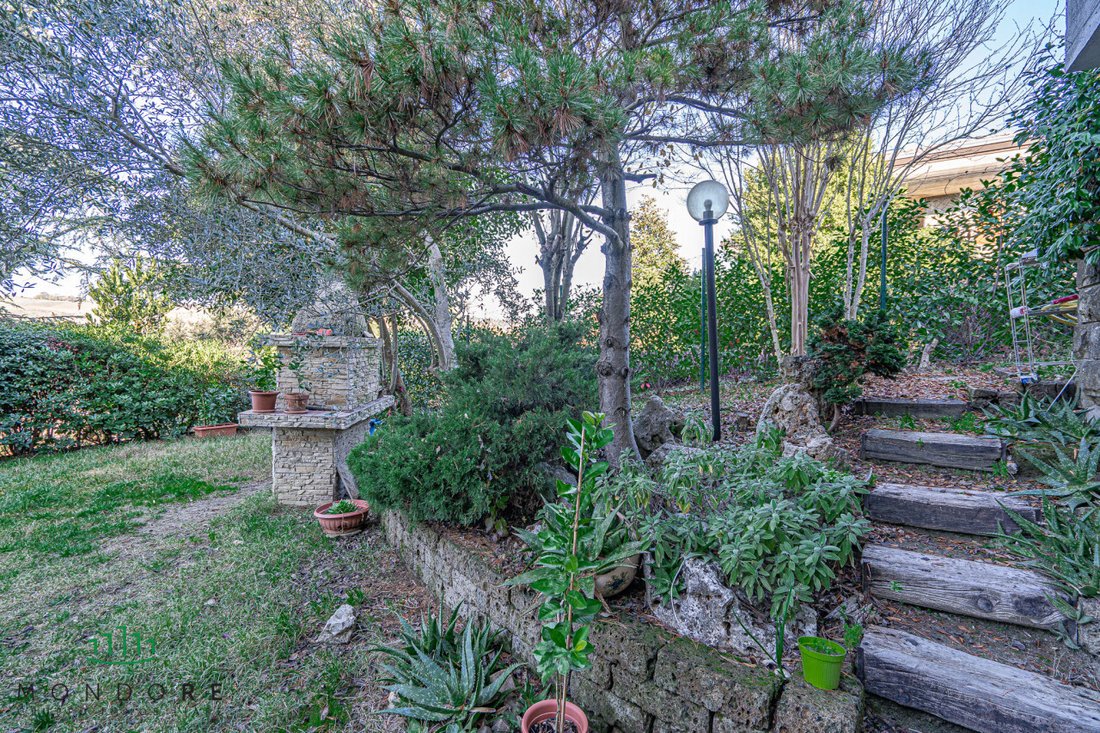

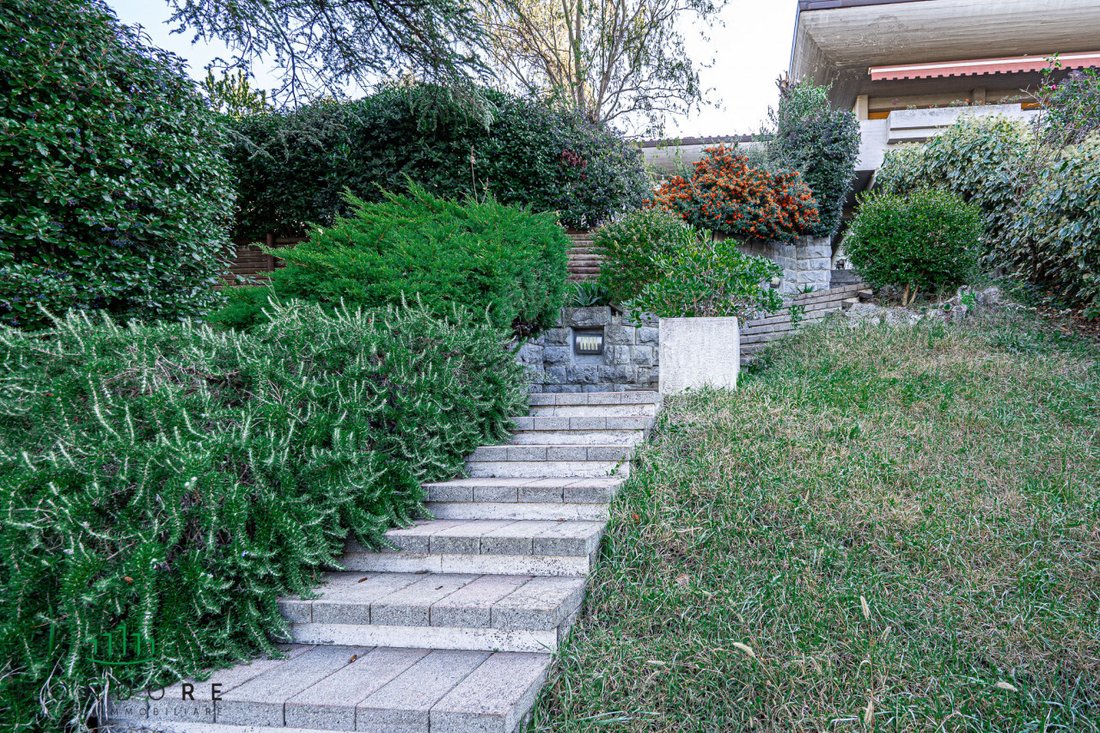
Just minutes from Bologna, nestled in the peace and greenery of the first hills in the Rastignano area, we offer for sale a splendid semi-detached villa of about 250 sqm. An ideal solution for those who want to live in a private setting without giving up the convenience of services and connections to the city. Designed by architect Leone Pagani, an active figure in Bologna’s 20th-century architectural scene, appreciated for balancing functionality and integration with the surroundings, the property still retains distinctive elements of his style. The home stands out for its balance between functionality and quality of space, as well as the refined continuity between indoor and outdoor areas, designed to be enjoyed in every season. On the ground floor, the well-kept private garden leads to a welcoming living area, consisting of a large living room enhanced by an evocative fireplace and a spacious eat-in kitchen, both with direct access to the outdoor spaces. This level also includes a windowed bathroom, a practical laundry room, and a multipurpose room currently used as a cellar. The first floor, accessible via a comfortable terracotta staircase, houses the sleeping area, composed of three bedrooms, two of which overlook a large balcony connected to the garden at the back. This floor is served by two full bathrooms, one equipped with a whirlpool bathtub, and a bright veranda with glass windows overlooking the greenery, perfect as a study, relaxation area, or home gym. The upper floor features a versatile attic, divided into two well-lit rooms, with the possibility to create a guest room, wardrobe, or study. The property is completed by a large garage and an external space in front that allows parking for two additional cars. The private garden, both at the front and rear of the property, extends over flat and harmonious surfaces, offering pleasant and versatile green spaces. An ideal setting to enjoy outdoor moments of relaxation and socializing, also thanks to the presence of a barbecue area. The spaces are perfectly suited for the daily life of families with children or pets, ensuring comfort, safety, and freedom in a private and well-maintained environment. The property, renovated in the 1990s, is in good overall condition and represents an excellent opportunity for those wishing to personalize the spaces according to their taste, also taking advantage of current tax incentives. A strong point is also the location: quiet but not isolated, well served by public transport, and strategically connected to the city center thanks to the new Rastignano hub. Energy class F Asking price €499,000
-
Tipo di proprietà
Villa
-
Prezzo/piede²
$207
-
Emissioni
F
-
Consumo
F
Caratteristiche
- Giardino
- Terrazza
- Garage
- Camino
- Vista sulle montagne
- Cabina armadio
- Planimetria 2D
- Cancello
- Piano cottura a gas
Esplora la zona
Rastignano ad.ze, Pianoro, Emilia-Romagna, Italia
Visualizza su Google Maps
Prezzo per sqft
Basso
Alto
Situata a Bologna, Via del Parco offre un accesso eccezionale ai servizi di lusso. L’area include rinomate destinazioni culinarie e punti di riferimento culturali. Vicina a trasporti pubblici e parchi naturali, bilancia comfort urbano ed evasioni serene. Ideale per cittadini globali, offre nelle vicinanze scuole internazionali e principali snodi di trasporto, garantendo la connettività sia in Italia che in tutta Europa.
Ottieni luoghi vicini
Attrazioni
Scuole
Aeroporto di Bologna Guglielmo Marconi
Aeroporto
16 min
Stazione di Bologna Centrale
Stazione
11 min
Piazza Maggiore
Cultura & Patrimonio
15 min
Ristorante Trattoria da Me
Ristorazione & Vino
10 min
Bologna Golf Club
Golf & Country Club
20 min
Scuola Internazionale di Bologna
Scuola Internazionale
18 min
Liceo Scientifico Statale Righi
Scuola Pubblica
14 min
Iscritto da 4 anni
Hai chiesto informazioni su questa proprietà
L'agente La contatterà al più presto
Pubblicato da
8
Annunci
2022
Iscritto
Prenota una visita con the agent
Scegli una data e indica se preferisci un tour virtuale o di persona con l’agente.
Data preferita
Tipo di tour
Ultimo aggiornamento
Aprile 23
Prima pubblicazione
Gennaio 8
Riferimento annuncio
4704009
Proprietà simili nelle vicinanze
Nuovi annunci a Pianoro


Esplora più immobili in vendita
tipi di proprietà Pianoro, Emilia-Romagna, Italia
Pianoro, Emilia-Romagna, Italia ricerche popolari
- Proprietà immobiliari Vista panoramica / Scenica a Pianoro, Emilia-Romagna, Italia
- Proprietà immobiliari con Bar a Pianoro, Emilia-Romagna, Italia
- Proprietà immobiliari con Ufficio a Pianoro, Emilia-Romagna, Italia
- Proprietà immobiliari con Ascensore a Pianoro, Emilia-Romagna, Italia
- Proprietà immobiliari con Cucina esterna a Pianoro, Emilia-Romagna, Italia
- Proprietà immobiliari Duplex a Pianoro, Emilia-Romagna, Italia
- Proprietà immobiliari Privacy a Pianoro, Emilia-Romagna, Italia
- Proprietà immobiliari Collina a Pianoro, Emilia-Romagna, Italia
- Proprietà immobiliari Investimento immobiliare a Pianoro, Emilia-Romagna, Italia
- Proprietà immobiliari con Libreria a Pianoro, Emilia-Romagna, Italia
- Proprietà immobiliari con Piscina a Pianoro, Emilia-Romagna, Italia
- Proprietà immobiliari con Vigneto / Azienda vinicola a Pianoro, Emilia-Romagna, Italia
Guide e storie correlate
La fiducia dei migliori broker del mondo
Gli agenti dietro le proprietà più straordinarie del mondo pubblicano su JamesEdition.
- Annunci di Sotheby's, Christie's, BARNES ed Engel & Völkers
- Ogni annuncio è verificato prima della pubblicazione
- Si metta in contatto diretto con agenti verificati
Continuando, accetta i nostri Termini e la nostra Informativa sulla privacy.