
$694,455

Residenza Unifamiliare A Bogart

  • 5 Camere
  • 4 Bagni
  • 3,661 Sqft
  • 34,848 Sqft lot
  • Aggiornato: Agosto 22
  • Fonte:
    Georgia MLS  MLS#10766455

Informazioni sulla proprietà

La descrizione è stata tradotta automaticamente.
La descrizione viene visualizzata nella lingua originale.
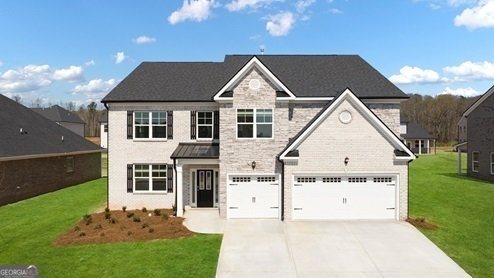
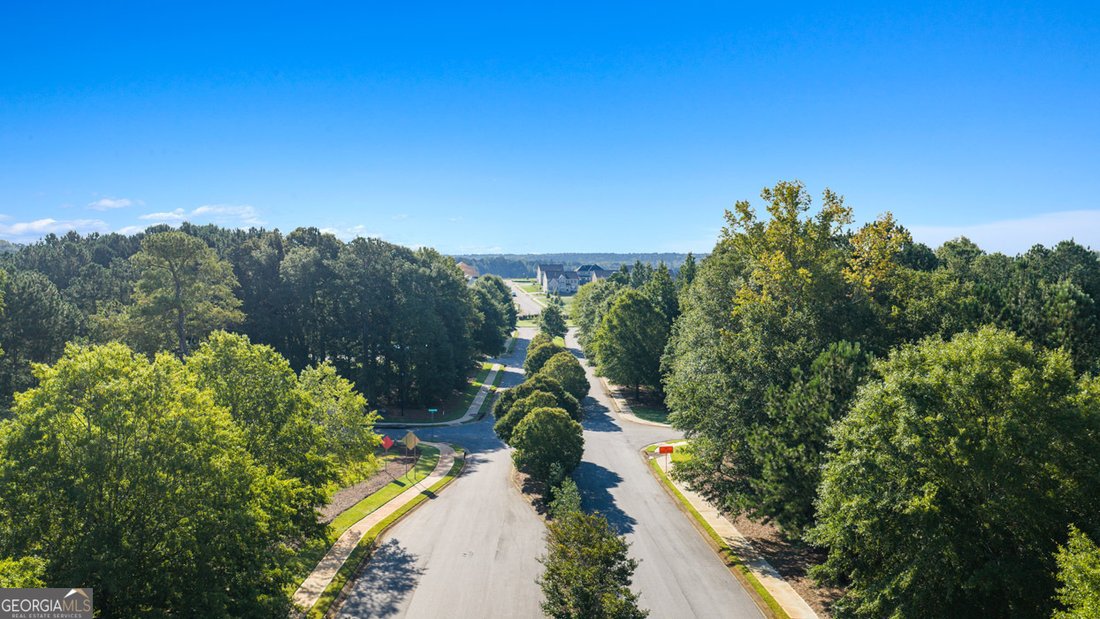
NEW CONSTRUCTION, BASEMENT HOMESITE, 3-SIDED BRICK & 3-CAR GARAGE home located in a highly sought-after school district in North Oconee County. Westland is a beautiful new community, and Amenities include an oversized pool and cabana, pickleball courts, tennis courts, sidewalks, streetlights, and playground. BUILDER PAID RATE BUYDOWNS and CLOSING COST CONTRIBUTION when using our affiliated len
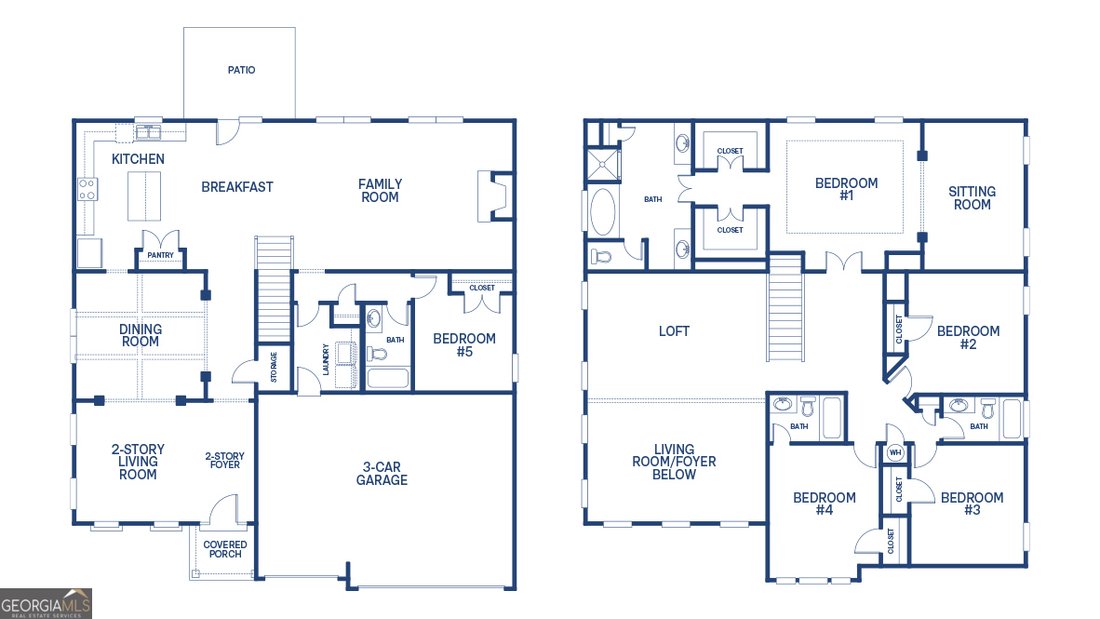
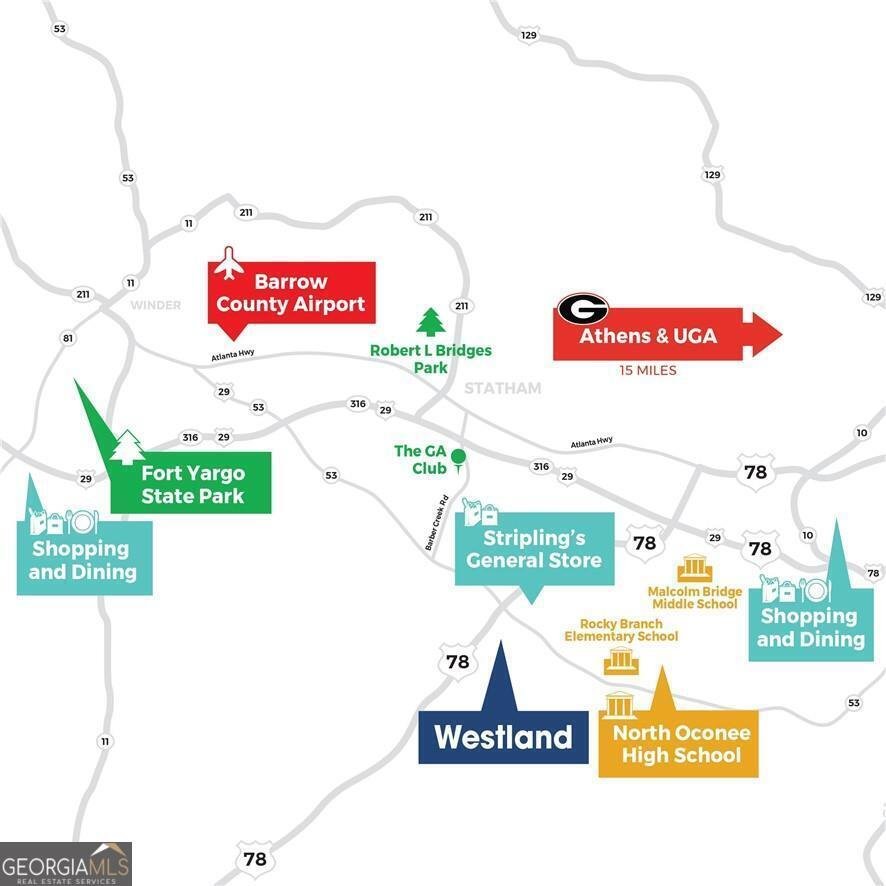
NEW CONSTRUCTION, BASEMENT HOMESITE, 3-SIDED BRICK & 3-CAR GARAGE home located in a highly sought-after school district in North Oconee County. Westland is a beautiful new community, and Amenities include an oversized pool and cabana, pickleball courts, tennis courts, sidewalks, streetlights, and playground. BUILDER PAID RATE BUYDOWNS and CLOSING COST CONTRIBUTION when using our affiliated lender, DHI. The Jean Lee plan, with 3 car garage presents a dramatic two-story foyer and living room which leads into the formal dining room. Chef-inspired kitchen with double ovens, separate gas cooktop, and Quartz counters flows into a casual dining space and family room with fireplace. A bedroom on the main with full bath, and a separate laundry room complete the main level. Upstairs does not disappoint with a massive loft that overlooks the foyer, oversized secondary bedrooms and a must-see primary bedroom suite with spa-like bath and dual closets. All homes include IRRIGATION and built-in pest control system. Conveniently located on Hwy 78 & Hwy 53, just minutes from 316, schools, shopping, parks, the University of Georgia, downtown Athens, and so much more! Stop by for a tour, you won’t be disappointed!
  • Tipo di proprietà

    Casa

  • Anno di costruzione

    2026

  • Prezzo/piede²

    $189

Caratteristiche

  • Garage
  • Cabina armadio
  • Camino
  • Piscina
  • Cortile
  • Campo da tennis
  • Controsoffitti in pietra
  • Piano cottura a gas
  • Seminterrato
Caratteristiche

Interni

  • Soffitto alto
  • Camino
  • Isola della cucina
  • Piano cottura a gas
  • Lavanderia
  • Seminterrato
  • Controsoffitti in pietra
  • Cabina armadio

Outdoor

Esplora la zona

4034 Rivercrest DR, Watkinsville, Georgia, Stati Uniti Visualizza su Google Maps
Prezzo per sqft
Basso
Alto

Vedi altri 104 annunci a Watkinsville

D.R. Horton Realty of Georgia, Inc. - Conyers

Iscritto da 11 mesi
Il tuo messaggio
Hai chiesto informazioni su questa proprietà

L'agente La contatterà al più presto

Pubblicato da

D.R. Horton Realty of Georgia, Inc. - Conyers
Georgia, United States
Visualizza profilo agenzia
50
Annunci
2025
Iscritto

Prenota una visita con the agent

Scegli una data e indica se preferisci un tour virtuale o di persona con l’agente.

In-person tour
Data preferita
Tipo di tour
D.R. Horton Realty of Georgia, Inc. - Conyers
Conyers, Georgia, United States
Visualizza profilo agenzia
Ultimo aggiornamento
Agosto 22
Prima pubblicazione
May 18
Riferimento annuncio
10766455
Stato dell'annuncio
Chiamata

Avvia chiamata telefonica con:

Salve, chiamo per la proprietà con riferimento 10766455, che ho trovato su JamesEdition.

Dopo la chiamata, forniremo i tuoi contatti all'agente per una comunicazione facile.

brokerages we
partnered with