$4,950,000
Boerne Unifamiliare Indipendente
- 4 Camere
- 5 Bagni
- 6,054 Sqft
- 1.03 Ac lot
- Aggiornato: Agosto 31
- 2
- MLS#1882757
Informazioni sulla proprietà
La descrizione è stata tradotta automaticamente.
La descrizione viene visualizzata nella lingua originale.
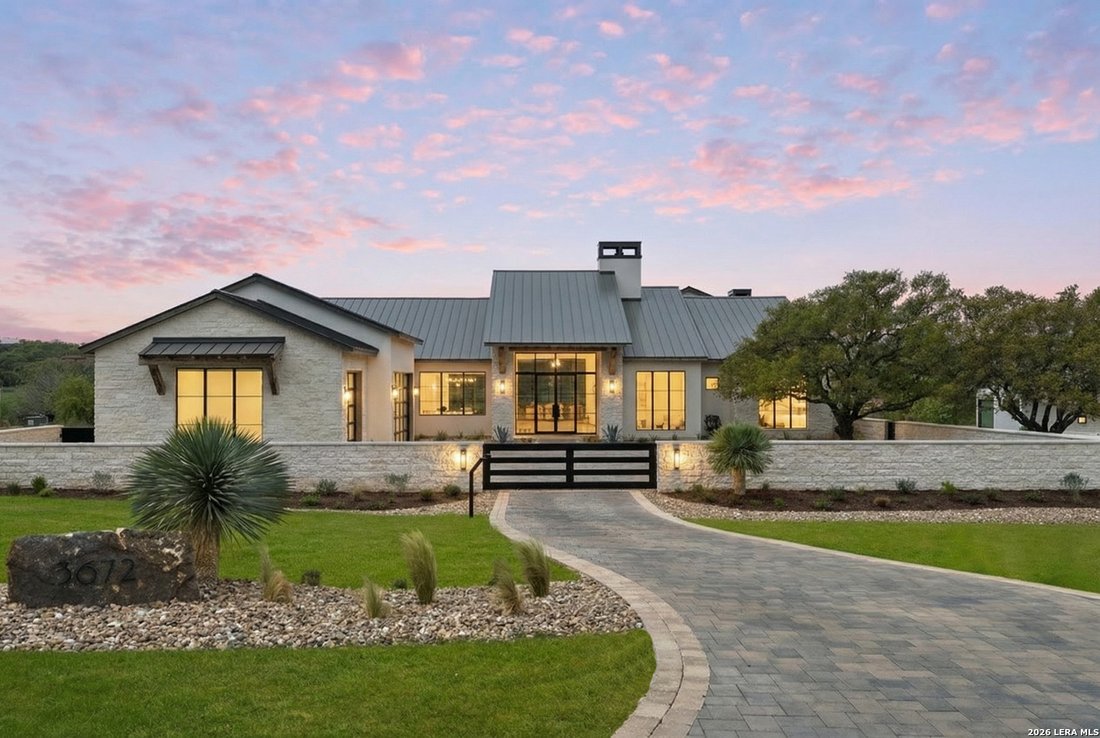
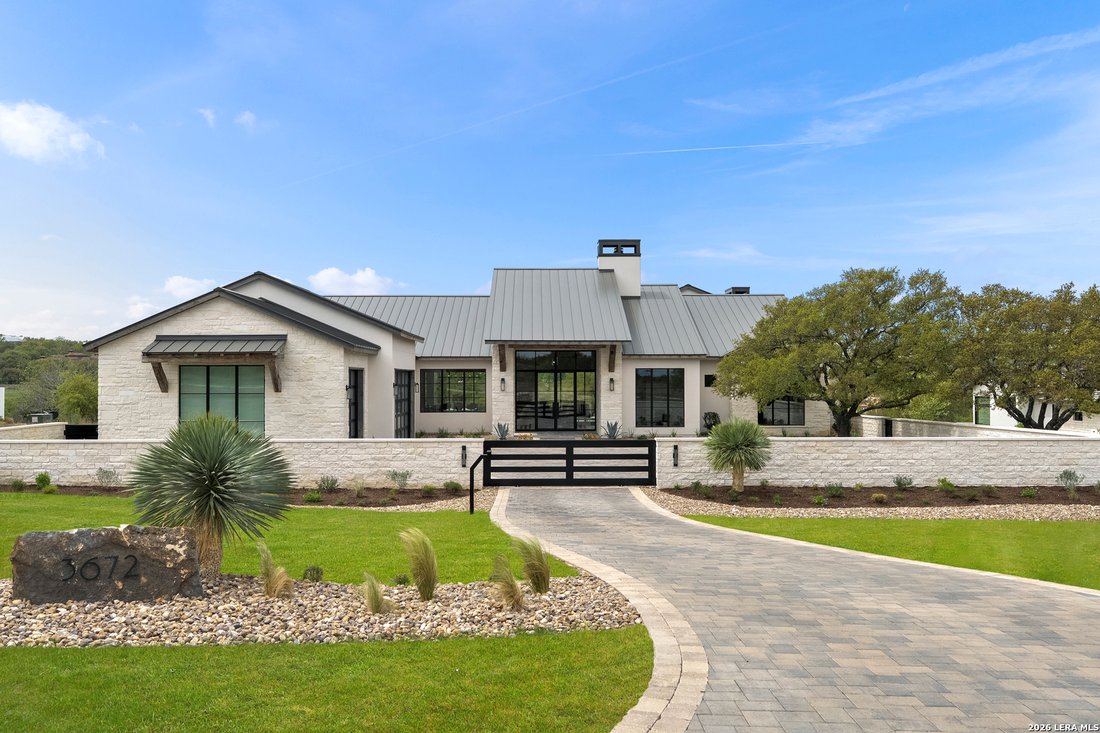
This home has a *FULL MASTER GOLF MEMBERSHIP AVAILABLE FOR PURCHASE* Situated in the well-known Cordillera Ranch neighborhood, and backing up to the 12th hole of the Jack Nicklaus Signature Golf Course, this custom residence by Atkinson Custom Homes blends Hill Country elegance with high-end luxury living. Scheduled to be move-in ready October of 2025, this home is a true showpiece in the making.
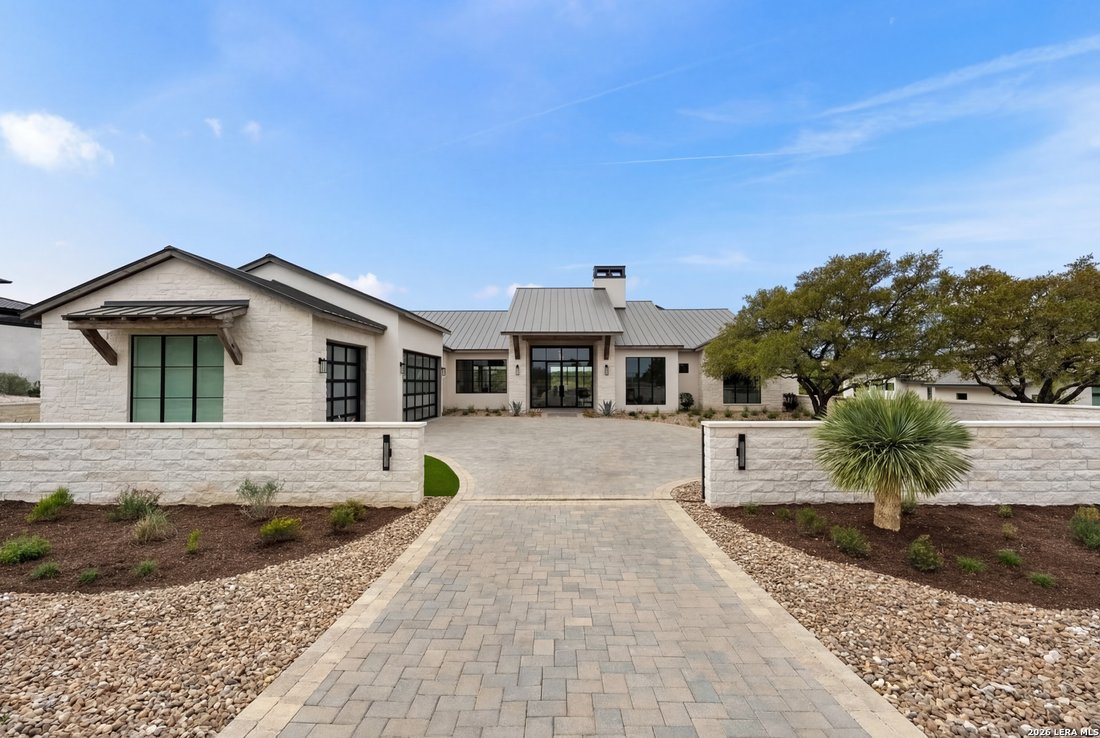
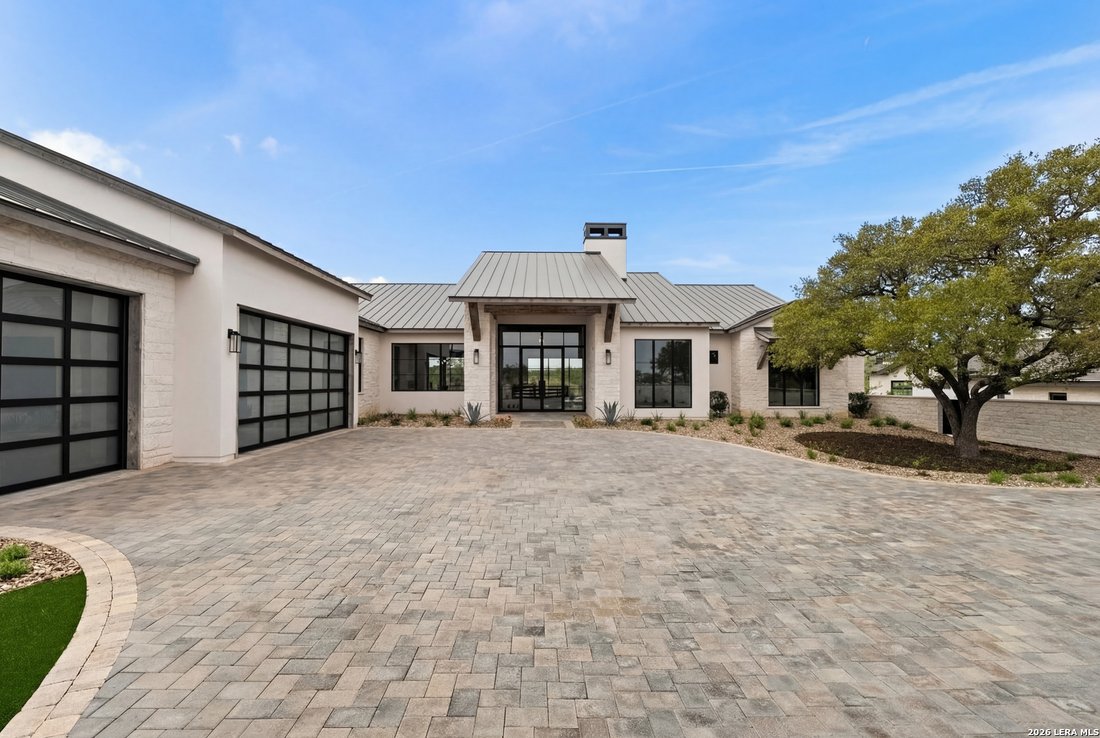
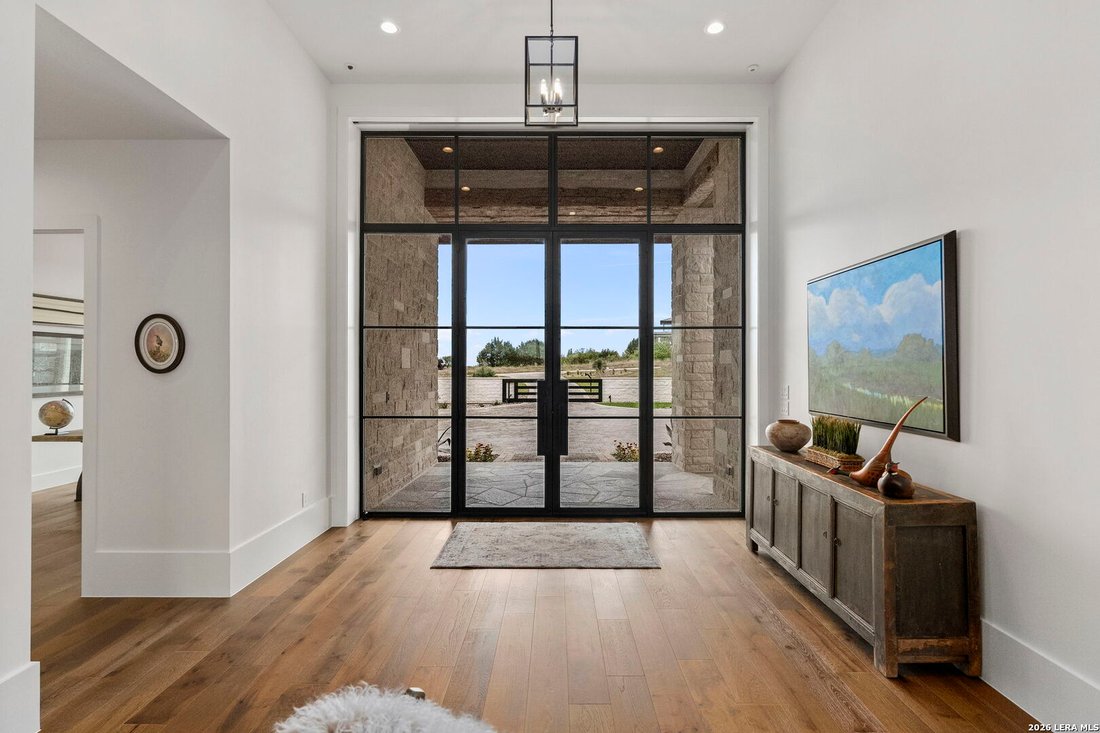
This home has a *FULL MASTER GOLF MEMBERSHIP AVAILABLE FOR PURCHASE* Situated in the well-known Cordillera Ranch neighborhood, and backing up to the 12th hole of the Jack Nicklaus Signature Golf Course, this custom residence by Atkinson Custom Homes blends Hill Country elegance with high-end luxury living. Scheduled to be move-in ready October of 2025, this home is a true showpiece in the making. The home is fully equipped and [hidden information] ready, offering seamless smart home integration throughout. A private gated courtyard with antique barnwood timber awnings and commercial-grade LiftMaster gate opener sets the tone. The oversized paver driveway offers generous parking and striking curb appeal. Inside, you’ll find a seamless open-concept layout with wide plank oak floors and antique barnwood timbers and trusses throughout. The gourmet kitchen and full back kitchen are outfitted with Wolf appliances, including a 48” range, steam oven and speed oven, coffee system, two dishwashers, Subzero refrigeration, and a massive 11’ island beneath a polished limestone vent hood. The living room features rock walls, antique oak timbers, and a masonry fireplace with a polished limestone mantle, opening to an oversized dining area. A standout feature of the home is the 1,536 sq. ft. game room with 26’ cathedral ceilings, rock walls, barnwood hammer trusses, a masonry fireplace, and a full bar with luxury countertops, waterfall panels, Subzero appliances, and 102-bottle wine storage. The primary suite is a private retreat with outside access, along with a spa-inspired bath wrapped in tile, an undermount tub, oversized frameless glass shower with bench seating, and a fully built-out walk-in closet. Each guest bedroom includes its own en suite bath. Additional highlights include a large utility room with dual washers/dryers, a dedicated 117 sq. ft. storage room, built-in window screens, and premium-grade finishes throughout. Outside, enjoy a grand covered patio with a fireplace, three living zones, retractable sun screens, a built-in kitchen with infrared grill, and a three-level heated pool and spa with negative edge and sun deck. Artificial turf, and landscape architect-designed flower beds complete the backyard oasis. The oversized 3-car garage features EV and car-lift power, tall ceilings, storage space, and a dedicated shop area. A true showpiece, crafted for luxury living and effortless entertaining.
-
Tipo di proprietà
Casa
-
Anno di costruzione
2025
-
Prezzo/piede²
$817
Caratteristiche
- Giardino
- Camino
- Garage
- Cabina armadio
- Ascensore
- Sala giochi
- Piscina
- Planimetria 2D
- Parcheggio
Caratteristiche
Interni
- Camino
- Bar
- Sala giochi
- Ascensore
- Cabina armadio
Outdoor
- Parcheggio
- Piscina
- Garage
- Cancello
- Giardino
Esplora la zona
3672 Clubs Dr, Boerne, TX 78006, Texas, Stati Uniti
Visualizza su Google Maps
Prezzo per sqft
Basso
Alto
Iscritto da 5 anni
Hai chiesto informazioni su questa proprietà
L'agente La contatterà al più presto
Pubblicato da
14
Annunci
2022
Iscritto
Prenota una visita con Kevin Best
Scegli una data e indica se preferisci un tour virtuale o di persona con l’agente.
Data preferita
Tipo di tour

San Antonio City-View
15510 Vance Jackson, Suite 101, 78249, San Antonio, United States
Visualizza profilo agenzia
Ultimo aggiornamento
Agosto 31
Prima pubblicazione
Jul 10, 2025
Riferimento annuncio
2006462576129780
Stato dell'annuncio
Proprietà simili nelle vicinanze
Nuovi annunci a Boerne



Esplora più immobili in vendita
tipi di proprietà Boerne, TX, Stati Uniti
Boerne, TX, Stati Uniti ricerche popolari
- Proprietà immobiliari con Piscina a Boerne, TX, Stati Uniti
- Proprietà immobiliari Vista panoramica / Scenica a Boerne, TX, Stati Uniti
- Proprietà immobiliari Comunità recintata a Boerne, TX, Stati Uniti
- Proprietà immobiliari Equestre a Boerne, TX, Stati Uniti
- Proprietà immobiliari Investimento immobiliare a Boerne, TX, Stati Uniti
- Proprietà immobiliari Lungomare a Boerne, TX, Stati Uniti
- Proprietà immobiliari Collina a Boerne, TX, Stati Uniti
- Proprietà immobiliari con Ascensore a Boerne, TX, Stati Uniti
- Proprietà immobiliari con Vigneto / Azienda vinicola a Boerne, TX, Stati Uniti
- Proprietà immobiliari con Bagno turco a Boerne, TX, Stati Uniti
- Proprietà immobiliari Vista sul lago a Boerne, TX, Stati Uniti
- Proprietà immobiliari Costiera a Boerne, TX, Stati Uniti
Guide e storie correlate
La fiducia dei migliori broker del mondo
Gli agenti dietro le proprietà più straordinarie del mondo pubblicano su JamesEdition.
- Annunci di Sotheby's, Christie's, BARNES ed Engel & Völkers
- Ogni annuncio è verificato prima della pubblicazione
- Si metta in contatto diretto con agenti verificati
Continuando, accetta i nostri Termini e la nostra Informativa sulla privacy.
brokerages we
partnered with
partnered with