Prezzo su richiesta
Rolling Oaks Ranch: L'apice Della Vita Privata In Una Proprietà
- 4 Camere
- 5 Bagni
- 8,612 Sqft
- 380.62 Ac lot
-
43
Visualizzazioni degli ultimi 30 giorni
- 15
- MLS#NOMLSID
Informazioni sulla proprietà
La descrizione è stata tradotta automaticamente.
La descrizione viene visualizzata nella lingua originale.
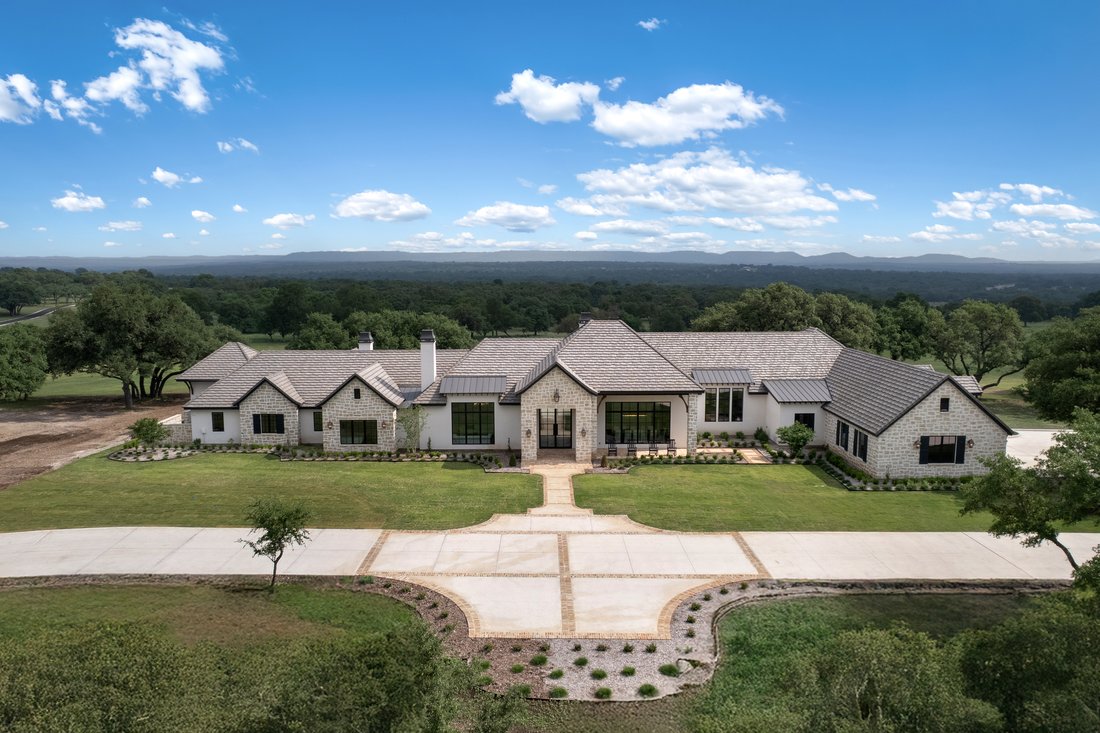
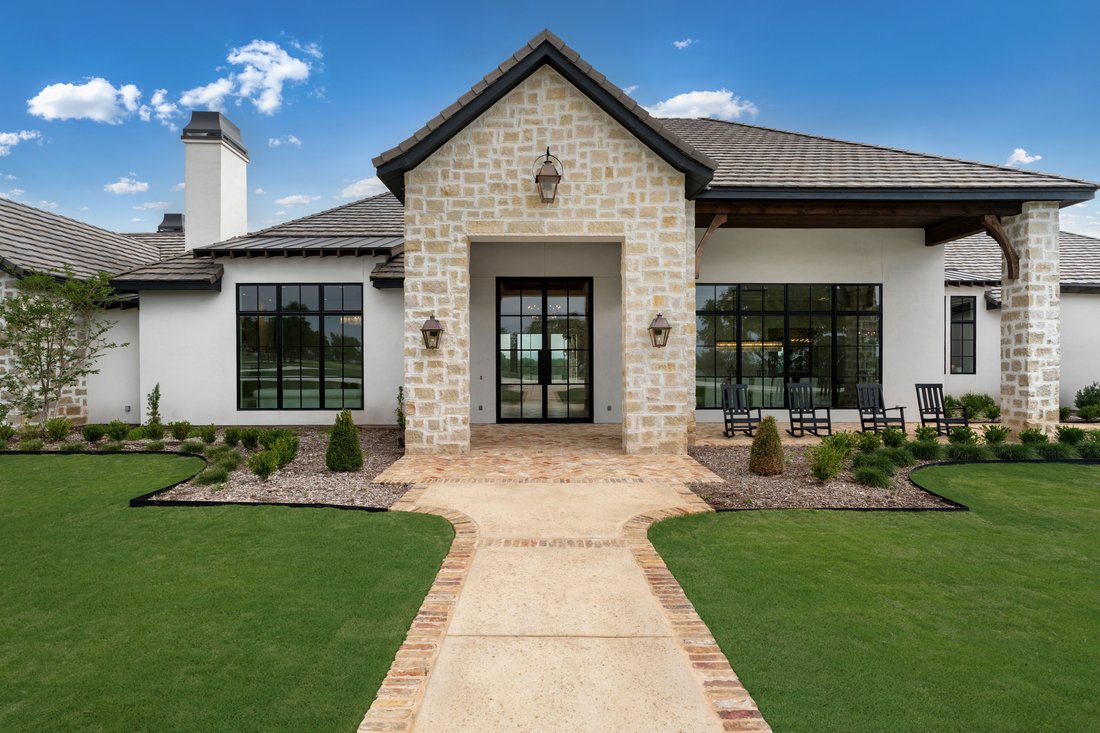
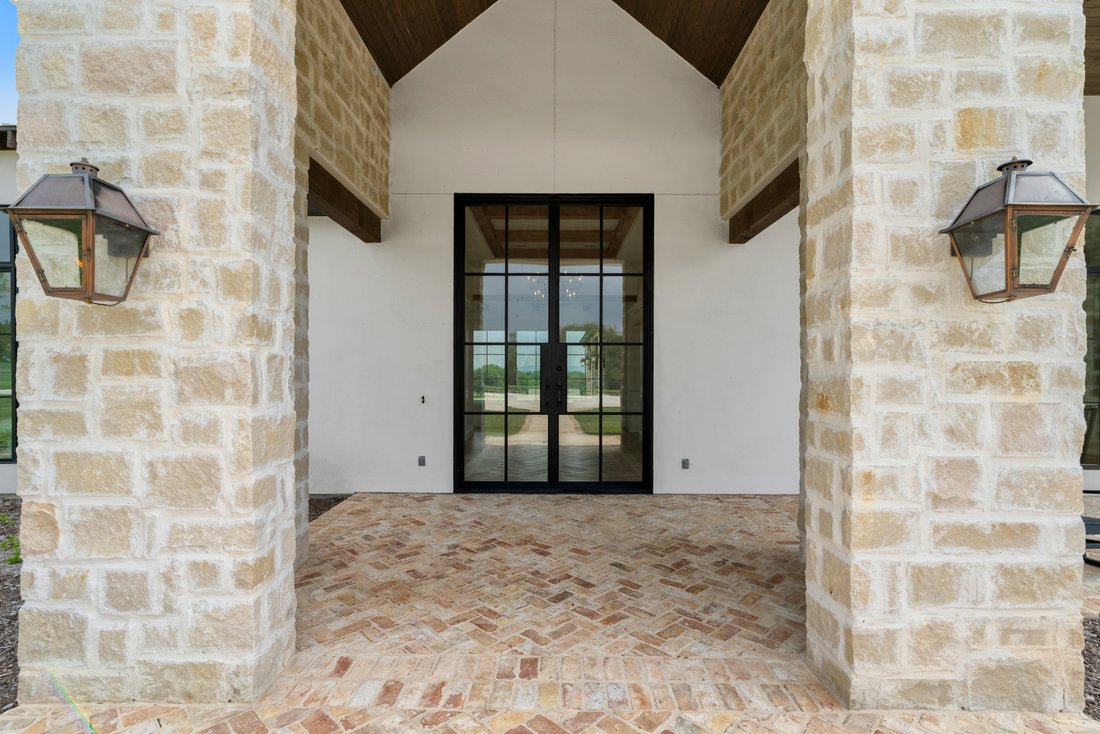
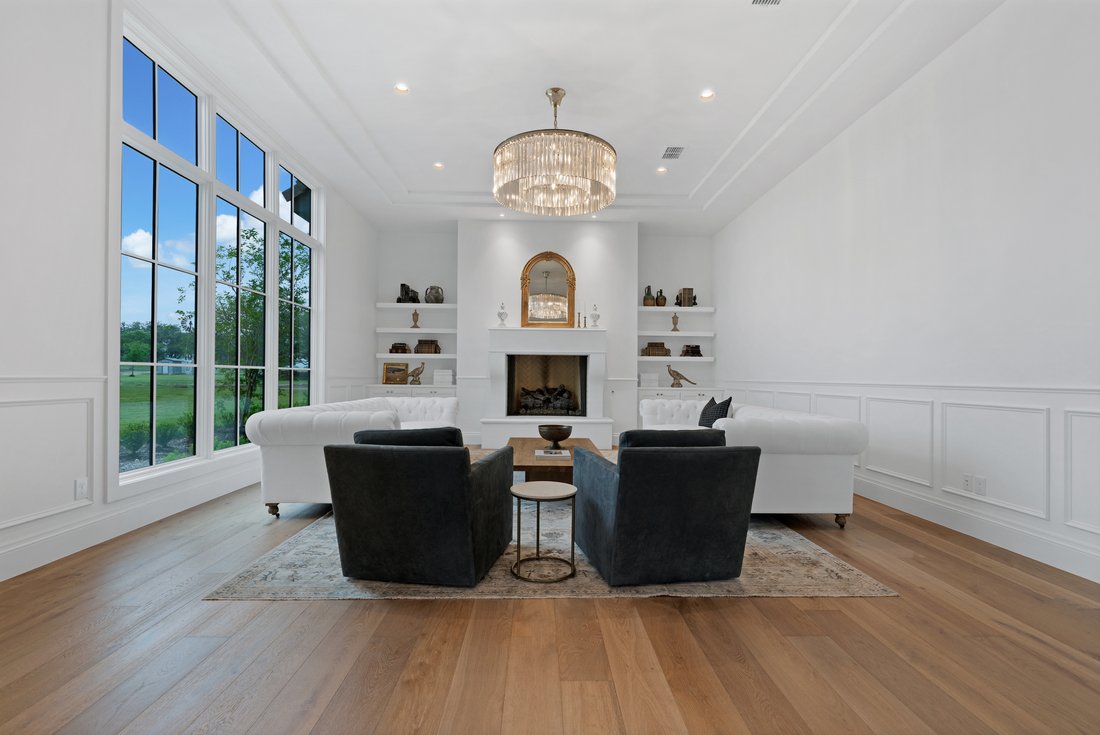
IMPROVEMENTS: This transitional Hill Country estate, custom built with precision by Mattern & Fitzgerald, offers a striking blend of luxury and craftsmanship. A grand entrance sets the tone, with floor-to-ceiling windows flooding the interior with natural light and highlighting the home’s refined finishes. European white oak floors, smooth-finished walls, custom architectural elements, and des

IMPROVEMENTS: This transitional Hill Country estate, custom built with precision by Mattern & Fitzgerald, offers a striking blend of luxury and craftsmanship. A grand entrance sets the tone, with floor-to-ceiling windows flooding the interior with natural light and highlighting the home’s refined finishes. European white oak floors, smooth-finished walls, custom architectural elements, and designer lighting complement the use of exotic stone and marble throughout. Designed to maximize privacy and capture unparalleled property views from every room, the home delivers an exceptional sense of seclusion and connection to the surrounding landscape. The kitchen features top-of-the-line Wolf appliances, including four ovens, a warming drawer, two refrigerators, a KitchenAid undermount, and two dishwashers, all complemented by a spacious butler’s pantry. It opens seamlessly to the family room, which features a stacked stone gas fireplace. The primary suite provides a private retreat with a spa-style bath, extensive custom cabinetry, dual closets, and a dedicated exercise room. A guest bedroom and study are located near the front of the home, while two additional guest suites are positioned on the opposite end, each with a private en-suite bath. A spacious game room includes a Scotsman ice machine and beverage fridge, opening to a covered patio and fully appointed outdoor kitchen ideal for entertaining. The resort-style outdoor area showcases a premier pool and spa surrounded by lush landscaping. The oversized, insulated, and air-conditioned four-car garage offers ample space, integrated EV charging, and a built-in pet wash station. Thoughtfully maintained as a pet-free residence, the home offers an allergy-conscious environment while still accommodating convenience with a full pet wash station in the garage. LAND / HABITAT: The ranch has been meticulously cleared of almost all cedar, allowing native grasses to flourish and highlighting the abundance of Live Oaks and other native hardwoods, creating a park-like setting. All oaks have been professionally laced to enhance views and natural light, opening up many flat building sites and showcasing long-range hilltop views. The extensive clearing and grooming make it ideal for potential development. The gently rolling and totally usable terrain has elevations ranging from 1,280 to 1,400’ ASL. Uniquely, this is the only ranch in the area capable of supporting the construction of a 4,500 ft. runway, offering one-of-a-kind private aviation potential. The ranch is cross-fenced into several pastures allowing for easy rotational grazing of livestock, and there are multiple food plots scattered across the property. The perimeter is approximately 60% high-fenced with the remainder being low-fenced. There is an excellent road system in place with a newly constructed 1-mile paved entry road to the main house and miles of improved caliche roads allowing easy access across the ranch in all weather conditions. UTILITIES: Four separate areas are equipped with electricity, providing a total of 1,600 amps of service. Two 2,000-gallon propane tanks are installed underground, offering reliable off-grid energy capacity. WATER: The ranch has excellent water infrastructure with six water wells (four recently drilled) that distribute water across the property to multiple water troughs, ensuring livestock and wildlife never have to travel far for a drink. Three of the water wells service the main house and the 45,000 gallons of water storage capacity. There is also a year-round spring that feeds a small creek drainage on the ranch. LOCATION: Positioned just off major road 3351, the location is highly investable with increasing long-term value potential. Its close proximity to Cordillera Ranch, Boerne, San Antonio, and Austin offers rare convenience while maintaining total seclusion.
-
Tipo di proprietà
Azienda agricola
-
Anno di costruzione
2024
Caratteristiche
Esplora la zona
Boerne, TX 78006, Texas, Stati Uniti
Visualizza su Google Maps
Prezzo per sqft
Basso
Alto
Iscritto da 11 anni
Hai chiesto informazioni su questa proprietà
L'agente La contatterà al più presto
Pubblicato da
71
Annunci
2015
Iscritto
Prenota una visita con Binkan Cinaroglu
Scegli una data e indica se preferisci un tour virtuale o di persona con l’agente.
Data preferita
Tipo di tour

Kuper Sotheby's International Realty
4 Dominion Drive, Building 2, 78257, San Antonio, Texas, United States
Visualizza profilo agenzia
Ultimo aggiornamento
Luglio 27
Prima pubblicazione
Jul 11, 2025
Link annuncio
Riferimento annuncio
2K3T4W
Proprietà simili nelle vicinanze
Nuovi annunci a Boerne



Esplora più immobili in vendita
tipi di proprietà Boerne, TX, Stati Uniti
Boerne, TX, Stati Uniti ricerche popolari
- Proprietà immobiliari con Piscina a Boerne, TX, Stati Uniti
- Proprietà immobiliari Vista panoramica / Scenica a Boerne, TX, Stati Uniti
- Proprietà immobiliari Comunità recintata a Boerne, TX, Stati Uniti
- Proprietà immobiliari Equestre a Boerne, TX, Stati Uniti
- Proprietà immobiliari Lungomare a Boerne, TX, Stati Uniti
- Proprietà immobiliari Investimento immobiliare a Boerne, TX, Stati Uniti
- Proprietà immobiliari Collina a Boerne, TX, Stati Uniti
- Proprietà immobiliari con Ascensore a Boerne, TX, Stati Uniti
- Proprietà immobiliari Vista sul lago a Boerne, TX, Stati Uniti
- Proprietà immobiliari con Bagno turco a Boerne, TX, Stati Uniti
- Proprietà immobiliari con Vigneto / Azienda vinicola a Boerne, TX, Stati Uniti
- Proprietà immobiliari Costiera a Boerne, TX, Stati Uniti
- Proprietà immobiliari Vista Golf a Boerne, TX, Stati Uniti
Guide e storie correlate
La fiducia dei migliori broker del mondo
Gli agenti dietro le proprietà più straordinarie del mondo pubblicano su JamesEdition.
- Annunci di Sotheby's, Christie's, BARNES ed Engel & Völkers
- Ogni annuncio è verificato prima della pubblicazione
- Si metta in contatto diretto con agenti verificati
Continuando, accetta i nostri Termini e la nostra Informativa sulla privacy.
brokerages we
partnered with
partnered with