

$840,000
Hill Country Elegance Con Piscina, Privacy E Aggiornamenti Senza Tempo
- 5 Camere
- 4 Bagni
- 3,750 Sqft
- 23,959 Sqft lot
- MLS#1965671
Informazioni sulla proprietà
La descrizione è stata tradotta automaticamente.
La descrizione viene visualizzata nella lingua originale.
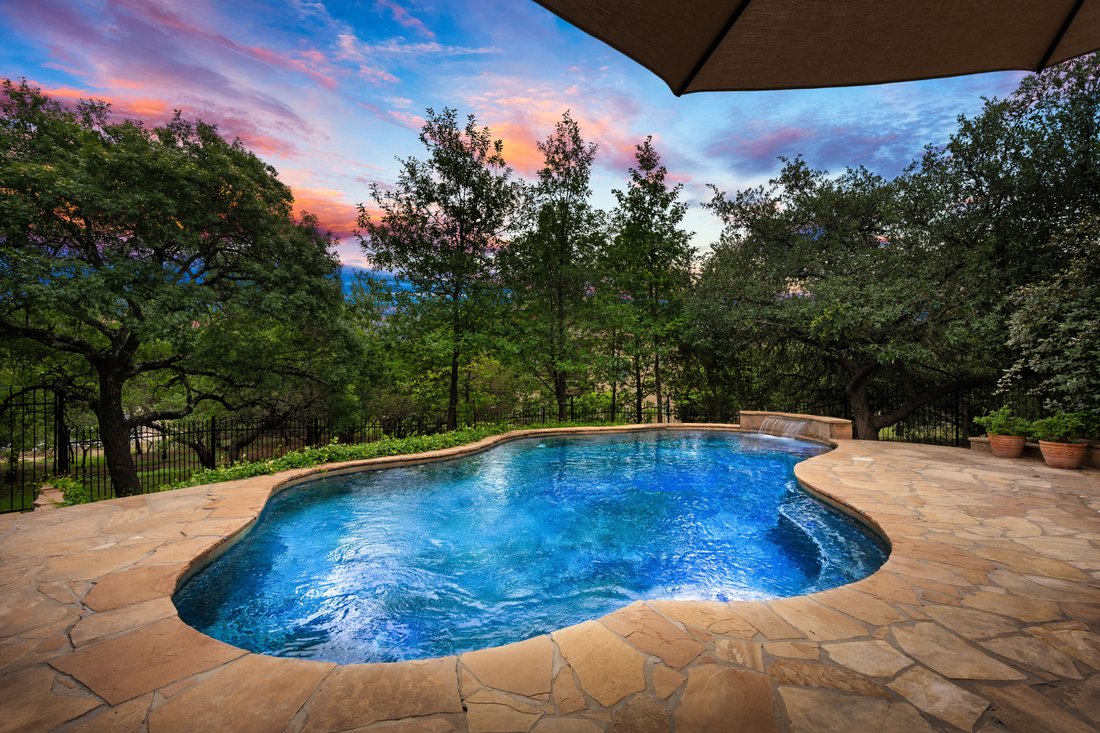
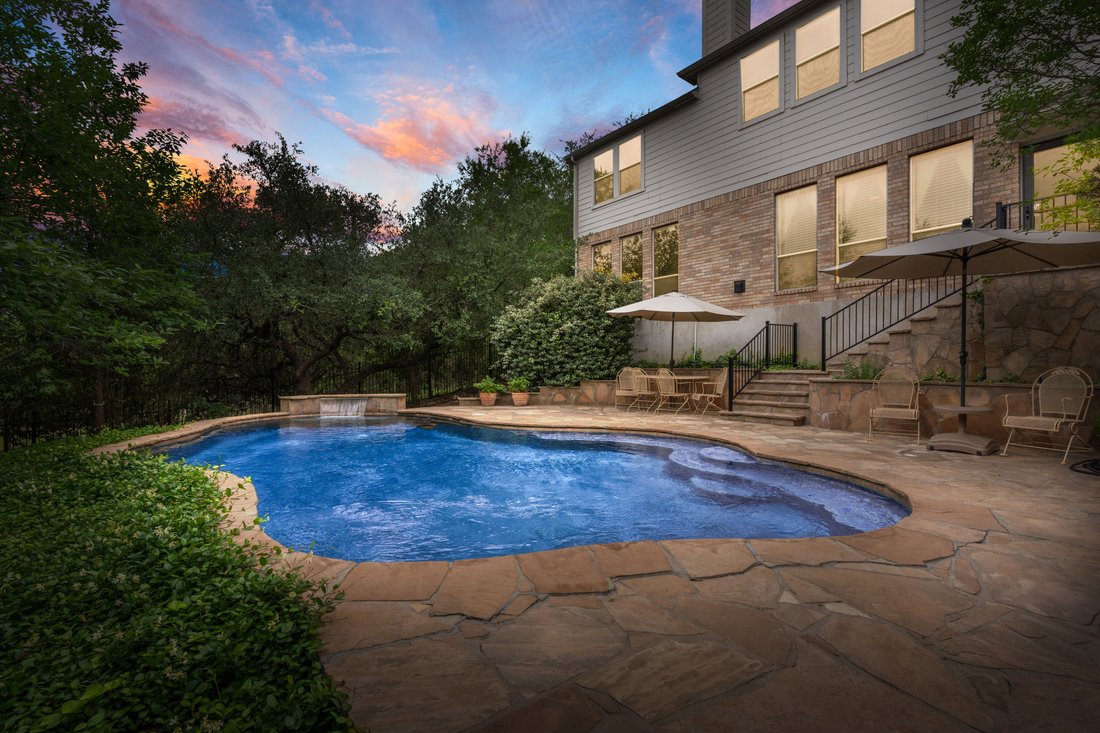
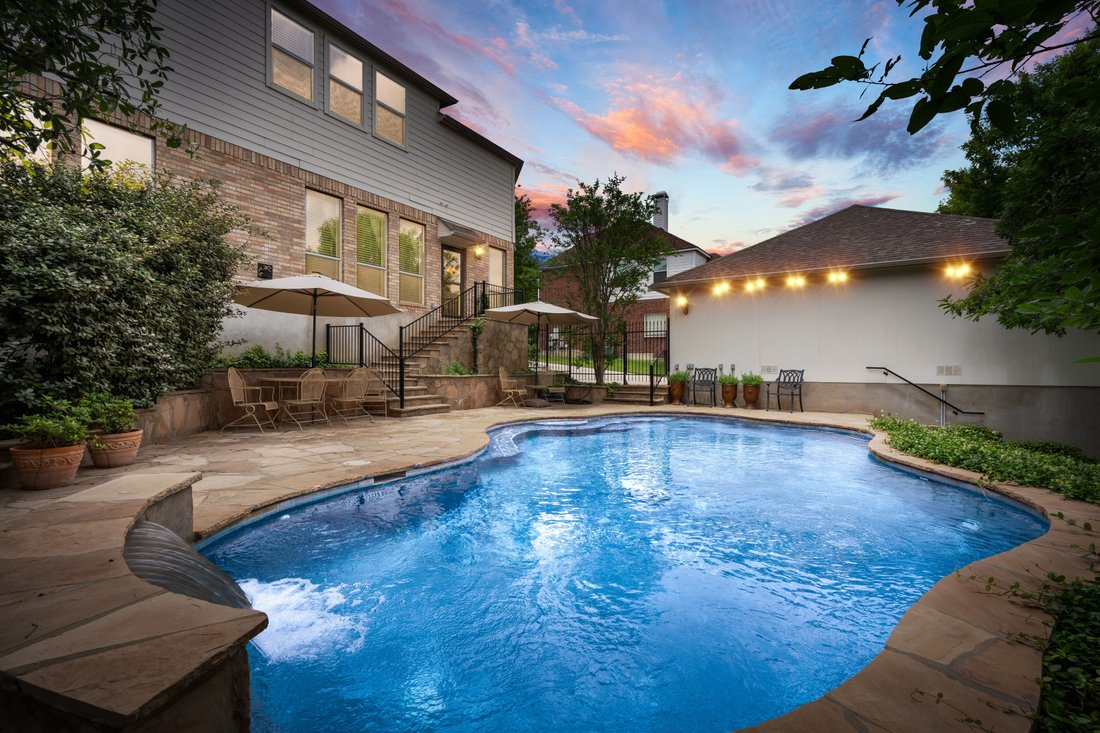
Privately positioned on a quiet cul-de-sac in gated Limestone Ranch, this beautifully appointed residence offers resort-style living, timeless upgrades, and an exceptional sense of privacy. Designed for both refined living and effortless entertaining, the floor plan features a main-level primary retreat, while secondary bedrooms, dedicated office space, and an expansive bonus room upstairs provide
Privately positioned on a quiet cul-de-sac in gated Limestone Ranch, this beautifully appointed residence offers resort-style living, timeless upgrades, and an exceptional sense of privacy. Designed for both refined living and effortless entertaining, the floor plan features a main-level primary retreat, while secondary bedrooms, dedicated office space, and an expansive bonus room upstairs provide flexibility for today’s lifestyle. At the heart of the home, a beautifully appointed kitchen offers gas cooking, a generous prep island, reverse osmosis filtration, and seamless connection to inviting living spaces enhanced by upgraded lighting, custom moldings, four ceiling medallions, and designer touches throughout. Tinted windows on large entrance and primary suite, including triple-pane windows in the primary suite and living area, create both efficiency and tranquility. Upgraded lever hardware and newer carpet in the primary, reflects meticulous care. A mini-split system was thoughtfully added in the primary suite, allowing independent cooling of that space without conditioning the entire home-an energy-efficient solution that helps reduce monthly costs. The private outdoor setting is a true retreat, where a sparkling pool with water feature is framed by mature trees, iron fencing, and grounds extending beyond the fenced yard for an uncommon sense of space and privacy. Upgraded front and rear doors, an added storm door, gutters on both the home and detached 3 car garage, enhanced exterior lighting, and lush landscaping further elevate the estate-like feel. Additional features include dual HVAC systems with a newer downstairs unit, 3.5-side brick construction, an exterior-vented microwave, and two separate storage spaces associated with the detached garage-one within the garage and another tucked behind—offering rare practicality without compromising design. Moments from Interstate 10, La Cantera, H-E-B, and The Rim, this is a compelling opportunity to enjoy privacy, convenience, and elevated Hill Country living.
-
Tipo di proprietà
Casa
-
Anno di costruzione
2007
-
Prezzo/piede²
$224
Caratteristiche
- Camino
- Piscina
- Garage
- Cabina armadio
- Comunità recintata
- Aria condizionata
- Cancello
- Isola della cucina
- Privacy
Esplora la zona
8903 Woodland Pass , Boerne, TX 78015, Scenic Oaks, Texas, Stati Uniti
Visualizza su Google Maps
Prezzo per sqft
Basso
Alto
Iscritto da 11 anni
Hai chiesto informazioni su questa proprietà
L'agente La contatterà al più presto
Pubblicato da
2
Annunci
2016
Iscritto
Prenota una visita con Kathy Ripps
Scegli una data e indica se preferisci un tour virtuale o di persona con l’agente.
Data preferita
Tipo di tour

Kuper Sotheby's International Realty
4 Dominion Drive, Building 2, 78257, San Antonio, Texas, United States
Visualizza profilo agenzia
Ultimo aggiornamento
Maggio 11
Prima pubblicazione
Maggio 11
Link annuncio
Riferimento annuncio
XVLF42
Proprietà simili nelle vicinanze
Nuovi annunci a Scenic Oaks





Esplora più immobili in vendita
tipi di proprietà Scenic Oaks, TX, Stati Uniti
Scenic Oaks, TX, Stati Uniti ricerche popolari
- Proprietà immobiliari con Camino a Scenic Oaks, TX, Stati Uniti
- Proprietà immobiliari Privacy a Scenic Oaks, TX, Stati Uniti
- Proprietà immobiliari con Piscina a Scenic Oaks, TX, Stati Uniti
- Proprietà immobiliari con Garage a Scenic Oaks, TX, Stati Uniti
- Proprietà immobiliari con Ufficio a Scenic Oaks, TX, Stati Uniti
- Proprietà immobiliari con Sala giochi a Scenic Oaks, TX, Stati Uniti
- Proprietà immobiliari con Giardino a Scenic Oaks, TX, Stati Uniti
- Proprietà immobiliari con Cucina esterna a Scenic Oaks, TX, Stati Uniti
- Proprietà immobiliari con Centro Fitness / Palestra a Scenic Oaks, TX, Stati Uniti
- Proprietà immobiliari Investimento immobiliare a Scenic Oaks, TX, Stati Uniti
- Proprietà immobiliari Comunità recintata a Scenic Oaks, TX, Stati Uniti
- Proprietà immobiliari con Idromassaggio a Scenic Oaks, TX, Stati Uniti
- Proprietà immobiliari con Bar a Scenic Oaks, TX, Stati Uniti
- Proprietà immobiliari Vista sulle montagne a Scenic Oaks, TX, Stati Uniti
- Proprietà immobiliari Rinnovato a Scenic Oaks, TX, Stati Uniti
- Proprietà immobiliari con Cinema a Scenic Oaks, TX, Stati Uniti
- Proprietà immobiliari Nuove costruzioni a Scenic Oaks, TX, Stati Uniti
- Proprietà immobiliari con Terrazza a Scenic Oaks, TX, Stati Uniti
- Proprietà immobiliari Equestre a Scenic Oaks, TX, Stati Uniti
- Proprietà immobiliari con Cucina aperta a Scenic Oaks, TX, Stati Uniti
- Proprietà immobiliari con Aria condizionata a Scenic Oaks, TX, Stati Uniti
- Proprietà immobiliari Collina a Scenic Oaks, TX, Stati Uniti
- Proprietà immobiliari con Ascensore a Scenic Oaks, TX, Stati Uniti
- Proprietà immobiliari con Aeroporto Privato a Scenic Oaks, TX, Stati Uniti
- Proprietà immobiliari Moderno a Scenic Oaks, TX, Stati Uniti
Guide e storie correlate
La fiducia dei migliori broker del mondo
Gli agenti dietro le proprietà più straordinarie del mondo pubblicano su JamesEdition.
- Annunci di Sotheby's, Christie's, BARNES ed Engel & Völkers
- Ogni annuncio è verificato prima della pubblicazione
- Si metta in contatto diretto con agenti verificati
Continuando, accetta i nostri Termini e la nostra Informativa sulla privacy.
brokerages we
partnered with
partnered with