

$1,978,557
Giardino Paradisiaco Per La Vita Quotidiana Luminosa Casa D'architetto DI 6,5 Camere
- 4 Camere
- 1 Bagni
- 1,777 Sqft
- 13,154 Sqft lot
- Aggiornato: Settembre 11
Informazioni sulla proprietà
La descrizione è stata tradotta automaticamente.
La descrizione viene visualizzata nella lingua originale.
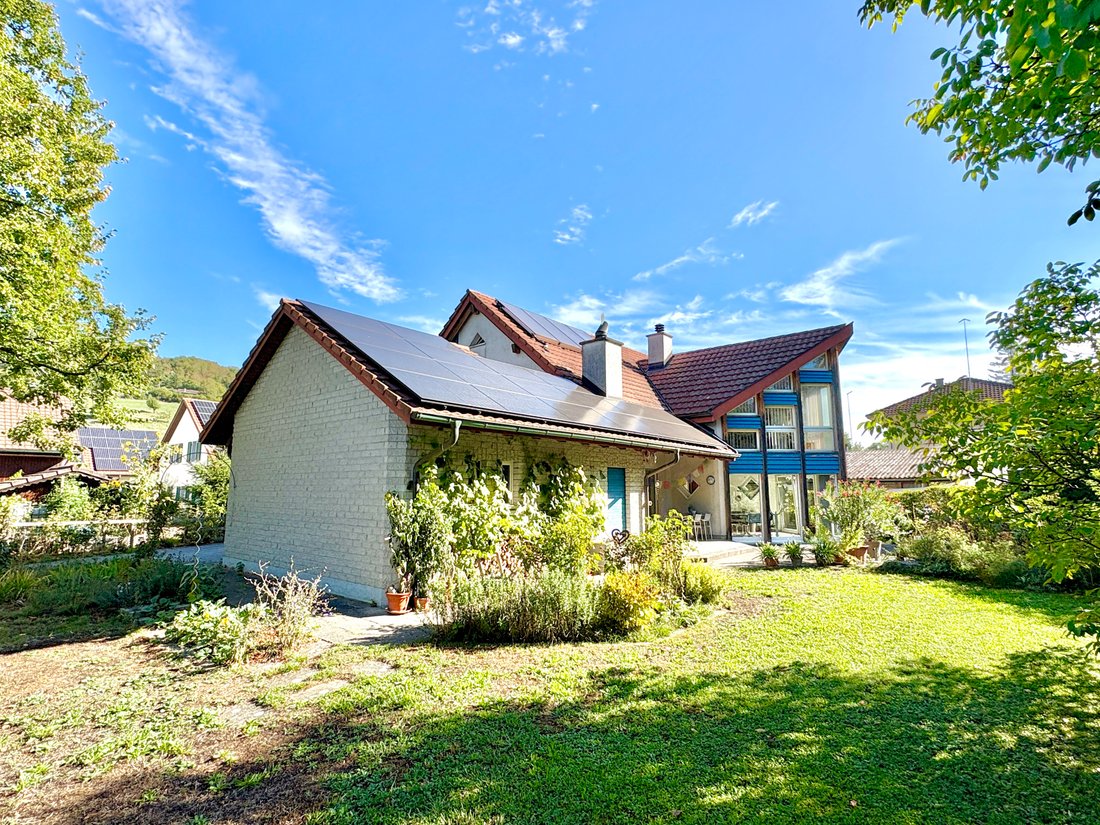
This architect house welcomes you with clear structure and a pleasant sense of orientation – short distances, logical connections, and a layout that makes everyday life easy. Even the entrance area feels like an inviting stage: You arrive, and with just a few steps, you are where life happens.
From here, the view opens into the central living area. An office/guest room and a guest toilet are s
From here, the view opens into the central living area. An office/guest room and a guest toilet are s
This architect house welcomes you with clear structure and a pleasant sense of orientation – short distances, logical connections, and a layout that makes everyday life easy. Even the entrance area feels like an inviting stage: You arrive, and with just a few steps, you are where life happens.
From here, the view opens into the central living area. An office/guest room and a guest toilet are still on the way to the open and bright living/dining area. The kitchen is functional and cleverly connected. Around the living areas, a harmonious sequence emerges: from cozy gatherings in the living area, it flows smoothly onward without unnecessary paths. This creates that special living feeling that is rarely found – the rooms ”work” as a cohesive whole. Particularly appealing is the interplay between the areas inside the house and the transitions to the outside or the garden areas: The naturally well-maintained - and with about 1200 sqm quite large - outdoor area significantly expands the usable space and leaves no wishes unfulfilled for nature lovers.
At the same time, privacy remains palpable. In the private areas on the upper floor, the layout is designed to be noticeably quieter: Retreat is possible without feeling like you have landed in a separate ”annex.” Living and relaxing are clearly separated – and that is exactly what makes the property so attractive, even for families or people who like space but still want coziness. The bedrooms are arranged so that daytime and evening life can function calmly while everyday life remains reliably organized. On the upper floor, you will find 4 rooms that can be flexibly designed. A highlight is the glass corner room with a special ceiling height and a unique bright ambiance. The main bathroom with a bathtub, shower cubicle, and double sink rounds off this floor perfectly.
In the basement, you will find a small wellness room with a sauna to unwind at the end of the day, a spacious cellar with a wine rack, a technical and utility room with stairs leading to the garden, as well as the shelter. A single garage and a shed provide excellent accommodation for the car. Technically, the property has been very well maintained in recent years, so a PV system, solar thermal, and a heat pump have already been installed. A wall box in the garage is also already available. A cistern with 6,000 liters perfectly rounds off the outdoor package.
From here, the view opens into the central living area. An office/guest room and a guest toilet are still on the way to the open and bright living/dining area. The kitchen is functional and cleverly connected. Around the living areas, a harmonious sequence emerges: from cozy gatherings in the living area, it flows smoothly onward without unnecessary paths. This creates that special living feeling that is rarely found – the rooms ”work” as a cohesive whole. Particularly appealing is the interplay between the areas inside the house and the transitions to the outside or the garden areas: The naturally well-maintained - and with about 1200 sqm quite large - outdoor area significantly expands the usable space and leaves no wishes unfulfilled for nature lovers.
At the same time, privacy remains palpable. In the private areas on the upper floor, the layout is designed to be noticeably quieter: Retreat is possible without feeling like you have landed in a separate ”annex.” Living and relaxing are clearly separated – and that is exactly what makes the property so attractive, even for families or people who like space but still want coziness. The bedrooms are arranged so that daytime and evening life can function calmly while everyday life remains reliably organized. On the upper floor, you will find 4 rooms that can be flexibly designed. A highlight is the glass corner room with a special ceiling height and a unique bright ambiance. The main bathroom with a bathtub, shower cubicle, and double sink rounds off this floor perfectly.
In the basement, you will find a small wellness room with a sauna to unwind at the end of the day, a spacious cellar with a wine rack, a technical and utility room with stairs leading to the garden, as well as the shelter. A single garage and a shed provide excellent accommodation for the car. Technically, the property has been very well maintained in recent years, so a PV system, solar thermal, and a heat pump have already been installed. A wall box in the garage is also already available. A cistern with 6,000 liters perfectly rounds off the outdoor package.
-
Tipo di proprietà
Casa
-
Prezzo/piede²
$1,114
Caratteristiche
Esplora la zona
Iscritto da 2 mesi
Hai chiesto informazioni su questa proprietà
L'agente La contatterà al più presto
Pubblicato da
31
Annunci
2026
Iscritto
Prenota una visita con the agent
Scegli una data e indica se preferisci un tour virtuale o di persona con l’agente.
Data preferita
Tipo di tour
Ultimo aggiornamento
Settembre 11
Prima pubblicazione
Luglio 27
Riferimento annuncio
502
La fiducia dei migliori broker del mondo
Gli agenti dietro le proprietà più straordinarie del mondo pubblicano su JamesEdition.
- Annunci di Sotheby's, Christie's, BARNES ed Engel & Völkers
- Ogni annuncio è verificato prima della pubblicazione
- Si metta in contatto diretto con agenti verificati
Continuando, accetta i nostri Termini e la nostra Informativa sulla privacy.