$1,999,000
Residenziale A Boca Raton
- 3 Camere
- 3 Bagni
- 2,334 Sqft
- 4,792 Sqft lot
- Aggiornato: Oggi
Informazioni sulla proprietà
La descrizione è stata tradotta automaticamente.
La descrizione viene visualizzata nella lingua originale.
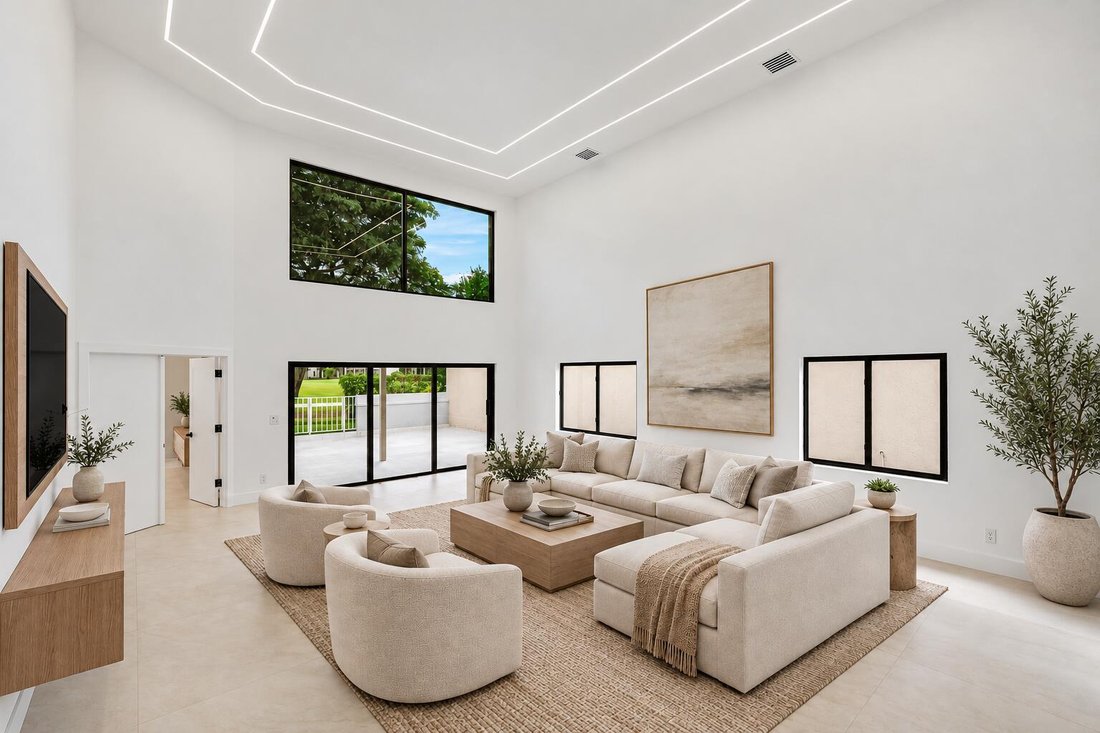
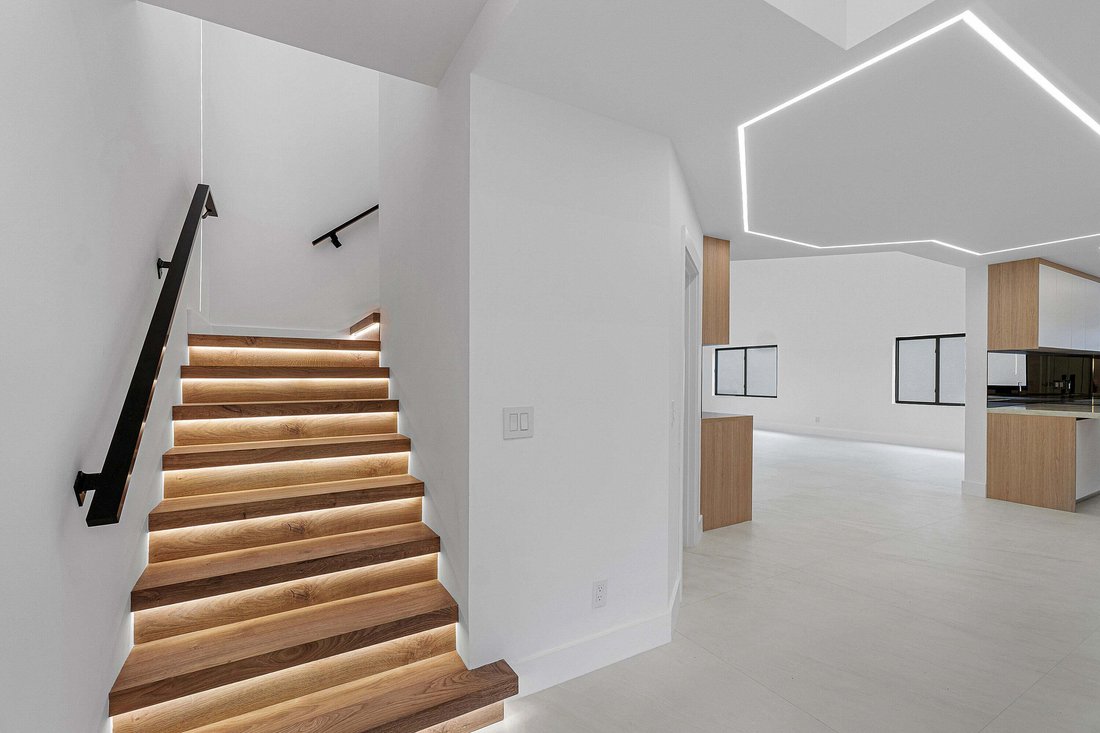
Completely reimagined with a distinctly contemporary aesthetic, this exceptional residence presents a sophisticated composition of architectural detail, natural materials, and thoughtfully executed designer finishes. Soaring ceilings, expansive 48 x 48 porcelain tile flooring, warm wood accents, and striking geometric LED lighting create an interior defined by clean lines, beautiful proportions, a
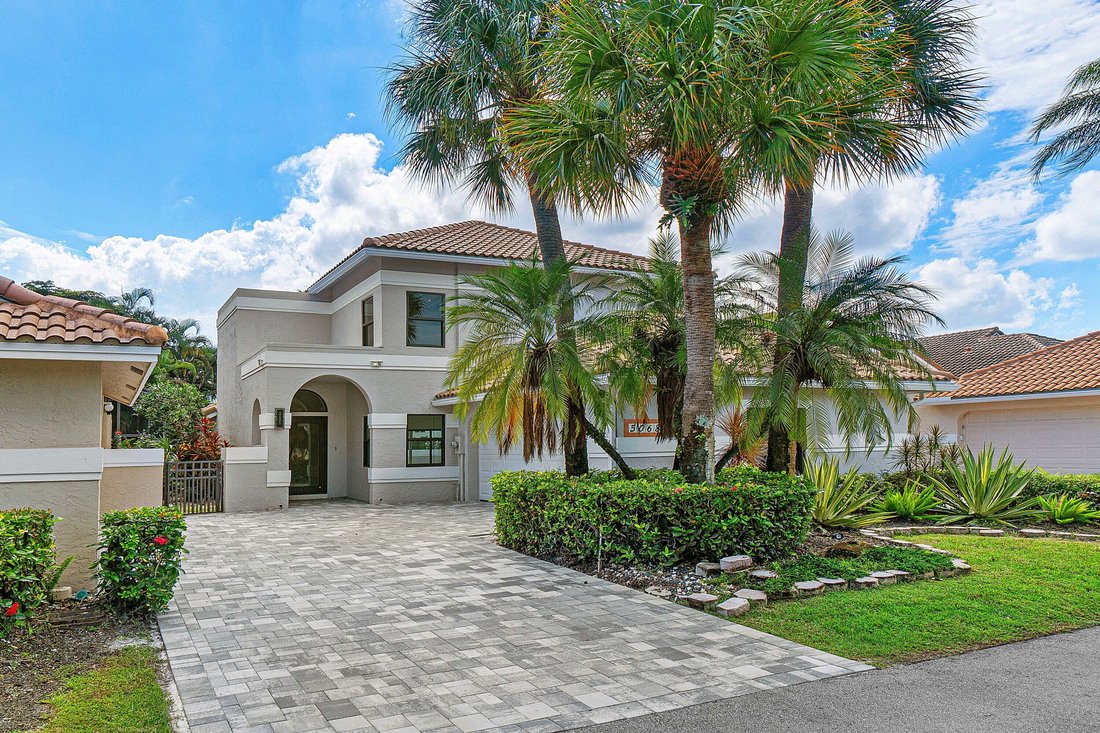
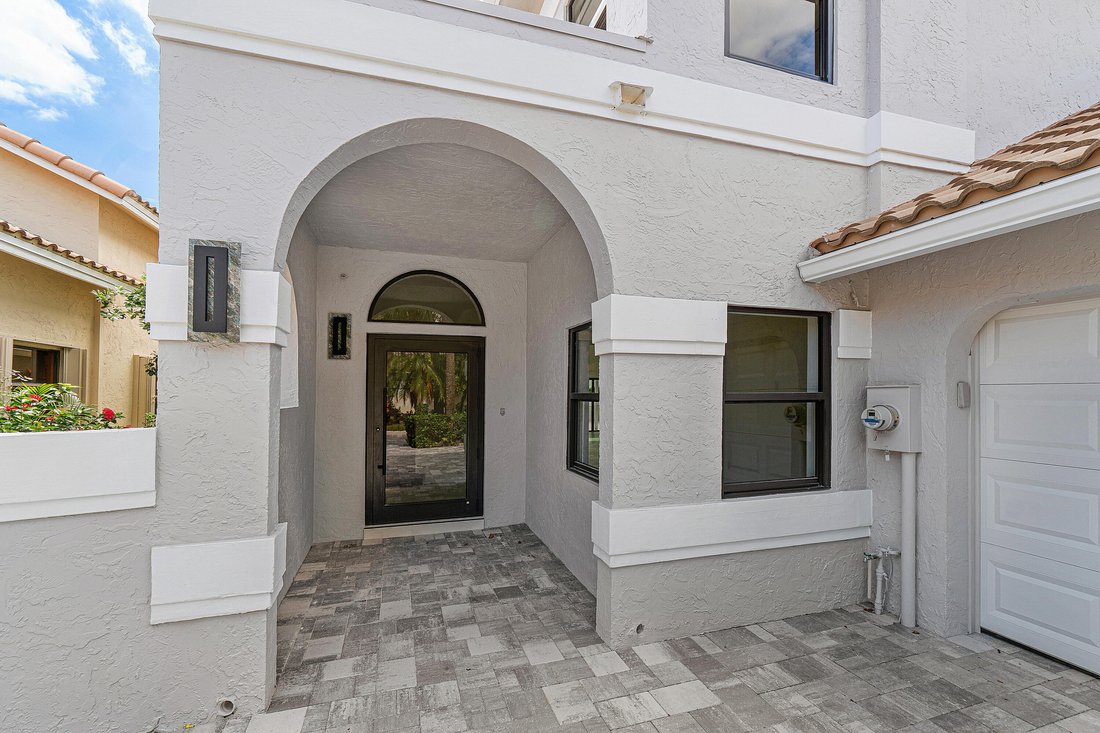
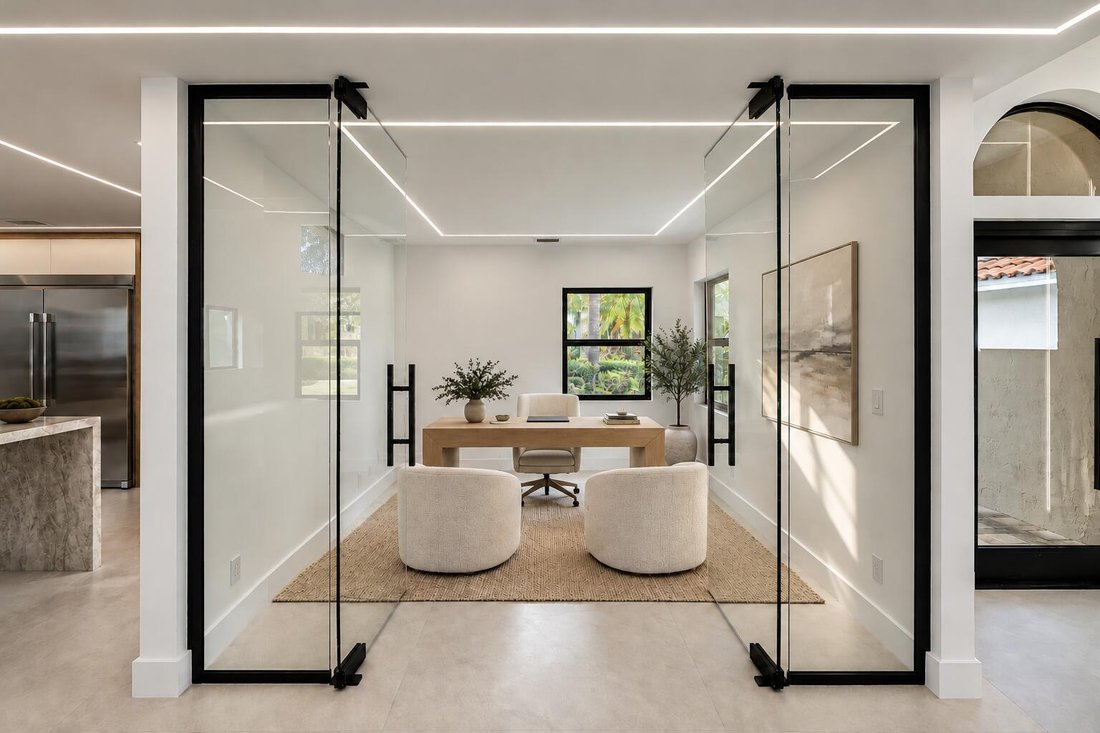
Completely reimagined with a distinctly contemporary aesthetic, this exceptional residence presents a sophisticated composition of architectural detail, natural materials, and thoughtfully executed designer finishes. Soaring ceilings, expansive 48 x 48 porcelain tile flooring, warm wood accents, and striking geometric LED lighting create an interior defined by clean lines, beautiful proportions, and an unmistakable sense of modern style. Upon entering, a stunning staircase with integrated illumination immediately captures your attention, introducing a beautiful contrast of natural texture against the home’s crisp architectural lines. Just beyond the entry, a versatile den/office is enclosed by striking glass doors with black metal detailing, creating a sophisticated space that complements the home’s contemporary design. A beautifully finished powder room is conveniently located nearby. The expansive main living area is the residence’s centerpiece, where soaring ceilings and a dramatic arrangement of recessed linear lighting create a striking architectural statement. Large windows and sliding glass doors fill the space with natural light while framing beautiful views of the golf course and surrounding greenery. A custom entertainment wall features warm wood detailing and sleek floating cabinetry, while an adjoining built-in bar with wine refrigeration adds another element of sophistication. The room’s impressive scale and open layout provide an exceptional setting for both everyday living and entertaining, with the golf course serving as a picturesque backdrop. The beautifully renovated kitchen continues the home’s modern aesthetic, combining warm wood cabinetry, sleek contemporary finishes, and a striking peninsula island. An open layout creates a natural connection between the kitchen and main living spaces, while generous counter space and integrated seating provide an inviting setting for casual dining and gathering. The combination of refined materials, clean architectural lines, and thoughtful storage creates a kitchen suited to daily living and entertaining. Privately positioned on the first floor, the primary suite offers a spacious retreat with a contemporary aesthetic carried throughout. The beautifully renovated primary bathroom features dual vanities, a generous glass-enclosed shower, and sophisticated modern finishes. An expansive walk-through closet provides abundant storage, completing a suite designed for comfort and functionality. Upstairs, two additional bedrooms each feature their own private bathrooms, beautifully appointed with contemporary showers, marble accents, and modern fixtures. Warm wood finishes introduce a rich contrast to the clean architectural detailing, while the glass-enclosed upper landing overlooks the dramatic, double-story living space below. The open design maintains a visual connection between both levels, further emphasizing the home’s impressive proportions and architectural character. Outdoors, an expansive patio is the perfect setting to relax and enjoy the peaceful golf course setting. A two-car garage completes this home. Located in the Ville De Capri section of The Polo Club, a satellite pool is located just down the street, with the full array of country club amenities at the state-of-the-art clubhouse, including two championship golf courses, tennis and pickleball facilities, a resort-style aquatics center, a world-class gym and spa, along with several dining destinations.
-
Tipo di proprietà
Casa
-
Anno di costruzione
1987
-
Prezzo/piede²
$856
Caratteristiche
- Piscina
- Garage
- Cabina armadio
- Centro Fitness / Palestra
- Vista Golf
- Cucina aperta
- Moderno
- Terrazza
- Campo da tennis
Caratteristiche
Lot
- Vista Golf
- Rinnovato
- Moderno
Interni
- Soffitto alto
- Ufficio
- Isola della cucina
- Piano cottura a gas
- Bar
- Cucina aperta
- Controsoffitti in pietra
- Cabina armadio
- Centro Fitness / Palestra
Outdoor
- Terrazza
- Piscina
- Garage
- Campo da tennis
- Spazio di vita all'aperto
- Cancello
- Giardino
Esplora la zona
5068 VIA DE AMALFI Drive, Boca Raton, Florida, Stati Uniti
Visualizza su Google Maps
Prezzo per sqft
Basso
Alto

Iscritto da 3 anni
Hai chiesto informazioni su questa proprietà
L'agente La contatterà al più presto
Pubblicato da
2
Annunci
2024
Iscritto
Prenota una visita con Michael Ledwitz
Scegli una data e indica se preferisci un tour virtuale o di persona con l’agente.
Data preferita
Tipo di tour

Ultimo aggiornamento
Oggi
Prima pubblicazione
Ottobre 27
Licenza agente
Riferimento annuncio
B26092777
Proprietà simili nelle vicinanze
Nuovi annunci a Boca Raton




Esplora più immobili in vendita
tipi di proprietà Boca Raton, FL, Stati Uniti
Boca Raton, FL, Stati Uniti ricerche popolari
- Proprietà immobiliari con Piscina a Boca Raton, FL, Stati Uniti
- Proprietà immobiliari con Garage a Boca Raton, FL, Stati Uniti
- Proprietà immobiliari con Balcone a Boca Raton, FL, Stati Uniti
- Proprietà immobiliari Lungomare a Boca Raton, FL, Stati Uniti
- Proprietà immobiliari Comunità recintata a Boca Raton, FL, Stati Uniti
- Proprietà immobiliari con Campo da tennis a Boca Raton, FL, Stati Uniti
- Proprietà immobiliari con Ascensore a Boca Raton, FL, Stati Uniti
- Proprietà immobiliari con Sauna a Boca Raton, FL, Stati Uniti
- Proprietà immobiliari Moderno a Boca Raton, FL, Stati Uniti
- Proprietà immobiliari Costiera a Boca Raton, FL, Stati Uniti
- Proprietà immobiliari Vista sul lago a Boca Raton, FL, Stati Uniti
- Proprietà immobiliari con Spiaggia Privata a Boca Raton, FL, Stati Uniti
- Proprietà immobiliari Fronte mare a Boca Raton, FL, Stati Uniti
- Proprietà immobiliari con Libreria a Boca Raton, FL, Stati Uniti
- Proprietà immobiliari Vista Golf a Boca Raton, FL, Stati Uniti
- Proprietà immobiliari Investimento immobiliare a Boca Raton, FL, Stati Uniti
- Proprietà immobiliari Vista mare a Boca Raton, FL, Stati Uniti
- Proprietà immobiliari Residenza a Boca Raton, FL, Stati Uniti
- Proprietà immobiliari con Vigneto / Azienda vinicola a Boca Raton, FL, Stati Uniti
- Proprietà immobiliari con Eliporto a Boca Raton, FL, Stati Uniti
- Proprietà immobiliari Lungomare a Boca Raton, FL, Stati Uniti
- Proprietà immobiliari Alta quota a Boca Raton, FL, Stati Uniti
- Proprietà immobiliari Lungofiume a Boca Raton, FL, Stati Uniti
Guide e storie correlate
La fiducia dei migliori broker del mondo
Gli agenti dietro le proprietà più straordinarie del mondo pubblicano su JamesEdition.
- Annunci di Sotheby's, Christie's, BARNES ed Engel & Völkers
- Ogni annuncio è verificato prima della pubblicazione
- Si metta in contatto diretto con agenti verificati
Continuando, accetta i nostri Termini e la nostra Informativa sulla privacy.
brokerages we
partnered with
partnered with