$1,296,935
Casa Unifamiliare su un Terreno di 1.472 m² a Böbikon
- 1 Bagni
- Aggiornato: Novembre 20
Informazioni sulla proprietà
La descrizione è stata tradotta automaticamente.
La descrizione viene visualizzata nella lingua originale.
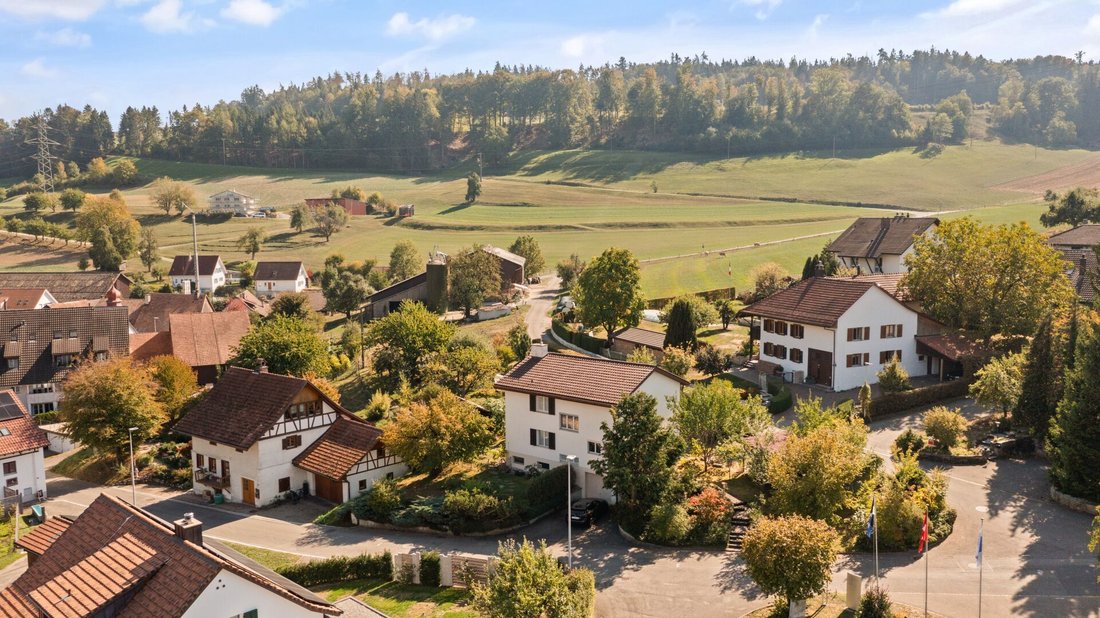
A place to arrive, shape, and realize: This detached 7.5-room single-family house on Dorfstrasse in Böbikon combines rural charm, ample space, and a large plot. Whether as a home for a family, a personal living project, or an opportunity for real estate developers, the property allows for various plans.
Built in 1967, the house has preserved its character: wooden paneling on ceilings and walls
Built in 1967, the house has preserved its character: wooden paneling on ceilings and walls
A place to arrive, shape, and realize: This detached 7.5-room single-family house on Dorfstrasse in Böbikon combines rural charm, ample space, and a large plot. Whether as a home for a family, a personal living project, or an opportunity for real estate developers, the property allows for various plans.
Built in 1967, the house has preserved its character: wooden paneling on ceilings and walls, as well as wooden shutters, create a cozy atmosphere. At the same time, renovation is needed, allowing you to renew the house according to your own ideas.
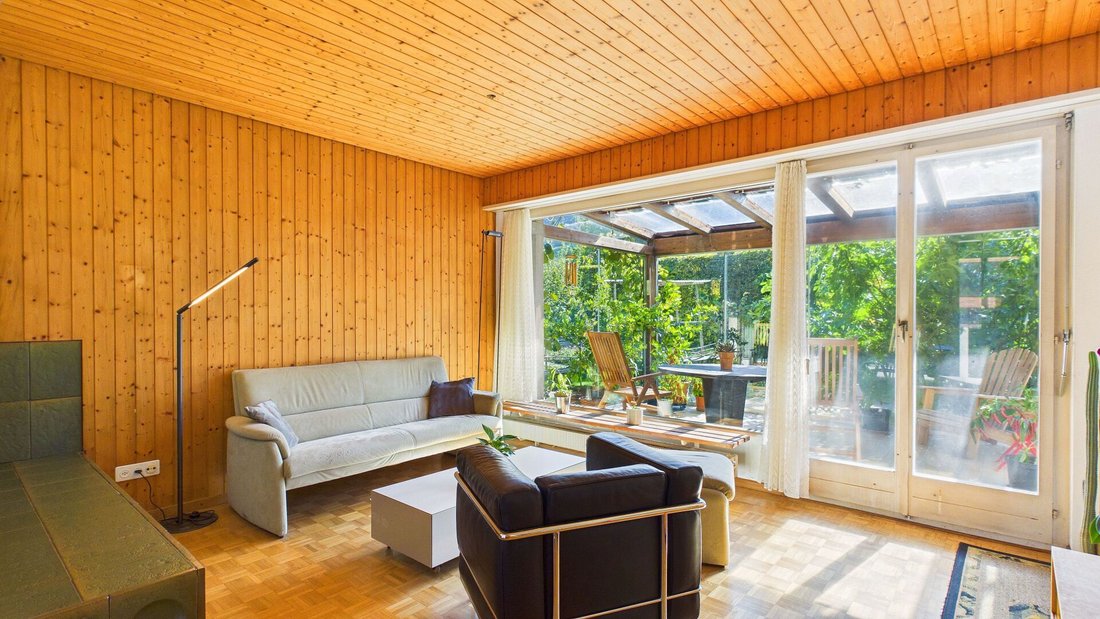
The centerpiece of the ground floor is the living room with parquet flooring and a wooden ceiling. From here, you can directly access the conservatory on the south side. Thanks to the glass roof and glass walls, you enjoy plenty of daylight and a view of the garden, a sheltered place for breakfast, reading, or gathering.
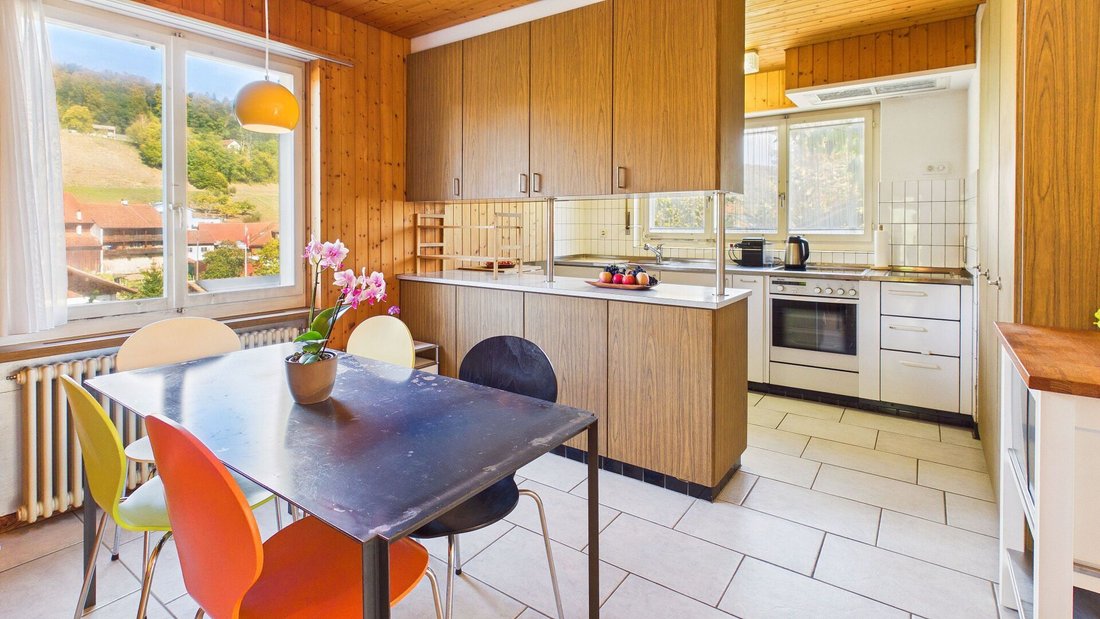
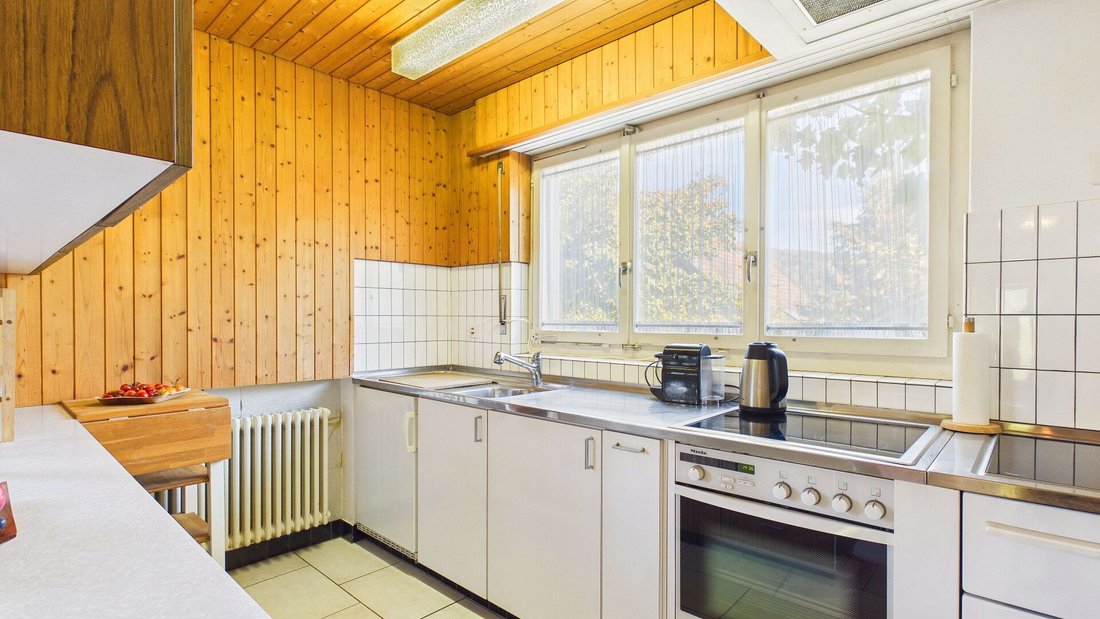
Next to the living room is the kitchen with dining area. Wood-colored cabinet fronts and a tiled floor emphasize its traditional style, and the equipment includes a ceramic glass cooktop and an oven. An open pass-through connects the kitchen area and dining area. From the dining table by the window, the view sweeps over the village.
A special story is told by the bright room: it used to be the post office of Böbikon, where the villagers handled their mail. Today, it is suitable as a home office, studio, or hobby room. A cloakroom with a washbasin at the entrance and a separate WC complete the ground floor.
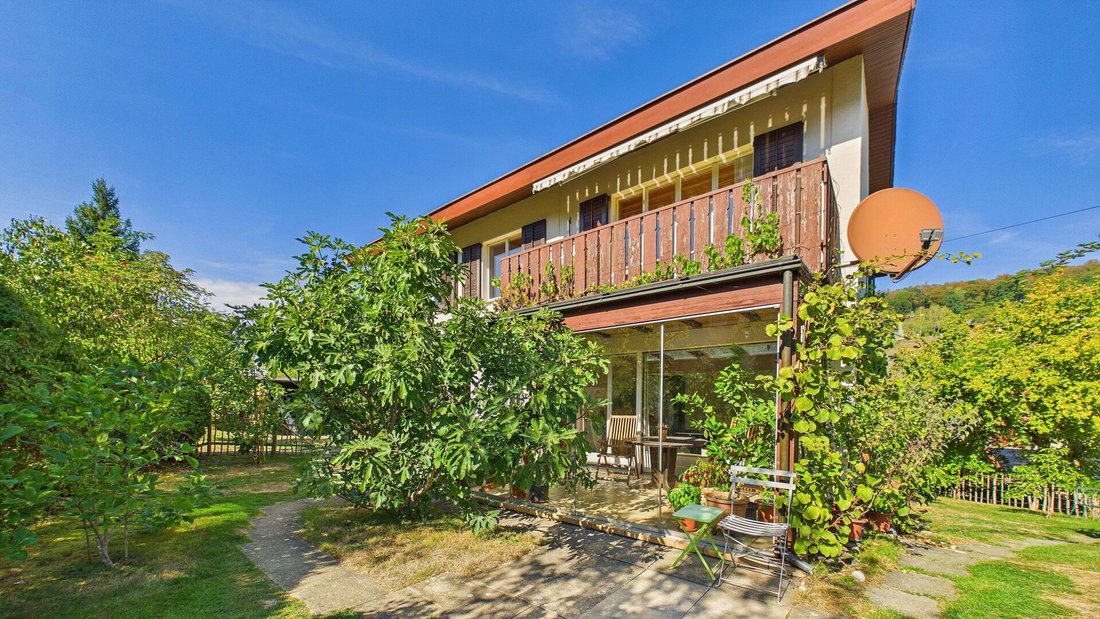
On the upper floor, five rooms are available, suitable as parents’, children’s, or guest rooms, or as a workspace, flexible for different life phases. One room has access to the balcony with a wooden railing, awning, and a view of the greenery. The bathroom with a bathtub has a window for daylight.
The basement also offers storage space and further usage options: next to the cellar are additional rooms, one of which has a shower. Heating is provided by oil, with radiators distributing the warmth.
The garden with lawn, beds, and trees invites gardening and relaxation. The conservatory and balcony are located on the garden side. There is also provision for vehicles and garden tools: a garage in the basement and a parking space in front are included in the purchase price. Additionally, the property includes a carport and a tool shed. Due to its size, the plot may also be of interest to real estate developers; the possibilities should be examined on a case-by-case basis.
A house with charm and history for those seeking plenty of space and wishing to design their own home.
Built in 1967, the house has preserved its character: wooden paneling on ceilings and walls, as well as wooden shutters, create a cozy atmosphere. At the same time, renovation is needed, allowing you to renew the house according to your own ideas.
The centerpiece of the ground floor is the living room with parquet flooring and a wooden ceiling. From here, you can directly access the conservatory on the south side. Thanks to the glass roof and glass walls, you enjoy plenty of daylight and a view of the garden, a sheltered place for breakfast, reading, or gathering.
Next to the living room is the kitchen with dining area. Wood-colored cabinet fronts and a tiled floor emphasize its traditional style, and the equipment includes a ceramic glass cooktop and an oven. An open pass-through connects the kitchen area and dining area. From the dining table by the window, the view sweeps over the village.
A special story is told by the bright room: it used to be the post office of Böbikon, where the villagers handled their mail. Today, it is suitable as a home office, studio, or hobby room. A cloakroom with a washbasin at the entrance and a separate WC complete the ground floor.
On the upper floor, five rooms are available, suitable as parents’, children’s, or guest rooms, or as a workspace, flexible for different life phases. One room has access to the balcony with a wooden railing, awning, and a view of the greenery. The bathroom with a bathtub has a window for daylight.
The basement also offers storage space and further usage options: next to the cellar are additional rooms, one of which has a shower. Heating is provided by oil, with radiators distributing the warmth.
The garden with lawn, beds, and trees invites gardening and relaxation. The conservatory and balcony are located on the garden side. There is also provision for vehicles and garden tools: a garage in the basement and a parking space in front are included in the purchase price. Additionally, the property includes a carport and a tool shed. Due to its size, the plot may also be of interest to real estate developers; the possibilities should be examined on a case-by-case basis.
A house with charm and history for those seeking plenty of space and wishing to design their own home.
-
Tipo di proprietà
Casa
-
Anno di costruzione
1967
Caratteristiche
Esplora la zona
Zurzach, Bad Zurzach, Svizzera
Visualizza su Google Maps
Prezzo per sqft
Basso
Alto
Iscritto da 1 mese
Hai chiesto informazioni su questa proprietà
L'agente La contatterà al più presto
Pubblicato da
26
Annunci
2026
Iscritto
Prenota una visita con the agent
Scegli una data e indica se preferisci un tour virtuale o di persona con l’agente.
Data preferita
Tipo di tour
Ultimo aggiornamento
Novembre 20
Prima pubblicazione
Novembre 20
Riferimento annuncio
1083
Proprietà simili nelle vicinanze
Nuovi annunci a Zurzach



Esplora più immobili in vendita
tipi di proprietà Zurzach, Bad Zurzach, Svizzera
Zurzach, Bad Zurzach, Svizzera ricerche popolari
- Proprietà immobiliari con Terrazza a Zurzach, Bad Zurzach, Svizzera
- Proprietà immobiliari con Ufficio a Zurzach, Bad Zurzach, Svizzera
- Proprietà immobiliari Vista sulle montagne a Zurzach, Bad Zurzach, Svizzera
- Proprietà immobiliari con Giardino a Zurzach, Bad Zurzach, Svizzera
- Proprietà immobiliari Privacy a Zurzach, Bad Zurzach, Svizzera
- Proprietà immobiliari con Libreria a Zurzach, Bad Zurzach, Svizzera
- Proprietà immobiliari con Cantina a Zurzach, Bad Zurzach, Svizzera
- Proprietà immobiliari con Camino a Zurzach, Bad Zurzach, Svizzera
- Proprietà immobiliari con Piscina a Zurzach, Bad Zurzach, Svizzera
- Proprietà immobiliari con Garage a Zurzach, Bad Zurzach, Svizzera
- Proprietà immobiliari con Balcone a Zurzach, Bad Zurzach, Svizzera
- Proprietà immobiliari Rinnovato a Zurzach, Bad Zurzach, Svizzera
- Proprietà immobiliari Vista sull'acqua a Zurzach, Bad Zurzach, Svizzera
Guide e storie correlate
La fiducia dei migliori broker del mondo
Gli agenti dietro le proprietà più straordinarie del mondo pubblicano su JamesEdition.
- Annunci di Sotheby's, Christie's, BARNES ed Engel & Völkers
- Ogni annuncio è verificato prima della pubblicazione
- Si metta in contatto diretto con agenti verificati
Continuando, accetta i nostri Termini e la nostra Informativa sulla privacy.