$1,475,756
Casa A Schiera Boadilla Del Monte
- 4 Camere
- 5 Bagni
- 3,047 Sqft
- Aggiornato: Luglio 19
- 1
Informazioni sulla proprietà
La descrizione è stata tradotta automaticamente.
La descrizione viene visualizzata nella lingua originale.
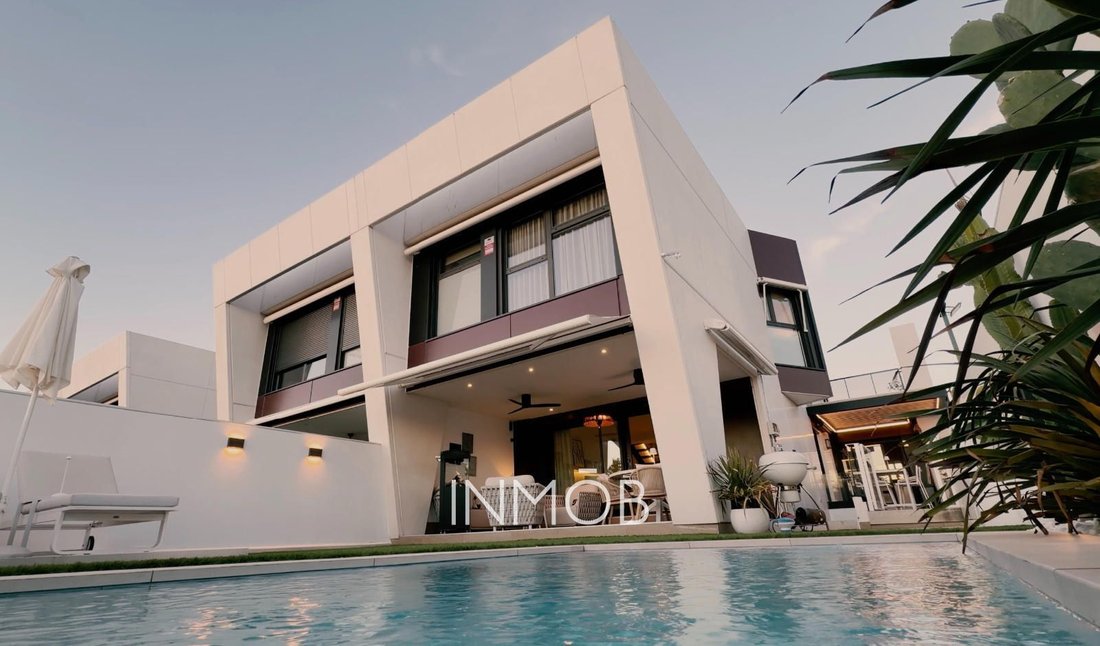
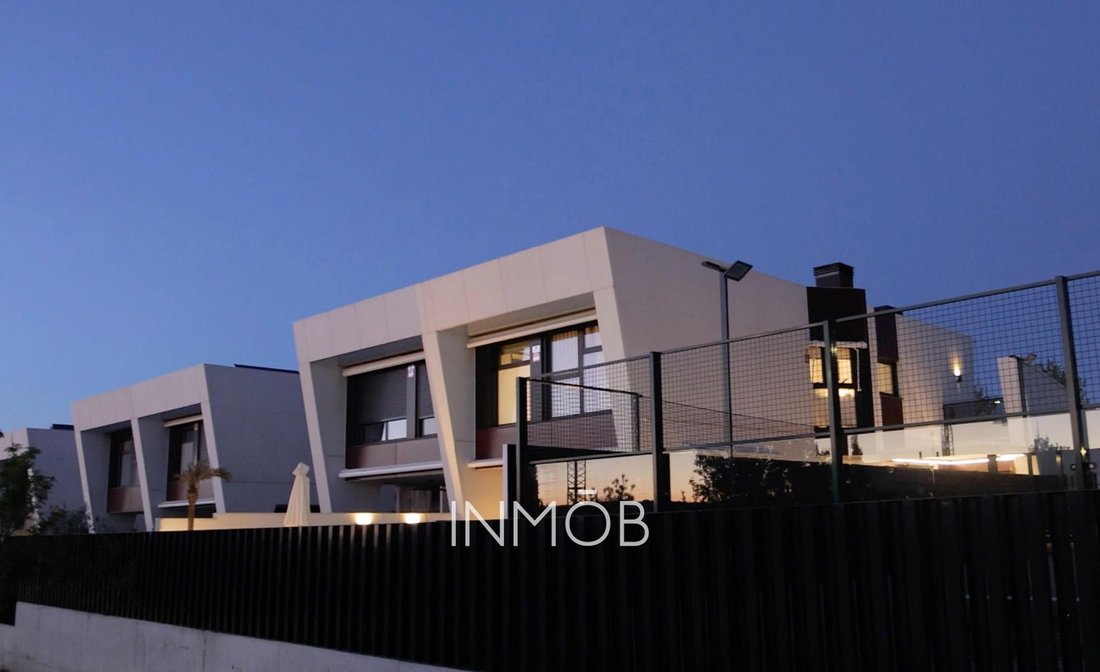
We present a high-end semi-detached house in Boadilla del Monte, designed for those seeking comfort, efficiency, and a unique residential experience.
With approximately 280 m² of living space distributed over three floors, on a 150 m² plot with a private garden, this property combines design, technology, and well-being in a private, tranquil, and meticulously maintained setting.
The hous
With approximately 280 m² of living space distributed over three floors, on a 150 m² plot with a private garden, this property combines design, technology, and well-being in a private, tranquil, and meticulously maintained setting.
The hous
We present a high-end semi-detached house in Boadilla del Monte, designed for those seeking comfort, efficiency, and a unique residential experience.
With approximately 280 m² of living space distributed over three floors, on a 150 m² plot with a private garden, this property combines design, technology, and well-being in a private, tranquil, and meticulously maintained setting.
The house has undergone a comprehensive, high-quality renovation, designed by interior designers, with carefully selected furnishings, premium finishes, and solutions conceived to elevate daily life.
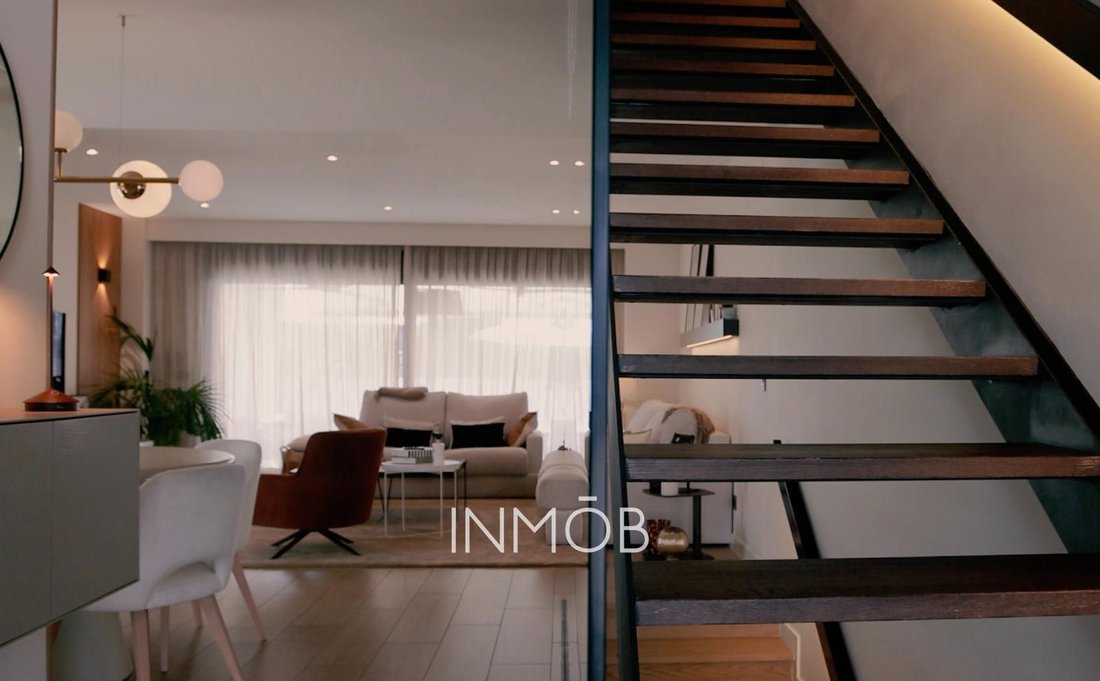
Each room reflects the same concept: light, comfort, and functionality without sacrificing aesthetics. From the main entrance, an elegant foyer leads to the living area. The spacious and bright living room opens to the outside through large windows and features a working fireplace, creating a warm, sophisticated, and inviting atmosphere.
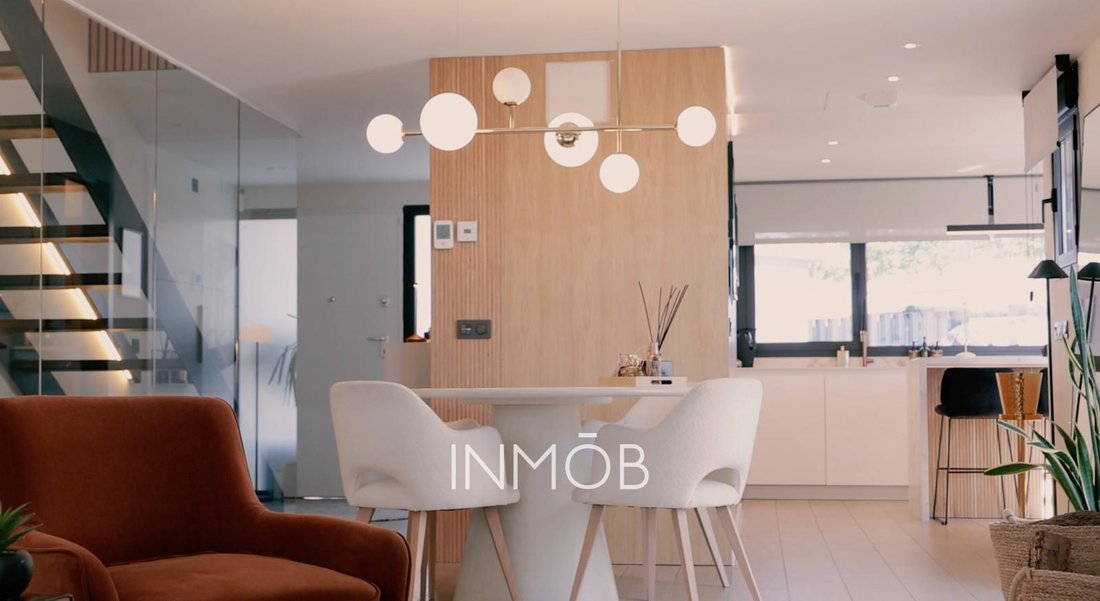
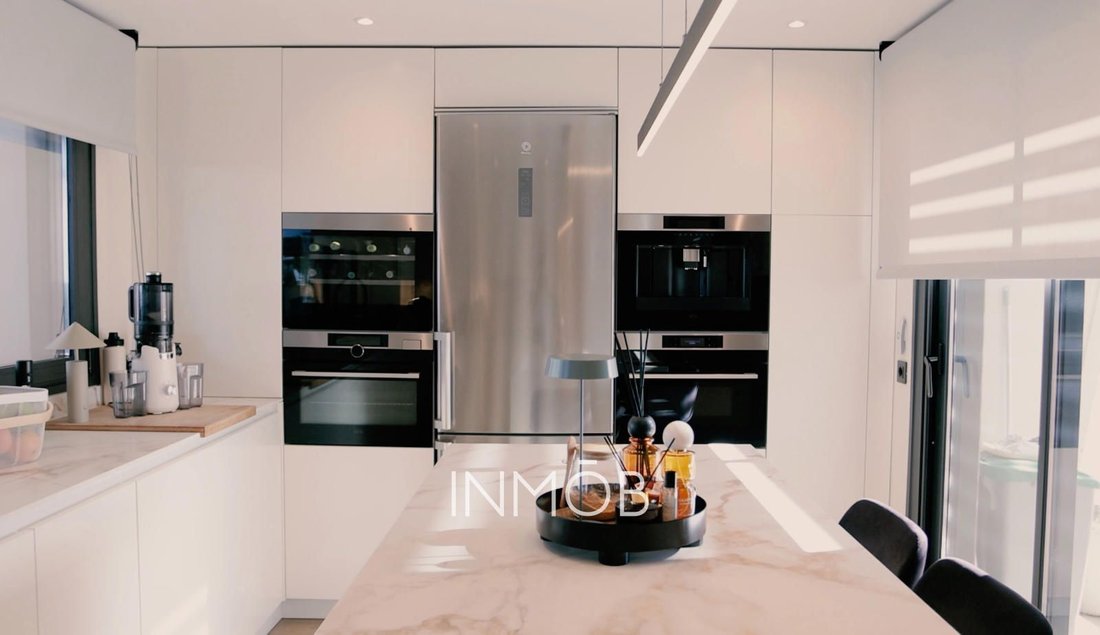
The kitchen, integrated into the main space, stands out for its contemporary design with a silk-lacquered finish and its high-end appliances: steam oven, microwave, integrated coffee maker, wine cooler, and perfectly integrated washer and dryer. A space designed for enjoyment, entertaining, and comfortable living. The main floor is completed with a guest bathroom clad in high-quality porcelain tiles, maintaining the aesthetic coherence and level of detail from the entrance. The exterior is one of the property’s highlights.
The private garden has been designed as a natural extension of the house, featuring a heated swimming pool, lighting, a chromotherapy system, a heated bioclimatic pergola with a rain sensor, a barbecue area, ICO exterior porcelain tiles, designer fencing, perimeter lighting, and various nighttime ambiances. A space prepared for enjoyment year-round, both day and night. Upstairs is the sleeping area, comprised of three spacious and bright bedrooms, all with excellent views, especially towards the mountains.
Two of them share a full bathroom, and one has a pleasant private terrace. The master suite offers a more private and exclusive atmosphere, with a dressing room, a full bathroom with a glass door to maximize natural light, pleated curtains, motorized awnings, and dual aspect. A space designed as a private retreat within the home. Also noteworthy on this floor is a natural light-retaining feature in the hallway, which amplifies the brightness and creates a sense of spaciousness rarely seen in the sleeping area.
The fully finished basement, with direct access to the garden, expands the home’s possibilities with a wellness and relaxation area. It includes a fully illuminated dressing room, an English patio with a vertical garden, a sauna with a massage area and spa, a guest bedroom with built-in wardrobes, a full bathroom with shower, and a large multifunctional room divided into two spaces: a living room and a separate office.
All this with natural light, ventilation, and direct access to the outside. The home incorporates geothermal heating and cooling throughout, ceiling fans in the rooms, updated black woodwork, home automation for electric blinds controlled via a mobile app, interior security cameras, windows with reflective film for greater privacy, and decorative details that add visual depth and elegance.
It also features an overhead garage for two vehicles, an additional covered area, and electric vehicle charging points, integrating comfort, efficiency, and sustainability. Located in a private residential complex with a concierge, communal pool, and few neighbors, this property offers privacy, security, and an exclusive lifestyle in one of the most sought-after areas of Boadilla del Monte.
A contemporary, efficient, and meticulously designed home, where every detail has been considered to enjoy comfort, privacy, and quality of life.
## Main Highlights
* **High-end semi-detached home with approximately 280 m² of living space**, distributed across three floors.
* **Private 150 m² plot** with a carefully designed garden conceived as a natural extension of the home.
* **Comprehensive, high-quality renovation**, designed by interior specialists and finished with premium materials.
* **Contemporary interiors** focused on natural light, functionality, comfort, and refined aesthetics.
* **Spacious living room with a working fireplace** and large windows opening onto the garden.
* **Integrated designer kitchen** with silk-lacquered cabinetry and high-end appliances.
* **Private heated swimming pool** with lighting and chromotherapy system.
* **Heated bioclimatic pergola** equipped with a rain sensor.
* **Outdoor area designed for year-round enjoyment**, with barbecue, premium porcelain flooring, and ambient lighting.
* **Four bedrooms**, including a private and carefully designed principal suite.
* **Principal suite with dressing room, full bathroom, dual aspect, and motorised sun protection.**
* **Fully finished lower ground floor** with natural light and direct access to the garden.
* **Private wellness area** with sauna, massage space, and spa.
* **Versatile multifunctional room**, divided into a lounge and a separate home office.
* **Geothermal heating and cooling system** throughout the property.
* **Home automation**, app-controlled electric blinds, and interior security cameras.
* **Garage for two vehicles**, an additional covered parking area, and electric vehicle charging points.
* **Private residential complex** with concierge service, communal swimming pool, and a limited number of neighbours.
* **Privacy, efficiency, and quality of life** in one of the most sought-after residential areas of Boadilla del Monte.
Legal Notice
The information contained in this listing has been provided by the property owner and is published for informational purposes only. The stated areas, measurements, layout, features, images, and other details are approximate and may be subject to errors, omissions, or changes.
This listing does not constitute a contractual offer and is not legally binding. Interested parties must verify the information against the relevant land registry, cadastral, planning, and technical documentation before entering into any transaction.
Taxes and expenses are not included unless expressly stated otherwise.
With approximately 280 m² of living space distributed over three floors, on a 150 m² plot with a private garden, this property combines design, technology, and well-being in a private, tranquil, and meticulously maintained setting.
The house has undergone a comprehensive, high-quality renovation, designed by interior designers, with carefully selected furnishings, premium finishes, and solutions conceived to elevate daily life.
Each room reflects the same concept: light, comfort, and functionality without sacrificing aesthetics. From the main entrance, an elegant foyer leads to the living area. The spacious and bright living room opens to the outside through large windows and features a working fireplace, creating a warm, sophisticated, and inviting atmosphere.
The kitchen, integrated into the main space, stands out for its contemporary design with a silk-lacquered finish and its high-end appliances: steam oven, microwave, integrated coffee maker, wine cooler, and perfectly integrated washer and dryer. A space designed for enjoyment, entertaining, and comfortable living. The main floor is completed with a guest bathroom clad in high-quality porcelain tiles, maintaining the aesthetic coherence and level of detail from the entrance. The exterior is one of the property’s highlights.
The private garden has been designed as a natural extension of the house, featuring a heated swimming pool, lighting, a chromotherapy system, a heated bioclimatic pergola with a rain sensor, a barbecue area, ICO exterior porcelain tiles, designer fencing, perimeter lighting, and various nighttime ambiances. A space prepared for enjoyment year-round, both day and night. Upstairs is the sleeping area, comprised of three spacious and bright bedrooms, all with excellent views, especially towards the mountains.
Two of them share a full bathroom, and one has a pleasant private terrace. The master suite offers a more private and exclusive atmosphere, with a dressing room, a full bathroom with a glass door to maximize natural light, pleated curtains, motorized awnings, and dual aspect. A space designed as a private retreat within the home. Also noteworthy on this floor is a natural light-retaining feature in the hallway, which amplifies the brightness and creates a sense of spaciousness rarely seen in the sleeping area.
The fully finished basement, with direct access to the garden, expands the home’s possibilities with a wellness and relaxation area. It includes a fully illuminated dressing room, an English patio with a vertical garden, a sauna with a massage area and spa, a guest bedroom with built-in wardrobes, a full bathroom with shower, and a large multifunctional room divided into two spaces: a living room and a separate office.
All this with natural light, ventilation, and direct access to the outside. The home incorporates geothermal heating and cooling throughout, ceiling fans in the rooms, updated black woodwork, home automation for electric blinds controlled via a mobile app, interior security cameras, windows with reflective film for greater privacy, and decorative details that add visual depth and elegance.
It also features an overhead garage for two vehicles, an additional covered area, and electric vehicle charging points, integrating comfort, efficiency, and sustainability. Located in a private residential complex with a concierge, communal pool, and few neighbors, this property offers privacy, security, and an exclusive lifestyle in one of the most sought-after areas of Boadilla del Monte.
A contemporary, efficient, and meticulously designed home, where every detail has been considered to enjoy comfort, privacy, and quality of life.
## Main Highlights
* **High-end semi-detached home with approximately 280 m² of living space**, distributed across three floors.
* **Private 150 m² plot** with a carefully designed garden conceived as a natural extension of the home.
* **Comprehensive, high-quality renovation**, designed by interior specialists and finished with premium materials.
* **Contemporary interiors** focused on natural light, functionality, comfort, and refined aesthetics.
* **Spacious living room with a working fireplace** and large windows opening onto the garden.
* **Integrated designer kitchen** with silk-lacquered cabinetry and high-end appliances.
* **Private heated swimming pool** with lighting and chromotherapy system.
* **Heated bioclimatic pergola** equipped with a rain sensor.
* **Outdoor area designed for year-round enjoyment**, with barbecue, premium porcelain flooring, and ambient lighting.
* **Four bedrooms**, including a private and carefully designed principal suite.
* **Principal suite with dressing room, full bathroom, dual aspect, and motorised sun protection.**
* **Fully finished lower ground floor** with natural light and direct access to the garden.
* **Private wellness area** with sauna, massage space, and spa.
* **Versatile multifunctional room**, divided into a lounge and a separate home office.
* **Geothermal heating and cooling system** throughout the property.
* **Home automation**, app-controlled electric blinds, and interior security cameras.
* **Garage for two vehicles**, an additional covered parking area, and electric vehicle charging points.
* **Private residential complex** with concierge service, communal swimming pool, and a limited number of neighbours.
* **Privacy, efficiency, and quality of life** in one of the most sought-after residential areas of Boadilla del Monte.
Legal Notice
The information contained in this listing has been provided by the property owner and is published for informational purposes only. The stated areas, measurements, layout, features, images, and other details are approximate and may be subject to errors, omissions, or changes.
This listing does not constitute a contractual offer and is not legally binding. Interested parties must verify the information against the relevant land registry, cadastral, planning, and technical documentation before entering into any transaction.
Taxes and expenses are not included unless expressly stated otherwise.
-
Tipo di proprietà
Casa
-
Anno di costruzione
2023
-
Prezzo/piede²
$484
-
Consumo
A
Caratteristiche
- Giardino
- Piscina
- Garage
- Camino
- Sauna
- Cucina esterna
- Moderno
- Centro Fitness / Palestra
- Vista sulle montagne
Caratteristiche
Lot
- Vista sulle montagne
- Privacy
- Rinnovato
- Moderno
Interni
- Ufficio
- Camino
- Aria condizionata
- Lavasciuga
- Bar
- Sauna
- Seminterrato
- Controsoffitti in pietra
- Centro Fitness / Palestra
Outdoor
- Balcone
- Parcheggio
- Piscina
- Garage
- Cucina esterna
- Pergola
- Giardino
Esplora la zona
Boadilla Del Monte, Spain
Visualizza su Google Maps
Prezzo per sqft
Basso
Alto

Iscritto da 2 mesi
Hai chiesto informazioni su questa proprietà
L'agente La contatterà al più presto
Pubblicato da
4
Annunci
2026
Iscritto
Prenota una visita con Adriana Rocha Küttel
Scegli una data e indica se preferisci un tour virtuale o di persona con l’agente.
Data preferita
Tipo di tour

INMOB
Urbanizacion Las Lomas, 28669, Boadilla del Monte, Comunidad de Madrid, Spain
Visualizza profilo agenzia
INMOB is a boutique real estate firm specialising in distinctive homes and carefully selected properties in Madrid
INMOB is a boutique real estate firm specialising in distinctive homes and carefully selected properties in Madrid’s most sought-after residential areas. We offer a highly personalised and discreet service, combining in-depth market knowledge, strategic advice and a carefully curated approach to every property we represent. Our portfolio includes exceptional family homes, contemporary villas, investment opportunities and confidential off-market properties. At INMOB, we believe that luxury is not defined solely by price, but by location, architecture, lifestyle and the quality of the experience. For this reason, we work with a limited selection of properties, allowing us to provide each client with dedicated attention and a tailored commercial strategy. We advise both national and international clients throughout the entire process, from property selection and valuation to negotiation and completion, working alongside trusted legal, architectural and financial professionals whenever required. More than a traditional real estate agency, INMOB acts as a strategic partner for clients seeking expert guidance, discretion and a highly personalised approach to the Madrid luxury property market.
Ultimo aggiornamento
Luglio 19
Prima pubblicazione
Jul 18
Riferimento annuncio
1349
Proprietà simili nelle vicinanze
Nuovi annunci a Boadilla del Monte




Esplora più immobili in vendita
tipi di proprietà Boadilla del Monte, Madrid, Spagna
Boadilla del Monte, Madrid, Spagna ricerche popolari
Guide e storie correlate
La fiducia dei migliori broker del mondo
Gli agenti dietro le proprietà più straordinarie del mondo pubblicano su JamesEdition.
- Annunci di Sotheby's, Christie's, BARNES ed Engel & Völkers
- Ogni annuncio è verificato prima della pubblicazione
- Si metta in contatto diretto con agenti verificati
Continuando, accetta i nostri Termini e la nostra Informativa sulla privacy.