$5,347,075
Casa D'autore DI Otto Medem
- 5 Camere
- 8 Bagni
- 15,285 Sqft
- 29,644 Sqft lot
- Aggiornato: Oggi
- 31
Informazioni sulla proprietà
La descrizione è stata tradotta automaticamente.
La descrizione viene visualizzata nella lingua originale.
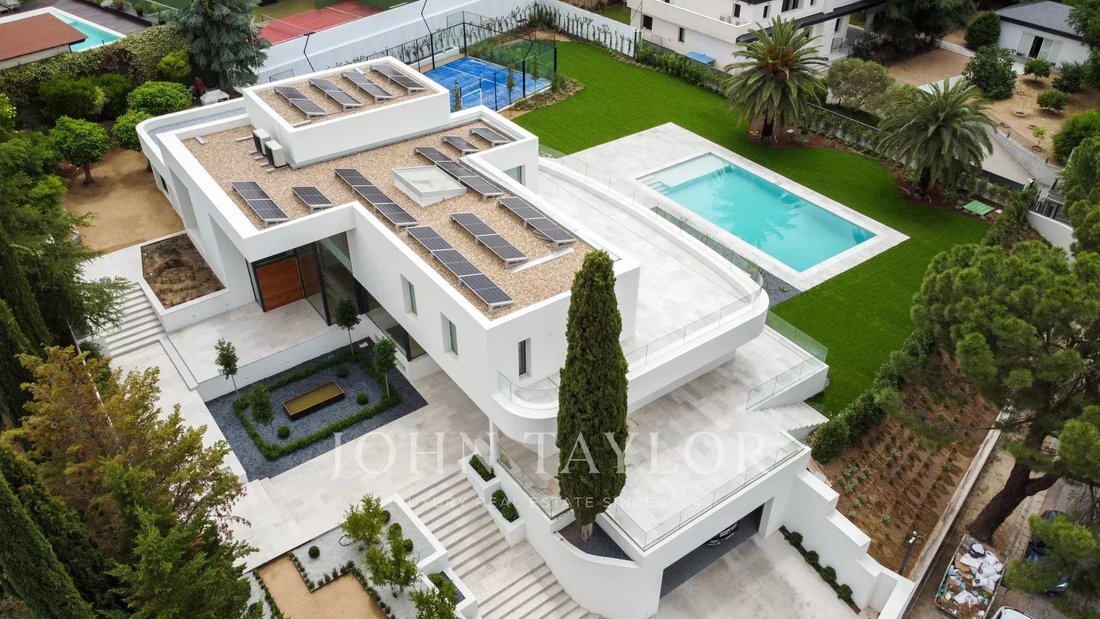
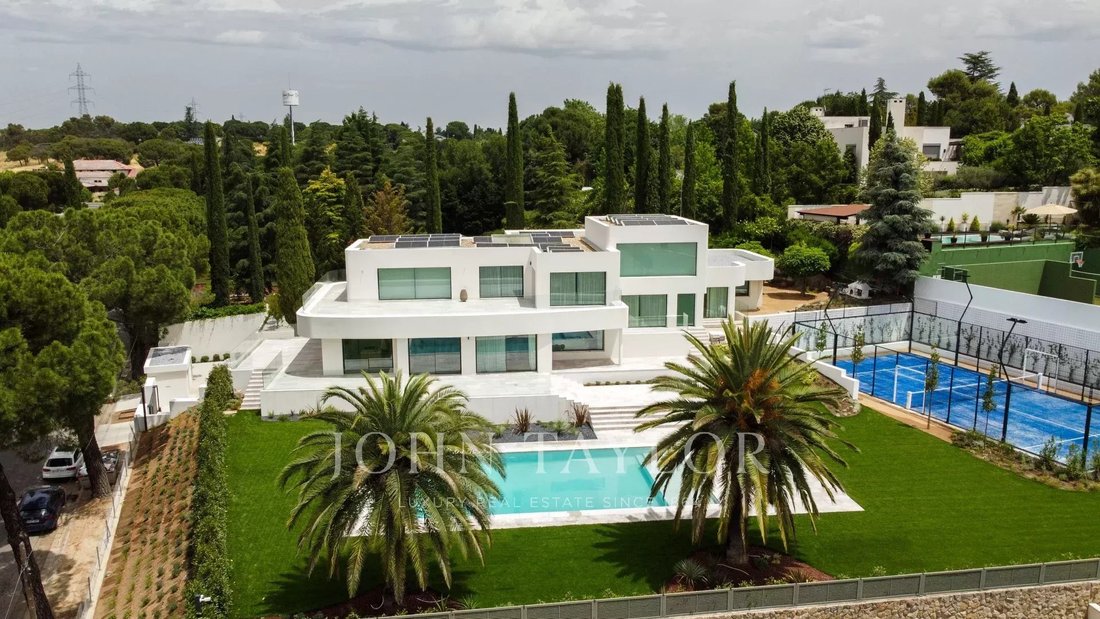
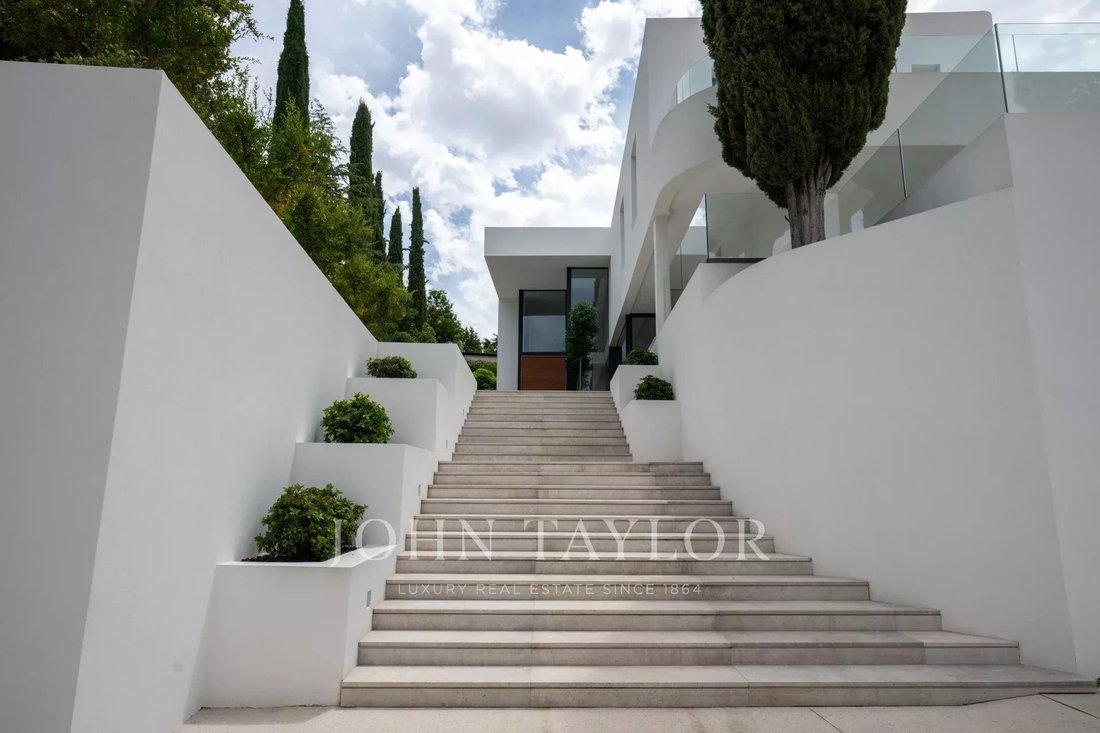
In a privileged environment surrounded by nature, we find this exclusive newly built chalet, on a plot of almost three thousand square meters situated on a high hill.
The house, with a total of 1420m2 built, stands as a tribute to light. The main entrance is a beautiful staircase leading to a large entrance door. The foyer, with two huge single-pane windows, illuminates the entire main floor o
The house, with a total of 1420m2 built, stands as a tribute to light. The main entrance is a beautiful staircase leading to a large entrance door. The foyer, with two huge single-pane windows, illuminates the entire main floor o
In a privileged environment surrounded by nature, we find this exclusive newly built chalet, on a plot of almost three thousand square meters situated on a high hill.
The house, with a total of 1420m2 built, stands as a tribute to light. The main entrance is a beautiful staircase leading to a large entrance door. The foyer, with two huge single-pane windows, illuminates the entire main floor of the house and connects us to a large two-level living-dining room. Next to the dining room, the kitchen, of very high quality and equipped with home automation, features double refrigerators, a large central island, access to a large outdoor terrace, and a breakfast area perfect for daily family meals. Additionally, there is access to the service area, which includes a spacious bedroom with a bathroom.
On the first half-floor, we find three very large bedrooms, all with en suite bathrooms, and one with a beautiful dressing room.
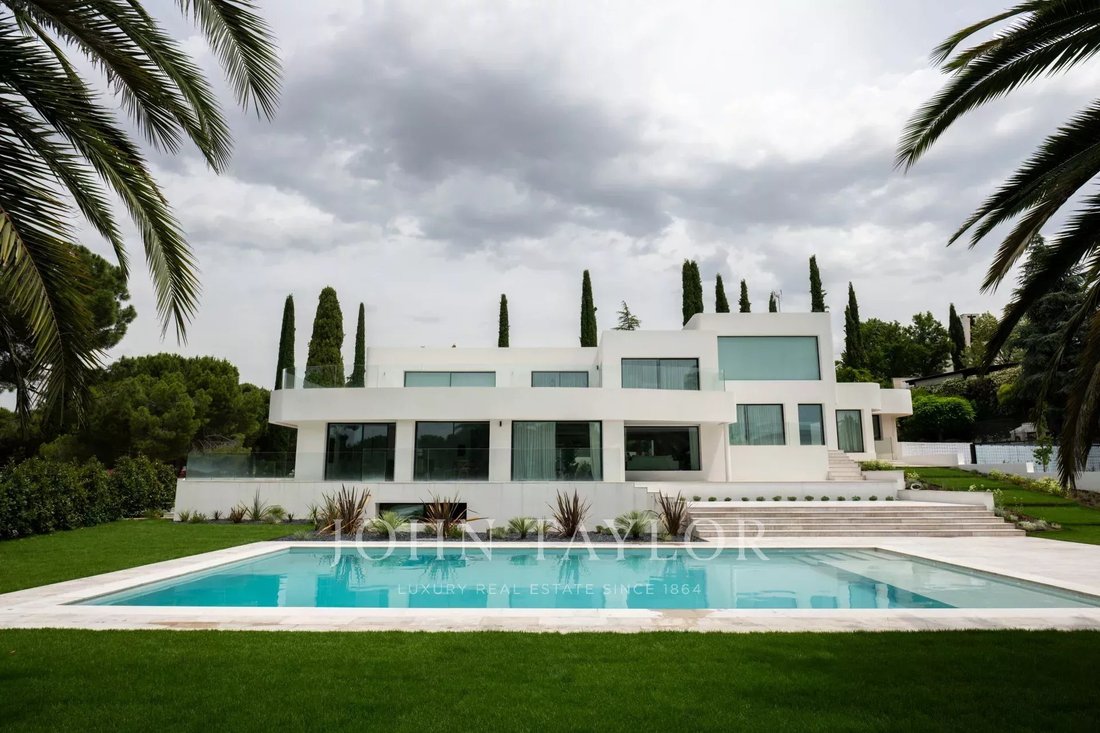
On the second half-floor, entirely dedicated to the master bedroom, the resting area merges with a huge dressing room designed and made by UECKO, and is completed with a large en suite bathroom, featuring a bathtub and shower. All rooms are characterized by natural light flooding the spaces thanks to the large windows surrounding the house.
On the third half-floor, a multipurpose space, also surrounded by large windows, can be used as an office, playroom, or for any desired purpose.
Going down to the semi-basement, also with natural light, we find the entertainment area of the property, including a room for sauna/jacuzzi (built-in Turkish bath and cold recovery water pool), a gym area, another lounge with space for card games, billiards, a sitting area and refreshment bar, a mini cinema, and a wine cellar for optimal maintenance of wine and other drinks. Additionally, this floor has a full bathroom, a laundry area, and a storage room.
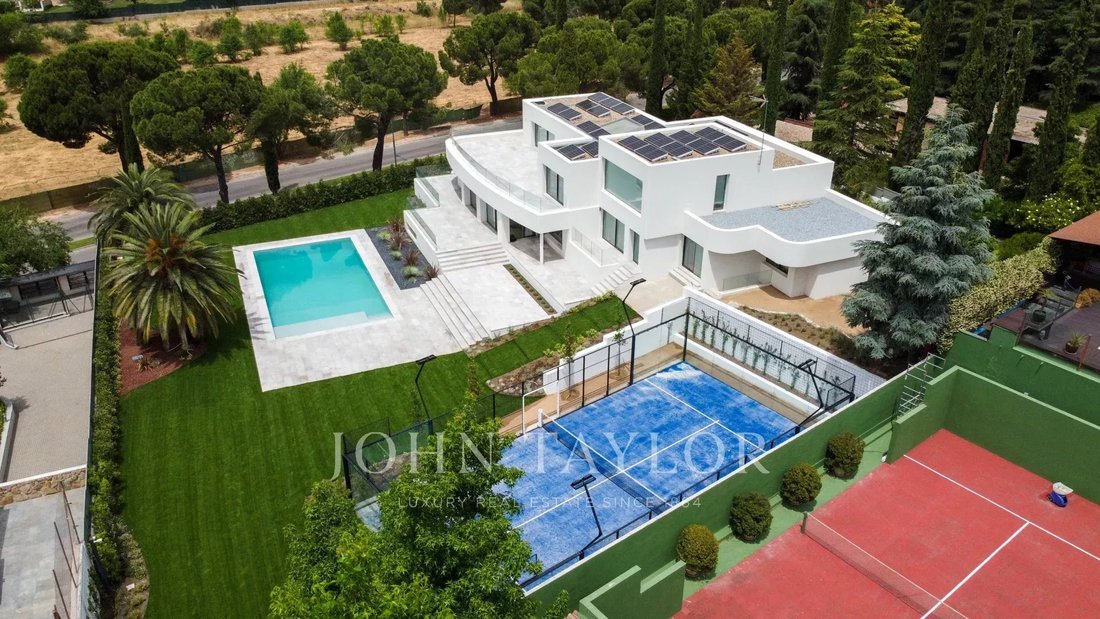
The exterior of the house is dominated by a beautiful saltwater pool, large garden areas, an outdoor kitchen area (barbecue and oven), and a professional paddle tennis court.
The house has two garages at the entrance, each capable of accommodating two cars, and at the entrance gate, a security booth for private surveillance, fully equipped with access to the various cameras and security systems of the house.
It is worth noting that the entire house is sprinkled with high-luxury details, such as the impressive floor-to-ceiling doors in all rooms, beautiful handles, the Bowers & Wilkins sound system throughout both the interior and exterior of the property, glass with privacy selection options (transparent or opaque, as decided by the client), an elevator that serves all levels, and both exterior and interior lighting.
We are facing an imposing house where natural light reigns, which also offers the comfort and convenience of a home, in the midst of nature and just 15 minutes from downtown Madrid.
Las Lomas, a residential area located in the town of Boadilla del Monte, has traditionally been one of the best and most distinguished neighborhoods in the northwest area of Madrid. Nestled in a natural environment, surrounded by local vegetation and very close to the protected area of the Regional Park around the Guadarrama river, it has various nearby sports facilities, both private and public, prestigious educational centers just a few minutes by car, and communication links that allow reaching the capital in about 15 minutes. Furthermore, it has nearby hospitals, public transport connections to nearby population centers and Madrid via bus lines, and all services at hand.
-
Tipo di proprietà
Chalet
-
Piani
3
-
Prezzo/piede²
$349
Caratteristiche
- Giardino
- Piscina
- Terrazza
- Garage
- Cinema
- Cantina
- Campo da tennis
- Sauna
- Cucina esterna
Caratteristiche
Lot
- Privacy
Interni
- Soffitto alto
- Ufficio
- Camino
- Idromassaggio
- Bar
- Lavanderia
- Sauna
- Cantina
- Cinema
- Ascensore
- Seminterrato
- Controsoffitti in pietra
- Cabina armadio
- Centro Fitness / Palestra
Outdoor
- Terrazza
- Piscina
- Garage
- Cucina esterna
- Campo da tennis
- Cancello
- Giardino
Esplora la zona
Boadilla del Monte, Madrid, Spagna
Visualizza su Google Maps
Prezzo per sqft
Basso
Alto

Iscritto da 1 anno
Hai chiesto informazioni su questa proprietà
L'agente La contatterà al più presto
Pubblicato da
6
Annunci
2025
Iscritto
Prenota una visita con Sergio Yagüe
Scegli una data e indica se preferisci un tour virtuale o di persona con l’agente.
Data preferita
Tipo di tour

John Taylor Pozuelo
Av Europa 9, Local 7, 28224, Pozuelo de Alarcón, Spain
Visualizza profilo agenzia
Ultimo aggiornamento
Oggi
Prima pubblicazione
Marzo 27, 2025
Riferimento annuncio
V1621MPA
Proprietà simili nelle vicinanze
Nuovi annunci a Boadilla del Monte





Esplora più immobili in vendita
tipi di proprietà Boadilla del Monte, Madrid, Spagna
Boadilla del Monte, Madrid, Spagna ricerche popolari
Guide e storie correlate
La fiducia dei migliori broker del mondo
Gli agenti dietro le proprietà più straordinarie del mondo pubblicano su JamesEdition.
- Annunci di Sotheby's, Christie's, BARNES ed Engel & Völkers
- Ogni annuncio è verificato prima della pubblicazione
- Si metta in contatto diretto con agenti verificati
Continuando, accetta i nostri Termini e la nostra Informativa sulla privacy.