$649,900
3 Camere Da Letto Unifamiliare Indipendente
- 3 Camere
- 3 Bagni
- 2,820 Sqft
- 2.28 Ac lot
- Aggiornato: Giugno 25
-
1
Visualizzazioni degli ultimi 30 giorni
- MLS#429164
Informazioni sulla proprietà
La descrizione è stata tradotta automaticamente.
La descrizione viene visualizzata nella lingua originale.
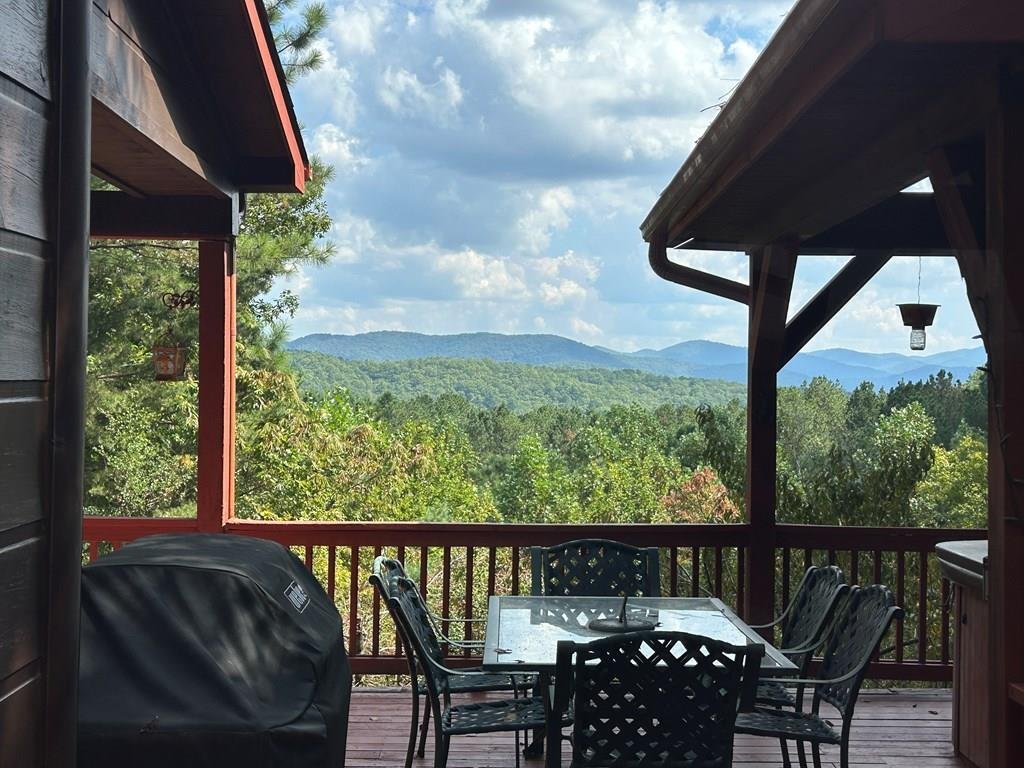
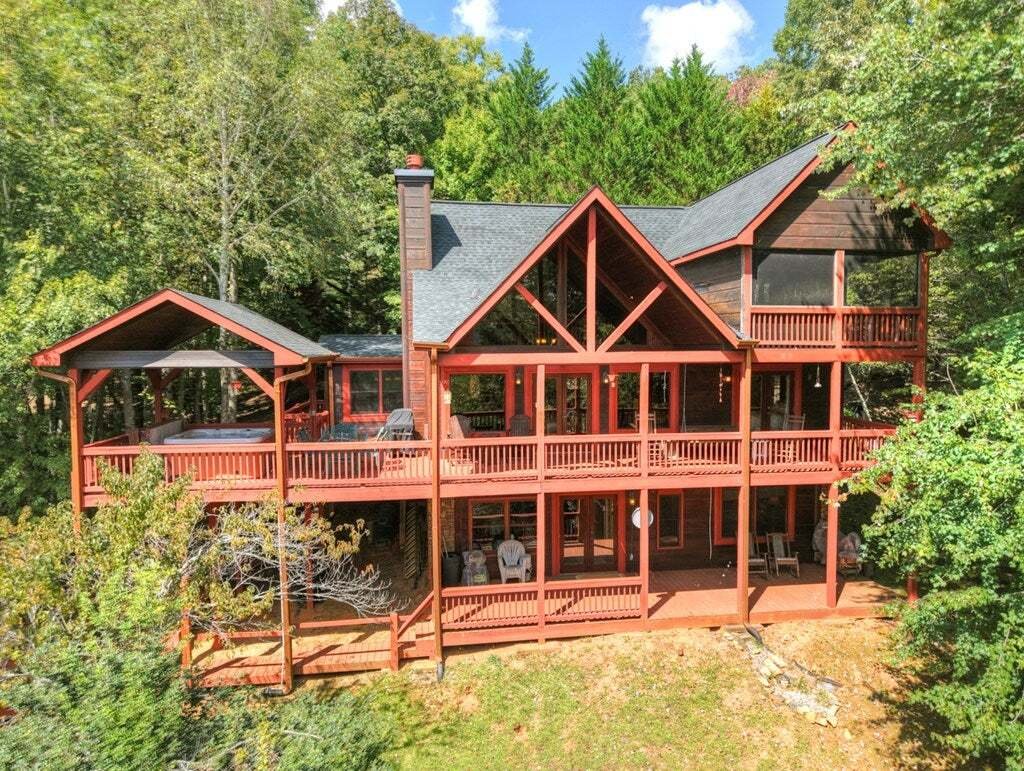
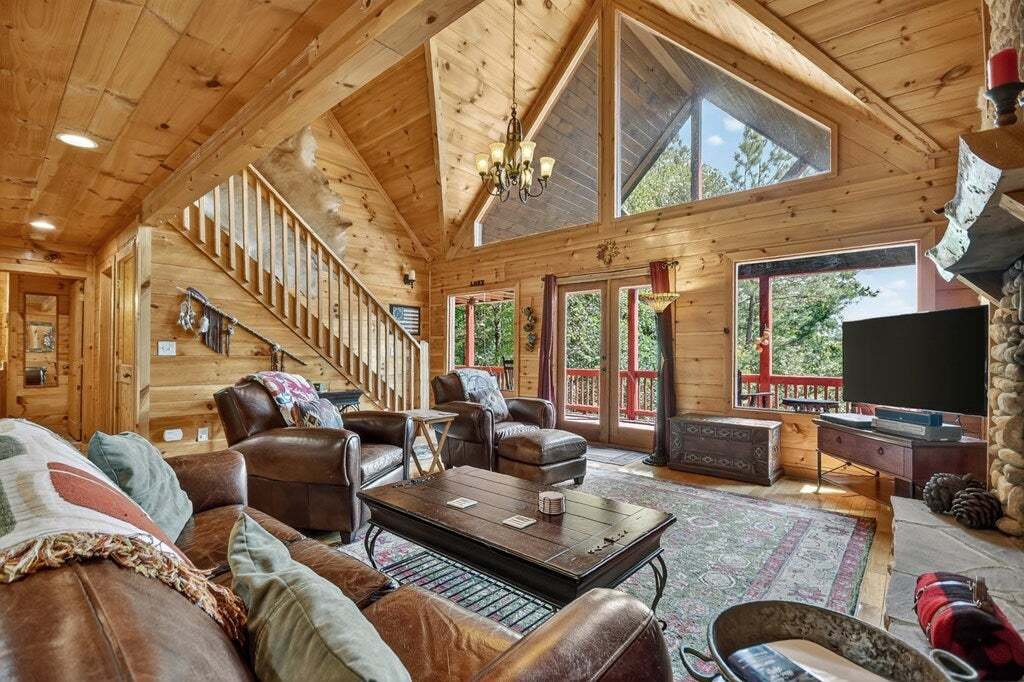
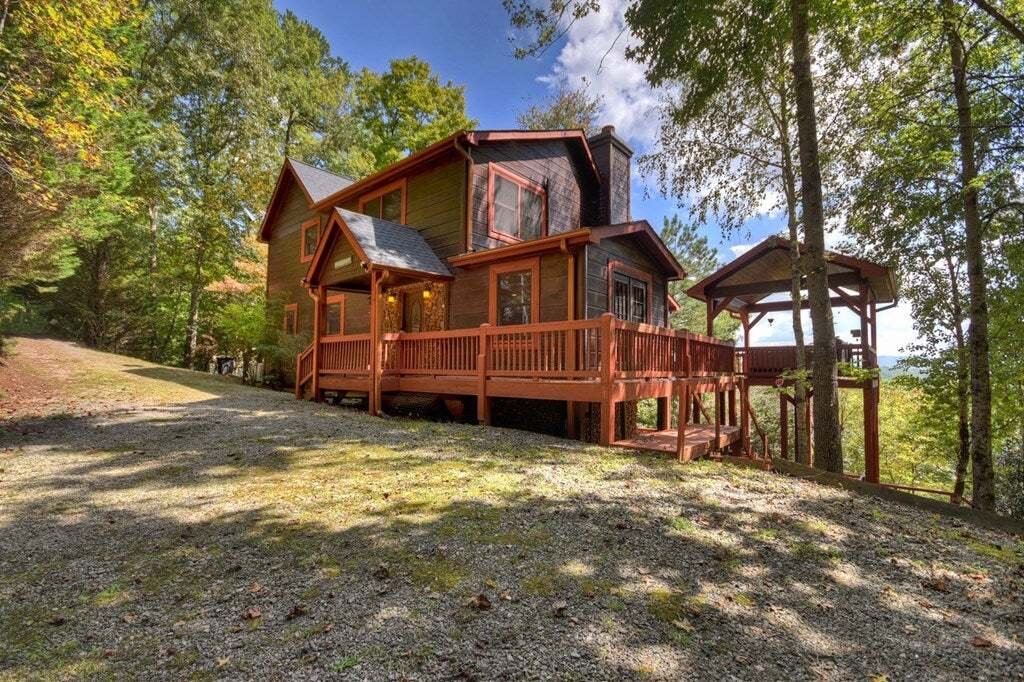

WAKE UP to the Sweeping Long-Range MTN VIEWS EVERY MORNING in this FULLY FURNISHED CABIN. From the moment you step onto the Gable-Covered STONE WRAPPED Entry, a sense of Craftsmanship & Mtn Charm immediately sets this Cabin apart. Inside, the expansive GREAT Rm creates a Striking First Impression flowing into an Extended Dining Space & Centered Around a 2-STORY Signature RIVER SLICK Stone
WAKE UP to the Sweeping Long-Range MTN VIEWS EVERY MORNING in this FULLY FURNISHED CABIN. From the moment you step onto the Gable-Covered STONE WRAPPED Entry, a sense of Craftsmanship & Mtn Charm immediately sets this Cabin apart. Inside, the expansive GREAT Rm creates a Striking First Impression flowing into an Extended Dining Space & Centered Around a 2-STORY Signature RIVER SLICK Stone Fireplace w/Rich Hardwood Flrs carrying thru out the Main & Upper levels. The Kitchen is both Stylish & Practical featuring a CENTER ISLAND w/Raised Bar that Invites Gatherings for casual mornings or evening entertaining. Spacious bedrooms on every level ensure Comfort & Privacy while the upper-level LOFT offers a Versatile Open Space overlooking the great room complete w/its own Corner Gas Log “River Slick” Fireplace. This area is ideal as a Game Rm, Office, Additional Lounge or Overflow Sleeping Quarters. The primary suite upstairs provides an Escape highlighted by a Cathedral Ceiling, PRIVATE SCREENED PORCH & SPA-LIKE BATH... Jetted tub set on a STONE BASE & Separate Shower. FULLY FINISHED TERRACE level adds even more flexibilityoffering TWO additional FAMILY ROOMS, Large Guest Bdrm & Third FULL BATH. Perfect for hosting or extended stays. Outdoor Living takes Center Stage with over 1,600 square feet of THOUGHTFULLY DESIGNED EXTERIOR SPACE including Wraparound Porches, Covered Front Porch positioned to Capture the Stunning Views, Terrace-level Walkways & a Separate Pavilion over the HOT TUB. A LEVEL FRONT YARD enhances Usability while maintaining the natural beauty of the setting. MAINTAINED & UPDATED, the home features a NEW roof, Whole-house Generator, Water Heater, Kitchen Range & Exterior Repaint completed in 2019, along with HVAC & ductwork Improvements PLUS a Loft Mini-Split system added in 2021. A NEW Furnace was installed in 2022, Plumbing Fixtures Updated in 2024, 2025 the Hot Tub Pump & Dining Rm French Doors were added. NOW is the time to Enjoy this ”Turn-Key” Cabin.
-
Tipo di proprietà
Casa
-
Anno di costruzione
2005
-
Prezzo/piede²
$230
Caratteristiche
- Camino
- Giardino
- Terrazza
- Idromassaggio
- Ufficio
- Vista panoramica / Scenica
- Seminterrato
- Bar
- Privacy
Esplora la zona
603 Redberry Ridge Road, Blue Ridge, GA 30513, Georgia, Stati Uniti
Visualizza su Google Maps
Prezzo per sqft
Basso
Alto
Iscritto da 6 anni
Hai chiesto informazioni su questa proprietà
L'agente La contatterà al più presto
Pubblicato da
Better Homes and Gardens Real Estate Metro Brokers
Georgia, United States
Visualizza profilo agenzia
34
Annunci
2020
Iscritto
Prenota una visita con the agent
Scegli una data e indica se preferisci un tour virtuale o di persona con l’agente.
Data preferita
Tipo di tour
Better Homes and Gardens Real Estate Metro Brokers
Blue Ridge, Georgia, United States
Visualizza profilo agenzia
Ultimo aggiornamento
Giugno 25
Prima pubblicazione
Apr 1
Riferimento annuncio
kgkb5q
Proprietà simili nelle vicinanze
Nuovi annunci a Blue Ridge



Esplora più immobili in vendita
tipi di proprietà Blue Ridge, GA, Stati Uniti
Blue Ridge, GA, Stati Uniti ricerche popolari
- Proprietà immobiliari Vista sulle montagne a Blue Ridge, GA, Stati Uniti
- Proprietà immobiliari con Garage a Blue Ridge, GA, Stati Uniti
- Proprietà immobiliari Investimento immobiliare a Blue Ridge, GA, Stati Uniti
- Proprietà immobiliari Vista panoramica / Scenica a Blue Ridge, GA, Stati Uniti
- Proprietà immobiliari con Piscina a Blue Ridge, GA, Stati Uniti
- Proprietà immobiliari Lungomare a Blue Ridge, GA, Stati Uniti
- Proprietà immobiliari Comunità recintata a Blue Ridge, GA, Stati Uniti
- Proprietà immobiliari Moderno a Blue Ridge, GA, Stati Uniti
- Proprietà immobiliari Lungolago a Blue Ridge, GA, Stati Uniti
- Proprietà immobiliari Vista Città a Blue Ridge, GA, Stati Uniti
- Proprietà immobiliari Alta quota a Blue Ridge, GA, Stati Uniti
- Proprietà immobiliari con Bagno turco a Blue Ridge, GA, Stati Uniti
Guide e storie correlate
La fiducia dei migliori broker del mondo
Gli agenti dietro le proprietà più straordinarie del mondo pubblicano su JamesEdition.
- Annunci di Sotheby's, Christie's, BARNES ed Engel & Völkers
- Ogni annuncio è verificato prima della pubblicazione
- Si metta in contatto diretto con agenti verificati
Continuando, accetta i nostri Termini e la nostra Informativa sulla privacy.
brokerages we
partnered with
partnered with