$534,900
3 Camere Da Letto Unifamiliare Indipendente
- 3 Camere
- 3 Bagni
- 2,070 Sqft
- 1.5 Ac lot
- Aggiornato: Novembre 29, 2025
- 1
- MLS#419371
Informazioni sulla proprietà
La descrizione è stata tradotta automaticamente.
La descrizione viene visualizzata nella lingua originale.
Look “Beyond the Ordinary” at this Distinctive “Furnished” Cabin which combines CEDAR LAP Siding & CEDAR SHAKES, Sturdy Steel I-Beam Construction & Timeless Character w/An Artistic Flair. Stunning “Park-Like” setting along 230’ of Shoreline on Patterson Creek. A “Tree Lined” circular driveway leads to a Welcoming “Gable” Covered Entry (Leaded Glass Door), while a Secondary Driveway extends
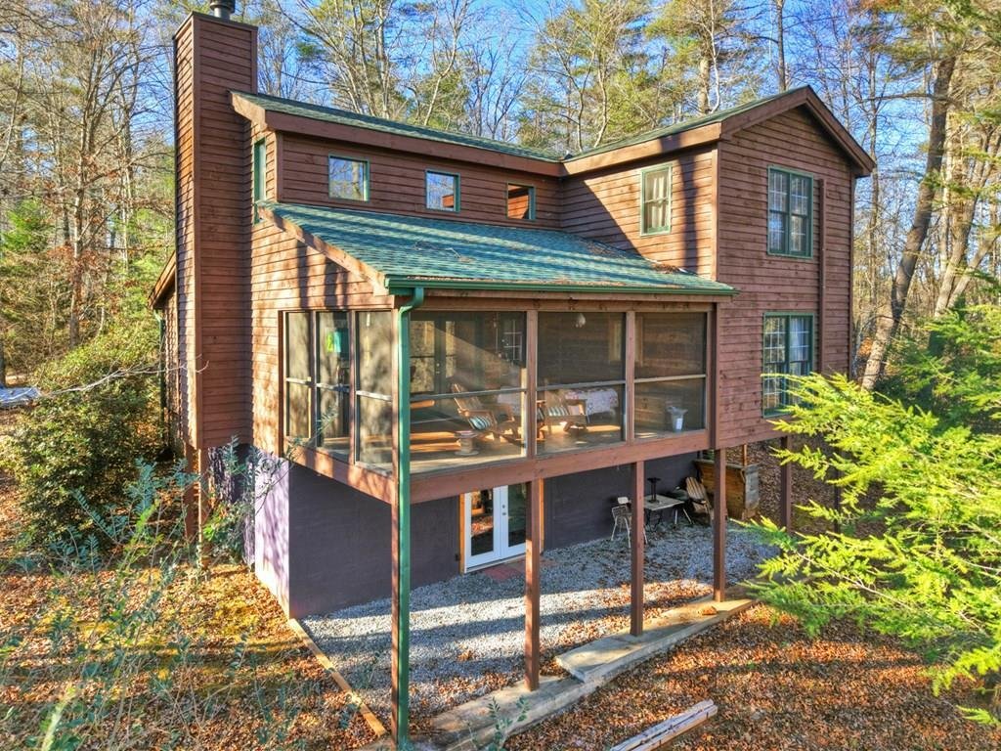
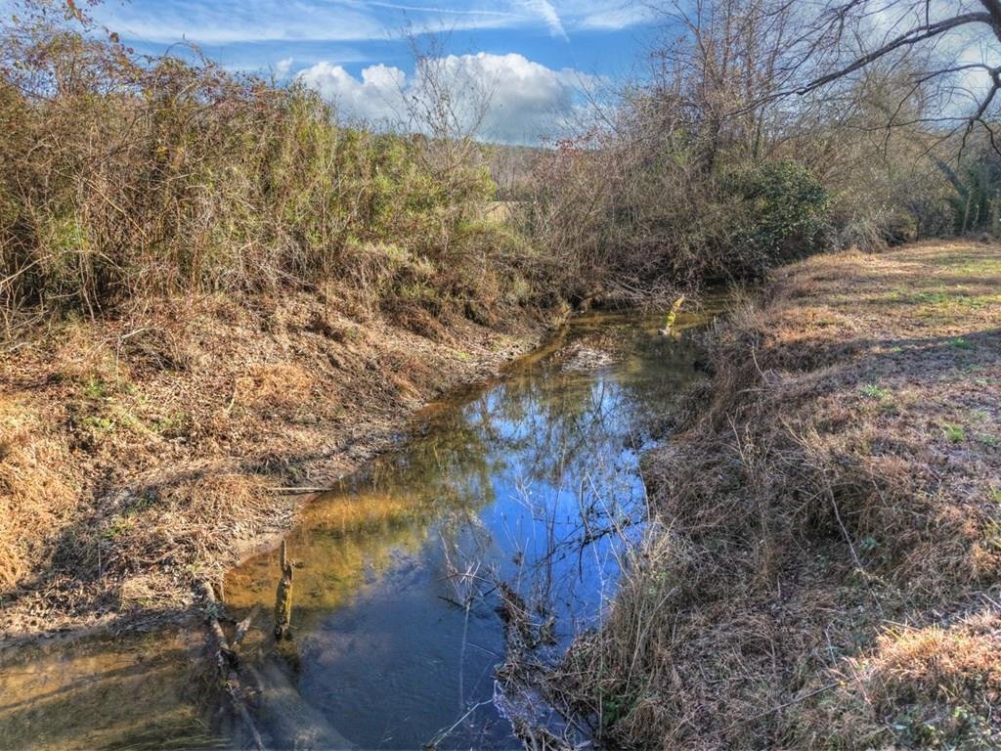
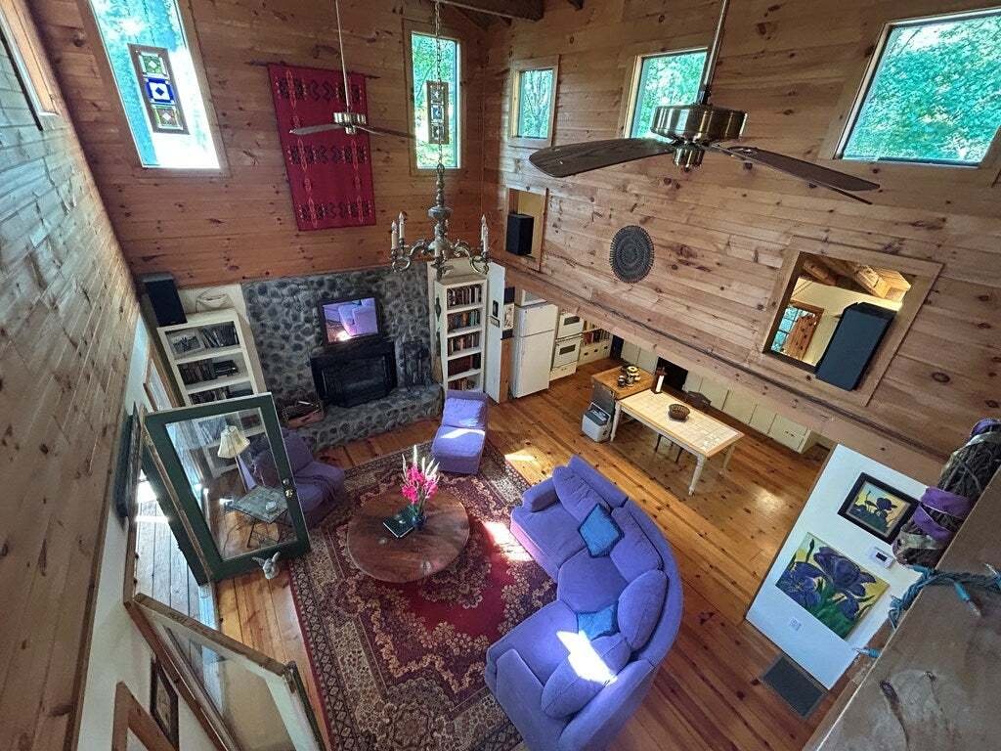
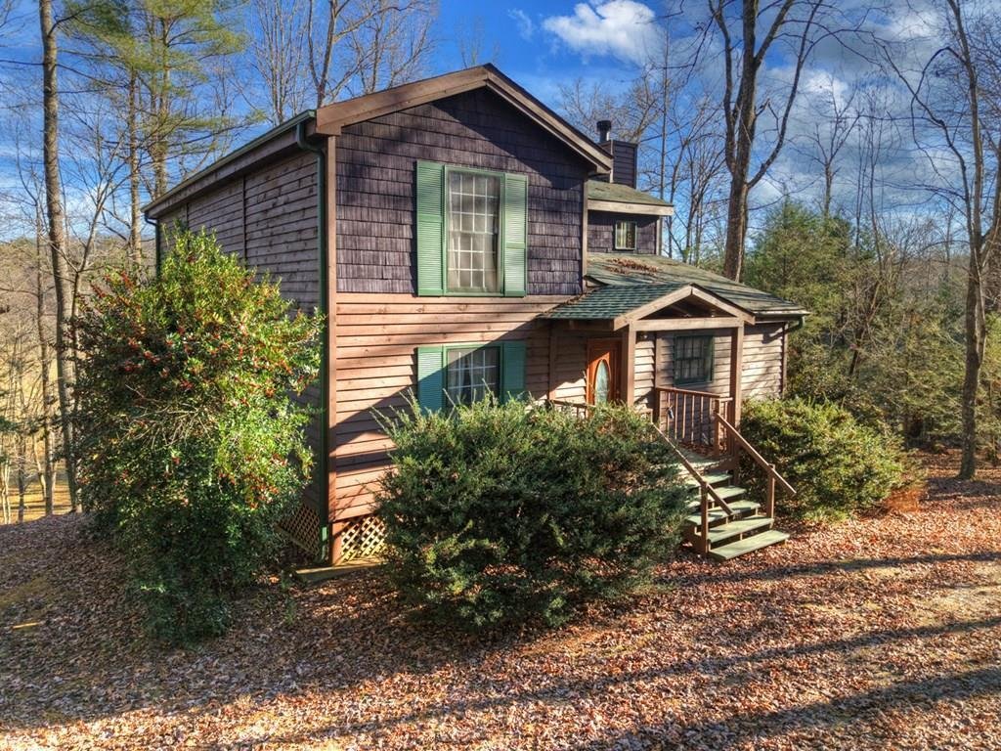
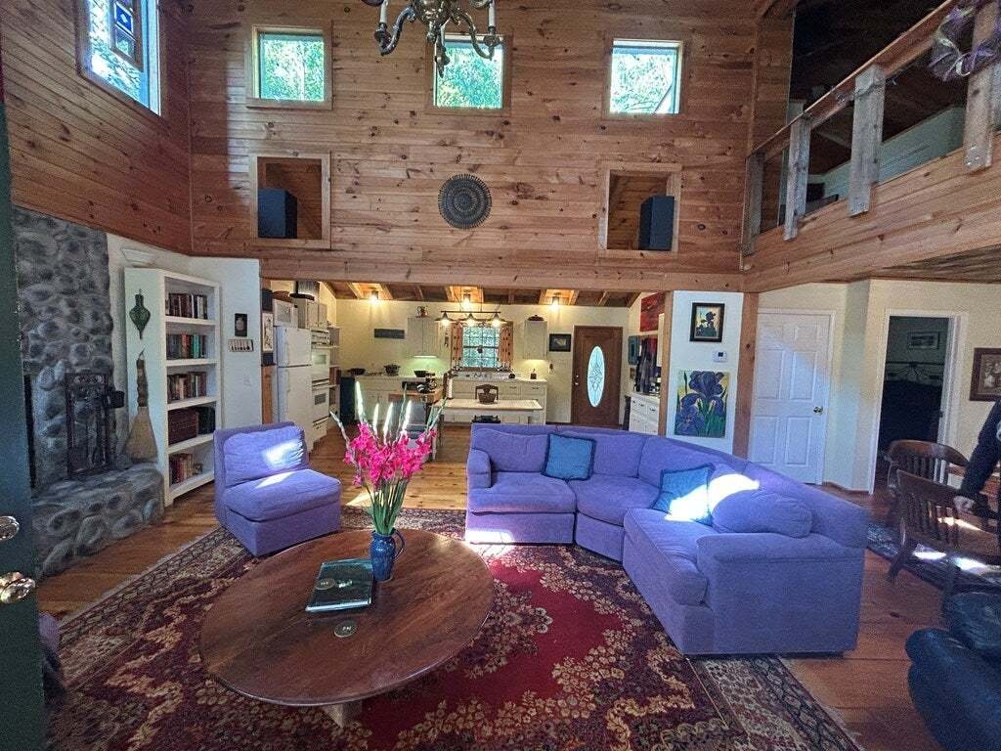
Look “Beyond the Ordinary” at this Distinctive “Furnished” Cabin which combines CEDAR LAP Siding & CEDAR SHAKES, Sturdy Steel I-Beam Construction & Timeless Character w/An Artistic Flair. Stunning “Park-Like” setting along 230’ of Shoreline on Patterson Creek. A “Tree Lined” circular driveway leads to a Welcoming “Gable” Covered Entry (Leaded Glass Door), while a Secondary Driveway extends to the Open Pasture along the Creek below. A soaring 22’ Tall Ceiling in the Great Room is framed w/Rough-Sawn Timbers & Expansive Fixed-Glass Windows flooding the Interior w/Natural Light. An Attractive “River-Slick” Stone Wood-Burning Fireplace creates the perfect Focal Point, complemented by warm Pine Floors, a mix of Shiplap & Sheetrock Walls & Transom Windows. The Great Room opens up w/Double Doors to a 12x20 Screened Porch. The Dining Area features Rustic Elegance w/an “eye-catching” Copper Tin-Tile Ceiling & Vent-Free Gas Fireplace for Back Up Heat. Kitchen blends Vintage Charm w/modern convenience, boasting an antique “One-Piece Porcelain Sink w/Double Aprons”, a Gas Cooktop, (2) Wall Ovens, Tile Countertops & Newer Dishwasher. The Spa-like Main Level Bath offers a Jetted tub, Huge Subway Tile Shower w/3-Way Shower System, Towel Warmer & Tile Vanity. One Main Flr Bdrm finishes the Main. The Upper Level offers a Huge “Open Loft” Studio/Suite overlooking the Great Rm (w/a Half Bath & Mini-Split Heat/Air). Finished Terrace Level features a Wood Ceiling, Laminate Flooring, another FULL Bath w/Tile Shower, Seat & Floor & a finished Bonus Rm w/Closet that could function as the 3rd Bdrm (currently used as a Game Rm). This Unique Cabin features CITY WATER & Permitted 3 BEDROOM SEPTIC SYSTEM (serviced in Aug 2024). NEW ROOF in 2021, 2019 HVAC serviced in 2022 w/warranty & a 2001 hot water heater. Every detail creates a very unique ’”One of a Kind” Artistic Design in a Very Private Setting w/“Long” Creek Frontage where lasting memories are made. Creekfront Cabin Community.
-
Tipo di proprietà
Casa
-
Anno di costruzione
1999
-
Prezzo/piede²
$258
Caratteristiche
- Camino
- Terrazza
- Seminterrato
Esplora la zona
445 Twin Creeks Road, Blue Ridge, GA 30513, Georgia, Stati Uniti
Visualizza su Google Maps
Prezzo per sqft
Basso
Alto
Iscritto da 6 anni
Hai chiesto informazioni su questa proprietà
L'agente La contatterà al più presto
Pubblicato da
Better Homes and Gardens Real Estate Metro Brokers
Georgia, United States
Visualizza profilo agenzia
23
Annunci
2020
Iscritto
Prenota una visita con the agent
Scegli una data e indica se preferisci un tour virtuale o di persona con l’agente.
Data preferita
Tipo di tour
Better Homes and Gardens Real Estate Metro Brokers
Blue Ridge, Georgia, United States
Visualizza profilo agenzia
Ultimo aggiornamento
Novembre 29, 2025
Prima pubblicazione
Ottobre 6, 2025
Riferimento annuncio
8mlf3e
Proprietà simili nelle vicinanze
Nuovi annunci a Blue Ridge


Esplora più immobili in vendita
tipi di proprietà Blue Ridge, GA, Stati Uniti
Blue Ridge, GA, Stati Uniti ricerche popolari
- Proprietà immobiliari Vista sulle montagne a Blue Ridge, GA, Stati Uniti
- Proprietà immobiliari con Garage a Blue Ridge, GA, Stati Uniti
- Proprietà immobiliari Investimento immobiliare a Blue Ridge, GA, Stati Uniti
- Proprietà immobiliari con Piscina a Blue Ridge, GA, Stati Uniti
- Proprietà immobiliari Vista panoramica / Scenica a Blue Ridge, GA, Stati Uniti
- Proprietà immobiliari Moderno a Blue Ridge, GA, Stati Uniti
- Proprietà immobiliari Lungomare a Blue Ridge, GA, Stati Uniti
- Proprietà immobiliari Comunità recintata a Blue Ridge, GA, Stati Uniti
- Proprietà immobiliari Lungolago a Blue Ridge, GA, Stati Uniti
- Proprietà immobiliari Alta quota a Blue Ridge, GA, Stati Uniti
- Proprietà immobiliari Vista Città a Blue Ridge, GA, Stati Uniti
- Proprietà immobiliari con Campo da tennis a Blue Ridge, GA, Stati Uniti
- Proprietà immobiliari con Piscina coperta a Blue Ridge, GA, Stati Uniti
Guide e storie correlate
La fiducia dei migliori broker del mondo
Gli agenti dietro le proprietà più straordinarie del mondo pubblicano su JamesEdition.
- Annunci di Sotheby's, Christie's, BARNES ed Engel & Völkers
- Ogni annuncio è verificato prima della pubblicazione
- Si metta in contatto diretto con agenti verificati
Continuando, accetta i nostri Termini e la nostra Informativa sulla privacy.
brokerages we
partnered with
partnered with