Villa DI Charme In Bestlage Von Bludenz Stilvolles Wohnen Mit Großzügigem Garten, Freiem Bergp
- 6 Camere
- 1 Bagni
- 2,173 Sqft
- 10,851 Sqft lot
- Aggiornato: Luglio 23
- 2
Informazioni sulla proprietà
Stylish living with spacious garden, unobstructed mountain panoramic view, and versatile outbuilding
Welcome to Bludenz Upper Town, the city’s traditional villa district. Here, this exceptional villa with its timeless architecture blends harmoniously into the established surroundings. At first glance, the distinctive b
Stylish living with spacious garden, unobstructed mountain panoramic view, and versatile outbuilding
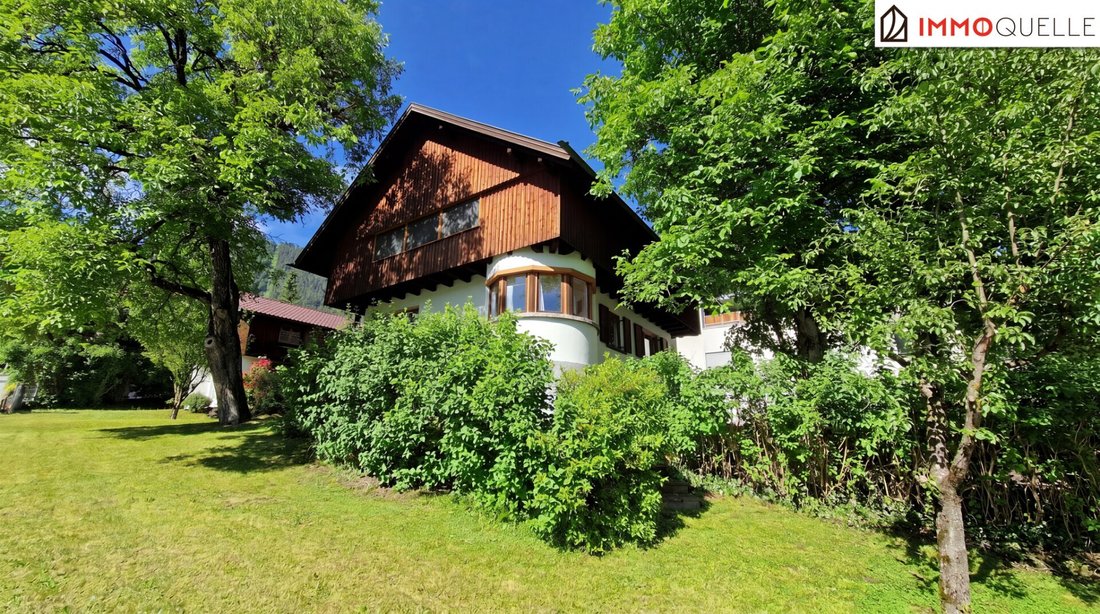
Welcome to Bludenz Upper Town, the city’s traditional villa district. Here, this exceptional villa with its timeless architecture blends harmoniously into the established surroundings. At first glance, the distinctive bay window captivates—a unique architectural detail that gives the property its special charm and is rarely realized in this form today.
Variety of spaces across four levels
With approximately 202 m² of living space, the villa offers generous room for stylish living and personal development.
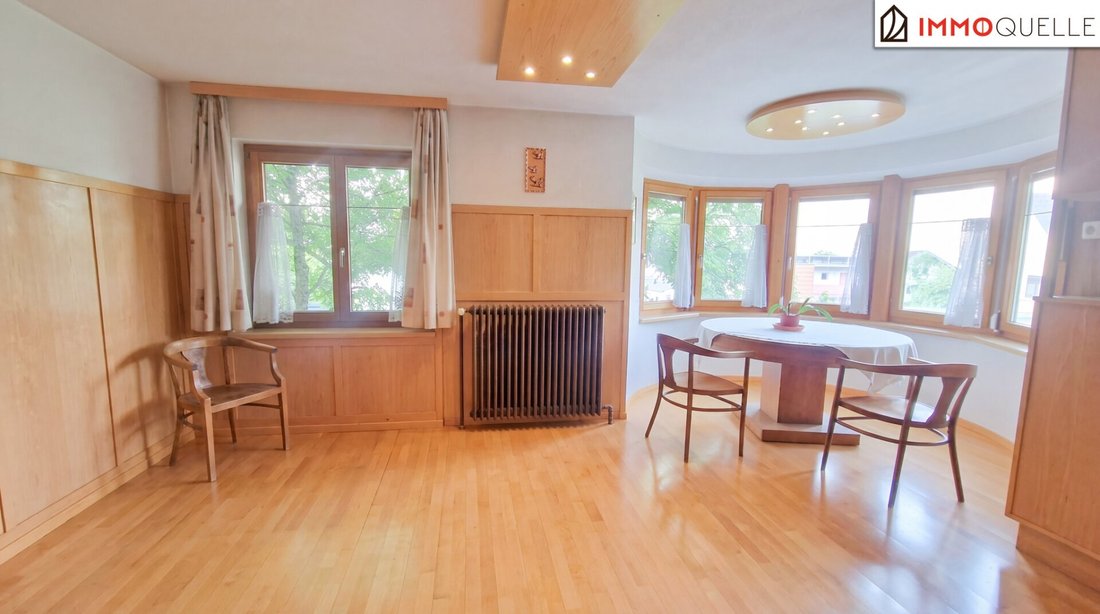
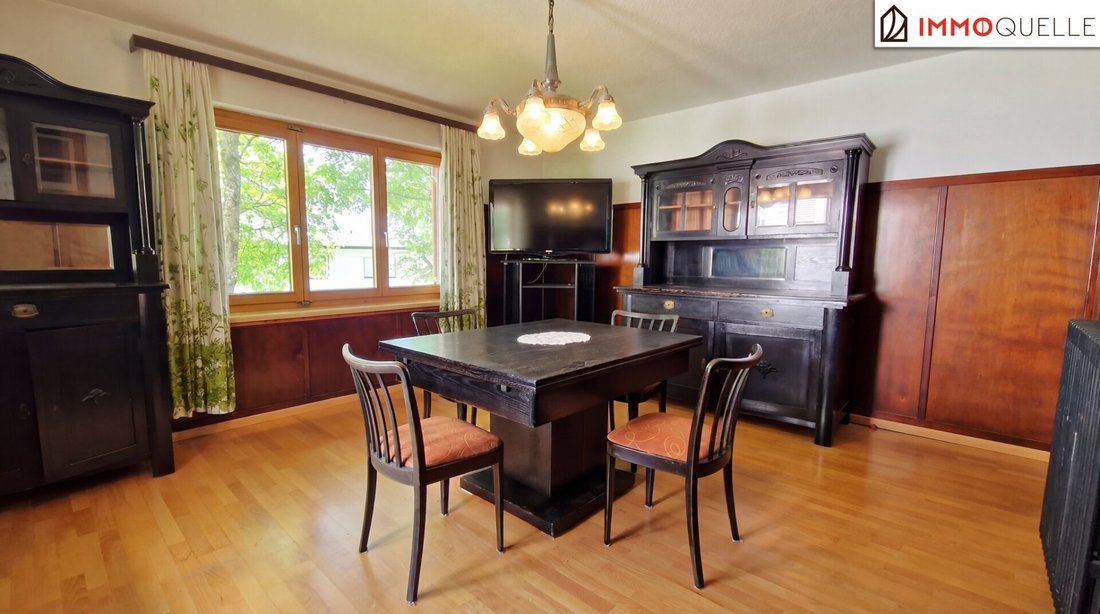
On the ground floor, a central foyer leads to all rooms. The bright living room with its striking bay window forms the heart of the house. This level also includes the kitchen and a flexible room that can be used as a bedroom, guest room, or office.
Internal stairs lead to the upper floor with three versatile rooms. East and west orientations provide pleasant daylight and beautiful views of the Vorarlberg mountain landscape. A closed, wood-paneled, fully glazed veranda extends this level, creating a sheltered spot overlooking the garden and surrounding mountains.
Both the ground and upper floors each have a separate toilet, while the basement features a roughly 22 m² bathroom equipped with a bathtub, shower, bidet, and toilet. The basement also includes a practical utility room and several technical and storage rooms. The attic offers additional possibilities for individual design and future use, subject to official approval.
Outbuilding with garage, terrace, and expansion potential
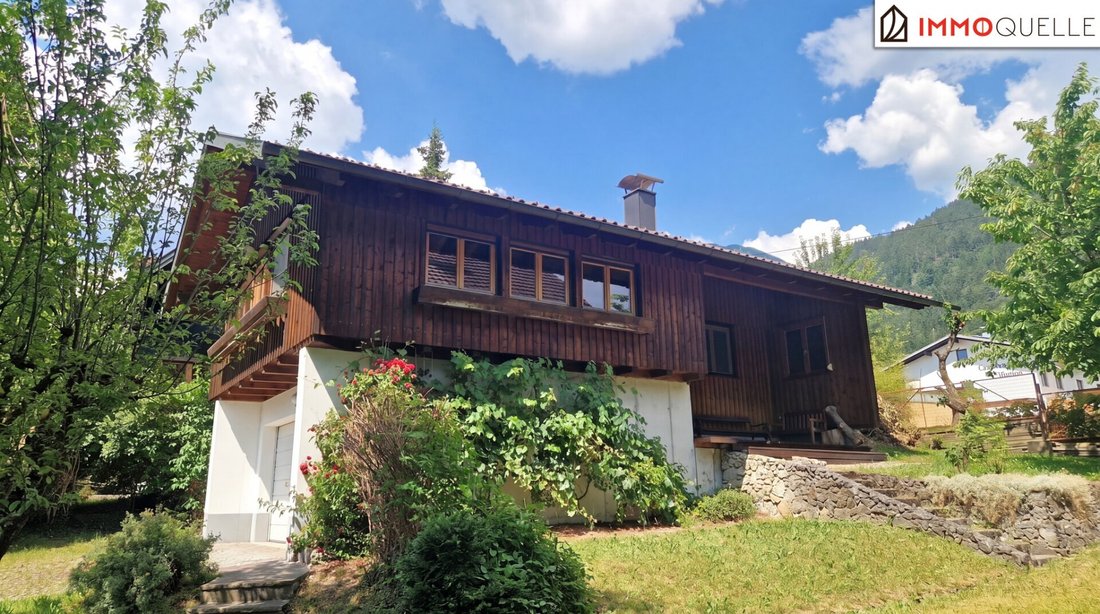
Another highlight is the separate outbuilding with about 60 m² of usable living space.
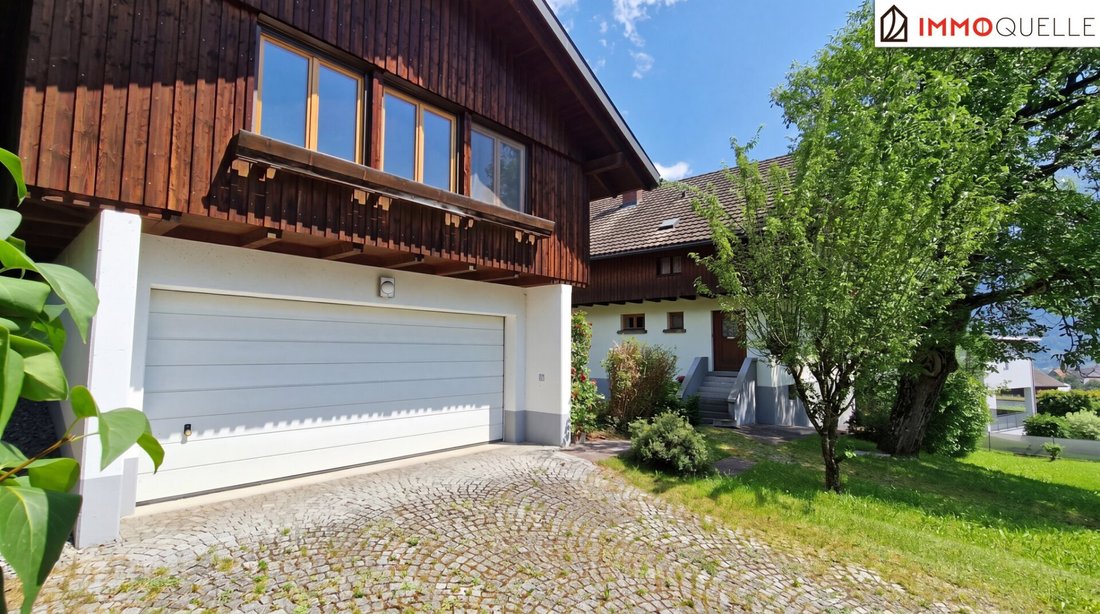
The ground floor provides two garage parking spaces plus an additional storage room that can also serve as a third parking spot if needed. Two more outdoor parking spaces complete the parking options.
The upper floor features an approximately 9.78 m² outdoor terrace—a lovely place for relaxing hours, social evenings, or breakfast with a view of the greenery. From here, you enter an about 18.84 m² anteroom that complements the outdoor area harmoniously. Adjacent is another roughly 41 m² room with an elegant wood stove, which can be used flexibly—as a home office, studio, guest room, workshop, or fitness area. Currently, this room is used for storage. With appropriate adaptation and subject to necessary official permits, it could also be converted into a separate living unit, adding flexibility for various living and lifestyle concepts.
Living in nature
The approximately 840 m² garden combines privacy, tranquility, and nature harmoniously. Three green areas, trees, and sheltered retreats give it almost the atmosphere of a private park—ideal for playing children, social summer days, or relaxing hours outdoors.
This unique overall picture is completed by the unobstructed view of the impressive Vorarlberg mountain panorama. The majestic Alpine backdrop accompanies daily life throughout the year, giving the villa an atmosphere that perfectly blends peace, exclusivity, and closeness to nature.
Interested?
Arrange a non-binding viewing appointment today. We look forward to your inquiry!
-----------
Nikolas Oberhuber
Phone: +43 [hidden information]
Email: [hidden information]
-----------
Please note that there is a familial or economic close relationship between the agent and the third party to be mediated.
The agent acts as a dual agent.
Between urban comfort and alpine freedom
In Bludenz Upper Town, the city’s renowned villa district, you enjoy the perfect blend of urban comfort and nature-close living just minutes from Bludenz’s old town. Shopping, schools, restaurants, and public transport are all nearby and easily accessible. At the same time, the villa is pleasantly elevated, offering peace, privacy, and an impressive view of the surrounding mountains. This combination of central location and natural living environment is among the most sought-after residential areas in the region.
The location combines urban convenience with exceptionally high recreational value. The Muttersberg with its aerial cableway is just a short walk from the house, making a stroll an experience. Only a few minutes by car separate you from some of Vorarlberg’s most renowned ski and hiking areas. Whether the family-friendly slopes in Brandnertal or Golm, the extensive runs of Silvretta Montafon, or the legendary ski resorts around Arlberg—alpine enjoyment begins practically at your doorstep. In summer, countless hiking and mountain biking trails as well as crystal-clear mountain lakes invite you to fully experience the region’s impressive nature.
-
Tipo di proprietà
Casa
-
Piani
3
-
Prezzo/piede²
$592
Caratteristiche
Esplora la zona
L'agente La contatterà al più presto
Pubblicato da
Prenota una visita con the agent
Scegli una data e indica se preferisci un tour virtuale o di persona con l’agente.
La fiducia dei migliori broker del mondo
Gli agenti dietro le proprietà più straordinarie del mondo pubblicano su JamesEdition.
- Annunci di Sotheby's, Christie's, BARNES ed Engel & Völkers
- Ogni annuncio è verificato prima della pubblicazione
- Si metta in contatto diretto con agenti verificati
Continuando, accetta i nostri Termini e la nostra Informativa sulla privacy.