$2,300,000
Mayview Blowing Rock
- 5 Camere
- 5 Bagni
- 4,417 Sqft
- 23,523 Sqft lot
- MLS#263532
Informazioni sulla proprietà
La descrizione è stata tradotta automaticamente.
La descrizione viene visualizzata nella lingua originale.
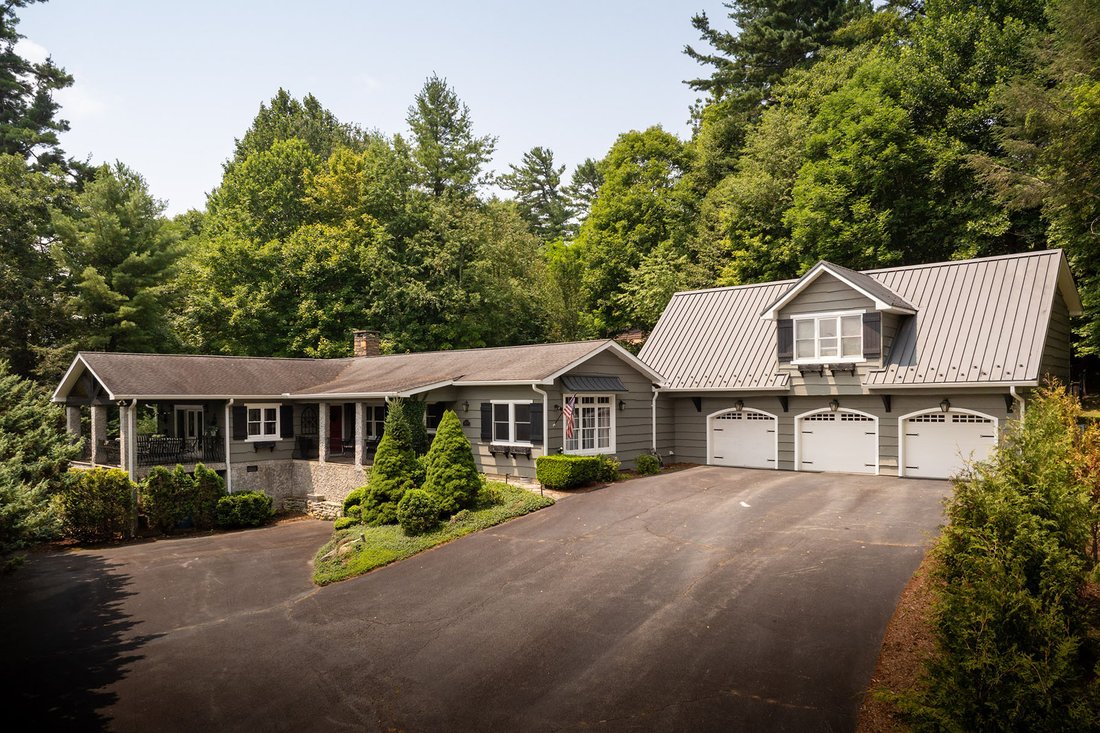
HUGE REDUCTION!!! THIS REMARKABLE MAYVIEW HOME WITH FIVE- BEDROOMS, FIVE-BATHS AND THREE-CAR GARAGE WAS FEATURED ON THE TOUR OF HOMES 20 YEARS AGO JUST AFTER IT WAS EXPANDED FROM A SIMPLE TWO-BEDROOM COTTAGE. This charming home is perched on a ridge directly across from Broyhill Park and Cannon Garden. Around the corner is the Bistro Roca site. On three levels with large coved porch adjoining the
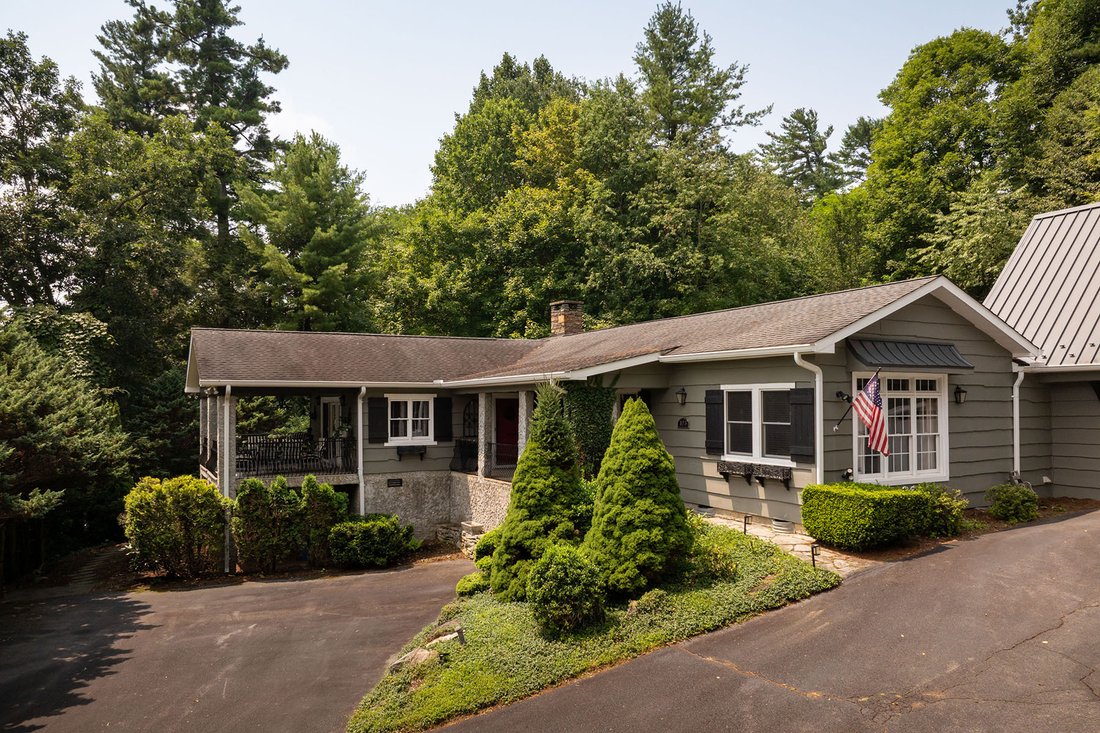
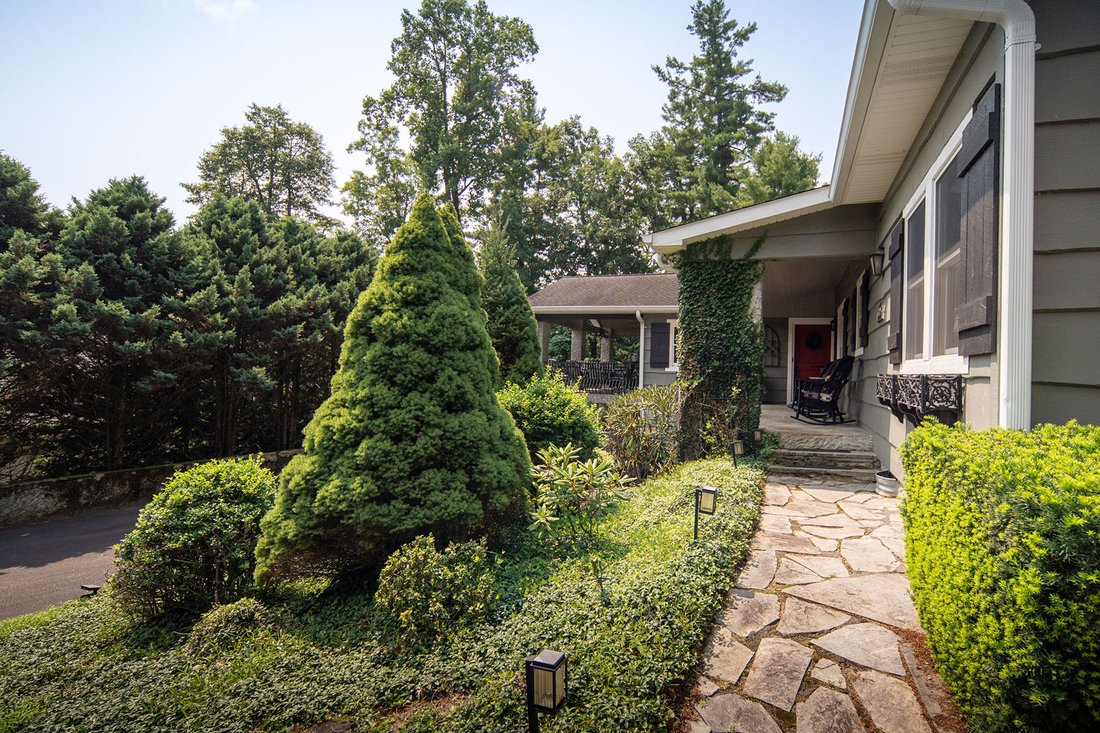
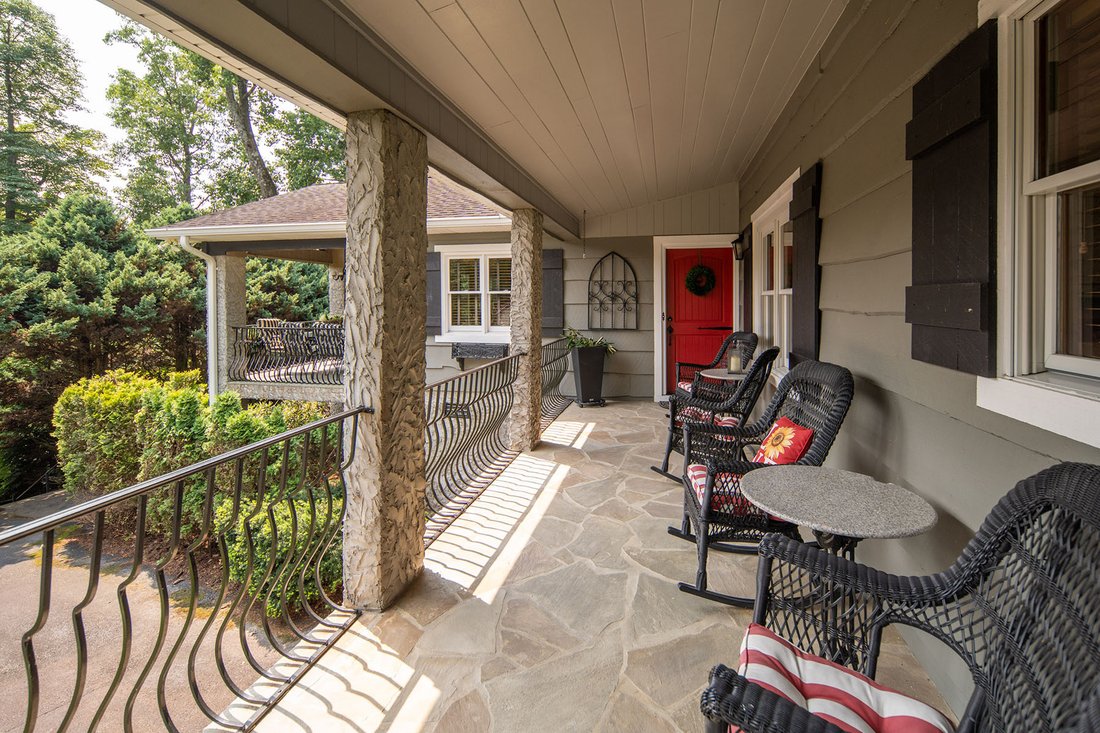
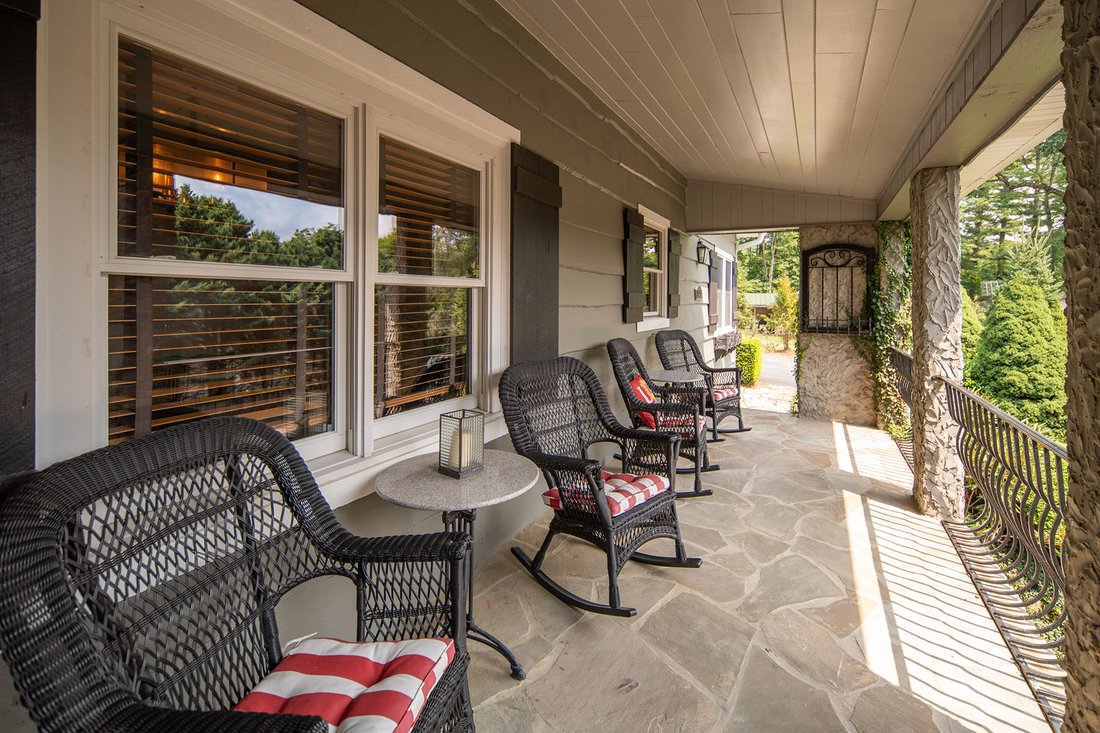
HUGE REDUCTION!!! THIS REMARKABLE MAYVIEW HOME WITH FIVE- BEDROOMS, FIVE-BATHS AND THREE-CAR GARAGE WAS FEATURED ON THE TOUR OF HOMES 20 YEARS AGO JUST AFTER IT WAS EXPANDED FROM A SIMPLE TWO-BEDROOM COTTAGE. This charming home is perched on a ridge directly across from Broyhill Park and Cannon Garden. Around the corner is the Bistro Roca site. On three levels with large coved porch adjoining the great room and with lower and upper patios, this home is fully furnished with exceptions. This spacious and gracious home offers a world of entertaining possibilities. Enter the main level from the covered porch and step into the great room with its vaulted ceiling and tall stone propane fireplace at one end and covered porch on the other end. The great room has a large sitting area with several smaller areas nearby. Adjoining is a large covered porch with table, chairs and plenty of seating. The porch is a favorite gathering place. The great room flows into a small, intimate dining area that pours into a huge chef’s kitchen with giant granite counter with barstools that encloses a down draft gas stove. It is adjacent to a floor to ceiling window wall. In front of the window is a large table and chairs for dining with family and friends on festive occasions. Leading from the kitchen is a back hall with door opening to a fenced upper patio. Great for pets. Off the hall is a large laundry room with washer and dryer. It has several closets for cleaning equipment and supplies. Across the hall is a half bath with big storage closet. Stairs lead to second floor guest quarters with two bedrooms, one with a sitting/office area. A large bath with tub/shower serves both bedrooms. There are several storage closets on this level above the three-car garage. This creates a private retreat for guests. Go down the stairs and enter the large garage with three automatic overhead doors for three vehicles. Return to the main level and to the great room and go through the small side hall to two guest rooms -one on the left and one on right- both with ample closets. A luxurious bath with whirlpool tub, separate shower, bidet/toilet and linen closet complete a main floor private guest space. Back to the great room and enter the primary bedroom suite. It has high ceilings and a large window wall, Adjoining is a bath with walk-in shower, double vanity with granite top and toilet in private room. Adjoining is a walk-in closet leading to a giant dressing room with open closets all around. There are two storage closets for personal items. Leaving the primary suite, go down the stairs to the lower-level family or multi-purpose room. There is a large window wall and door that opens onto a tree-shaded patio with free-standing fireplace and lots of seating for celebrations. There is a half bath, beverage closet and a big basement for storage just off the room. The home has ample parking on the lower and upper levels. Driveway is shared. 305 Laurel Lane is a highly desirable walk-to-town location. No hassles with downtown parking! It’s five minutes from shopping, restaurants, museums, churches and parks. You can even stroll to Cone National Park Bass Lake for fishing and hiking, Just minutes from App Ski Mountain and the Blue Ridge Parkway. This home has location, multiple spaces for activities. Best luxury buy in Blowing Rock-$520 per sq. ft. It has it all! Note discrepancy in professional measurements and tax card. Renovations done 2005, ToBR no longer has permits on file.
-
Tipo di proprietà
Casa
-
Anno di costruzione
1957
-
Prezzo/piede²
$520
Caratteristiche
- Camino
- Garage
- Vista sulle montagne
- Giardino
- Cabina armadio
- Terrazza
- Aria condizionata
- Ufficio
- Piano cottura a gas
Caratteristiche
Lot
Interni
- Soffitto alto
- Ufficio
- Camino
- Aria condizionata
- Isola della cucina
- Piano cottura a gas
- Lavasciuga
- Bar
- Lavanderia
- Seminterrato
- Controsoffitti in pietra
- Cabina armadio
Outdoor
- Terrazza
- Parcheggio
- Garage
- Spazio di vita all'aperto
- Giardino
Esplora la zona
305 Laurel Lane, Blowing Rock, NC 28605, Carolina del Nord, Stati Uniti
Visualizza su Google Maps
Prezzo per sqft
Basso
Alto
Iscritto da 10 anni
Hai chiesto informazioni su questa proprietà
L'agente La contatterà al più presto
Pubblicato da
2
Annunci
2016
Iscritto
Prenota una visita con Lynn Hill
Scegli una data e indica se preferisci un tour virtuale o di persona con l’agente.
Data preferita
Tipo di tour

Premier Sotheby's International Realty
1127 Main Street Suite A, Suite A, 28605, Blowing Rock, North Carolina, United States
Visualizza profilo agenzia
A historic town with stunning scenery and charismatic appeal, Premier Sotheby’s International Realty serves the maj
A historic town with stunning scenery and charismatic appeal, Premier Sotheby’s International Realty serves the majestic mountain community of Blowing Rock and the surrounding areas. Blowing Rock homes for sale offer access to exciting year-round attractions, outdoor recreation and endless shopping, dining and entertainment. The region boasts unparalleled mountainside luxury, and residents delight in the fact that this destination flourishes during all seasons. For those seeking a distinct rustic lifestyle with captivating views and adventure, unwind and indulge in the heart of the High Country. Premier Sotheby’s International Realty global advisors have long, personal connections to the area and are well-versed in this sought-after market — which includes the distinctive communities of Banner Elk, Boone, Beech Mountain, Seven Devils, Foscoe, Valle Circus, Lenoir, West Jefferson and Wilkesboro. Whether you are buying or selling in the High Country, our local experts will provide an elevated experience.
Ultimo aggiornamento
Settembre 9
Prima pubblicazione
Agosto 7
Link annuncio
Riferimento annuncio
4LBH7N
Proprietà simili nelle vicinanze
Nuovi annunci a Blowing Rock




Esplora più immobili in vendita
tipi di proprietà Blowing Rock, NC, Stati Uniti
Blowing Rock, NC, Stati Uniti ricerche popolari
- Proprietà immobiliari con Terrazza a Blowing Rock, NC, Stati Uniti
- Proprietà immobiliari con Cucina aperta a Blowing Rock, NC, Stati Uniti
- Proprietà immobiliari Comunità recintata a Blowing Rock, NC, Stati Uniti
- Proprietà immobiliari con Libreria a Blowing Rock, NC, Stati Uniti
- Proprietà immobiliari con Cucina esterna a Blowing Rock, NC, Stati Uniti
- Proprietà immobiliari Vista Golf a Blowing Rock, NC, Stati Uniti
- Proprietà immobiliari Equestre a Blowing Rock, NC, Stati Uniti
- Proprietà immobiliari con Campo da tennis a Blowing Rock, NC, Stati Uniti
- Proprietà immobiliari Lungofiume a Blowing Rock, NC, Stati Uniti
- Proprietà immobiliari con Bagno turco a Blowing Rock, NC, Stati Uniti
- Proprietà immobiliari Vista sul lago a Blowing Rock, NC, Stati Uniti
- Proprietà immobiliari Lungomare a Blowing Rock, NC, Stati Uniti
- Proprietà immobiliari Collina a Blowing Rock, NC, Stati Uniti
- Proprietà immobiliari con Piscina coperta a Blowing Rock, NC, Stati Uniti
- Proprietà immobiliari Alta quota a Blowing Rock, NC, Stati Uniti
Guide e storie correlate
La fiducia dei migliori broker del mondo
Gli agenti dietro le proprietà più straordinarie del mondo pubblicano su JamesEdition.
- Annunci di Sotheby's, Christie's, BARNES ed Engel & Völkers
- Ogni annuncio è verificato prima della pubblicazione
- Si metta in contatto diretto con agenti verificati
Continuando, accetta i nostri Termini e la nostra Informativa sulla privacy.
brokerages we
partnered with
partnered with