$544,132
Casa In Vendita A Sandown, Blouberg
- 4 Camere
- 3 Bagni
- 3,402 Sqft
- 7,578 Sqft lot
- Aggiornato: Settembre 24
- 2
Informazioni sulla proprietà
La descrizione è stata tradotta automaticamente.
La descrizione viene visualizzata nella lingua originale.
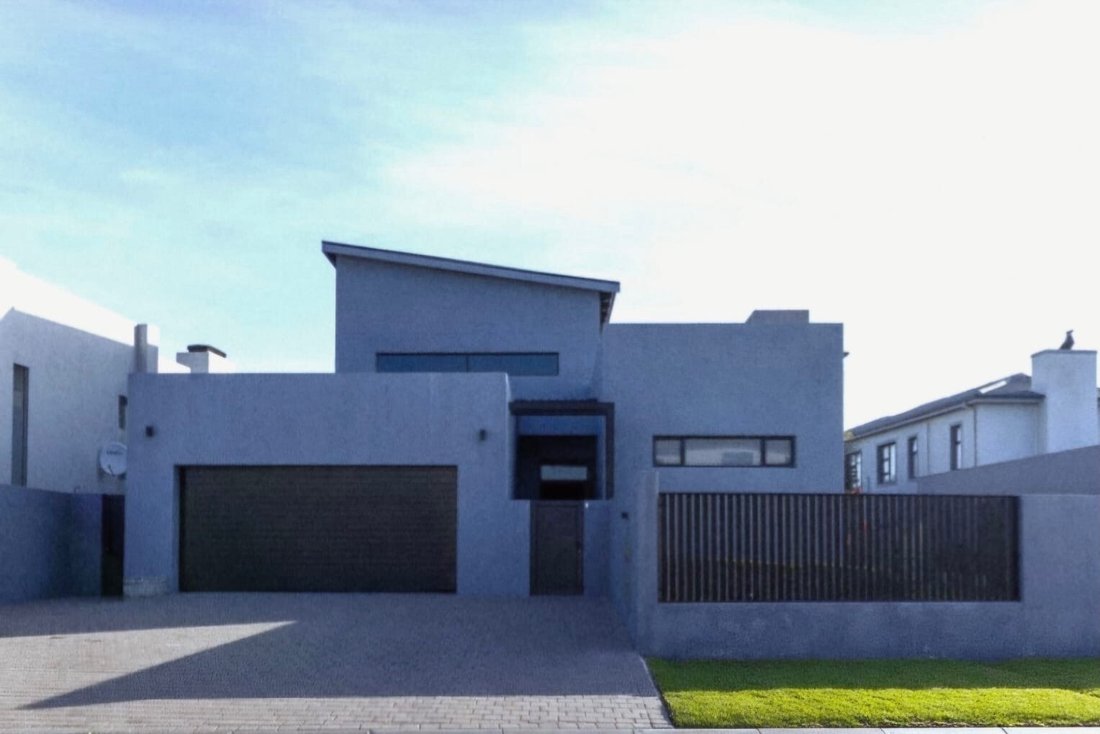
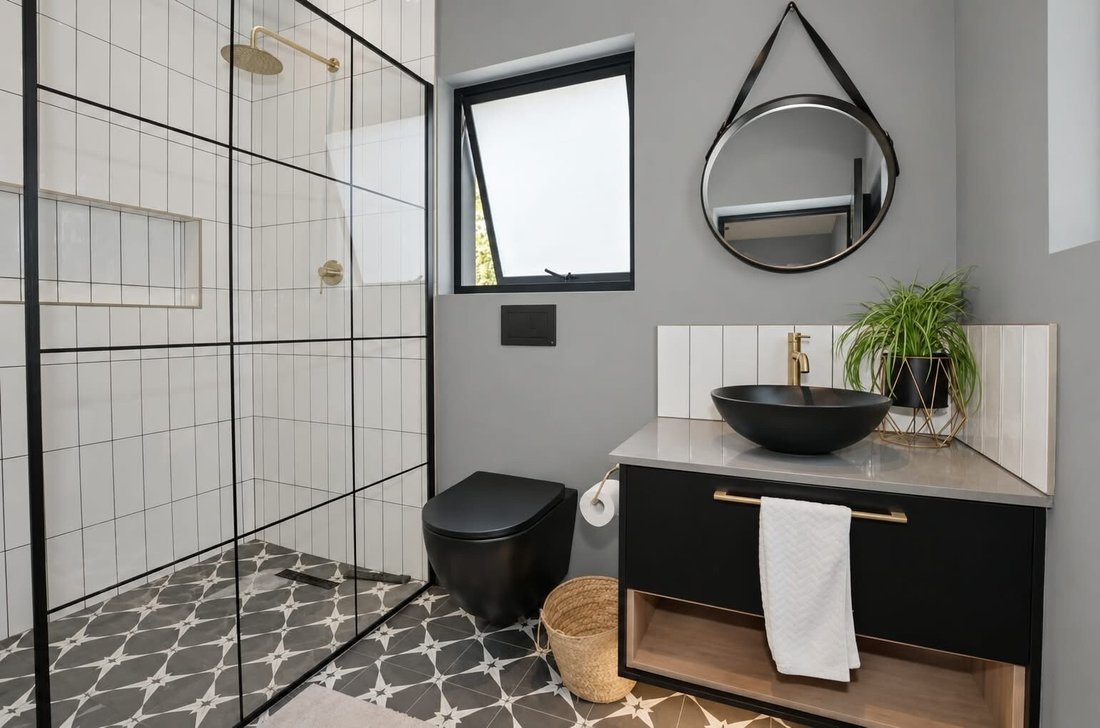
This stunning 4-bedroom, 3.5-bathroom home in the prestigious Sagewood estate of Sandown, Blouberg, offers an exquisite blend of modern design and luxurious living. Set on a generous 704 m² stand, one of the largest in the area, with a spacious 316 m² under roof, this residence is perfect for families seeking both comfort and style.
As you enter the home, you`re greeted by expansive open-plan
As you enter the home, you`re greeted by expansive open-plan
This stunning 4-bedroom, 3.5-bathroom home in the prestigious Sagewood estate of Sandown, Blouberg, offers an exquisite blend of modern design and luxurious living. Set on a generous 704 m² stand, one of the largest in the area, with a spacious 316 m² under roof, this residence is perfect for families seeking both comfort and style.
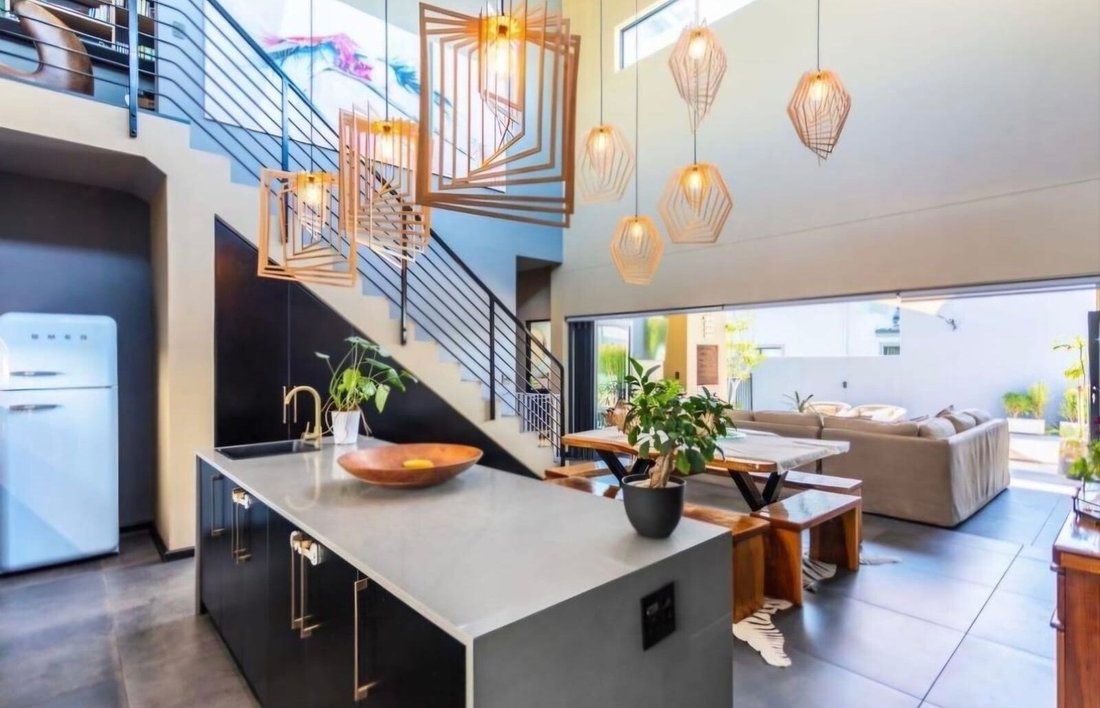
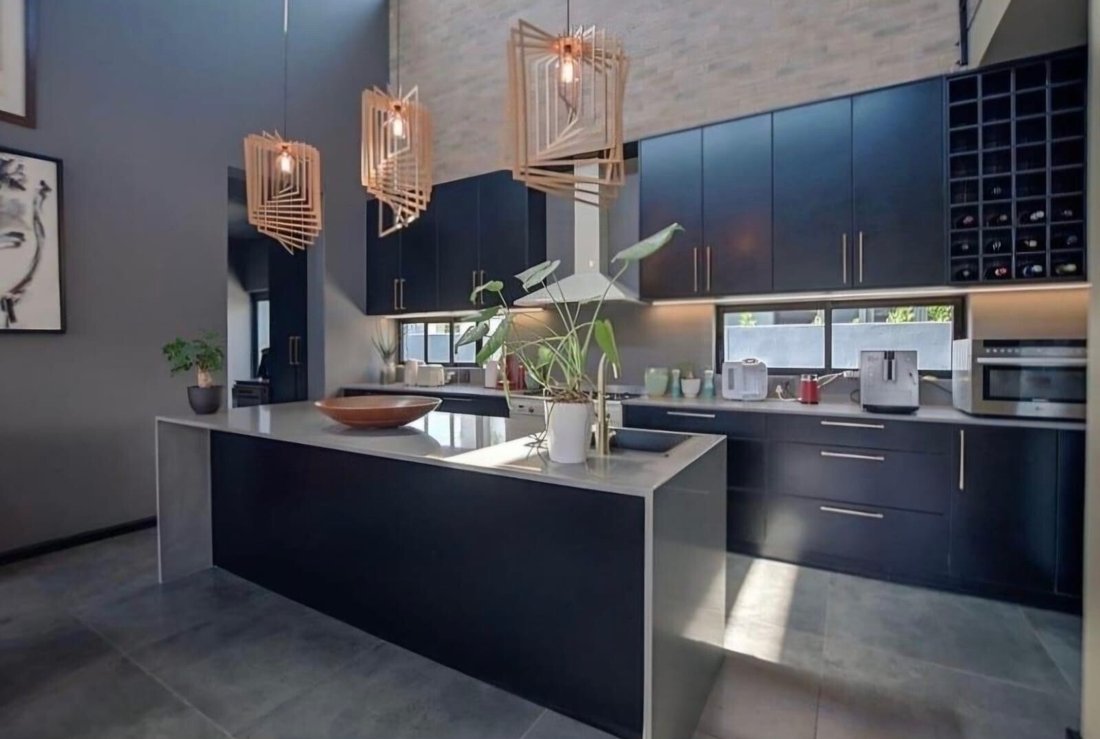
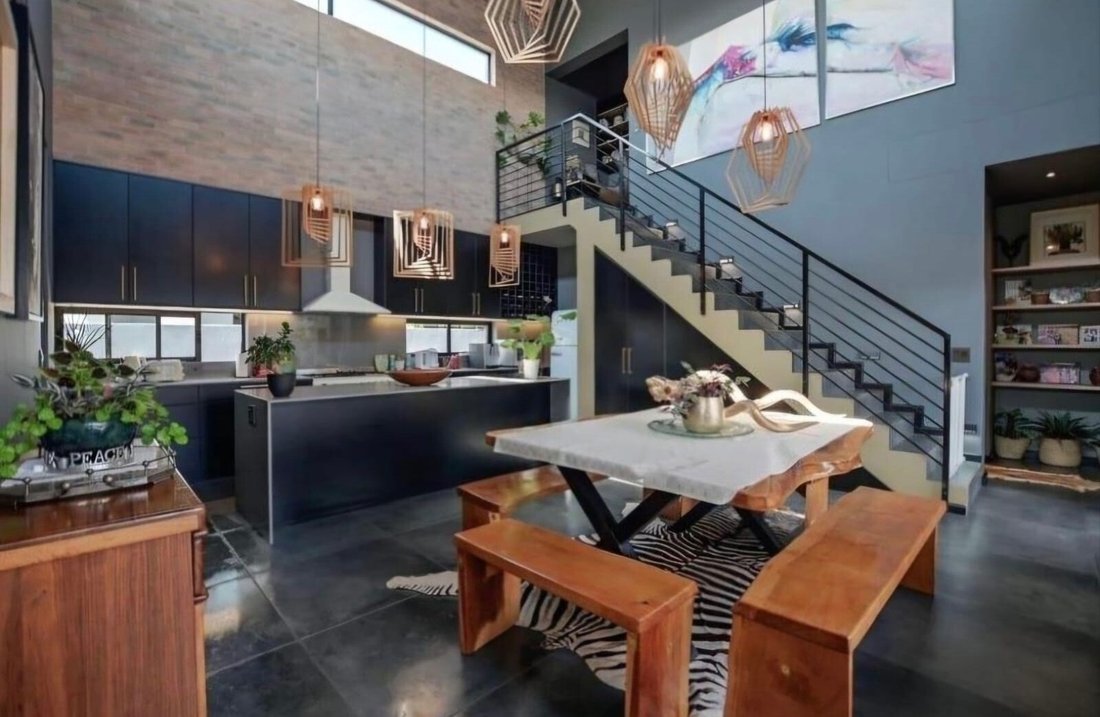
As you enter the home, you`re greeted by expansive open-plan living areas adorned with stylish designer finishes. The well-appointed kitchen boasts a Smeg gas stovetop and electric oven, complemented by a separate scullery that provides ample space for all your appliances. The large double garage leads directly into the home, while a separate solar and storage room enhances functionality.
Upstairs, the impressive main bedroom is designed to accommodate an extra-length king-sized bed, featuring a luxurious en-suite bathroom for your convenience. A second bedroom with its own en-suite bathroom offers additional privacy, while a dedicated study nook provides a perfect workspace. Downstairs, two beautiful bedrooms await, one with an en-suite bathroom and direct access to the garden, and the other featuring a dedicated undercover stoep, ideal for family, guests, or a home office.
The outdoor spaces are a true highlight, showcasing a beautifully landscaped garden, a sparkling swimming pool, and a covered patio perfect for entertaining. Enjoy al fresco dining with the built-in indoor and outdoor braai, gather around the boma, or indulge in homemade pizzas from the wood-fired pizza oven.
This home is fully off-grid, equipped with 32 solar panels, an 80 kW inverter, and two 40 kW battery banks, ensuring sustainability and energy independence, with prepaid Eskom available as a backup. Additional features include parking for 2–3 extra vehicles beyond the automated double garage, a high-speed 200 Mbps fibre line, automated irrigation, and the security of estate living.
For those looking to expand, approved Ryder plans for the enhancement of the downstairs bedroom and lounge are readily available, making this property not just a home, but a canvas for your future aspirations.
As you enter the home, you`re greeted by expansive open-plan living areas adorned with stylish designer finishes. The well-appointed kitchen boasts a Smeg gas stovetop and electric oven, complemented by a separate scullery that provides ample space for all your appliances. The large double garage leads directly into the home, while a separate solar and storage room enhances functionality.
Upstairs, the impressive main bedroom is designed to accommodate an extra-length king-sized bed, featuring a luxurious en-suite bathroom for your convenience. A second bedroom with its own en-suite bathroom offers additional privacy, while a dedicated study nook provides a perfect workspace. Downstairs, two beautiful bedrooms await, one with an en-suite bathroom and direct access to the garden, and the other featuring a dedicated undercover stoep, ideal for family, guests, or a home office.
The outdoor spaces are a true highlight, showcasing a beautifully landscaped garden, a sparkling swimming pool, and a covered patio perfect for entertaining. Enjoy al fresco dining with the built-in indoor and outdoor braai, gather around the boma, or indulge in homemade pizzas from the wood-fired pizza oven.
This home is fully off-grid, equipped with 32 solar panels, an 80 kW inverter, and two 40 kW battery banks, ensuring sustainability and energy independence, with prepaid Eskom available as a backup. Additional features include parking for 2–3 extra vehicles beyond the automated double garage, a high-speed 200 Mbps fibre line, automated irrigation, and the security of estate living.
For those looking to expand, approved Ryder plans for the enhancement of the downstairs bedroom and lounge are readily available, making this property not just a home, but a canvas for your future aspirations.
-
Tipo di proprietà
Casa
-
Piani
1
-
Prezzo/piede²
$159
Caratteristiche
- Giardino
- Piscina
- Garage
- Cucina aperta
- Focolare
- Comunità recintata
- Piano cottura a gas
- Spazio di vita all'aperto
- Isola della cucina
Caratteristiche
Lot
Interni
- Soffitto alto
- Isola della cucina
- Piano cottura a gas
- Cucina aperta
- Controsoffitti in pietra
Outdoor
Esplora la zona
Sandown,
Blouberg,
Western Cape, Parklands, Blaauwberg, Città del Capo
Visualizza su Google Maps
Prezzo per sqft
Basso
Alto
Iscritto da 1 anno
Hai chiesto informazioni su questa proprietà
L'agente La contatterà al più presto
Pubblicato da
249
Annunci
2025
Iscritto
Prenota una visita con the agent
Scegli una data e indica se preferisci un tour virtuale o di persona con l’agente.
Data preferita
Tipo di tour
Ultimo aggiornamento
Settembre 24
Prima pubblicazione
Settembre 24
Riferimento annuncio
1624445
La fiducia dei migliori broker del mondo
Gli agenti dietro le proprietà più straordinarie del mondo pubblicano su JamesEdition.
- Annunci di Sotheby's, Christie's, BARNES ed Engel & Völkers
- Ogni annuncio è verificato prima della pubblicazione
- Si metta in contatto diretto con agenti verificati
Continuando, accetta i nostri Termini e la nostra Informativa sulla privacy.