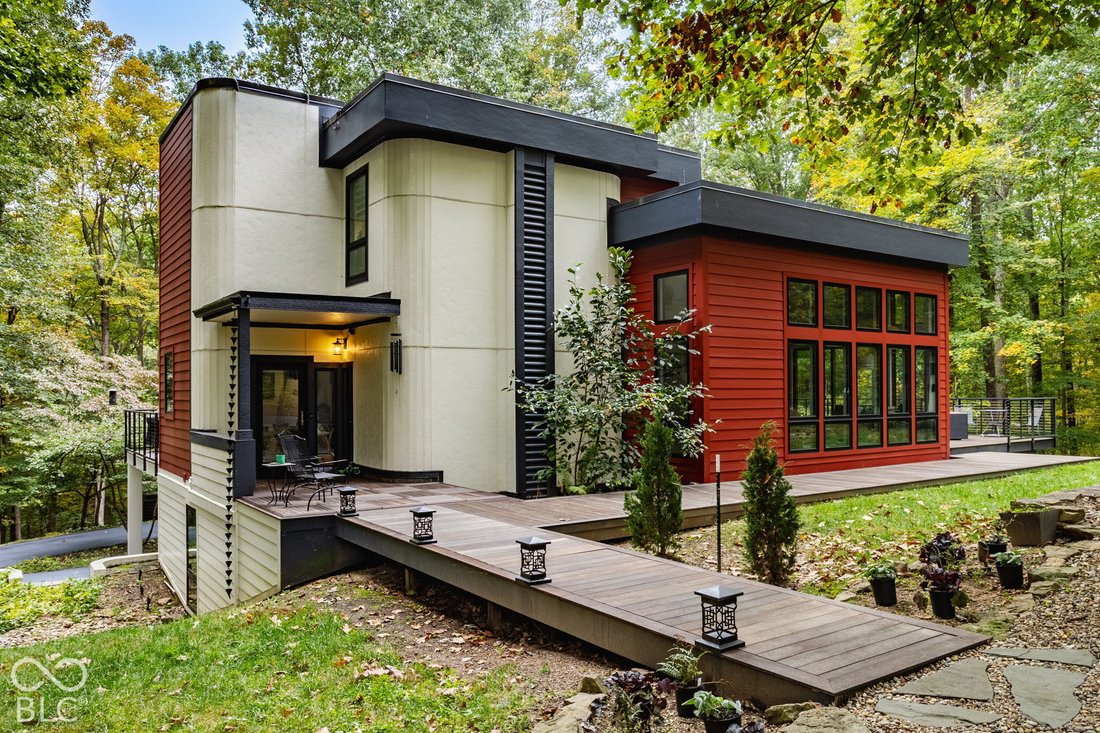
$1,689,500
Residenza Unifamiliare A Bloomington
- 4 Camere
- 4 Bagni
- 5,909 Sqft
- 4.57 Ac lot
- Aggiornato: Oggi
- Fonte: MIBOR Broker Listing Cooperative MLS#22134940
Informazioni sulla proprietà
La descrizione è stata tradotta automaticamente.
La descrizione viene visualizzata nella lingua originale.
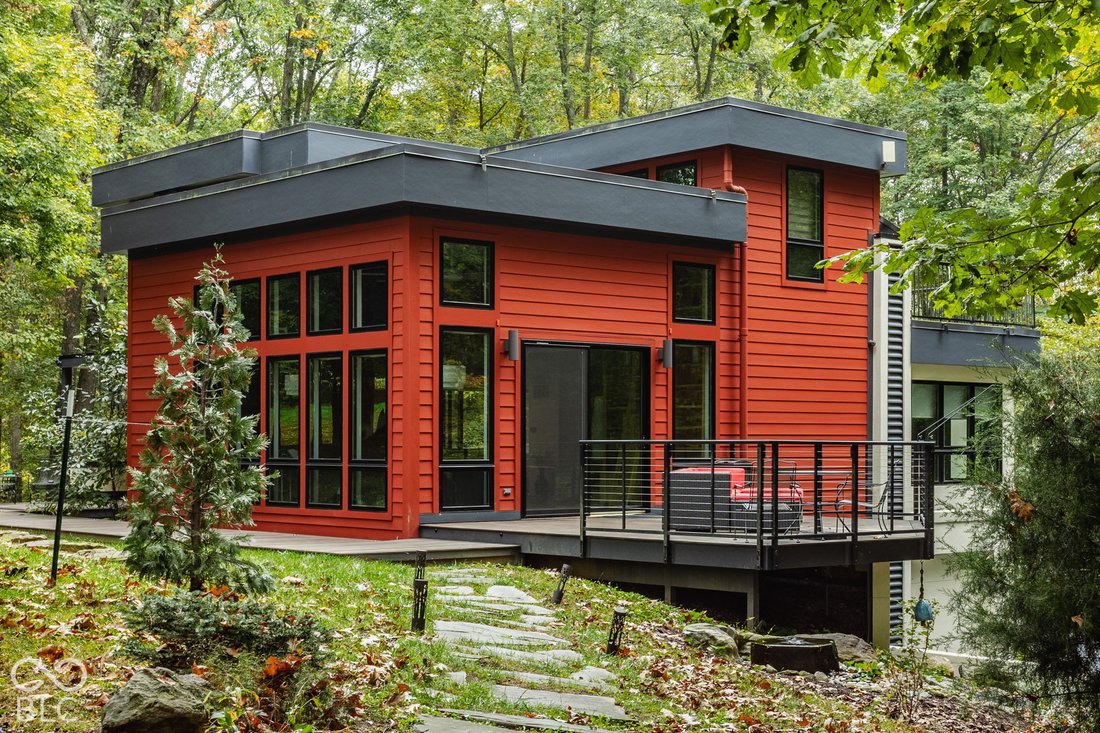
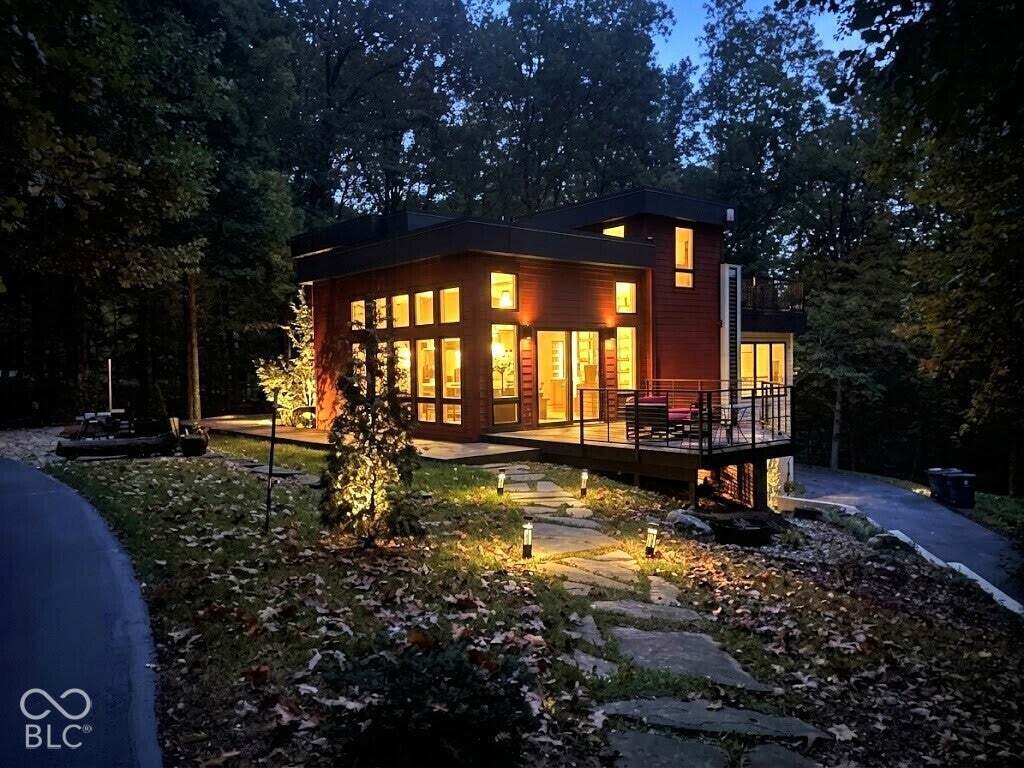
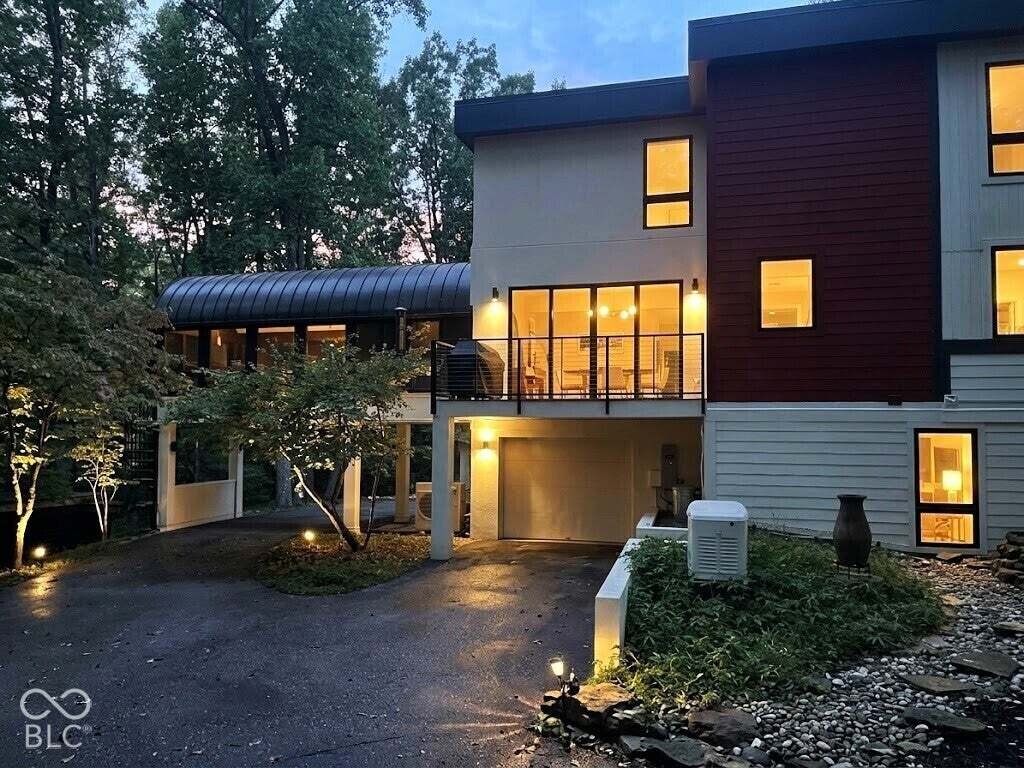
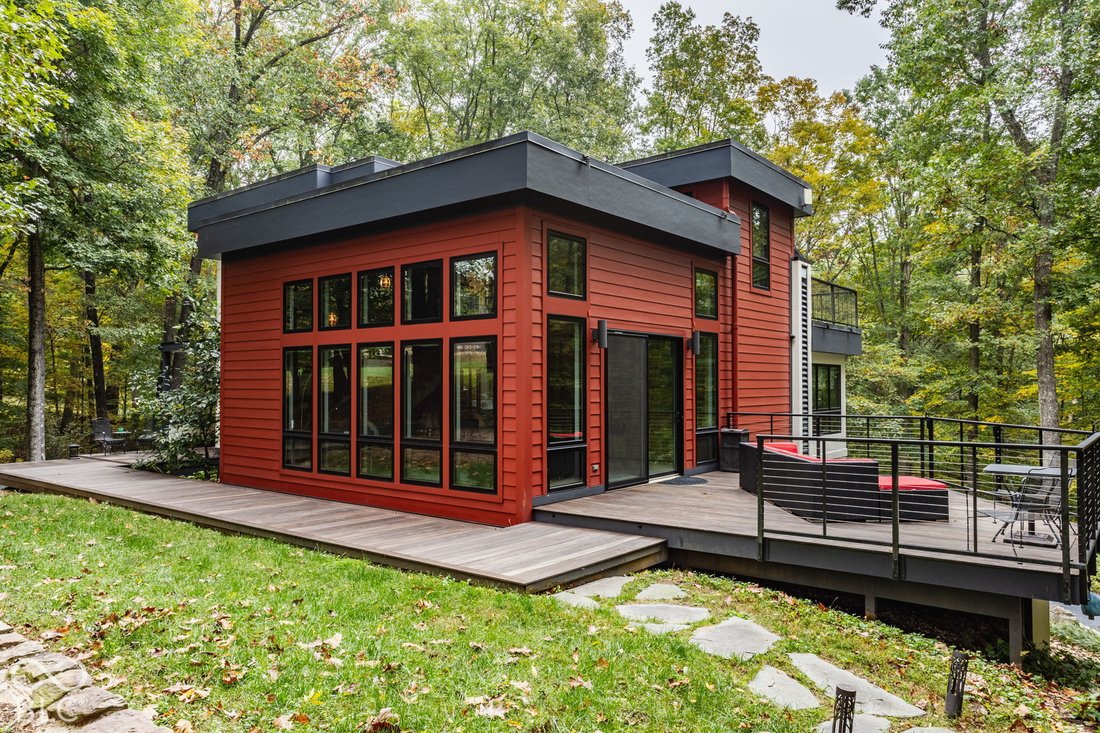
COMPLETED CUSTOM RENOVATION IN 2019! YOUR OWN PRIVATE RESORT-STYLE RETREAT NEXT TO OLIVER WINERY. Why plan a getaway when you can live in a private oasis? Nestled on 4.57 wooded acres with a private paved entrance in the Windsor Private Subdivision, this 5,909 sq ft estate on Bloomington’s north side delivers luxury and privacy. The property features a main home with a pass-through 2.5-car garage
COMPLETED CUSTOM RENOVATION IN 2019! YOUR OWN PRIVATE RESORT-STYLE RETREAT NEXT TO OLIVER WINERY. Why plan a getaway when you can live in a private oasis? Nestled on 4.57 wooded acres with a private paved entrance in the Windsor Private Subdivision, this 5,909 sq ft estate on Bloomington’s north side delivers luxury and privacy. The property features a main home with a pass-through 2.5-car garage and a guest home with its own 2-car garage. A whole-home backup generator ensures peace of mind. Inside the main home, a stately foyer leads to a gathering room with floor-to-ceiling shelves built from Indiana’s own native Amish hickory, complete with a library ladder. The main level includes a formal dining room and a chef’s kitchen with a butler’s pantry. The upper level features a home office, a back study/sitting room, and 2 primary suites with soaking tubs and walk-in closets. For zoned comfort, the upper level and back study feature separate built-in AC/heating units. Step outside onto the upper-level pet turf deck or explore the custom Teague walkways and decks. The finished basement is built for entertainment with a theater room, wine room, and custom sauna. Convenience is key with laundry hookups on the upper and lower levels, plus a separate laundry area in the guest home. The fully independent guest home offers an open floor plan, gourmet kitchen, ensuite bath, dedicated laundry, and a private observation deck. Control4 whole-home automation manages interior/exterior lighting and music seamlessly. NEW ROOF ON MAIN HOME, NEW RESURFACED DRIVEWAY, DUAL SEPTIC SYSTEM, GOLF CART, JOHN DEER COMMERCIAL MOWER CONVEYS WITH PROPERTY. Schedule your private tour today!
-
Tipo di proprietà
Casa
-
Anno di costruzione
1992
-
Prezzo/piede²
$285
Caratteristiche
- Garage
- Cabina armadio
- Sauna
- Focolare
- Vigneto / Azienda vinicola
- Cinema
- Cantina
- Rinnovato
- Balcone
Caratteristiche
Lot
- Privacy
- Rinnovato
Interni
- Soffitto alto
- Ufficio
- Aria condizionata
- Isola della cucina
- Bar
- Sauna
- Cantina
- Cinema
- Seminterrato
- Cabina armadio
Outdoor
- Balcone
- Focolare
- Garage
- Vigneto / Azienda vinicola
Esplora la zona
3 E Duxbury Drive E, New Unionville, Indiana, Stati Uniti
Visualizza su Google Maps
Prezzo per sqft
Basso
Alto
Iscritto da 5 mesi
Hai chiesto informazioni su questa proprietà
L'agente La contatterà al più presto
Pubblicato da
36
Annunci
2026
Iscritto
Prenota una visita con the agent
Scegli una data e indica se preferisci un tour virtuale o di persona con l’agente.
Data preferita
Tipo di tour
Ultimo aggiornamento
Oggi
Prima pubblicazione
Novembre 7
Riferimento annuncio
22134940
Stato dell'annuncio
Based on information submitted to the MLS GRID as of 2026. All data is obtained from various sources and may not have been verified by broker or MLS GRID. Supplied Open House Information is subject to change without notice. All information should be independently reviewed and verified for accuracy. Properties may or may not be listed by the office/agent presenting the information.
Proprietà simili nelle vicinanze
Nuovi annunci a New Unionville

Esplora più immobili in vendita
New Unionville, IN, Stati Uniti ricerche popolari
Guide e storie correlate
La fiducia dei migliori broker del mondo
Gli agenti dietro le proprietà più straordinarie del mondo pubblicano su JamesEdition.
- Annunci di Sotheby's, Christie's, BARNES ed Engel & Völkers
- Ogni annuncio è verificato prima della pubblicazione
- Si metta in contatto diretto con agenti verificati
Continuando, accetta i nostri Termini e la nostra Informativa sulla privacy.
brokerages we
partnered with
partnered with