$997,000
Colline DI Bloomfield
- 4 Camere
- 5 Bagni
- 3,020 Sqft
- 33,542 Sqft lot
-
11
Visualizzazioni degli ultimi 30 giorni
- 1
- MLS#20261035868
Informazioni sulla proprietà
La descrizione è stata tradotta automaticamente.
La descrizione viene visualizzata nella lingua originale.
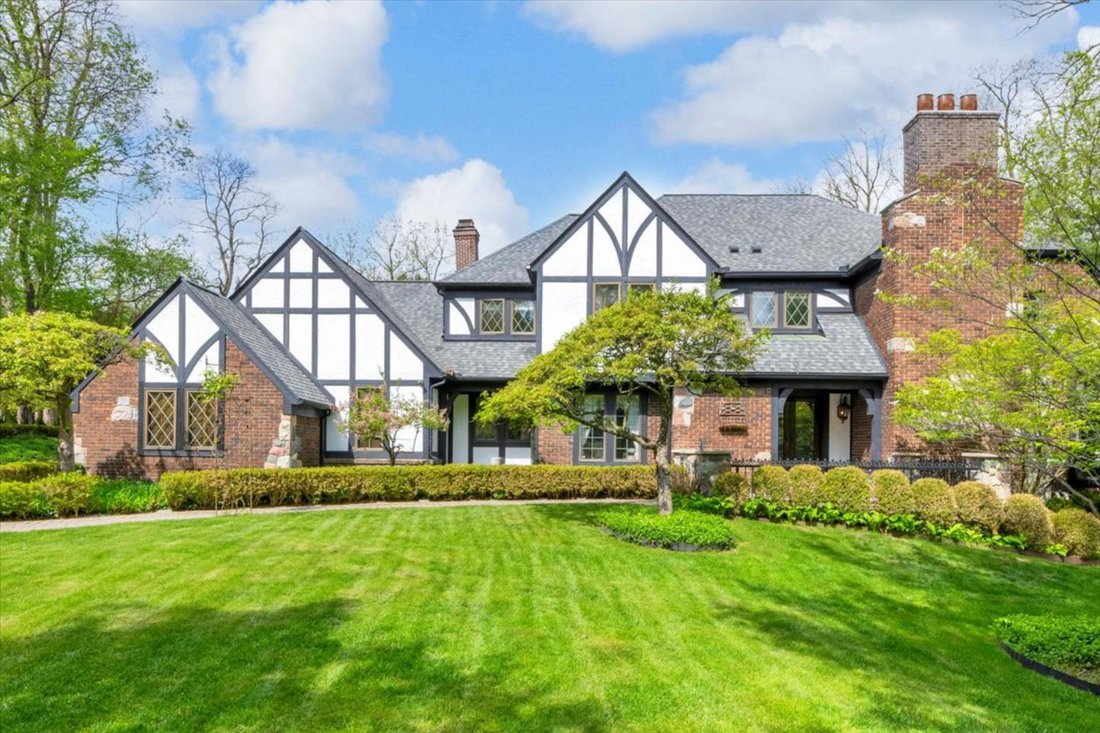
Nestled within a quiet enclave in Bloomfield Hills, this timeless Tudor offers 4 bedrooms, 2.3 bathrooms, and 3,020 square feet of living space, plus a finished lower level, surrounded by beautifully maintained grounds and mature landscaping. Custom built by the owners in 1980, the home showcases classic architectural character paired with spacious, functional living areas designed for both everyd
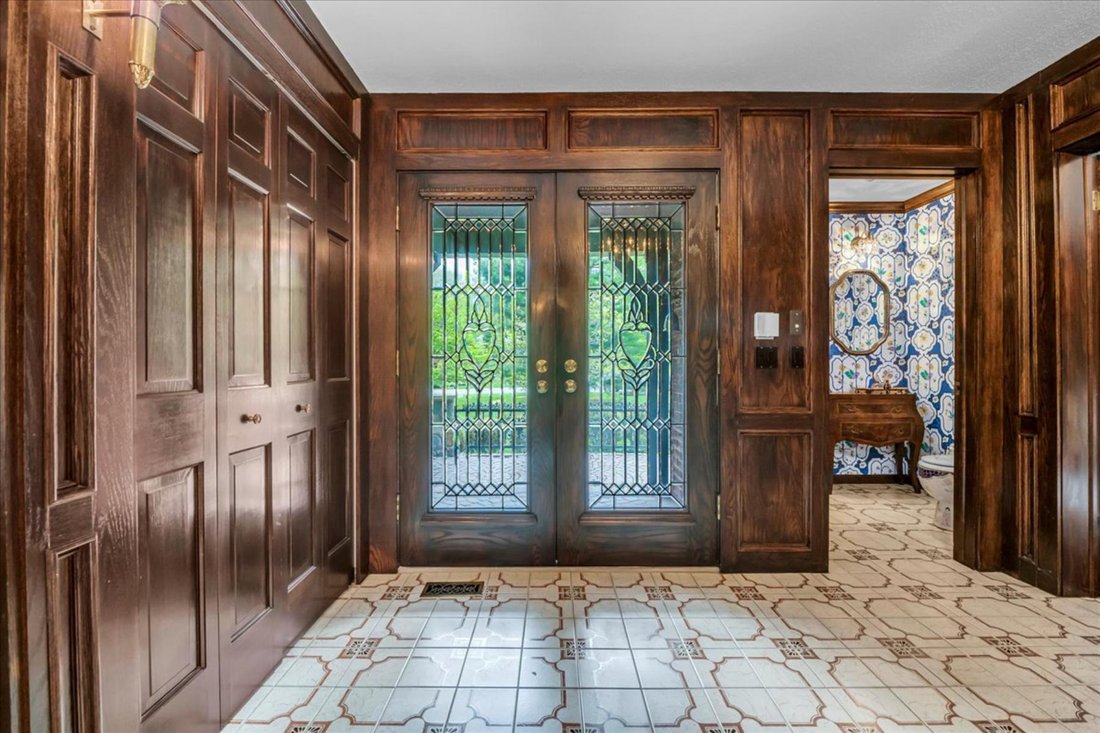
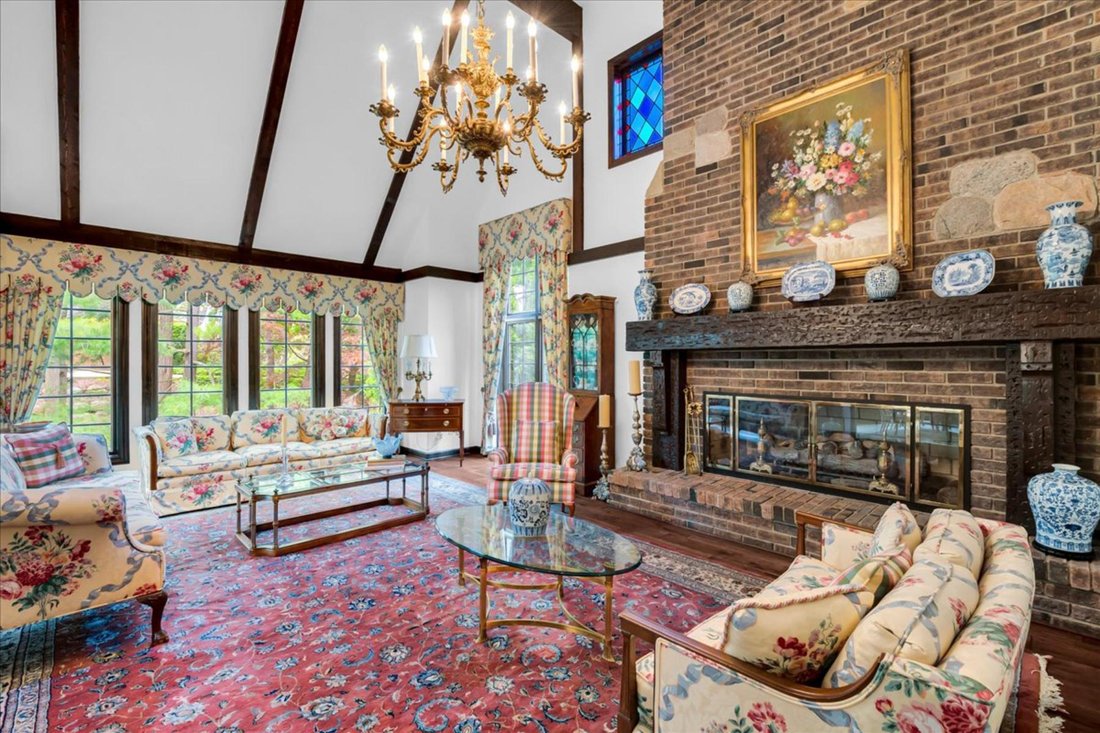
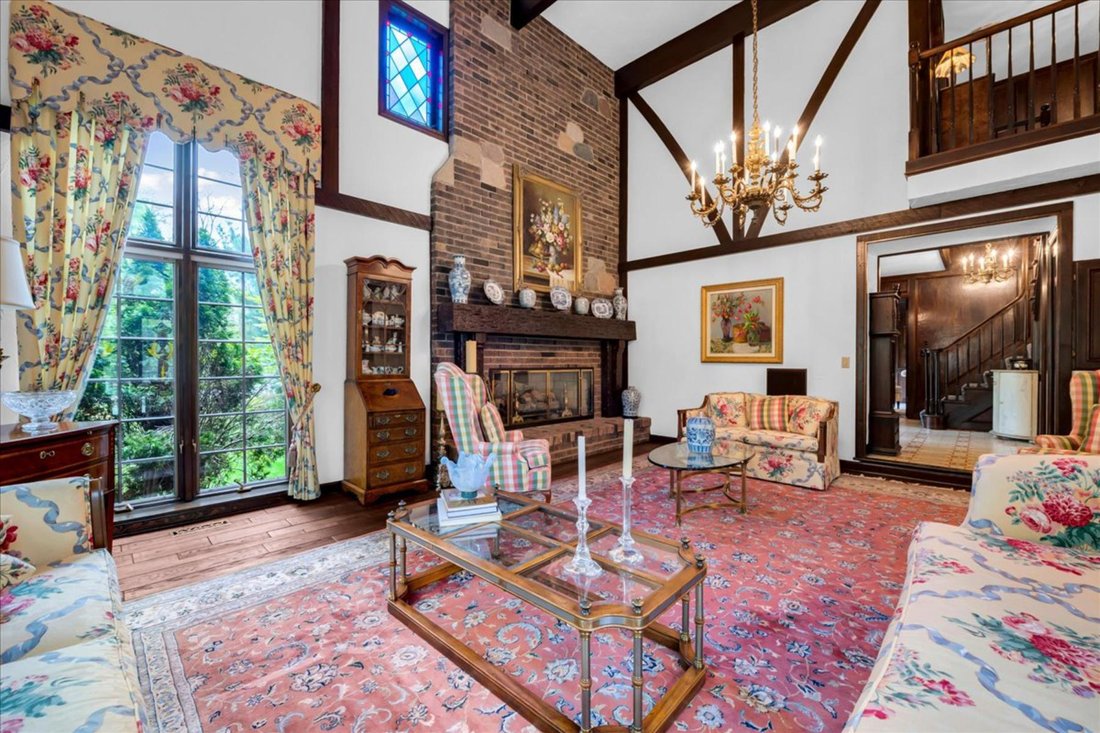
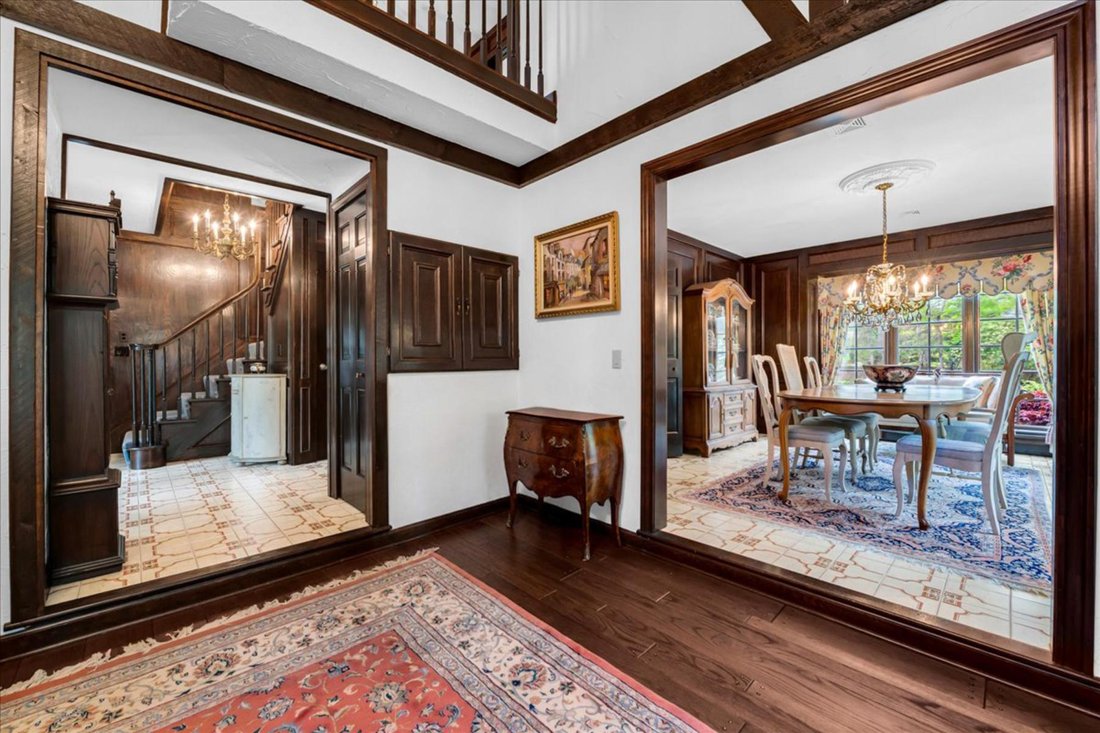
Nestled within a quiet enclave in Bloomfield Hills, this timeless Tudor offers 4 bedrooms, 2.3 bathrooms, and 3,020 square feet of living space, plus a finished lower level, surrounded by beautifully maintained grounds and mature landscaping. Custom built by the owners in 1980, the home showcases classic architectural character paired with spacious, functional living areas designed for both everyday comfort and entertaining. A welcoming foyer with rich wood veneer paneling sets the tone, leading into a stately wood-paneled library at the front of the home. The formal great room features soaring ceilings accented by exposed wood beams, oversized windows, and a gas fireplace, creating a warm and inviting gathering space. The spacious kitchen opens directly to the breakfast nook and family room, creating an ideal layout for both everyday living and entertaining, while the formal dining room is thoughtfully positioned just off the kitchen. Wood beam detailing continues into the inviting family room, adding warmth and architectural character to the space. Upstairs, all four bedrooms offer generous proportions, including a private primary suite complete with dual walk-in closet and en suite bath featuring a walk-in shower and soaking tub. An updated full bathroom serves the additional bedrooms. The finished lower level expands the home’s versatility with a half bath and dedicated wine cellar. Outdoor living is equally impressive with professional landscaping, mature rosebushes, expansive deck and patio spaces, and a serene backyard setting. Additional highlights include an attached 3-car garage with epoxy flooring, a new roof, furnace replaced in 2020, and freshly painted interiors.
-
Tipo di proprietà
Casa
-
Anno di costruzione
1980
-
Prezzo/piede²
$330
Caratteristiche
- Garage
- Camino
- Giardino
- Cabina armadio
- Cantina
- Libreria
- Vista panoramica / Scenica
- Lavasciuga
- Aria condizionata
Caratteristiche
Lot
- Vista panoramica / Scenica
Interni
- Soffitto alto
- Camino
- Aria condizionata
- Lavasciuga
- Lavanderia
- Cantina
- Libreria
- Seminterrato
- Cabina armadio
Outdoor
- Garage
- Giardino
Esplora la zona
281 Chestnut Circle, Bloomfield Hills, MI 48304, Michigan, Stati Uniti
Visualizza su Google Maps
Prezzo per sqft
Basso
Alto
Iscritto da 11 anni
Hai chiesto informazioni su questa proprietà
L'agente La contatterà al più presto
Pubblicato da
31
Annunci
2015
Iscritto
Prenota una visita con Dan Gutfreund
Scegli una data e indica se preferisci un tour virtuale o di persona con l’agente.
Data preferita
Tipo di tour

Signature Sotheby's International Realty
415 S. Old Woodward Ave., 48009, Birmingham, Michigan, United States
Visualizza profilo agenzia
Ultimo aggiornamento
Maggio 20
Prima pubblicazione
May 20
Link annuncio
Riferimento annuncio
947DXR
Proprietà simili nelle vicinanze
Nuovi annunci a Bloomfield Hills






Esplora più immobili in vendita
tipi di proprietà Bloomfield Hills, MI, Stati Uniti
Bloomfield Hills, MI, Stati Uniti ricerche popolari
- Proprietà immobiliari con Piscina a Bloomfield Hills, MI, Stati Uniti
- Proprietà immobiliari con Centro Fitness / Palestra a Bloomfield Hills, MI, Stati Uniti
- Proprietà immobiliari Moderno a Bloomfield Hills, MI, Stati Uniti
- Proprietà immobiliari Comunità recintata a Bloomfield Hills, MI, Stati Uniti
- Proprietà immobiliari Lungomare a Bloomfield Hills, MI, Stati Uniti
- Proprietà immobiliari Vista sul lago a Bloomfield Hills, MI, Stati Uniti
- Proprietà immobiliari con Sauna a Bloomfield Hills, MI, Stati Uniti
- Proprietà immobiliari con Bagno turco a Bloomfield Hills, MI, Stati Uniti
- Proprietà immobiliari con Campo da tennis a Bloomfield Hills, MI, Stati Uniti
- Proprietà immobiliari con Cinema a Bloomfield Hills, MI, Stati Uniti
- Proprietà immobiliari con Ascensore a Bloomfield Hills, MI, Stati Uniti
- Proprietà immobiliari Vista Golf a Bloomfield Hills, MI, Stati Uniti
- Proprietà immobiliari Fronte mare a Bloomfield Hills, MI, Stati Uniti
- Proprietà immobiliari con Spiaggia Privata a Bloomfield Hills, MI, Stati Uniti
Guide e storie correlate
La fiducia dei migliori broker del mondo
Gli agenti dietro le proprietà più straordinarie del mondo pubblicano su JamesEdition.
- Annunci di Sotheby's, Christie's, BARNES ed Engel & Völkers
- Ogni annuncio è verificato prima della pubblicazione
- Si metta in contatto diretto con agenti verificati
Continuando, accetta i nostri Termini e la nostra Informativa sulla privacy.
brokerages we
partnered with
partnered with