Prezzo su richiesta
Villa Contemporanea Con 3 Camere Da Letto A Blizikuce
- 3 Camere
- 3 Bagni
- 4,306 Sqft
- 6
Informazioni sulla proprietà
La descrizione è stata tradotta automaticamente.
La descrizione viene visualizzata nella lingua originale.
Area: 400 m2 gross / 250 m2 net
Land area: 711 m2
Bedrooms: 3
Bathrooms: 3 + 3 toilets
Swimming pool: 15 m x 4 m
Parking spaces: 4+
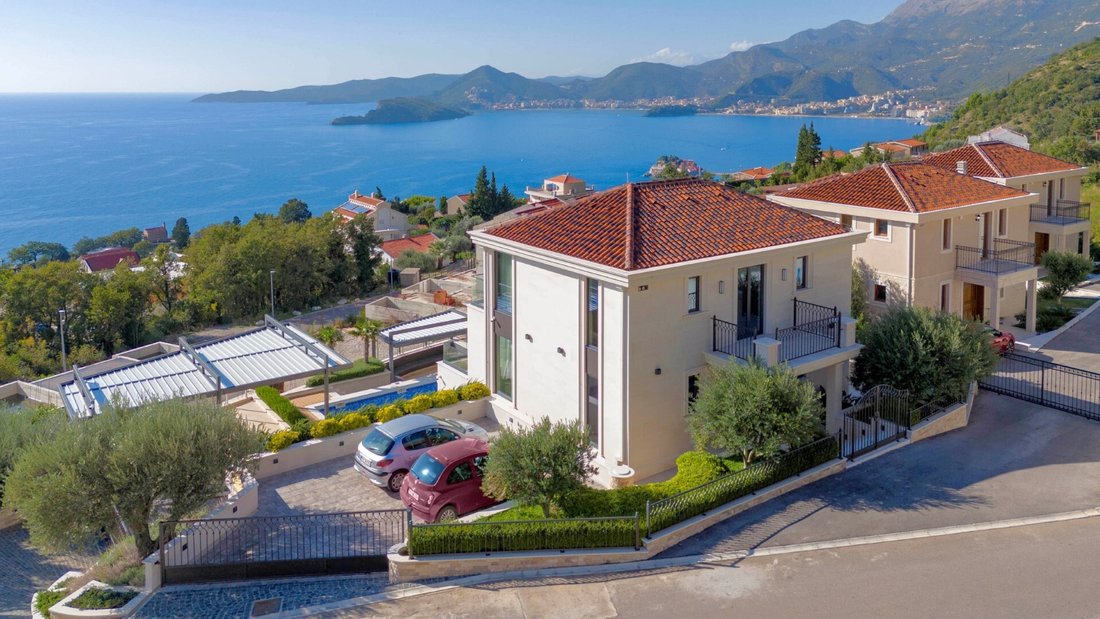
Newly built luxury villa with a gross area of 400 m2 in Blizikuce, Budva.
The villa is located on a plot of land of 711 m2, and has three levels, with the main entrance located on the middle level, i.e. th
Land area: 711 m2
Bedrooms: 3
Bathrooms: 3 + 3 toilets
Swimming pool: 15 m x 4 m
Parking spaces: 4+
Newly built luxury villa with a gross area of 400 m2 in Blizikuce, Budva.
The villa is located on a plot of land of 711 m2, and has three levels, with the main entrance located on the middle level, i.e. th
Area: 400 m2 gross / 250 m2 net
Land area: 711 m2
Bedrooms: 3
Bathrooms: 3 + 3 toilets
Swimming pool: 15 m x 4 m
Parking spaces: 4+
Newly built luxury villa with a gross area of 400 m2 in Blizikuce, Budva.
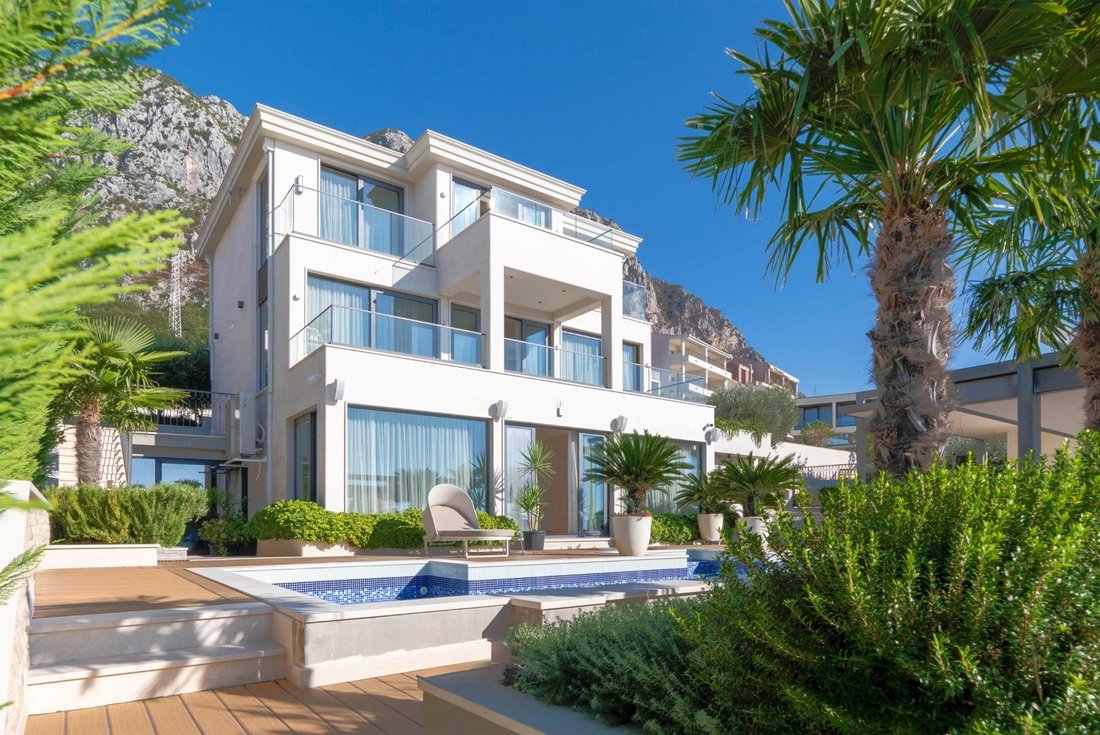
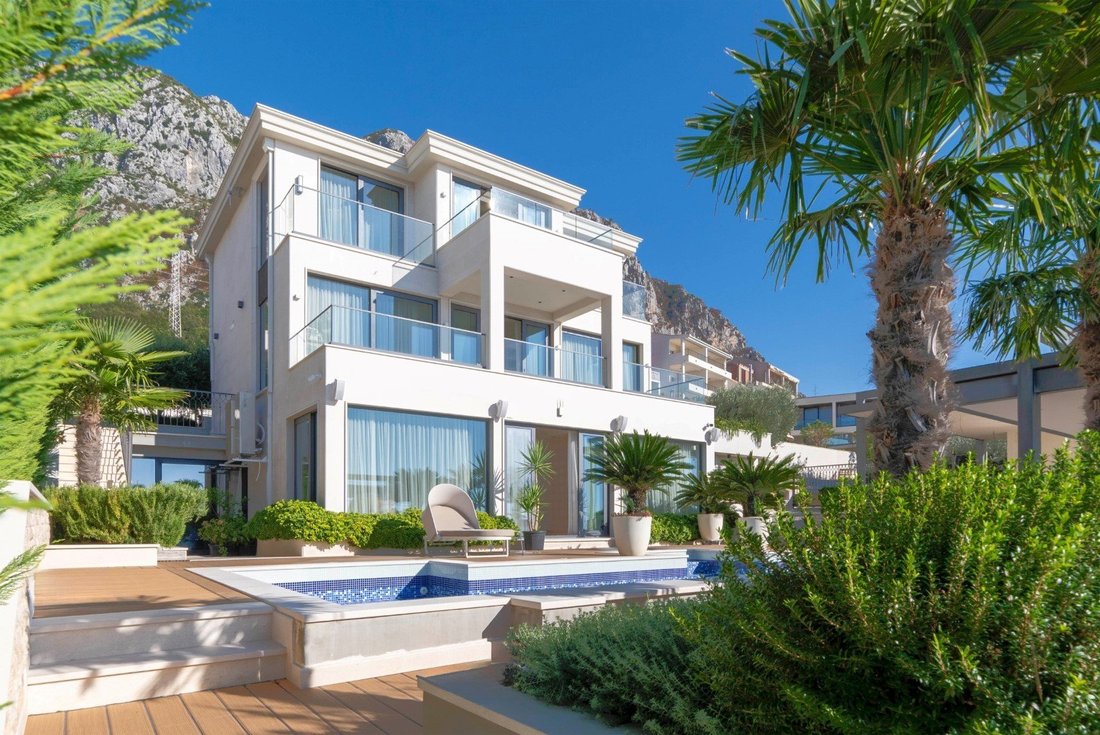
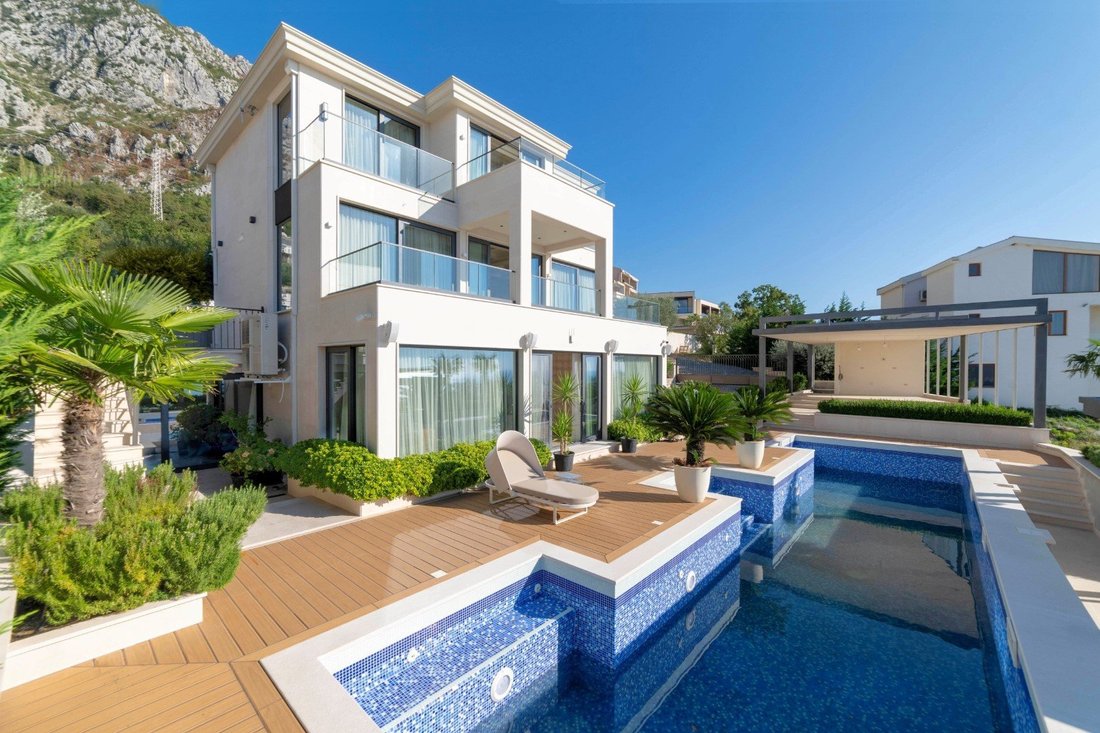
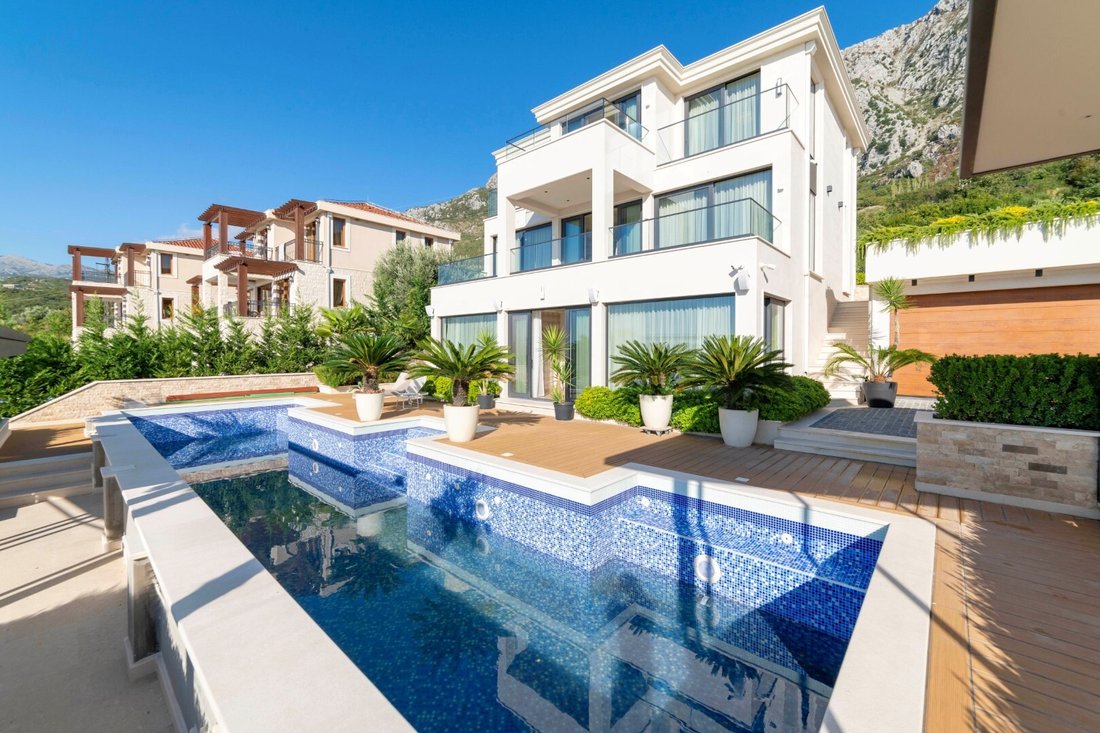
The villa is located on a plot of land of 711 m2, and has three levels, with the main entrance located on the middle level, i.e. the ground floor.
In the basement, there are two en suite bedrooms with panoramic windows, access to the swimming pool and landscaped garden, a wine cellar, as well as a connection to the garage. On the ground floor, there is a spacious open-plan living room with a kitchen and dining room, a guest toilet, and a large, partially covered terrace with a sea view. The first floor of the villa, also the last, consists of a master bedroom with an en suite bathroom, a sauna, and four terraces with a view of the sea and the mountains.
In front of the villa, there is a swimming pool measuring 15 m x 4 m, surrounded by decking and ornamental plants. Below the swimming pool, there is a relaxation zone with a bar.
Next to the villa is a garage for 2-3 vehicles. In the passage from the garage to the villa is a laundry room and a toilet. There are 2 outdoor parking spaces above the garage.
In the auxiliary building, there is a gym with a technical room, while under the pool there is a machine room for the pool with a warehouse and a large toilet.
Technical specification:
Facade: Brac stone d=3 cm with full stone profiles around the windows
FEAL External aluminum locks, balcony doors with lifting and sliding system (FEAL 120+) and windows (FEAL Termo 65), low-emission glass CLIMA GUARD Solar
Ceramics: ROBERTO CAVALLI, PORCELANOSA, FLORIM, MARAZZI, RICCHETTI
Sanitary ware and taps: VILLEROY & BOCH, CATALANO, GESSI, HANS GROHE, GROHE
Air conditioning with underfloor heating and central boiler:
Heat pump system MITSUBISHI ELECTRIC – CLIMAVENETA
BOSE Outdoor Speakers
Audio MATRIX system with Digital Room Control AUDAC Professional
Video intercoms and alarm system
CCTV video surveillance with 7 cameras and a recorder in the technical room
Garage: HORMANN door, ceramic floor d=20m
Stone and granite cobblestones on the ground floor
The villa is for sale fully furnished.
The villa is located 500 m from the main road Budva-Petrovac, 1.5 km from Sveti Stefan, and 9 km from Budva.
Land area: 711 m2
Bedrooms: 3
Bathrooms: 3 + 3 toilets
Swimming pool: 15 m x 4 m
Parking spaces: 4+
Newly built luxury villa with a gross area of 400 m2 in Blizikuce, Budva.
The villa is located on a plot of land of 711 m2, and has three levels, with the main entrance located on the middle level, i.e. the ground floor.
In the basement, there are two en suite bedrooms with panoramic windows, access to the swimming pool and landscaped garden, a wine cellar, as well as a connection to the garage. On the ground floor, there is a spacious open-plan living room with a kitchen and dining room, a guest toilet, and a large, partially covered terrace with a sea view. The first floor of the villa, also the last, consists of a master bedroom with an en suite bathroom, a sauna, and four terraces with a view of the sea and the mountains.
In front of the villa, there is a swimming pool measuring 15 m x 4 m, surrounded by decking and ornamental plants. Below the swimming pool, there is a relaxation zone with a bar.
Next to the villa is a garage for 2-3 vehicles. In the passage from the garage to the villa is a laundry room and a toilet. There are 2 outdoor parking spaces above the garage.
In the auxiliary building, there is a gym with a technical room, while under the pool there is a machine room for the pool with a warehouse and a large toilet.
Technical specification:
Facade: Brac stone d=3 cm with full stone profiles around the windows
FEAL External aluminum locks, balcony doors with lifting and sliding system (FEAL 120+) and windows (FEAL Termo 65), low-emission glass CLIMA GUARD Solar
Ceramics: ROBERTO CAVALLI, PORCELANOSA, FLORIM, MARAZZI, RICCHETTI
Sanitary ware and taps: VILLEROY & BOCH, CATALANO, GESSI, HANS GROHE, GROHE
Air conditioning with underfloor heating and central boiler:
Heat pump system MITSUBISHI ELECTRIC – CLIMAVENETA
BOSE Outdoor Speakers
Audio MATRIX system with Digital Room Control AUDAC Professional
Video intercoms and alarm system
CCTV video surveillance with 7 cameras and a recorder in the technical room
Garage: HORMANN door, ceramic floor d=20m
Stone and granite cobblestones on the ground floor
The villa is for sale fully furnished.
The villa is located 500 m from the main road Budva-Petrovac, 1.5 km from Sveti Stefan, and 9 km from Budva.
-
Tipo di proprietà
Casa
Caratteristiche
- Piscina
- Vista sull'acqua
- Vista sulle montagne
- Terrazza
- Cantina
- Idromassaggio
- Lungomare
- Centro Fitness / Palestra
- Garage
Caratteristiche
Lot
- Vista panoramica / Scenica
- Vista mare
- Vista sulle montagne
- Vista sull'acqua
- Lungomare
- Moderno
Interni
- Aria condizionata
- Isola della cucina
- Idromassaggio
- Bar
- Lavanderia
- Sauna
- Cantina
- Seminterrato
- Controsoffitti in pietra
- Centro Fitness / Palestra
Outdoor
- Terrazza
- Balcone
- Parcheggio
- Piscina
- Garage
- Cancello
- Pergola
- Giardino
Esplora la zona
Blizikuce, Budva, Blizikuće, Budua, Montenegro
Visualizza su Google Maps
Prezzo per sqft
Basso
Alto

Iscritto da 7 anni
Hai chiesto informazioni su questa proprietà
L'agente La contatterà al più presto
Pubblicato da
104
Annunci
2020
Iscritto
Prenota una visita con Niko Lakovic
Scegli una data e indica se preferisci un tour virtuale o di persona con l’agente.
Data preferita
Tipo di tour

Montenegro Sotheby's International Realty
Regent Pool Club Baia Porto Montenegro, Porto Montenegro, 85320, Tivat, Tivat, Montenegro
Visualizza profilo agenzia
Montenegro Sothebys Realty is a partnership between Mr. Hunter Milborne, industry veteran with more than a 100.000
Montenegro Sothebys Realty is a partnership between Mr. Hunter Milborne, industry veteran with more than a 100.000 units sold worth more than a $ 25 billion, coined as ”Dean of Condos” by Canadian Business magazine, consisting part of Gulf Sothebys Realty and local partner of Montenegro Sothebys Realty, Mr. Niko Lakovic, experienced real estate broker, founder of Luxury Homes LLC and reputable web page [hidden information], who brings with his dedicated team a wealth of 15 years experience and knowledge of local and regional markets, key investors and developers.
Ultimo aggiornamento
Giugno 7
Prima pubblicazione
Ottobre 10, 2025
Link annuncio
Riferimento annuncio
51369
Proprietà simili nelle vicinanze
Nuovi annunci a Blizikuće




Esplora più immobili in vendita
tipi di proprietà Blizikuće, Montenegro
Blizikuće, Montenegro ricerche popolari
- Proprietà immobiliari Moderno a Blizikuće, Montenegro
- Proprietà immobiliari Investimento immobiliare a Blizikuće, Montenegro
- Proprietà immobiliari Costiera a Blizikuće, Montenegro
- Proprietà immobiliari Lungomare a Blizikuće, Montenegro
- Proprietà immobiliari Collina a Blizikuće, Montenegro
- Proprietà immobiliari Lungomare a Blizikuće, Montenegro
- Proprietà immobiliari con Cucina aperta a Blizikuće, Montenegro
- Proprietà immobiliari Comunità recintata a Blizikuće, Montenegro
- Proprietà immobiliari con Vigneto / Azienda vinicola a Blizikuće, Montenegro
- Proprietà immobiliari Fronte mare a Blizikuće, Montenegro
- Proprietà immobiliari con Sala giochi a Blizikuće, Montenegro
- Proprietà immobiliari Vista Città a Blizikuće, Montenegro
Guide e storie correlate
La fiducia dei migliori broker del mondo
Gli agenti dietro le proprietà più straordinarie del mondo pubblicano su JamesEdition.
- Annunci di Sotheby's, Christie's, BARNES ed Engel & Völkers
- Ogni annuncio è verificato prima della pubblicazione
- Si metta in contatto diretto con agenti verificati
Continuando, accetta i nostri Termini e la nostra Informativa sulla privacy.