$861,474
Proprietà DI Lusso A Un'ora DI Parigi
- 3,122 Sqft
- 21,528 Sqft lot
- Aggiornato: Luglio 16
Informazioni sulla proprietà
La descrizione è stata tradotta automaticamente.
La descrizione viene visualizzata nella lingua originale.
Exclusive LB COLLECTION IMMOBILIER – Architect-designed property with panoramic views at the gates of Amiens. Just one hour from Paris, this remarkable contemporary property offers a rare living environment, combining high-end features, a preserved natural setting, and optimal accessibility. Built on a landscaped plot of about 2,000 m², secluded from view, it enjoys an exceptional elevated positio
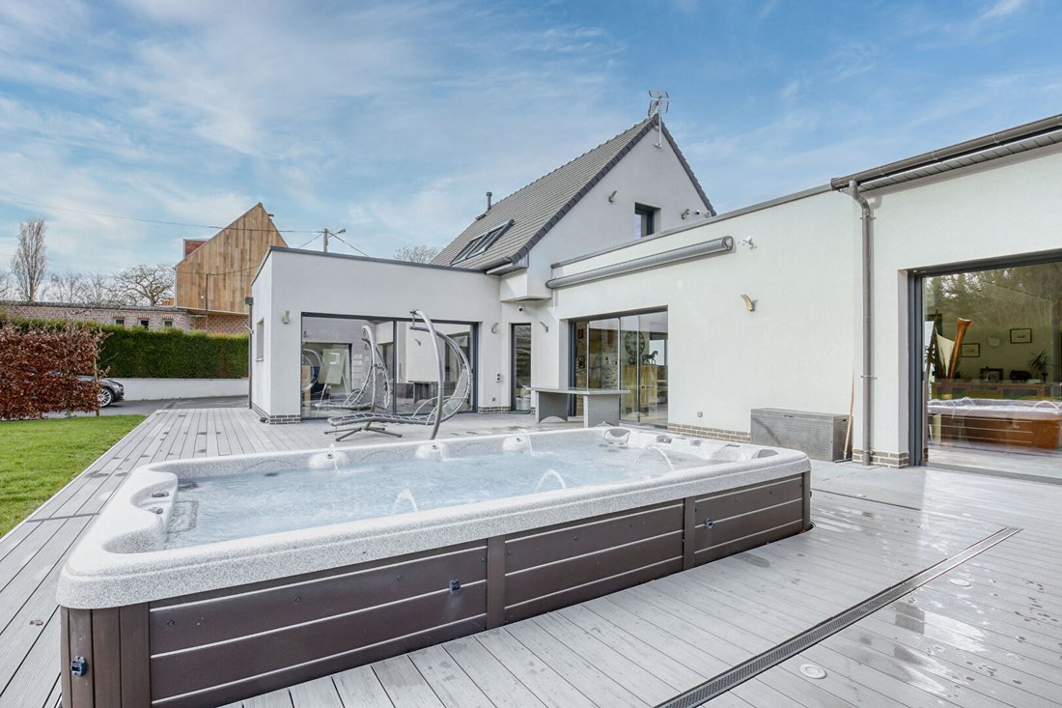
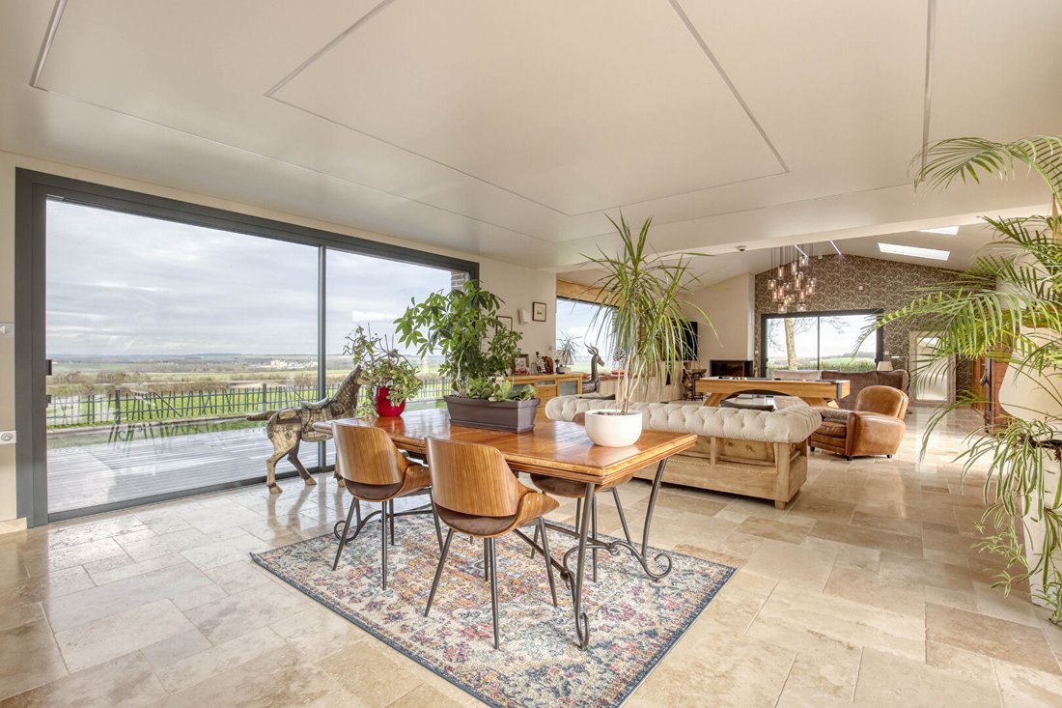
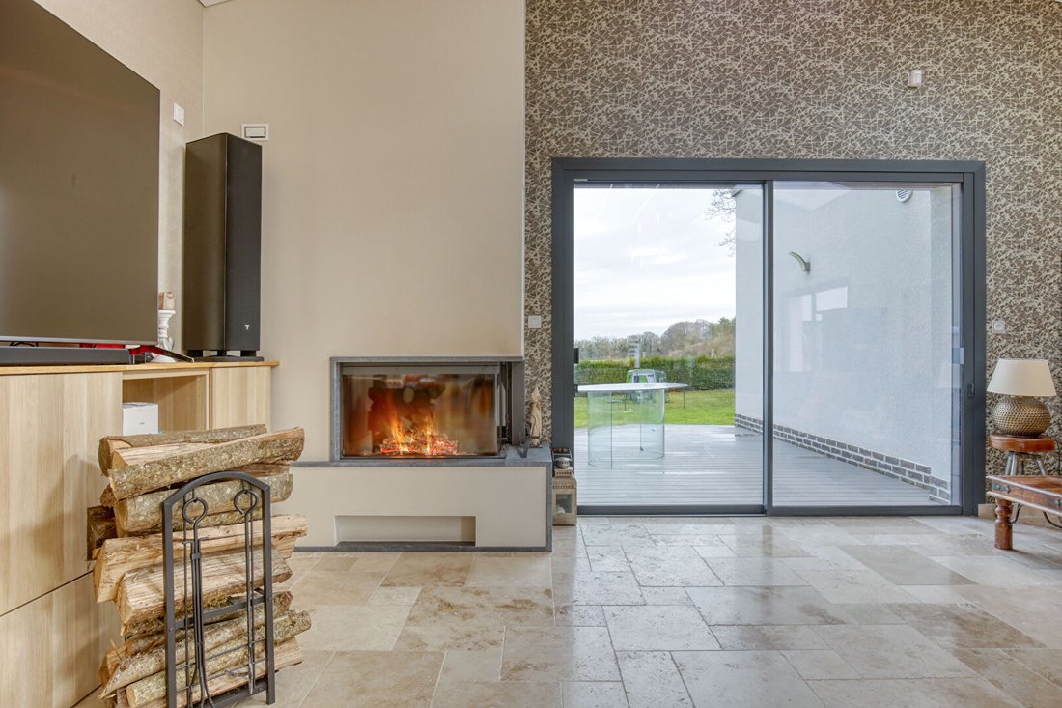
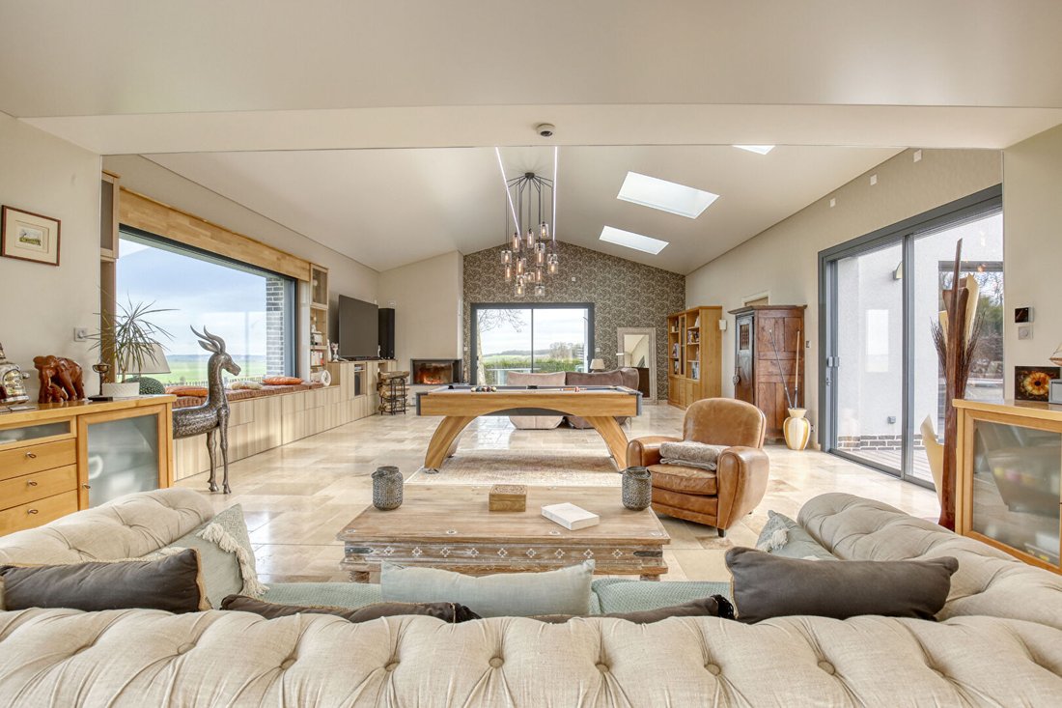
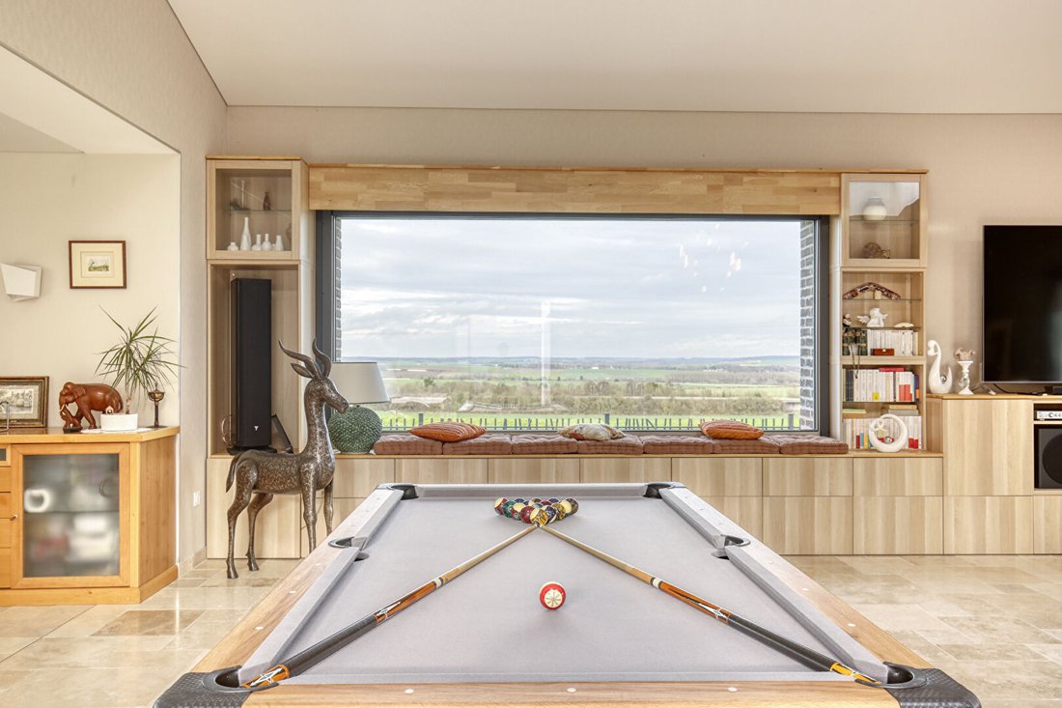
Exclusive LB COLLECTION IMMOBILIER – Architect-designed property with panoramic views at the gates of Amiens. Just one hour from Paris, this remarkable contemporary property offers a rare living environment, combining high-end features, a preserved natural setting, and optimal accessibility. Built on a landscaped plot of about 2,000 m², secluded from view, it enjoys an exceptional elevated position with spectacular views over Amiens, the surrounding countryside, and the famous Australian Memorial of Villers-Bretonneux. A true haven of peace, the property benefits from absolute tranquility while remaining perfectly connected to daily amenities. Shops, schools, and services are reachable within minutes, and Longueau train station, just seven minutes by car, provides access to Paris Gare du Nord in under an hour. Offering nearly 290 m² of living space spread over three levels, complemented by a large basement of about 150 m², this architect-designed home is crafted to provide comfort, brightness, and quality of life. Its contemporary architecture emphasizes large open volumes, clear sightlines, and a constant connection with the outdoors. From the entrance, the reception areas impress with their size and brightness. The main living room, featuring a fireplace insert, benefits from large triple-glazed windows that capture light throughout the day and open generously onto the garden. Various terraces naturally extend the interior spaces and invite full enjoyment of the exceptional panorama offered by the property. The kitchen and living areas are designed to meet the needs of modern family life, prioritizing conviviality, smooth circulation, and daily comfort. Each level features a coherent design where generous volumes and outdoor views play a central role. The sleeping area currently includes three bedrooms, but the house layout easily allows for the creation of two additional bedrooms. This flexibility is a major asset for large families, professionals, or buyers wishing to create dedicated spaces for teleworking, hobbies, or guest accommodation. The basement perfectly complements the property’s features. It includes a fully equipped gym and large storage areas, offering highly practical potential for everyday use. Outside, the landscaping is designed to fully enjoy the privileged environment. A heated swim spa, perfectly integrated into the landscaped garden, combines relaxation, sport, and landscape contemplation. Between pool and jacuzzi, this high-end feature contributes fully to the property’s exclusive character. The well-maintained grounds also include a greenhouse, a workshop, and an outbuilding with an independent studio. These additional spaces offer many possibilities: family accommodation, guest housing, independent professional activity, artist’s studio, or rental project. Technical features reflect a highly advanced design focused on comfort and energy performance. The house benefits from a geothermal heating system combined with a heat pump, underfloor heating throughout all levels, a vertical geothermal water heater, a central vacuum system, as well as motorized roller shutters and blinds equipped with weather sensors. A home automation pre-installation and an electric vehicle charging station complete these state-of-the-art amenities. The immediate surroundings further enhance the property’s appeal. Golf, equestrian center, Olympic swimming pool, sports and cultural facilities, and the Amiens Zénith are quickly accessible, offering a privileged lifestyle for outdoor and leisure enthusiasts. This property is aimed at discerning clients seeking a unique home combining contemporary architecture, outstanding energy performance, and exceptional quality of life close to Paris. Its location, generous volumes, high-end equipment, and panoramic views make it a rare opportunity on the market. Main features: - Living area: 290.29 m² - Basement of about 150 m² - Landscaped plot of about 2,000 m² - Exceptional panoramic view - No overlooking neighbors - 3 bedrooms with the possibility to create up to 5 - Outbuilding with independent studio - Workshop and greenhouse - Heated swim spa with self-cleaning system - Sauna - Geothermal heating and heat pump - Underfloor heating
Le informazioni sui rischi a cui è esposta questa proprietà sono disponibili sul sito web di Géorisques: https://www.georisques.gouv.fr/
Le informazioni sui rischi a cui è esposta questa proprietà sono disponibili sul sito web di Géorisques: https://www.georisques.gouv.fr/
-
Tipo di proprietà
Villa
-
Prezzo/piede²
$275
Caratteristiche
- Giardino
- Terrazza
- Idromassaggio
- Sauna
- Sala giochi
- Soffitto alto
Esplora la zona
Blangy-Tronville, Alta Francia, Francia
Visualizza su Google Maps
Prezzo per sqft
Basso
Alto
Iscritto da 7 mesi
Hai chiesto informazioni su questa proprietà
L'agente La contatterà al più presto
Pubblicato da
15
Annunci
2026
Iscritto
Prenota una visita con the agent
Scegli una data e indica se preferisci un tour virtuale o di persona con l’agente.
Data preferita
Tipo di tour
Ultimo aggiornamento
Luglio 16
Prima pubblicazione
Marzo 3
Riferimento annuncio
86594653
Proprietà simili nelle vicinanze
Nuovi annunci a Blangy-Tronville

Esplora più immobili in vendita
tipi di proprietà Blangy-Tronville, Alta Francia, Francia
Blangy-Tronville, Alta Francia, Francia ricerche popolari
- Proprietà immobiliari Vista panoramica / Scenica a Blangy-Tronville, Alta Francia, Francia
- Proprietà immobiliari con Terrazza a Blangy-Tronville, Alta Francia, Francia
- Proprietà immobiliari con Sala giochi a Blangy-Tronville, Alta Francia, Francia
- Proprietà immobiliari con Giardino a Blangy-Tronville, Alta Francia, Francia
- Proprietà immobiliari Privacy a Blangy-Tronville, Alta Francia, Francia
- Proprietà immobiliari Moderno a Blangy-Tronville, Alta Francia, Francia
- Proprietà immobiliari con Sauna a Blangy-Tronville, Alta Francia, Francia
- Proprietà immobiliari con Cantina a Blangy-Tronville, Alta Francia, Francia
- Proprietà immobiliari con Idromassaggio a Blangy-Tronville, Alta Francia, Francia
- Proprietà immobiliari con Piscina a Blangy-Tronville, Alta Francia, Francia
- Proprietà immobiliari con Garage a Blangy-Tronville, Alta Francia, Francia
- Proprietà immobiliari con Balcone a Blangy-Tronville, Alta Francia, Francia
Guide e storie correlate
La fiducia dei migliori broker del mondo
Gli agenti dietro le proprietà più straordinarie del mondo pubblicano su JamesEdition.
- Annunci di Sotheby's, Christie's, BARNES ed Engel & Völkers
- Ogni annuncio è verificato prima della pubblicazione
- Si metta in contatto diretto con agenti verificati
Continuando, accetta i nostri Termini e la nostra Informativa sulla privacy.