$2,138,760
Normandia - Tenuta del XVII Secolo su Un'isola Privata, con un Castello in Stile Luigi XIII, un Edificio del XII Secolo
- 8 Camere
- 6 Bagni
- 5,382 Sqft
- Aggiornato: Settembre 28
- 28
Informazioni sulla proprietà
La descrizione è stata tradotta automaticamente.
La descrizione viene visualizzata nella lingua originale.
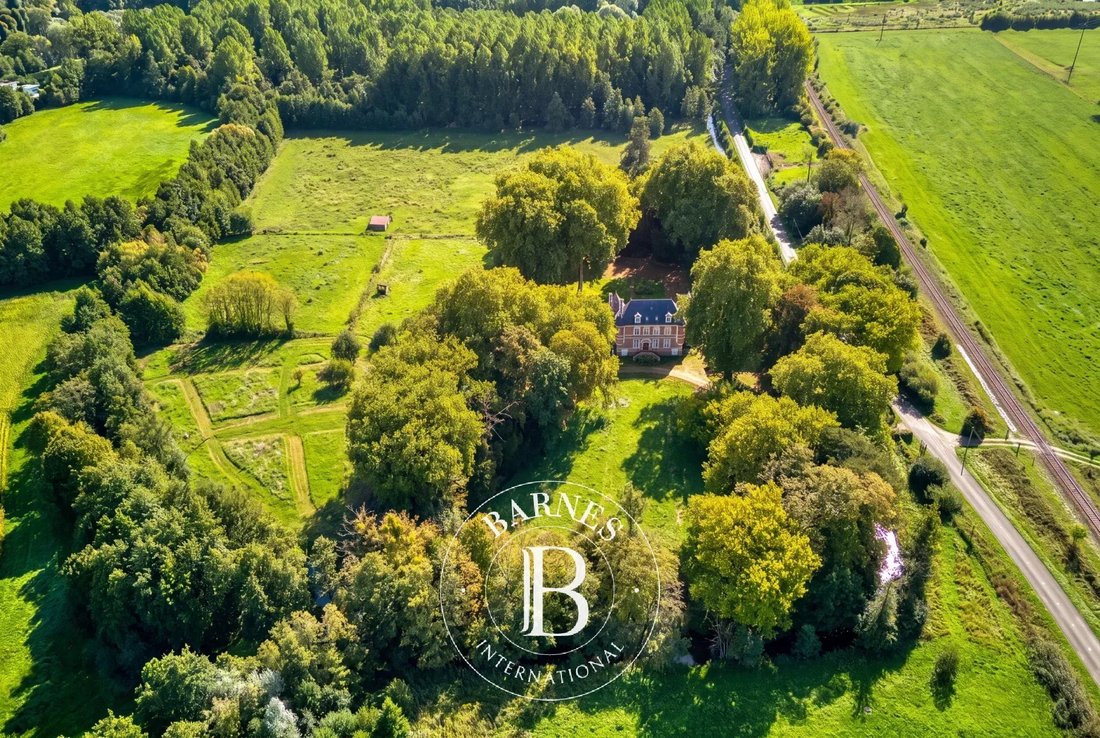
Isolata e circondata da due rami del fiume Bresle, la tenuta Penthièvre si estende su un’isola privata di quasi 8 ettari, situata dove la Normandia incontra la baia della Somme. La proprietà è composta da una residenza del XVII secolo, un mulino millenario, annessi ristrutturati e un parco delimitato dalle vivaci acque ricche di pesci del fiume.
Nascosta dalla strada, la tenuta è accessib
Nascosta dalla strada, la tenuta è accessib
Secluded and encircled by two branches of the Bresle River, the Penthièvre Estate spans a private island of nearly 8 hectares, situated where Normandy meets the Bay of Somme. The property comprises a 17th-century residence, a thousand-year-old mill, renovated outbuildings, and a park bordered by the river’s lively, fish-rich waters.
Hidden from the road, the estate is accessed via a bridg
Hidden from the road, the estate is accessed via a bridg
Isolata e circondata da due rami del fiume Bresle, la tenuta Penthièvre si estende su un’isola privata di quasi 8 ettari, situata dove la Normandia incontra la baia della Somme. La proprietà è composta da una residenza del XVII secolo, un mulino millenario, annessi ristrutturati e un parco delimitato dalle vivaci acque ricche di pesci del fiume.
Nascosta dalla strada, la tenuta è accessibile tramite un ponte che attraversa il Bresle. Costruita nel 1636 durante il regno di Luigi XIII, la residenza principale è associata ad Anne-Marie-Louise d’Orléans, nota come «La Grande Mademoiselle», nipote di Enrico IV e cugina di Luigi XIV.
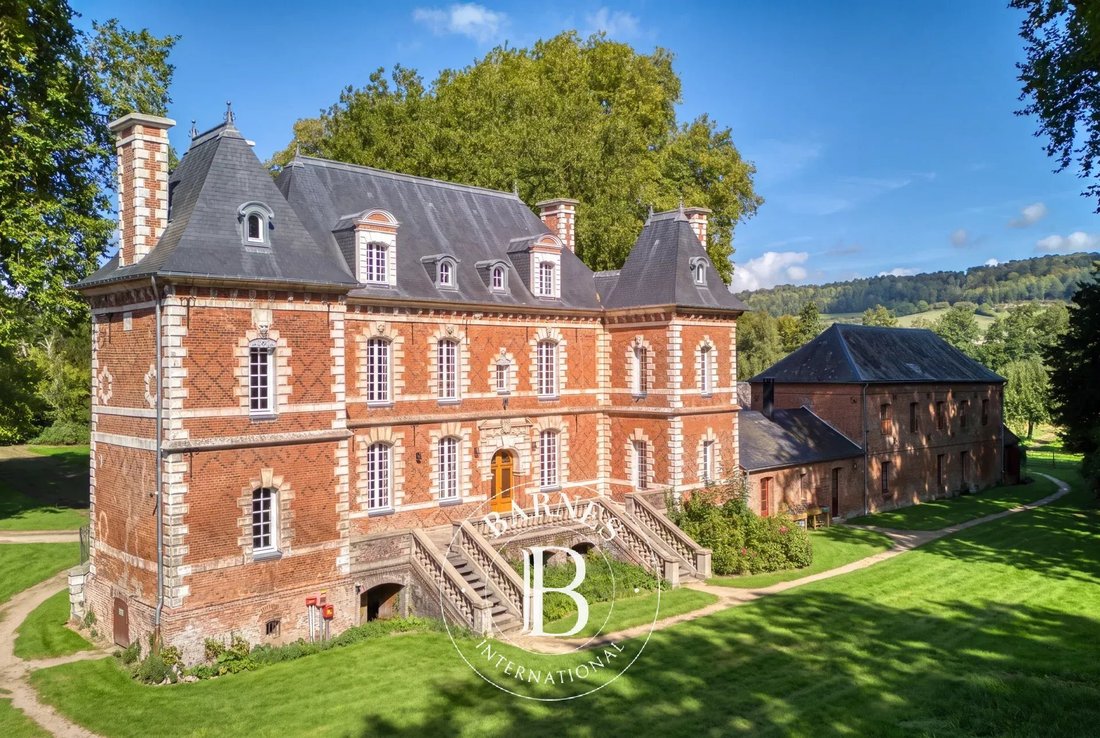
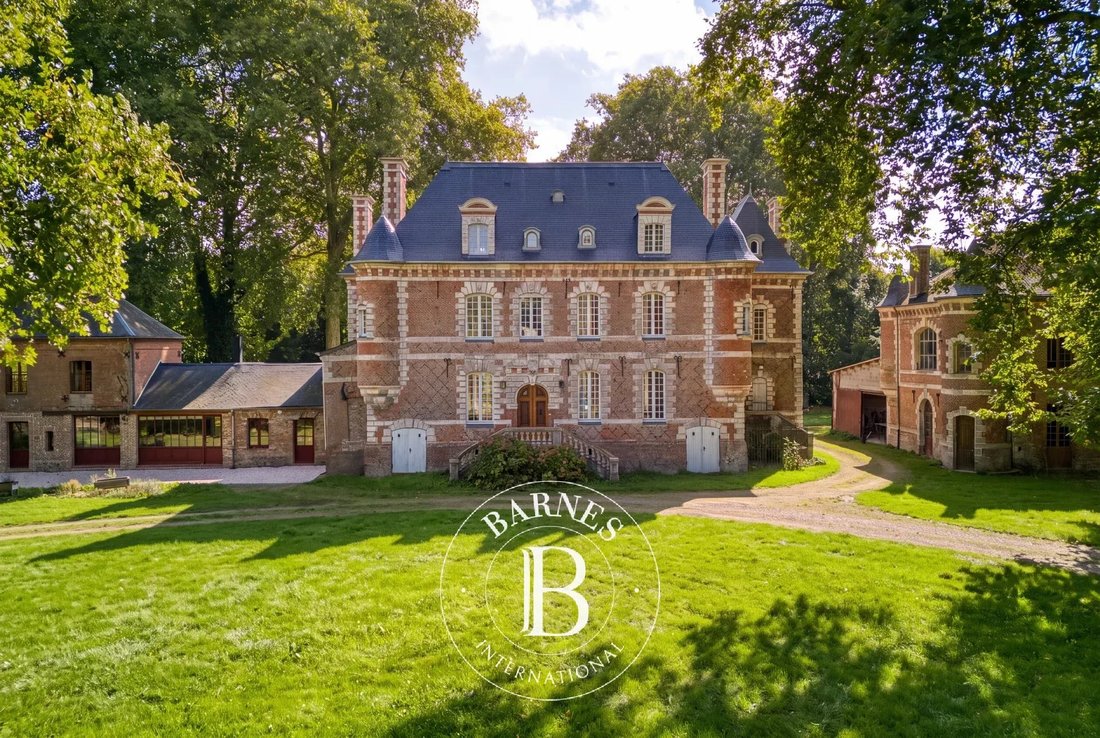
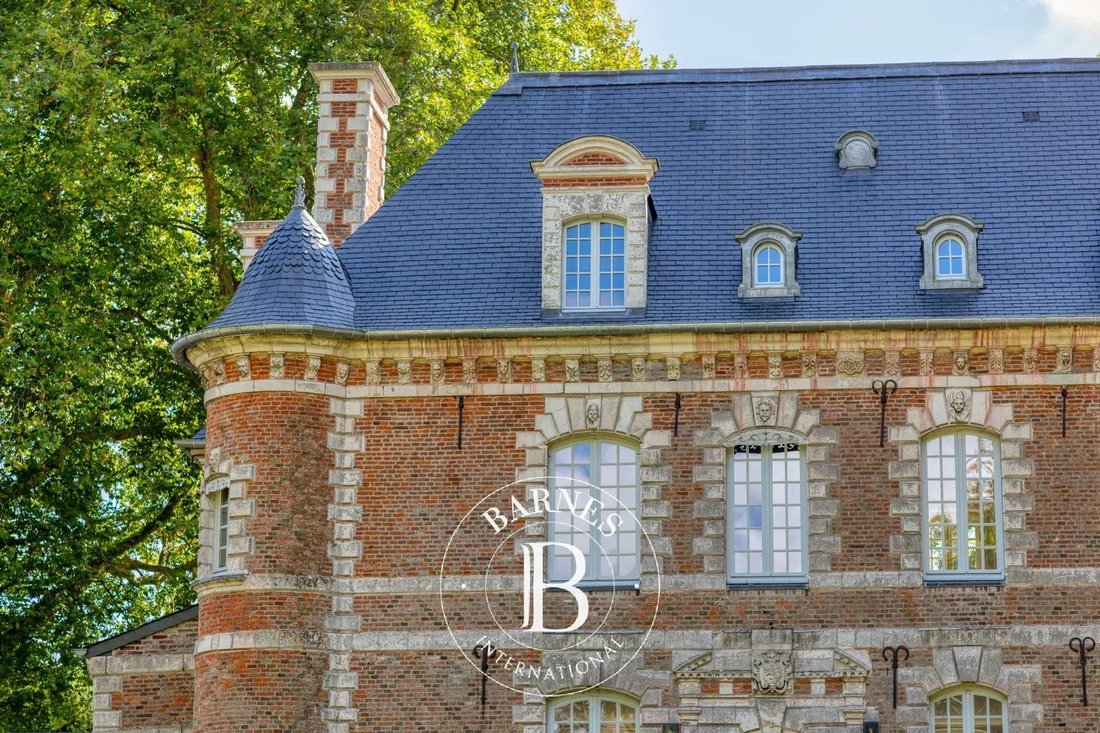
Con le sue facciate in mattoni e pietra, le torrette gemelle e le torri di guardia, le alte bifore e il tetto in ardesia a falde ripide, la residenza ha conservato tutto il fascino della sua architettura del XVII secolo.
Al piano terra, una sala centrale conduce a una sala da pranzo, un soggiorno, uno studio situato nella torre quadrata e una cucina estiva.
Una scala in legno conduce al primo piano, che dispone di due ampie camere da letto con bagno privato con doccia, più una camera nella torre che potrebbe fungere da camera da letto aggiuntiva, boudoir o spogliatoio.
Il secondo piano offre circa 100 m² di spazio convertibile, adatto per creare tre o quattro camere da letto aggiuntive.
La residenza è stata sottoposta a importanti lavori di ristrutturazione recenti. Il tetto è stato completamente sostituito nel 2023, mentre le finestre in legno con doppi vetri risalgono al 2018. Il riscaldamento è fornito da una caldaia a condensazione a gas di rete e la proprietà è collegata alla rete fognaria comunale. Un rack di rete e un’apparecchiatura domotica completano le installazioni tecniche.
Gli ex annessi, ristrutturati tra il 2018 e il 2020 con materiali ecologici, fungono da seconda residenza. Il piano terra dispone di una sala da pranzo, un soggiorno con stufa a legna, una spaziosa cucina e una camera da letto con bagno privato con doccia. Al piano superiore, ci sono tre camere da letto, ognuna con il proprio bagno con doccia.
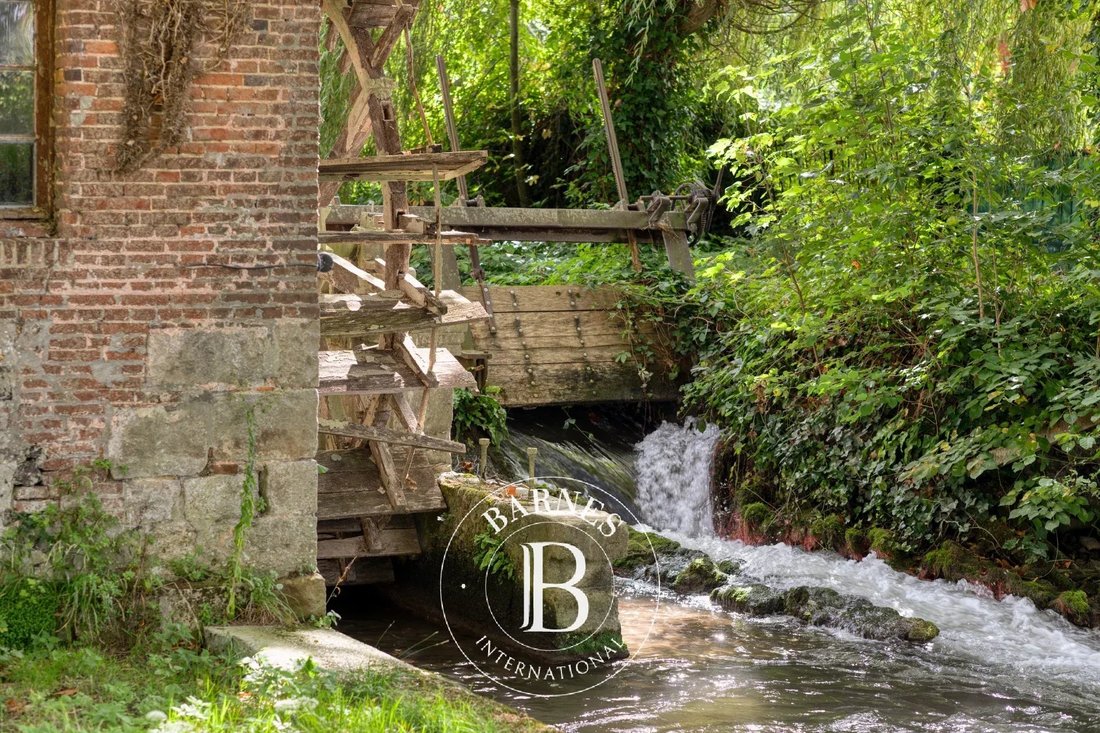
Il mulino, le cui origini risalgono al XII secolo, è situato sul fiume Bresle. Dotato di torrette angolari che riprendono lo stile della casa principale, conserva la ruota idraulica originale e i macchinari storici. Il piano terra ospita un’ampia reception, mentre il livello superiore e un’estensione adiacente offrono spazio per ulteriori sviluppi.
Fatti salvi gli studi di fattibilità e le autorizzazioni, la ruota idraulica e i diritti idrici offrono il potenziale per la generazione di energia idroelettrica.
Con una superficie di quasi 8 ettari, la tenuta presenta alberi secolari, prati, un frutteto e le rive del fiume, creando un paesaggio incontaminato modellato dal flusso del Bresle.
Il fiume è accessibile direttamente dalla proprietà, che comprende anche un’area dedicata alla balneazione.
L’onnipresenza dell’acqua, l’assenza di affacci sui vicini e l’ambiente simile a un’isola conferiscono alla tenuta un’atmosfera rara definita da natura, privacy e serenità.
Classificato come monumento storico, il Domaine de Penthièvre riunisce patrimonio, natura e potenziale di sviluppo all’interno di un’unica proprietà.
Che si tratti di una grande casa di famiglia, di una sede per eventi, di un’attività ricettiva boutique o di un progetto culturale o artistico, la disposizione del sito consente un’ampia gamma di usi pur mantenendo l’indipendenza dei vari edifici. Situata vicino alla baia di Somme e alle spiagge delle coste dell’Alabastro e della Piccardia, la tenuta gode anche di una posizione che consente un facile accesso a Parigi e ai principali centri della Normandia e della regione dell’Hauts-de-France.
Attestato di prestazione energetica (DPE): non richiesto (classificato come monumento storico — Art. R. 126-15 del CCH).
Commissioni di agenzia a carico del venditore.
Immobile presentato da: Laurie de Bagneux
Agente di vendita indipendente (EI)
Le informazioni sui rischi a cui è esposta questa proprietà sono disponibili sul sito web di Géorisques: [informazioni nascoste]
Le informazioni sui rischi a cui è esposta questa proprietà sono disponibili sul sito web di Géorisques: https://www.georisques.gouv.fr/
Nascosta dalla strada, la tenuta è accessibile tramite un ponte che attraversa il Bresle. Costruita nel 1636 durante il regno di Luigi XIII, la residenza principale è associata ad Anne-Marie-Louise d’Orléans, nota come «La Grande Mademoiselle», nipote di Enrico IV e cugina di Luigi XIV.
Con le sue facciate in mattoni e pietra, le torrette gemelle e le torri di guardia, le alte bifore e il tetto in ardesia a falde ripide, la residenza ha conservato tutto il fascino della sua architettura del XVII secolo.
Al piano terra, una sala centrale conduce a una sala da pranzo, un soggiorno, uno studio situato nella torre quadrata e una cucina estiva.
Una scala in legno conduce al primo piano, che dispone di due ampie camere da letto con bagno privato con doccia, più una camera nella torre che potrebbe fungere da camera da letto aggiuntiva, boudoir o spogliatoio.
Il secondo piano offre circa 100 m² di spazio convertibile, adatto per creare tre o quattro camere da letto aggiuntive.
La residenza è stata sottoposta a importanti lavori di ristrutturazione recenti. Il tetto è stato completamente sostituito nel 2023, mentre le finestre in legno con doppi vetri risalgono al 2018. Il riscaldamento è fornito da una caldaia a condensazione a gas di rete e la proprietà è collegata alla rete fognaria comunale. Un rack di rete e un’apparecchiatura domotica completano le installazioni tecniche.
Gli ex annessi, ristrutturati tra il 2018 e il 2020 con materiali ecologici, fungono da seconda residenza. Il piano terra dispone di una sala da pranzo, un soggiorno con stufa a legna, una spaziosa cucina e una camera da letto con bagno privato con doccia. Al piano superiore, ci sono tre camere da letto, ognuna con il proprio bagno con doccia.
Il mulino, le cui origini risalgono al XII secolo, è situato sul fiume Bresle. Dotato di torrette angolari che riprendono lo stile della casa principale, conserva la ruota idraulica originale e i macchinari storici. Il piano terra ospita un’ampia reception, mentre il livello superiore e un’estensione adiacente offrono spazio per ulteriori sviluppi.
Fatti salvi gli studi di fattibilità e le autorizzazioni, la ruota idraulica e i diritti idrici offrono il potenziale per la generazione di energia idroelettrica.
Con una superficie di quasi 8 ettari, la tenuta presenta alberi secolari, prati, un frutteto e le rive del fiume, creando un paesaggio incontaminato modellato dal flusso del Bresle.
Il fiume è accessibile direttamente dalla proprietà, che comprende anche un’area dedicata alla balneazione.
L’onnipresenza dell’acqua, l’assenza di affacci sui vicini e l’ambiente simile a un’isola conferiscono alla tenuta un’atmosfera rara definita da natura, privacy e serenità.
Classificato come monumento storico, il Domaine de Penthièvre riunisce patrimonio, natura e potenziale di sviluppo all’interno di un’unica proprietà.
Che si tratti di una grande casa di famiglia, di una sede per eventi, di un’attività ricettiva boutique o di un progetto culturale o artistico, la disposizione del sito consente un’ampia gamma di usi pur mantenendo l’indipendenza dei vari edifici. Situata vicino alla baia di Somme e alle spiagge delle coste dell’Alabastro e della Piccardia, la tenuta gode anche di una posizione che consente un facile accesso a Parigi e ai principali centri della Normandia e della regione dell’Hauts-de-France.
Attestato di prestazione energetica (DPE): non richiesto (classificato come monumento storico — Art. R. 126-15 del CCH).
Commissioni di agenzia a carico del venditore.
Immobile presentato da: Laurie de Bagneux
Agente di vendita indipendente (EI)
Le informazioni sui rischi a cui è esposta questa proprietà sono disponibili sul sito web di Géorisques: [informazioni nascoste]
Le informazioni sui rischi a cui è esposta questa proprietà sono disponibili sul sito web di Géorisques: https://www.georisques.gouv.fr/
Secluded and encircled by two branches of the Bresle River, the Penthièvre Estate spans a private island of nearly 8 hectares, situated where Normandy meets the Bay of Somme. The property comprises a 17th-century residence, a thousand-year-old mill, renovated outbuildings, and a park bordered by the river’s lively, fish-rich waters.
Hidden from the road, the estate is accessed via a bridge crossing the Bresle. Built in 1636 during the reign of Louis XIII, the main residence is associated with Anne-Marie-Louise d’Orléans—known as ”La Grande Mademoiselle”—granddaughter of Henry IV and cousin of Louis XIV.
With its brick-and-stone facades, twin turrets and watchtowers, tall mullioned windows, and steeply pitched slate roof, the residence has retained all the charm of its 17th-century architecture.
On the ground floor, a central hall leads to a dining room, a living room, a study located in the square tower, and a summer kitchen.
A wooden staircase leads to the first floor, which features two large bedrooms with en-suite shower rooms, plus a tower room that could serve as an additional bedroom, boudoir, or dressing room.
The second floor offers approximately 100 m² of convertible space, suitable for creating three or four additional bedrooms.
The residence has undergone significant recent renovations. The roof was completely replaced in 2023, while the double-glazed wooden windows date from 2018. Heating is provided by a mains-gas condensing boiler, and the estate is connected to the municipal mains drainage system. A network rack and home automation equipment complete the technical installations.
The former outbuildings, renovated between 2018 and 2020 using eco-friendly materials, serve as a second residence. The ground floor features a dining room, a living room with a wood-burning stove, a spacious kitchen, and a bedroom with an en-suite shower room. Upstairs, there are three bedrooms, each with its own shower room.
The mill, with origins dating back to the 12th century, is situated on the Bresle River. Featuring corner turrets that echo the style of the main house, it retains its original waterwheel and historic machinery. The ground floor houses a large reception area, while the upper level and an adjoining extension offer space for further development.
Subject to feasibility studies and permits, the waterwheel and water rights offer the potential for hydroelectric power generation.
Spanning nearly 8 hectares, the estate features centuries-old trees, meadows, an orchard, and riverbanks, creating a pristine landscape shaped by the flow of the Bresle.
The river is directly accessible from the property, which also includes a designated swimming area.
The omnipresence of water, the absence of overlooking neighbors, and the island-like setting lend the estate a rare atmosphere defined by nature, privacy, and serenity.
Listed as a Historic Monument, the Domaine de Penthièvre brings together heritage, nature, and development potential within a single property.
Whether as a large family home, a venue for events, a boutique hospitality business, or a cultural or artistic project, the site’s layout allows for a wide range of uses while maintaining the independence of the various buildings. Located near the Bay of Somme and the beaches of the Alabaster and Picardy coasts, the estate also enjoys a location that allows for easy access to Paris and the major hubs of Normandy and the Hauts-de-France region.
Energy Performance Certificate (DPE): Not required (classified as a Historic Monument – Art. R. 126-15 of the CCH).
Agency fees payable by the seller.
Property presented by: Laurie de Bagneux
Independent Sales Agent (EI)
Information on the risks to which this property is exposed is available on the Géorisques website: [hidden information]
Le informazioni sui rischi a cui è esposta questa proprietà sono disponibili sul sito web di Géorisques: https://www.georisques.gouv.fr/
Hidden from the road, the estate is accessed via a bridge crossing the Bresle. Built in 1636 during the reign of Louis XIII, the main residence is associated with Anne-Marie-Louise d’Orléans—known as ”La Grande Mademoiselle”—granddaughter of Henry IV and cousin of Louis XIV.
With its brick-and-stone facades, twin turrets and watchtowers, tall mullioned windows, and steeply pitched slate roof, the residence has retained all the charm of its 17th-century architecture.
On the ground floor, a central hall leads to a dining room, a living room, a study located in the square tower, and a summer kitchen.
A wooden staircase leads to the first floor, which features two large bedrooms with en-suite shower rooms, plus a tower room that could serve as an additional bedroom, boudoir, or dressing room.
The second floor offers approximately 100 m² of convertible space, suitable for creating three or four additional bedrooms.
The residence has undergone significant recent renovations. The roof was completely replaced in 2023, while the double-glazed wooden windows date from 2018. Heating is provided by a mains-gas condensing boiler, and the estate is connected to the municipal mains drainage system. A network rack and home automation equipment complete the technical installations.
The former outbuildings, renovated between 2018 and 2020 using eco-friendly materials, serve as a second residence. The ground floor features a dining room, a living room with a wood-burning stove, a spacious kitchen, and a bedroom with an en-suite shower room. Upstairs, there are three bedrooms, each with its own shower room.
The mill, with origins dating back to the 12th century, is situated on the Bresle River. Featuring corner turrets that echo the style of the main house, it retains its original waterwheel and historic machinery. The ground floor houses a large reception area, while the upper level and an adjoining extension offer space for further development.
Subject to feasibility studies and permits, the waterwheel and water rights offer the potential for hydroelectric power generation.
Spanning nearly 8 hectares, the estate features centuries-old trees, meadows, an orchard, and riverbanks, creating a pristine landscape shaped by the flow of the Bresle.
The river is directly accessible from the property, which also includes a designated swimming area.
The omnipresence of water, the absence of overlooking neighbors, and the island-like setting lend the estate a rare atmosphere defined by nature, privacy, and serenity.
Listed as a Historic Monument, the Domaine de Penthièvre brings together heritage, nature, and development potential within a single property.
Whether as a large family home, a venue for events, a boutique hospitality business, or a cultural or artistic project, the site’s layout allows for a wide range of uses while maintaining the independence of the various buildings. Located near the Bay of Somme and the beaches of the Alabaster and Picardy coasts, the estate also enjoys a location that allows for easy access to Paris and the major hubs of Normandy and the Hauts-de-France region.
Energy Performance Certificate (DPE): Not required (classified as a Historic Monument – Art. R. 126-15 of the CCH).
Agency fees payable by the seller.
Property presented by: Laurie de Bagneux
Independent Sales Agent (EI)
Information on the risks to which this property is exposed is available on the Géorisques website: [hidden information]
Le informazioni sui rischi a cui è esposta questa proprietà sono disponibili sul sito web di Géorisques: https://www.georisques.gouv.fr/
-
Tipo di proprietà
Castello
-
Piani
2
-
Anno di costruzione
1636
-
Prezzo/piede²
$397
Caratteristiche
Esplora la zona
Blangy-sur-Bresle, Normandia, Francia
Prezzo per sqft
Basso
Alto
Posizione approssimativa · chieda l'indirizzo esatto all'agente.
Iscritto da 8 anni
Hai chiesto informazioni su questa proprietà
L'agente La contatterà al più presto
Pubblicato da
394
Annunci
2019
Iscritto
Prenota una visita con the agent
Scegli una data e indica se preferisci un tour virtuale o di persona con l’agente.
Data preferita
Tipo di tour
Ultimo aggiornamento
Settembre 28
Prima pubblicazione
Settembre 27
Riferimento annuncio
87350643
La fiducia dei migliori broker del mondo
Gli agenti dietro le proprietà più straordinarie del mondo pubblicano su JamesEdition.
- Annunci di Sotheby's, Christie's, BARNES ed Engel & Völkers
- Ogni annuncio è verificato prima della pubblicazione
- Si metta in contatto diretto con agenti verificati
Continuando, accetta i nostri Termini e la nostra Informativa sulla privacy.