$3,361,201
Villa DI Lusso Con Vista Panoramica Sul Mare, Nell'urbanizzazione DI Lusso Cala Sant Francesc
- 5 Camere
- 5 Bagni
- 5,436 Sqft
- 8,644 Sqft lot
- Aggiornato: Maggio 27
- 13
Informazioni sulla proprietà
La descrizione è stata tradotta automaticamente.
La descrizione viene visualizzata nella lingua originale.
Villa dal design moderno situata in una posizione esclusiva sulla Costa Brava, nell’urbanizzazione d’élite di San Francesc. L’unicità di questa uebanizzazione risiede nel fatto che è circondata da due giardini botanici e da spazi naturali dove la costruzione è vietata. Questa posizione garantisce ai proprietari della villa pace, tranquillità e splendide viste non solo sul mare, ma anche sulle coll
Modern design villa located in an exclusive location on the Costa Brava, in the elite urbanization of San Francesc. The uniqueness of this uebanizacion resides in the fact that it is surrounded by two botanical gardens, as well as natural spaces where construction is prohibited. This location guarantees villa owners peace, tranquility and beautiful views not only of the sea, but also of the surrou
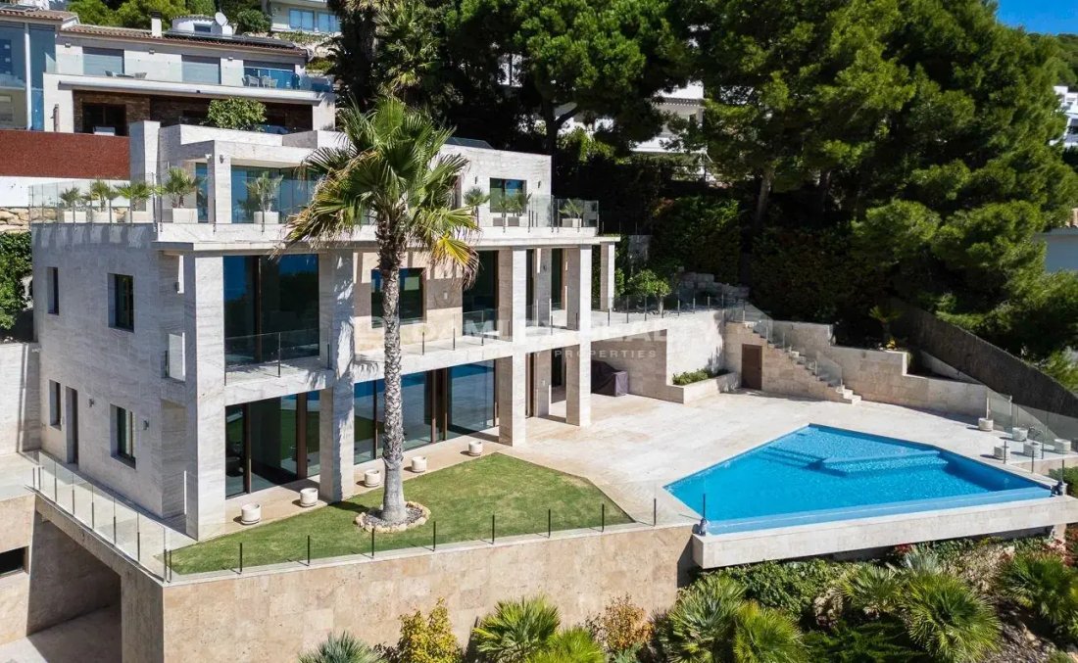
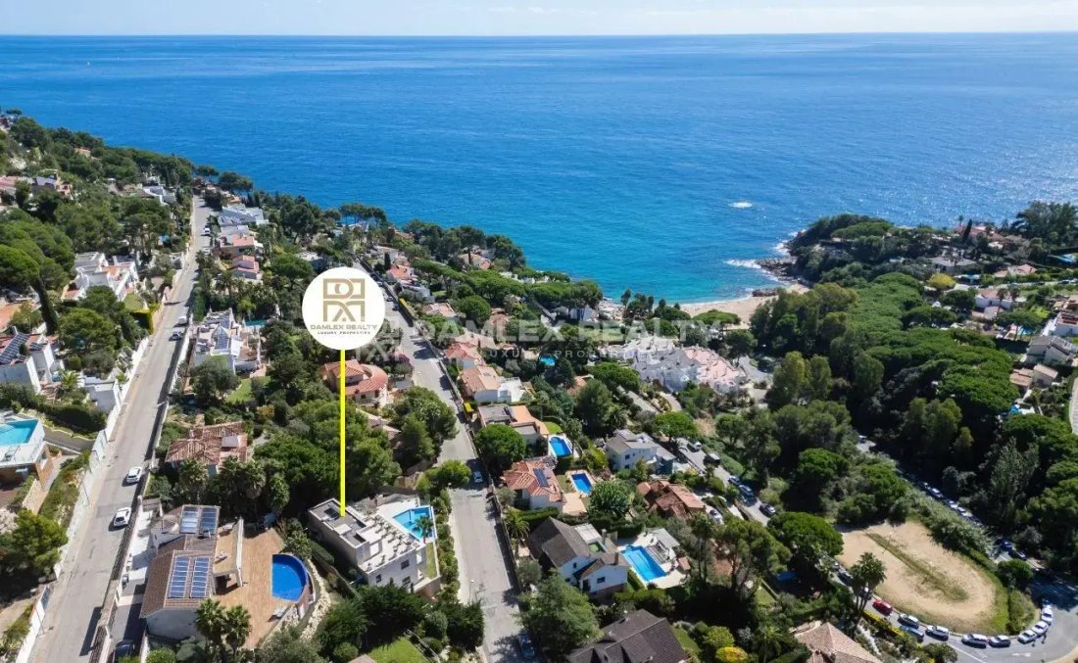
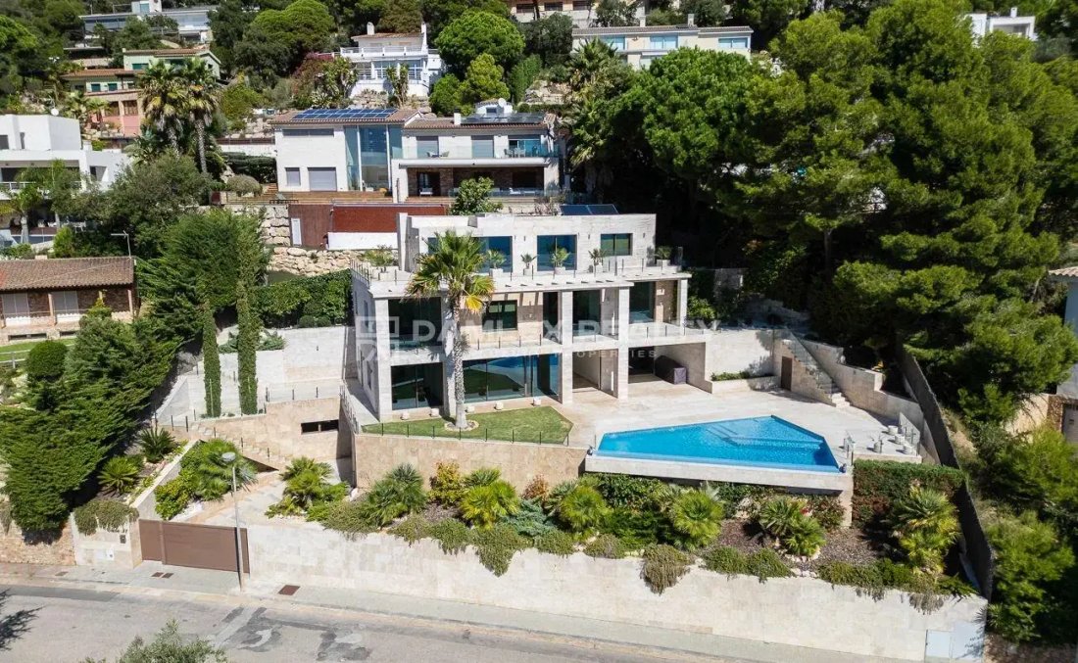
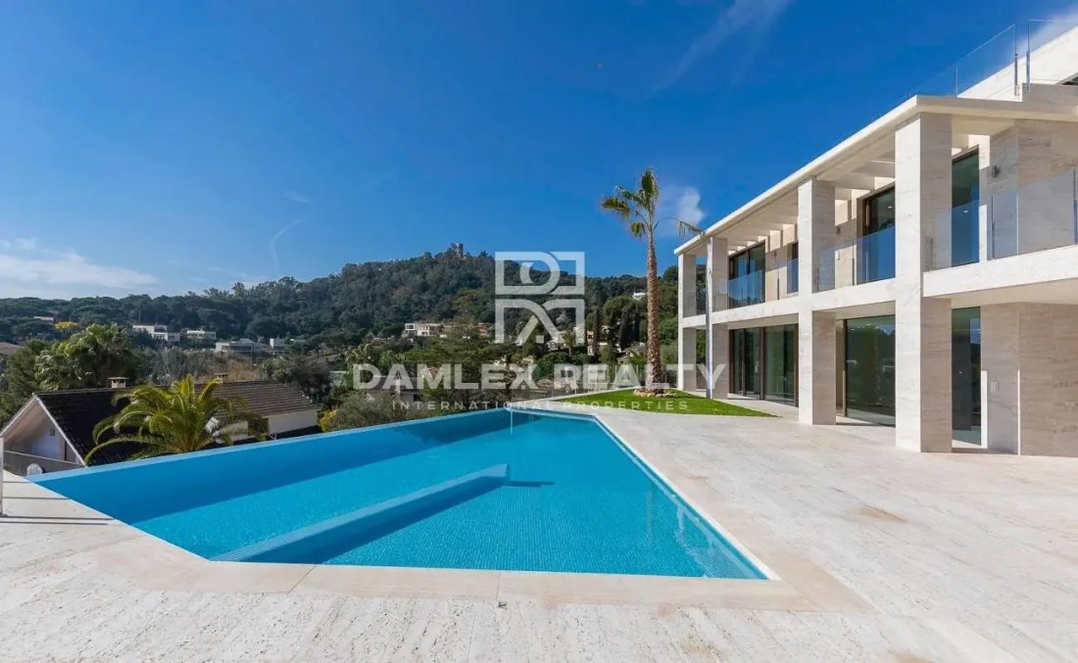
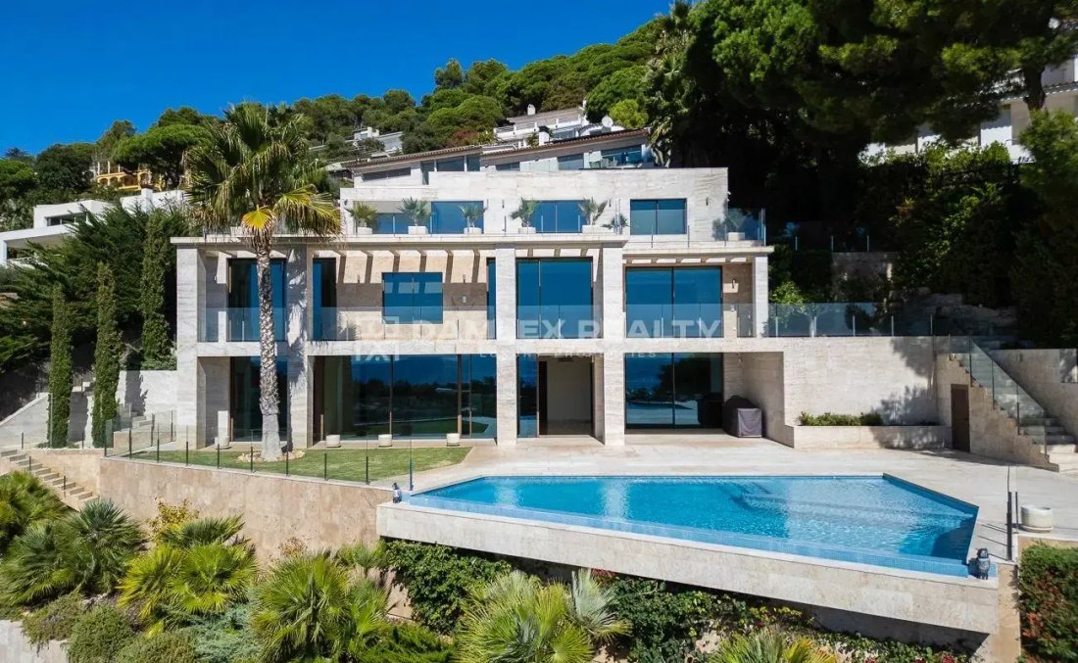
Villa dal design moderno situata in una posizione esclusiva sulla Costa Brava, nell’urbanizzazione d’élite di San Francesc. L’unicità di questa uebanizzazione risiede nel fatto che è circondata da due giardini botanici e da spazi naturali dove la costruzione è vietata. Questa posizione garantisce ai proprietari della villa pace, tranquillità e splendide viste non solo sul mare, ma anche sulle colline circostanti. Va notato che l’urbanizzazione è sorvegliata, ha la sua spiaggia sotto forma di una baia accogliente e pittoresca circondata da rocce. I residenti hanno campi da tennis, un social club e un ristorante sulla spiaggia. Il porto turistico più vicino è a 5 minuti di auto.La villa si trova a soli 900 metri dalla spiaggia. La casa è progettata in modo tale da poter ospitare facilmente diverse generazioni di una famiglia. La villa ha 4 piani, che sono collegati da un grande ascensore moderno. Dalla strada possiamo accedere alla casa attraverso l’ingresso principale o attraverso il garage. C’è una parete di vetro che separa il garage dalla casa. Una soluzione originale che espande visivamente entrambe le stanze (garage e hall). Dalla sala dell’ascensore o dalle scale, possiamo raggiungere i piani successivi. Al primo piano della casa troveremo una grande lavanderia, un bagno e una zona sauna con doccia). Siamo saliti al secondo piano e ci siamo trovati in un soggiorno molto spazioso e luminoso. Le finestre vanno dal pavimento al soffitto. Le finestre sono incassate nel terreno, in modo che, quando è aperta, la terrazza esterna si armonizza con lo spazio interno. Allo stesso tempo, le finestre sono molto ermetiche e isolano perfettamente la casa sia dal rumore che dall’umidità o dal vento in inverno. Tali finestre sono installate in tutta la casa.A destra del soggiorno si trova la camera da letto e con accesso alla terrazza che circonda questo livello della villa. E a sinistra del soggiorno c’è una spaziosa cucina, che ha anche accesso alla stessa terrazza, è progettata in modo che anche in caso di pioggia ma caldo, si possa pranzare o cenare. Questa parte della terrazza è protetta in modo affidabile dalle intemperie. C’è un barbecue professionale con un refrigeratore per il vino, garantendo un ottimo momento con la famiglia e gli amici.C’è un bagno per gli ospiti tra il soggiorno e la cucina.Al terzo piano ci sono tre ampie camere da letto, tutte con il proprio bagno e accesso alla terrazza. Vorrei attirare la vostra attenzione sul fatto che tutte le camere di questa villa hanno vista sul mare e terrazze. Al piano superiore, c’è una camera da letto con spogliatoio e bagno, nonché un’elegante terrazza privata. Questo è il punto più alto della casa e offre una splendida vista sull’oceano da questa camera. Chiunque vorrebbe vivere in un monolocale come questo. Si prega di notare che l’ascensore raggiunge tutti i piani, quindi sarà facile per i membri della famiglia più anziani.La trama intorno alla casa è paesaggistica, ma i nuovi proprietari possono piantare frutta o palme.
Modern design villa located in an exclusive location on the Costa Brava, in the elite urbanization of San Francesc. The uniqueness of this uebanizacion resides in the fact that it is surrounded by two botanical gardens, as well as natural spaces where construction is prohibited. This location guarantees villa owners peace, tranquility and beautiful views not only of the sea, but also of the surrounding hills. It should be noted that the urbanization is guarded, it has its own beach in the form of a cozy and picturesque bay surrounded by rocks. Residents have tennis courts, a social club and a restaurant on the beach. The nearest marina is 5 minutes away by car. The villa is located just 900 meters from the beach. The house is designed in such a way that it can easily accommodate several generations of a family. The villa has 4 floors, which are connected by a large modern elevator. From the street we can access the house through the main entrance or through the garage. There is a glass wall that separates the garage from the house. An original solution that visually expands both rooms (garage and hall). From the elevator hall or the stairs, we can reach the next floors. On the first floor of the house we will find a large laundry room, a bathroom and a sauna area with a shower). We went up to the second floor and we found ourselves in a very spacious and bright living room. The windows are from floor to ceiling. The windows are recessed into the ground, so that, when open, the outdoor terrace blends in with the interior space. At the same time, the windows are very airtight and perfectly insulate the house from both noise and humidity or wind in winter. Such windows are installed throughout the house. To the right of the living room is the bedroom suite and with access to the terrace that surrounds this level of the villa. And to the left of the living room there is a spacious kitchen, which also has access to the same terrace, it is designed so that even in rainy but warm weather, you can have lunch or dinner in it. This part of the terrace is reliably protected against bad weather. There is a professional barbecue with a wine cooler, ensuring a great time with family and friends. There is a guest bathroom between the living room and the kitchen. On the third floor there are three large bedrooms, all with their own bathrooms and access to the terrace. I would like to draw your attention to the fact that all the rooms in this villa have sea views and terraces. On the upper floor, there is a bedroom with a dressing room and bathroom, as well as an elegant private terrace. This is the highest point in the house and has a stunning ocean view from this room. Anyone would want to live in a studio room like this. Please note that the elevator reaches all floors, so it will be easy for older family members to get up here. The plot around the house is landscaped, but the new owners can plant fruit or palm trees.
-
Tipo di proprietà
Casa
-
Prezzo/piede²
$618
Caratteristiche
- Piscina
- Terrazza
- Garage
- Vista sull'acqua
- Fronte mare
- Vista sull'oceano
- Campo da tennis
- Sauna
- Vista mare
Caratteristiche
Lot
- Vista panoramica / Scenica
- Vista mare
- Fronte mare
- Vista sull'acqua
- Vista sull'oceano
Interni
- Idromassaggio
- Lavanderia
- Sauna
- Ascensore
Outdoor
- Terrazza
- Piscina
- Garage
- Campo da tennis
Esplora la zona
Gerona, Blanes, Catalogna, Spagna
Visualizza su Google Maps
Prezzo per sqft
Basso
Alto
Iscritto da 7 anni
Hai chiesto informazioni su questa proprietà
L'agente La contatterà al più presto
Pubblicato da
348
Annunci
2019
Iscritto
Prenota una visita con the agent
Scegli una data e indica se preferisci un tour virtuale o di persona con l’agente.
Data preferita
Tipo di tour
Ultimo aggiornamento
Maggio 27
Prima pubblicazione
Marzo 2, 2021
Riferimento annuncio
72610
La fiducia dei migliori broker del mondo
Gli agenti dietro le proprietà più straordinarie del mondo pubblicano su JamesEdition.
- Annunci di Sotheby's, Christie's, BARNES ed Engel & Völkers
- Ogni annuncio è verificato prima della pubblicazione
- Si metta in contatto diretto con agenti verificati
Continuando, accetta i nostri Termini e la nostra Informativa sulla privacy.