$1,568,420
Prezzo diminuito di $224,060 il Oct 09, 2026
Villa Contemporanea Con Vista Sul Mare, Spa Privata E Giardino A Santa Cristina, Blanes
- 5 Camere
- 5 Bagni
- 3,391 Sqft
- 9,925 Sqft lot
- Aggiornato: Oggi
- 4
Informazioni sulla proprietà
La descrizione è stata tradotta automaticamente.
La descrizione viene visualizzata nella lingua originale.
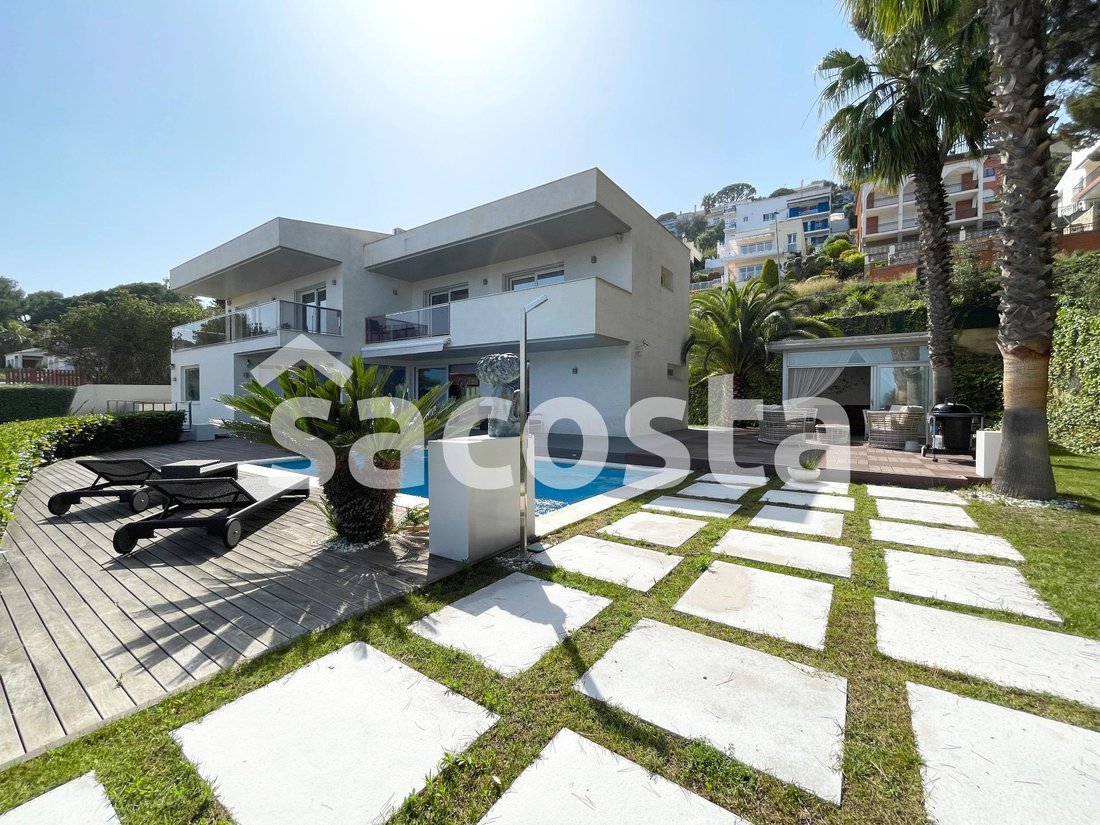
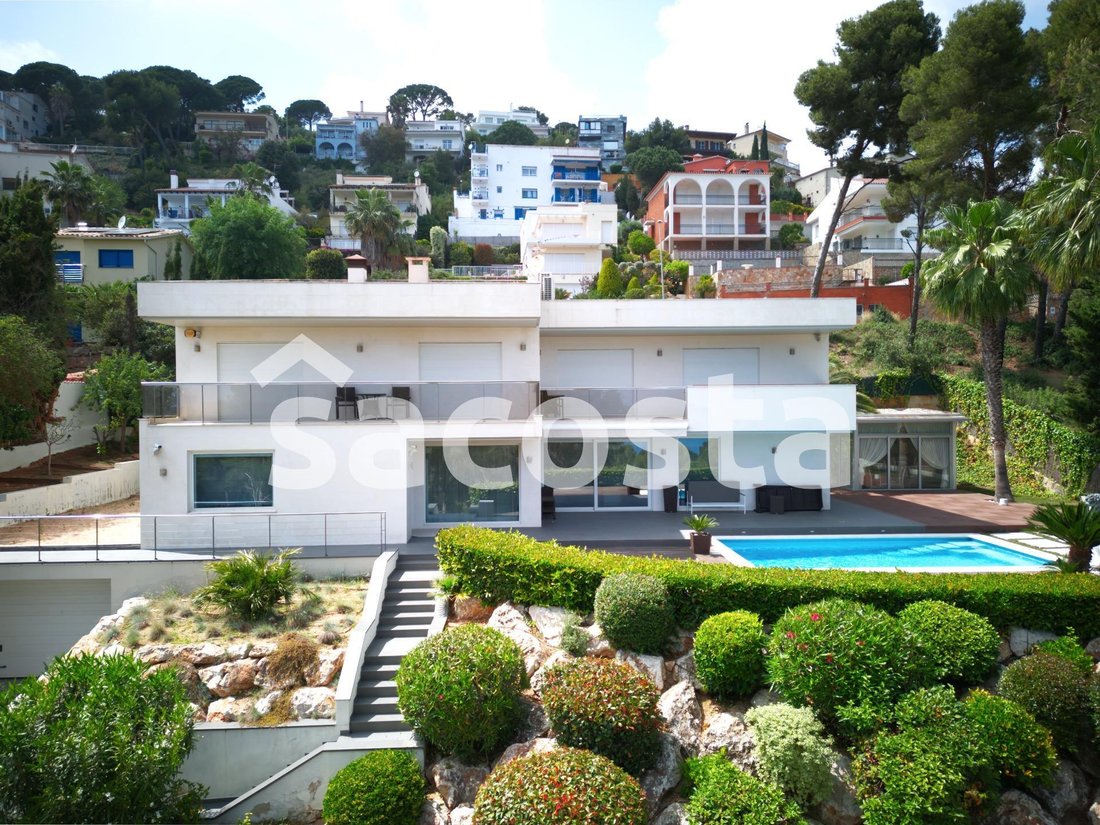
Architettura moderna, vista sul Mediterraneo e spazi da vivere ogni giorno. Questa magnifica villa si trova nella prestigiosa zona di Santa Cristina, a Blanes, vicino alle spiagge di Santa Cristina e Treumal, in un contesto di giardini botanici.
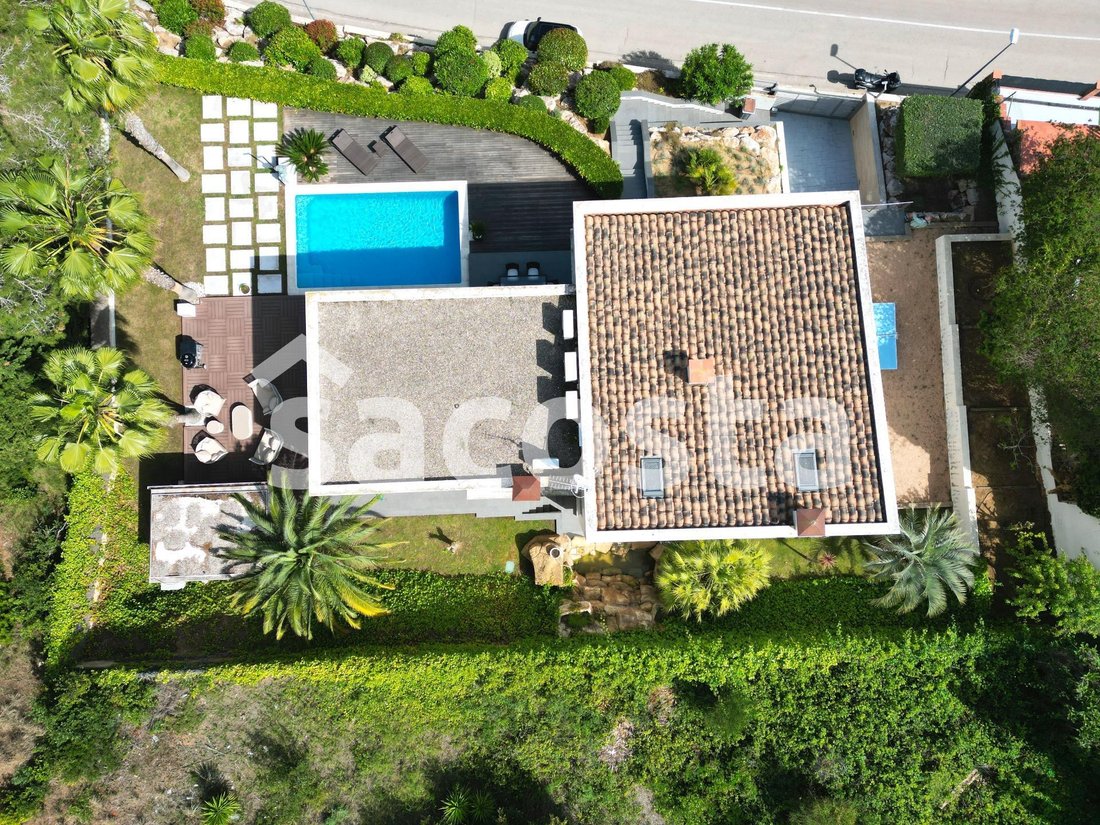
Su un terreno di 922 m2, offre circa 315 m2 di superficie costruita e 264 m2 abitabili, distribuiti su tre piani collegati da ascensore.
Su un terreno di 922 m2, offre circa 315 m2 di superficie costruita e 264 m2 abitabili, distribuiti su tre piani collegati da ascensore.
Modern architecture, Mediterranean views and spaces designed to make every moment enjoyable. This magnificent villa is located in the prestigious Santa Cristina area of Blanes, close to Santa Cristina and Treumal beaches and surrounded by botanical gardens.
Set on a 922 m2 plot, the property offers approximately 315 m2 of built area and 264 m2 of living space across three floors connected by a
Set on a 922 m2 plot, the property offers approximately 315 m2 of built area and 264 m2 of living space across three floors connected by a
Architettura moderna, vista sul Mediterraneo e spazi da vivere ogni giorno. Questa magnifica villa si trova nella prestigiosa zona di Santa Cristina, a Blanes, vicino alle spiagge di Santa Cristina e Treumal, in un contesto di giardini botanici.
Su un terreno di 922 m2, offre circa 315 m2 di superficie costruita e 264 m2 abitabili, distribuiti su tre piani collegati da ascensore.
AMPI SPAZI CON VISTA MARE
Il piano principale ospita una grande cucina a vista completamente attrezzata, con isola centrale e vista mare, integrata con la sala da pranzo e il soggiorno. Un ambiente accogliente per la vita familiare e per ricevere gli ospiti.
Su questo piano si trova anche un’ampia camera da letto, utilizzata finora come studio.
La villa dispone complessivamente di quattro camere da letto, di cui una suite completa, e cinque bagni. La terrazza di oltre 40 m2 invita a fare colazione all’aperto e rilassarsi con vista sul Mediterraneo.
SPA PRIVATA E RELAX
Al piano terra si trova un’ampia zona SPA con hammam e sauna, dedicata al benessere e al riposo. Questo livello dispone anche di una cucina indipendente.
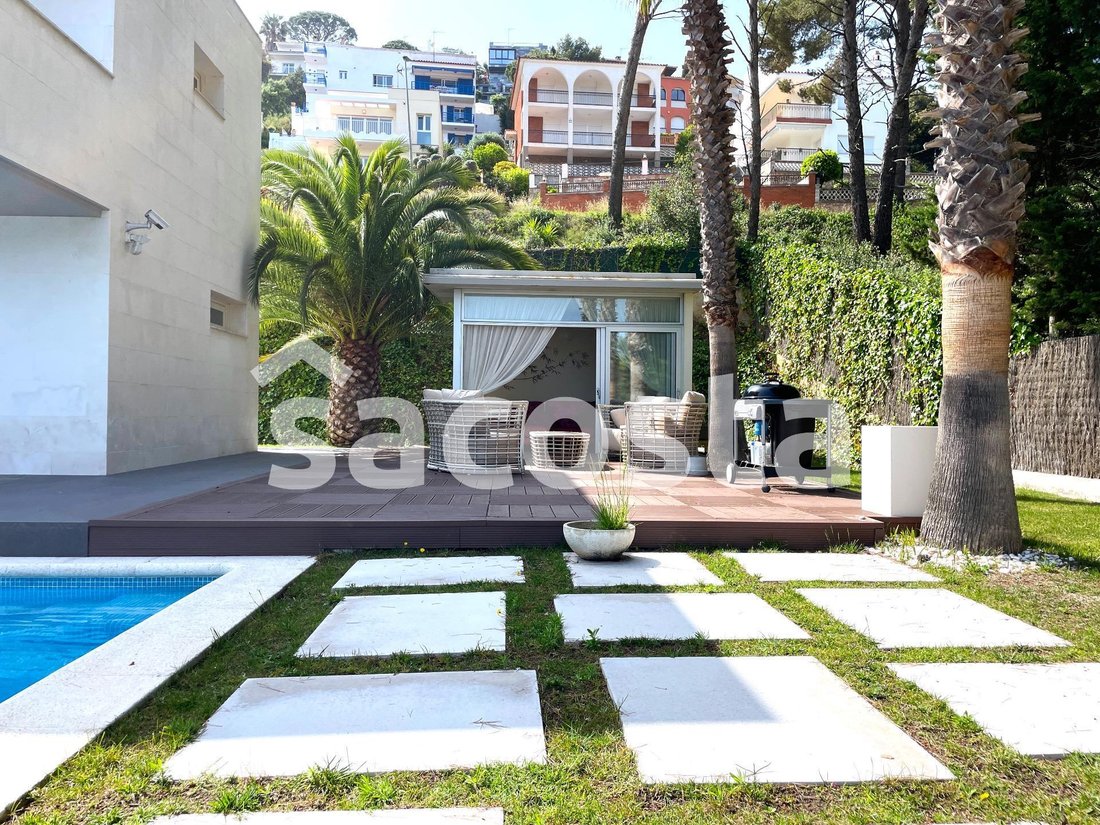
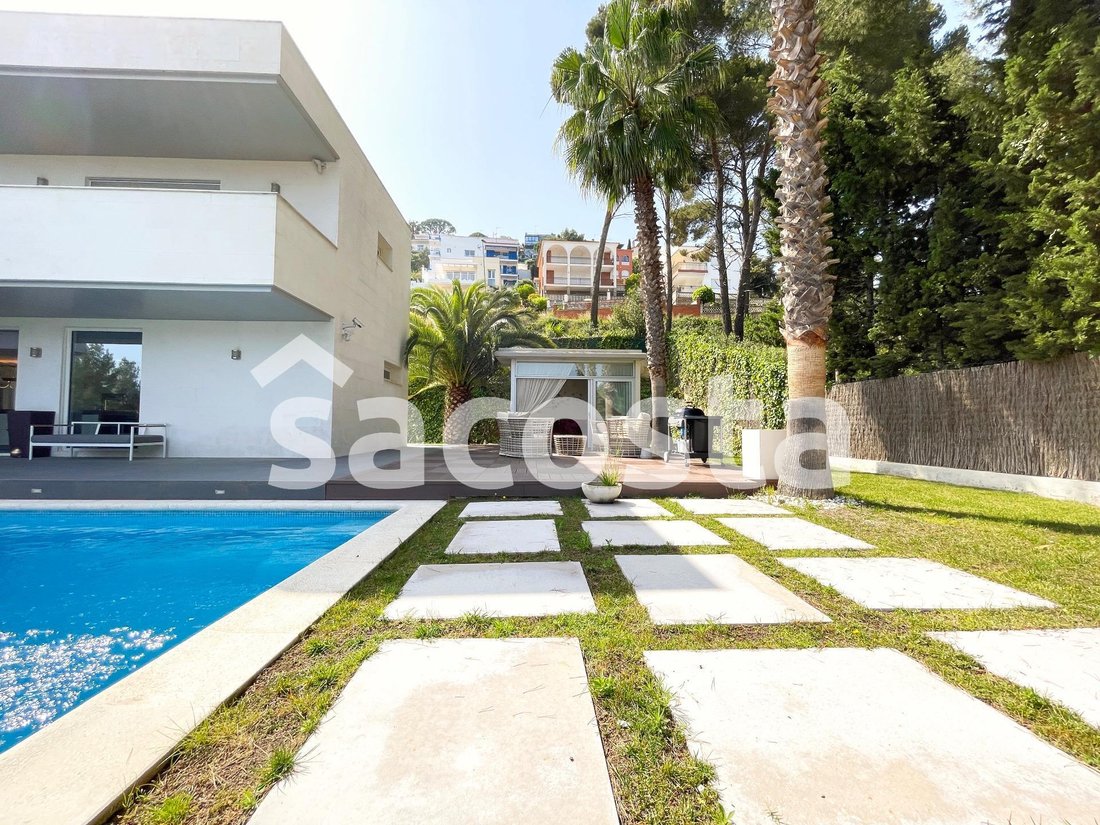
Il giardino offre spazi per rilassarsi e trascorrere momenti con familiari e amici, oltre a una zona chill-out climatizzata.
TECNOLOGIA E COMFORT
La proprietà è dotata di domotica, riscaldamento a pavimento e climatizzazione canalizzata, nonché di impianti elettrici, a gas di rete e solari.
I pavimenti in marmo conferiscono eleganza agli interni. Il garage può ospitare tre veicoli ed è dotato di un impianto di ricarica per auto elettriche. La villa è in ottimo stato di conservazione.
Una residenza principale o seconda casa che unisce spazio, benessere e comodità in un contesto privilegiato della Costa Brava.
Contatta Sacosta Inmobiliaria per maggiori informazioni e per prenotare una visita privata.
Anno di costruzione: 2008.
Imposta immobiliare IBI: circa 3.000 € all’anno.
Tassa sui rifiuti: 45 € a trimestre.
Il prezzo di vendita non comprende le imposte applicabili —ITP oppure IVA e AJD, secondo il caso—, le spese notarili e di registrazione immobiliare né gli altri costi inerenti alla compravendita.
Su un terreno di 922 m2, offre circa 315 m2 di superficie costruita e 264 m2 abitabili, distribuiti su tre piani collegati da ascensore.
AMPI SPAZI CON VISTA MARE
Il piano principale ospita una grande cucina a vista completamente attrezzata, con isola centrale e vista mare, integrata con la sala da pranzo e il soggiorno. Un ambiente accogliente per la vita familiare e per ricevere gli ospiti.
Su questo piano si trova anche un’ampia camera da letto, utilizzata finora come studio.
La villa dispone complessivamente di quattro camere da letto, di cui una suite completa, e cinque bagni. La terrazza di oltre 40 m2 invita a fare colazione all’aperto e rilassarsi con vista sul Mediterraneo.
SPA PRIVATA E RELAX
Al piano terra si trova un’ampia zona SPA con hammam e sauna, dedicata al benessere e al riposo. Questo livello dispone anche di una cucina indipendente.
Il giardino offre spazi per rilassarsi e trascorrere momenti con familiari e amici, oltre a una zona chill-out climatizzata.
TECNOLOGIA E COMFORT
La proprietà è dotata di domotica, riscaldamento a pavimento e climatizzazione canalizzata, nonché di impianti elettrici, a gas di rete e solari.
I pavimenti in marmo conferiscono eleganza agli interni. Il garage può ospitare tre veicoli ed è dotato di un impianto di ricarica per auto elettriche. La villa è in ottimo stato di conservazione.
Una residenza principale o seconda casa che unisce spazio, benessere e comodità in un contesto privilegiato della Costa Brava.
Contatta Sacosta Inmobiliaria per maggiori informazioni e per prenotare una visita privata.
Anno di costruzione: 2008.
Imposta immobiliare IBI: circa 3.000 € all’anno.
Tassa sui rifiuti: 45 € a trimestre.
Il prezzo di vendita non comprende le imposte applicabili —ITP oppure IVA e AJD, secondo il caso—, le spese notarili e di registrazione immobiliare né gli altri costi inerenti alla compravendita.
Modern architecture, Mediterranean views and spaces designed to make every moment enjoyable. This magnificent villa is located in the prestigious Santa Cristina area of Blanes, close to Santa Cristina and Treumal beaches and surrounded by botanical gardens.
Set on a 922 m2 plot, the property offers approximately 315 m2 of built area and 264 m2 of living space across three floors connected by a lift.
The main floor features a spacious, fully equipped open-plan kitchen with a central island and sea views, integrated with the dining and living areas. An inviting layout for everyday family life and entertaining.
This floor also includes a generously sized bedroom, previously used as an office. The villa has four bedrooms in total, including one full suite, and five bathrooms. A terrace of over 40 m2 provides the perfect setting to relax and enjoy Mediterranean views.
The ground floor features a spacious private SPA with a hammam and sauna, bringing relaxation and wellbeing into everyday life. A separate kitchen adds convenience to this level.
The garden offers spaces for outdoor enjoyment and a chill-out area with air conditioning, ideal for relaxing or spending time with family and friends.
The property includes home automation, underfloor heating, ducted air conditioning, and electricity, mains gas and solar energy installations. Marble flooring adds elegance to the interiors.
The garage accommodates three vehicles and includes an electric vehicle charging installation. The villa is in excellent condition.
A home combining space, comfort and wellbeing in a privileged Costa Brava setting, ideal as a permanent residence or a second home by the sea.
Contact Sacosta Inmobiliaria for further information and to arrange a private viewing.
Year built: 2008.
Annual property tax (IBI): approximately €3,000.
Waste collection fee: €45 per quarter.
The sale price excludes applicable taxes —ITP or VAT and AJD, as appropriate—, notary and land registry fees, and other costs associated with the purchase.
Set on a 922 m2 plot, the property offers approximately 315 m2 of built area and 264 m2 of living space across three floors connected by a lift.
The main floor features a spacious, fully equipped open-plan kitchen with a central island and sea views, integrated with the dining and living areas. An inviting layout for everyday family life and entertaining.
This floor also includes a generously sized bedroom, previously used as an office. The villa has four bedrooms in total, including one full suite, and five bathrooms. A terrace of over 40 m2 provides the perfect setting to relax and enjoy Mediterranean views.
The ground floor features a spacious private SPA with a hammam and sauna, bringing relaxation and wellbeing into everyday life. A separate kitchen adds convenience to this level.
The garden offers spaces for outdoor enjoyment and a chill-out area with air conditioning, ideal for relaxing or spending time with family and friends.
The property includes home automation, underfloor heating, ducted air conditioning, and electricity, mains gas and solar energy installations. Marble flooring adds elegance to the interiors.
The garage accommodates three vehicles and includes an electric vehicle charging installation. The villa is in excellent condition.
A home combining space, comfort and wellbeing in a privileged Costa Brava setting, ideal as a permanent residence or a second home by the sea.
Contact Sacosta Inmobiliaria for further information and to arrange a private viewing.
Year built: 2008.
Annual property tax (IBI): approximately €3,000.
Waste collection fee: €45 per quarter.
The sale price excludes applicable taxes —ITP or VAT and AJD, as appropriate—, notary and land registry fees, and other costs associated with the purchase.
-
Tipo di proprietà
Villa
-
Anno di costruzione
2008
-
Prezzo/piede²
$462
-
Emissioni
C
-
Consumo
D
Caratteristiche
Esplora la zona
Santa cristina, GIRONA, Blanes, Catalogna, Spagna
Visualizza su Google Maps
Prezzo per sqft
Basso
Alto
Iscritto da 2 anni
Hai chiesto informazioni su questa proprietà
L'agente La contatterà al più presto
Pubblicato da
22
Annunci
2025
Iscritto
Prenota una visita con the agent
Scegli una data e indica se preferisci un tour virtuale o di persona con l’agente.
Data preferita
Tipo di tour
Ultimo aggiornamento
Oggi
Prima pubblicazione
Febbraio 21, 2025
Riferimento annuncio
C01BL-114/9374
La fiducia dei migliori broker del mondo
Gli agenti dietro le proprietà più straordinarie del mondo pubblicano su JamesEdition.
- Annunci di Sotheby's, Christie's, BARNES ed Engel & Völkers
- Ogni annuncio è verificato prima della pubblicazione
- Si metta in contatto diretto con agenti verificati
Continuando, accetta i nostri Termini e la nostra Informativa sulla privacy.