$1,789,949
Villa D'architetto Con Vista Mozzafiato Sul Mediterraneo
- 6 Camere
- 4 Bagni
- 4,306 Sqft
- 8,988 Sqft lot
- Aggiornato: Febbraio 19
- 3
Informazioni sulla proprietà
La descrizione è stata tradotta automaticamente.
La descrizione viene visualizzata nella lingua originale.
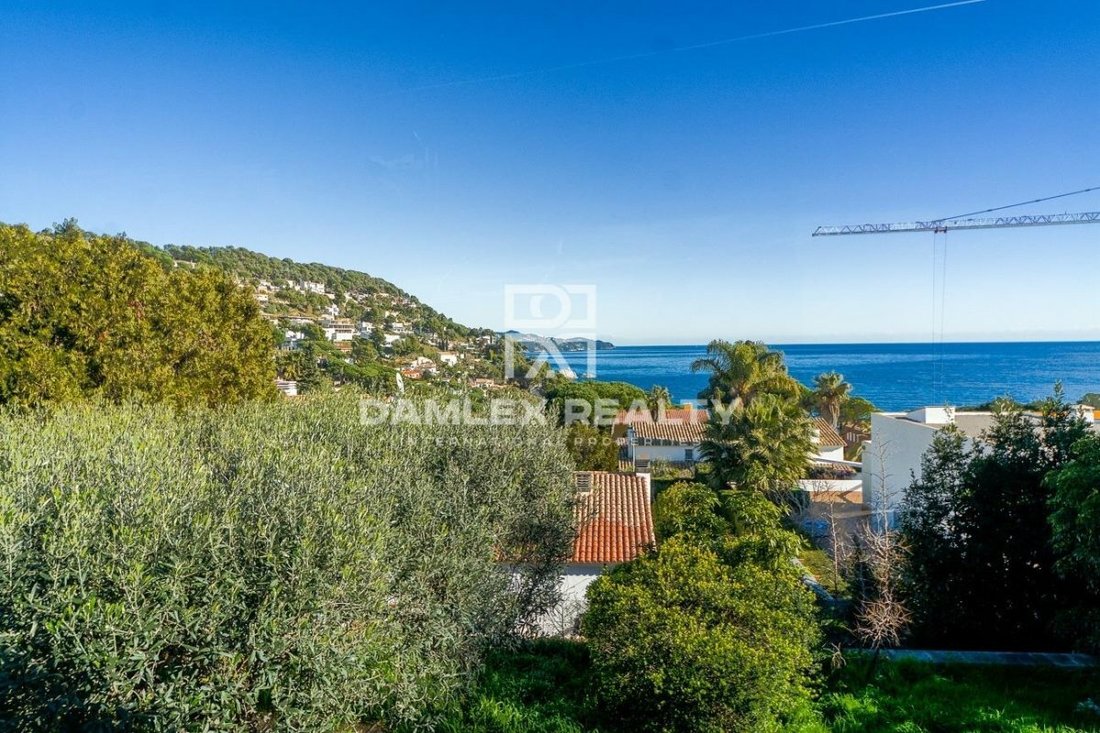
La villa si trova a Cala San Françesc, tra Blanes e Lloret de Mar. Questa zona residenziale di alto livello offre una vista mozzafiato sul Mar Mediterraneo. Ha una spiaggia tranquilla con acque cristalline, il giardino botanico Marimurtra e servizi di qualità (servizio di sicurezza 24 ore su 24, bar, ristorante, Croce Rossa, campi da tennis, piscina, ecc.). La villa si trova a 600 metri dalla spia
The villa is located in Cala San Françesc, between Blanes and Lloret de Mar. This high standard residential area offers breathtaking views of the Mediterranean Sea. A quiet beach with crystal clear waters, the Marimurtra botanical garden and quality facilities (24-hour security service, bar, restaurant, red cross, tennis courts, swimming pool, etc.) are nearby. The villa is located 600m from the b
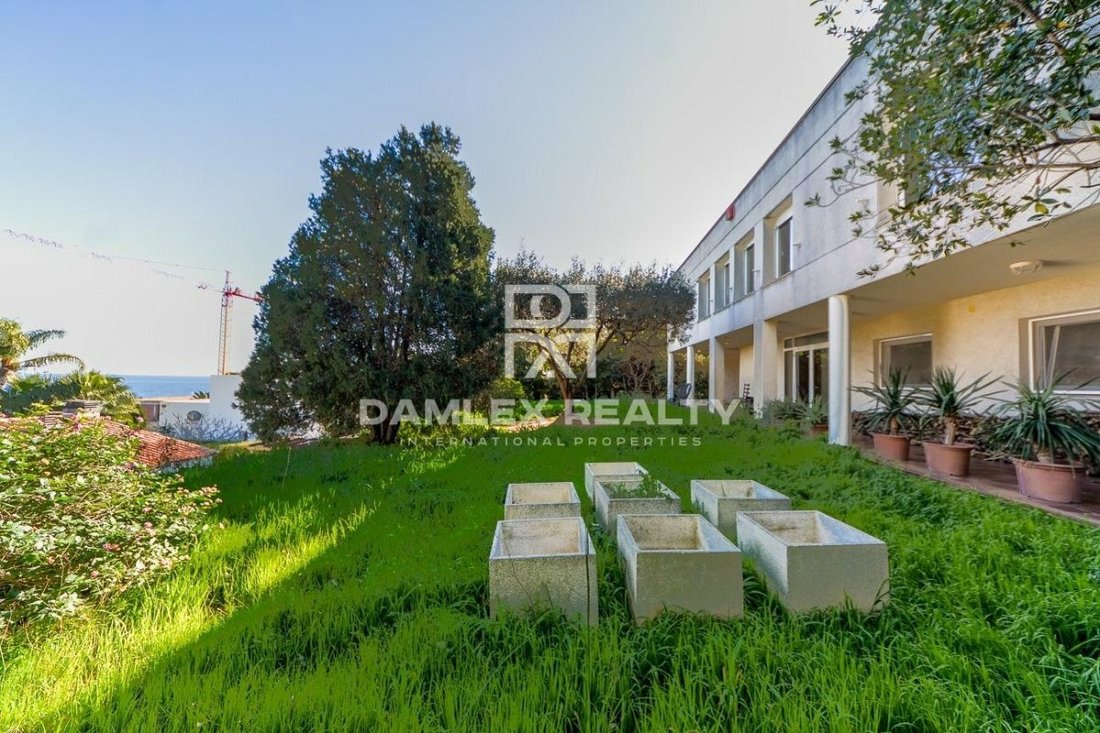
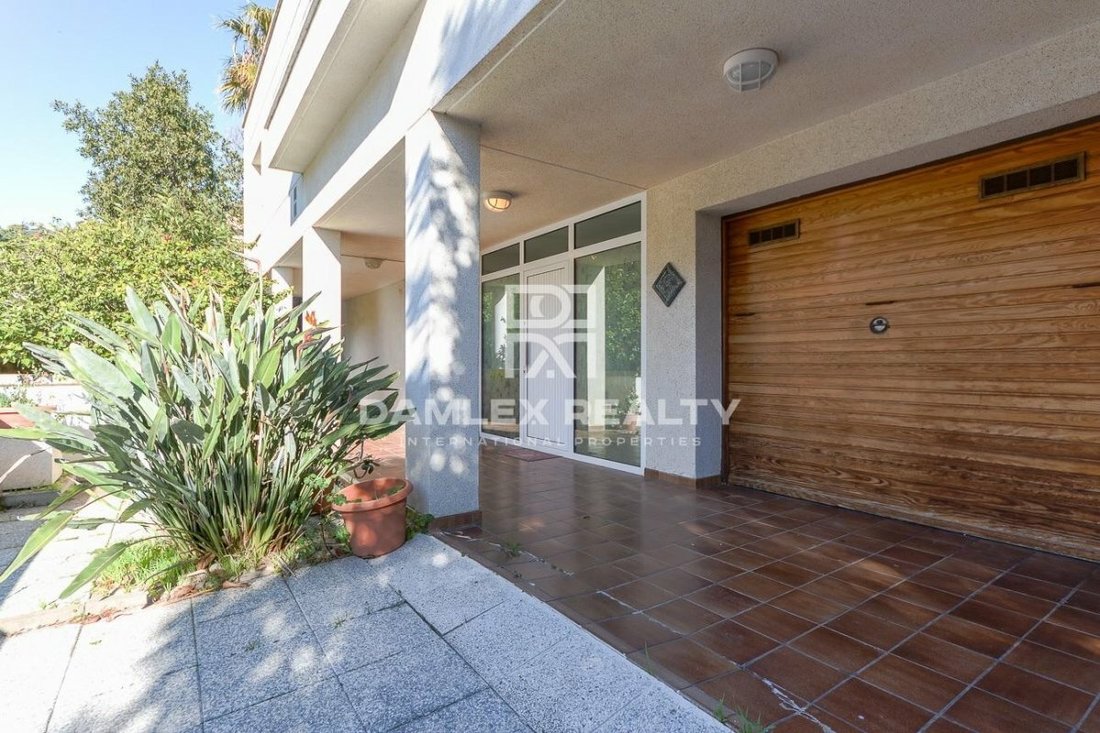
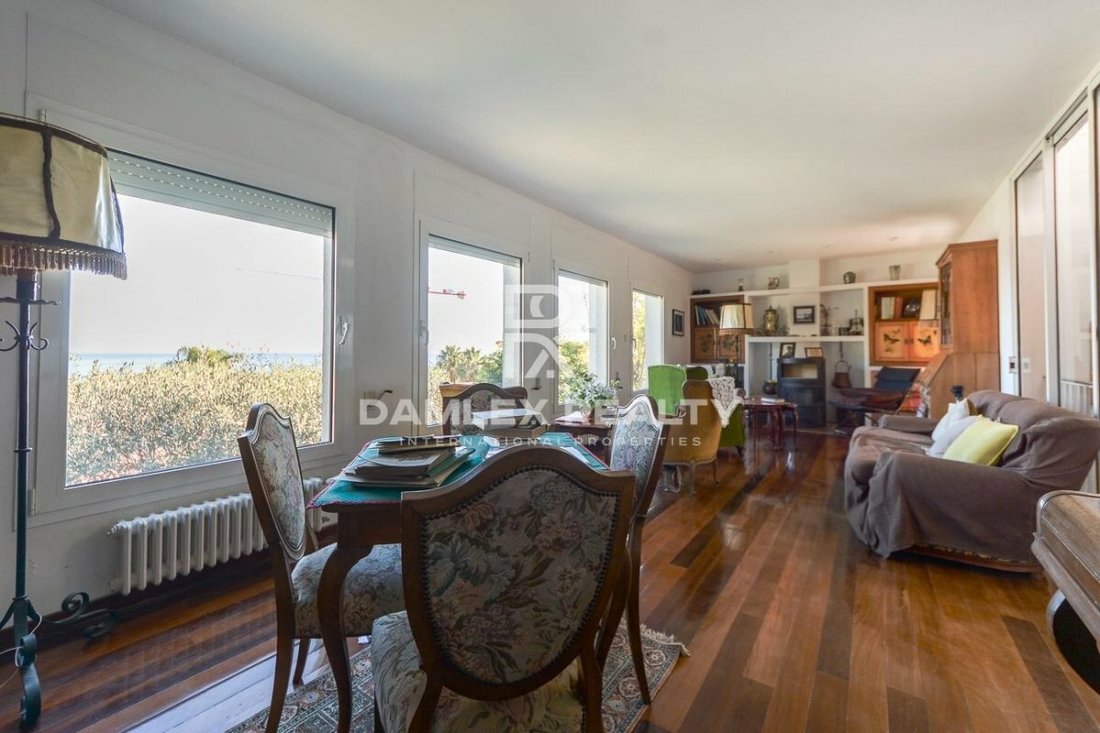
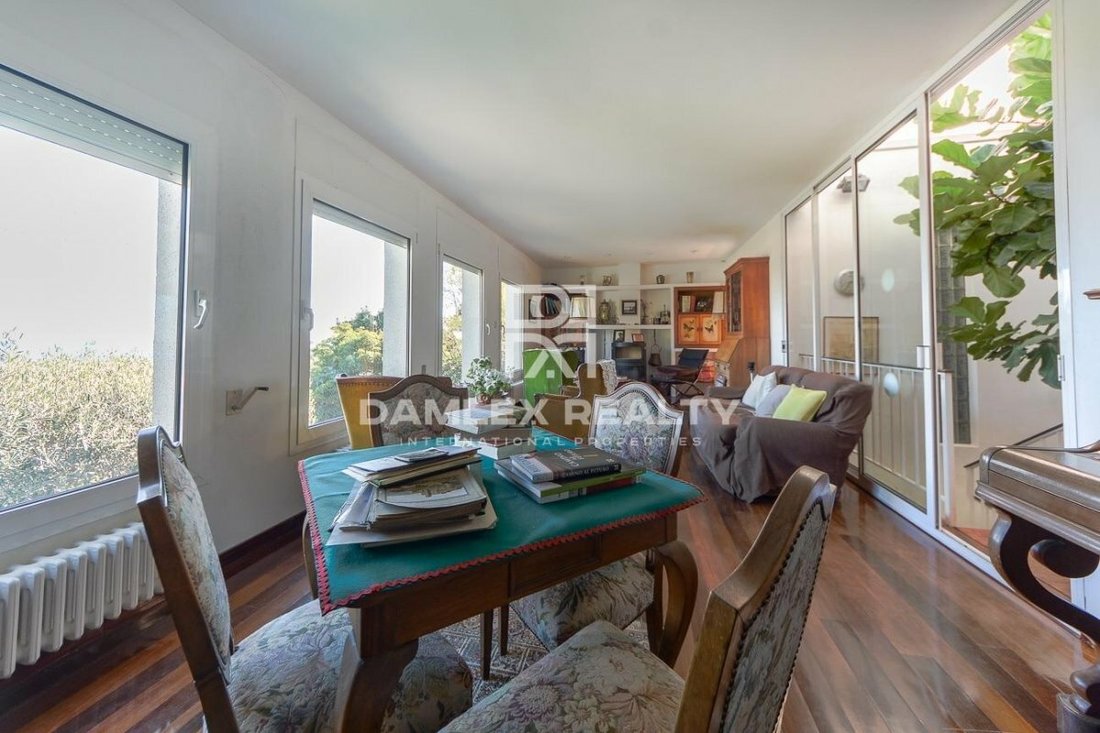
La villa si trova a Cala San Françesc, tra Blanes e Lloret de Mar. Questa zona residenziale di alto livello offre una vista mozzafiato sul Mar Mediterraneo. Ha una spiaggia tranquilla con acque cristalline, il giardino botanico Marimurtra e servizi di qualità (servizio di sicurezza 24 ore su 24, bar, ristorante, Croce Rossa, campi da tennis, piscina, ecc.). La villa si trova a 600 metri dalla spiaggia ea 1 km dal porto di Blanes.The è stata progettata nel 1990 dal suo attuale proprietario che è un architetto. La particolarità di questa villa è il patio centrale ed interno, che ospita una scala articolata attorno ad un bellissimo albero.La parte abitabile si trova al primo piano per godere della vista e della luminosità. Il patio e la grande sala reception hanno un tetto in vetro, formando un atrio, che porta molta luce alla parte centrale della casa. La grande sala reception ha, sulla sua periferia, una trincea (con sistema di irrigazione) che può ospitare piante, e quindi creare un giardino d’inverno in casa.Intorno al patio sono articolate le diverse parti della casa. A est, c’è un ampio soggiorno con camino a legna e grandi vetrate che offrono una vista mozzafiato sul Mediterraneo. A sud, una zona notte con due camere da letto (una con vista mare), un bagno e una terrazza soleggiata (con vista sul giardino botanico). A ovest, una spaziosa cucina (con una dispensa) e una sala da pranzo. A nord, dispone di due suite, una delle quali ha una vista sul mare.Al piano terra, il patio funge da ingresso e dà accesso ad una zona notte (due camere da letto, un bagno e un lungo corridoio con armadi a muro), il garage (per una macchina), la cantina (che può essere utilizzato come ripostiglio o essere convertito) e il giardino (che ha un orto e alberi da frutto). Il giardino, di piccole dimensioni e disposto su 2 livelli, può ospitare una piscina. La trama misura 825 m2.La casa ha la particolarità di fornire privacy perché è circondata dalla natura. Ha un buon isolamento termico, riscaldamento centralizzato diesel e viene venduto arredato. Tutte le camere sono doppie e dotate di armadi a muro.
The villa is located in Cala San Françesc, between Blanes and Lloret de Mar. This high standard residential area offers breathtaking views of the Mediterranean Sea. A quiet beach with crystal clear waters, the Marimurtra botanical garden and quality facilities (24-hour security service, bar, restaurant, red cross, tennis courts, swimming pool, etc.) are nearby. The villa is located 600m from the beach and just 1km from the port of Blanes. The villa was designed in 1990 by its current owner who is an architect. The particularity of this villa is the central and interior patio, which houses a staircase articulated around a beautiful leafy tree. The habitable part is located on the first floor in order to enjoy the view and the brightness. The patio and the large reception room have a glass roof, forming an atrium, which brings a lot of light to the central part of the house. The large reception room has, on its periphery, a trench (with irrigation system) that can accommodate plants, and thus create a winter garden in the house. To the east, there is a large living room with a wood fire and large bay windows offering a breathtaking view of the Mediterranean Sea. To the south, a night area with two bedrooms (one with a sea view), a bathroom and a sunny terrace (with a view of the botanical garden). To the west, a spacious kitchen (with a pantry) and a dining room. To the north, it has two suites, one of which has a sea view. On the ground floor, the patio serves as an entrance hall and gives access to a night area (two bedrooms, a bathroom and a long corridor with built-in cupboards), the garage (for one car), the cellar (which can be used as a storage room) and the garden (which has a vegetable garden and fruit trees). The garden, small in size and distributed over 2 levels, can accommodate a swimming pool. The plot measures 825 m2. The house has the particularity of providing privacy because it is surrounded by nature. It has good thermal insulation, diesel central heating and is sold furnished. All rooms are double and equipped with built-in cupboards.
-
Tipo di proprietà
Casa
-
Prezzo/piede²
$415
Caratteristiche
- Giardino
- Piscina
- Terrazza
- Garage
- Campo da tennis
- Vista mare
- Vista sull'acqua
- Camino
- Lavasciuga
Caratteristiche
Lot
- Vista mare
- Vista sull'acqua
- Privacy
Interni
- Ufficio
- Camino
- Lavasciuga
- Bar
Outdoor
- Terrazza
- Piscina
- Garage
- Campo da tennis
- Giardino
Esplora la zona
Gerona, Blanes, Catalogna, Spagna
Visualizza su Google Maps
Prezzo per sqft
Basso
Alto
Iscritto da 7 anni
Hai chiesto informazioni su questa proprietà
L'agente La contatterà al più presto
Pubblicato da
368
Annunci
2019
Iscritto
Prenota una visita con the agent
Scegli una data e indica se preferisci un tour virtuale o di persona con l’agente.
Data preferita
Tipo di tour
Ultimo aggiornamento
Febbraio 19
Prima pubblicazione
Novembre 4, 2019
Riferimento annuncio
71335
La fiducia dei migliori broker del mondo
Gli agenti dietro le proprietà più straordinarie del mondo pubblicano su JamesEdition.
- Annunci di Sotheby's, Christie's, BARNES ed Engel & Völkers
- Ogni annuncio è verificato prima della pubblicazione
- Si metta in contatto diretto con agenti verificati
Continuando, accetta i nostri Termini e la nostra Informativa sulla privacy.