
$531,822
Villa Blandouet Saint Jean
- 5 Camere
- 2,745 Sqft
- 2.48 Ac lot
- Aggiornato: Settembre 29
- 2
Informazioni sulla proprietà
La descrizione è stata tradotta automaticamente.
La descrizione viene visualizzata nella lingua originale.
Blandouet-Saint-Jean (53): This magnificent manor overlooks the Mayenne countryside, west of the Erve valley, in the heart of the historic province of Maine. Built on noble land mentioned as early as 1390, this exceptional residence reflects over six centuries of history. The noble families who succeeded each other enriched the property over time, creating an authentic home where medieval heritage
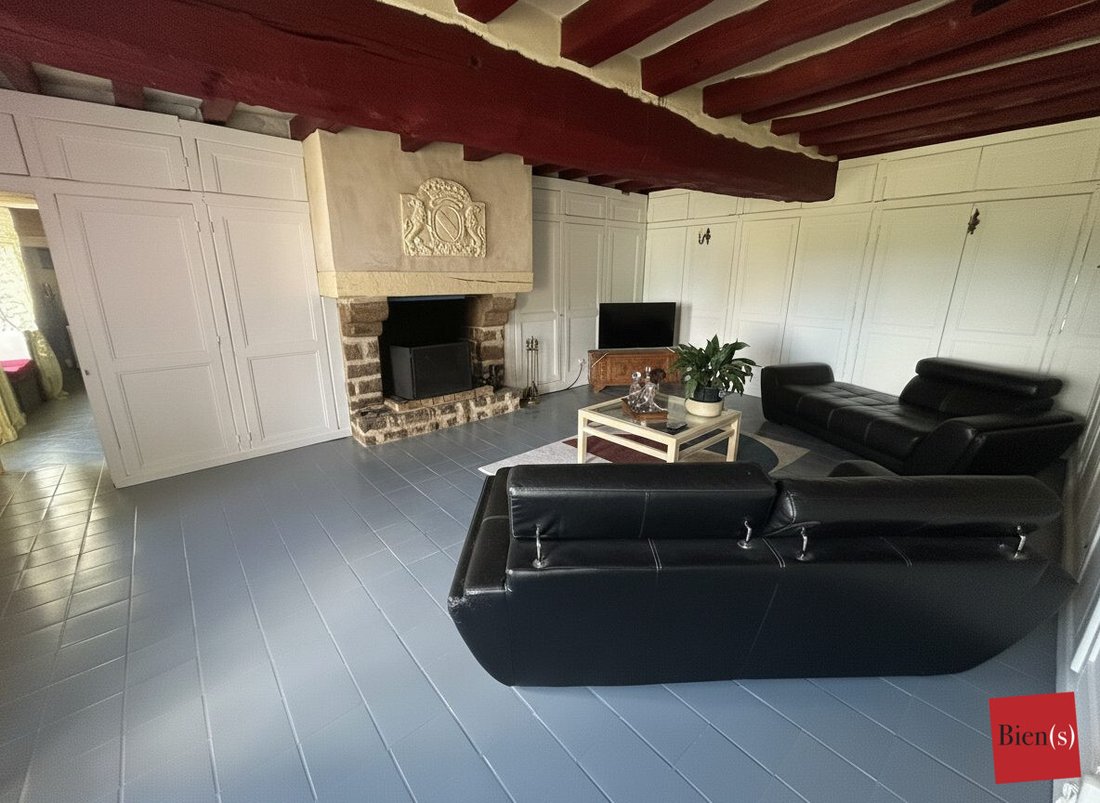
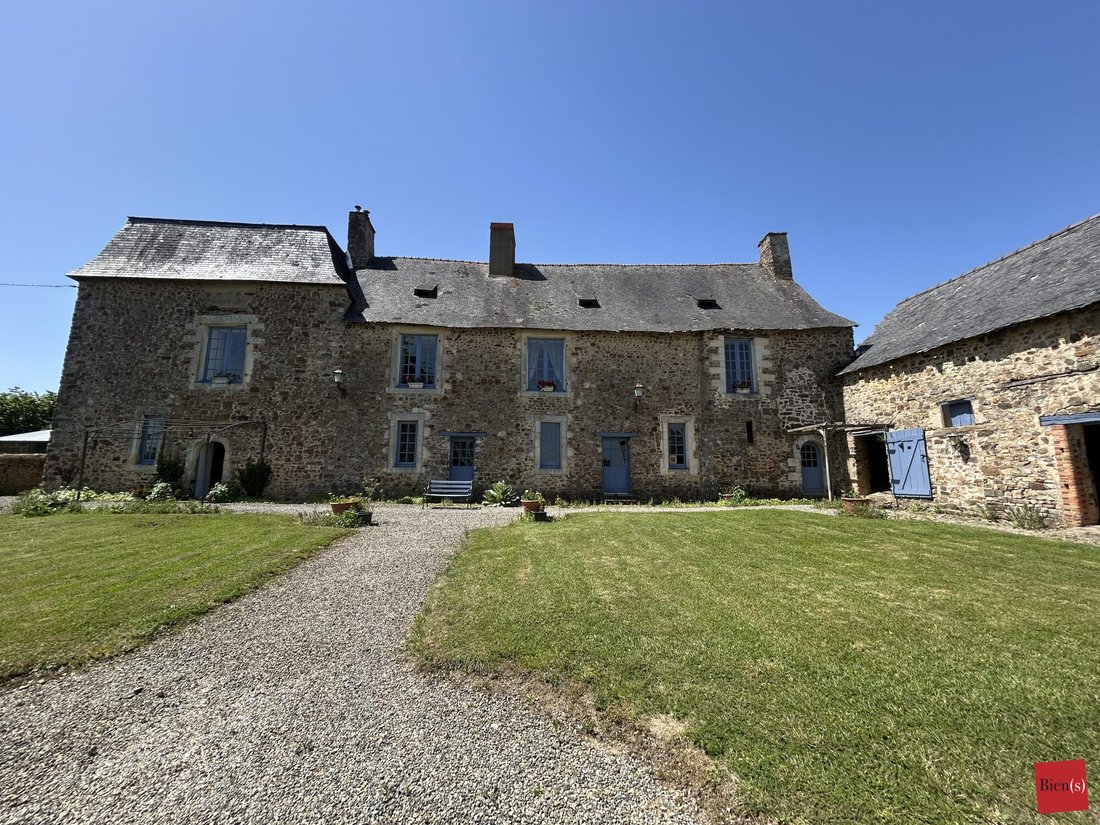
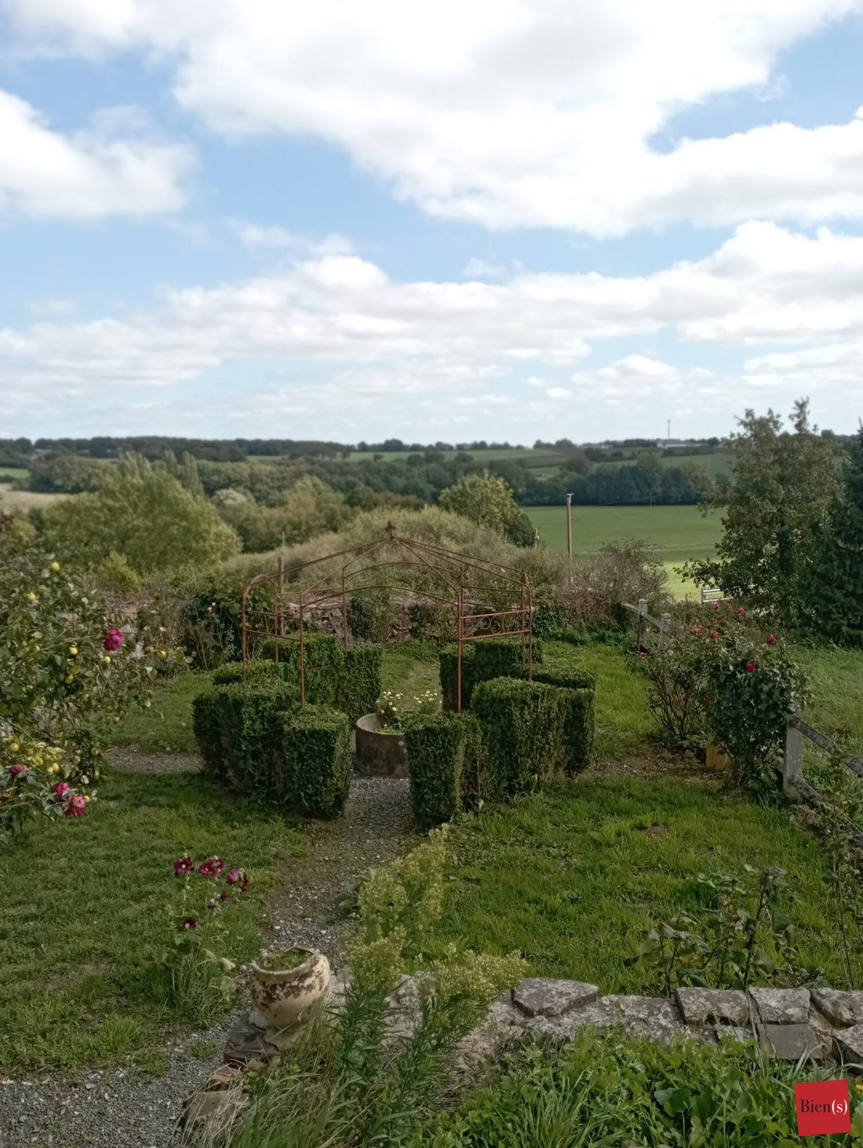
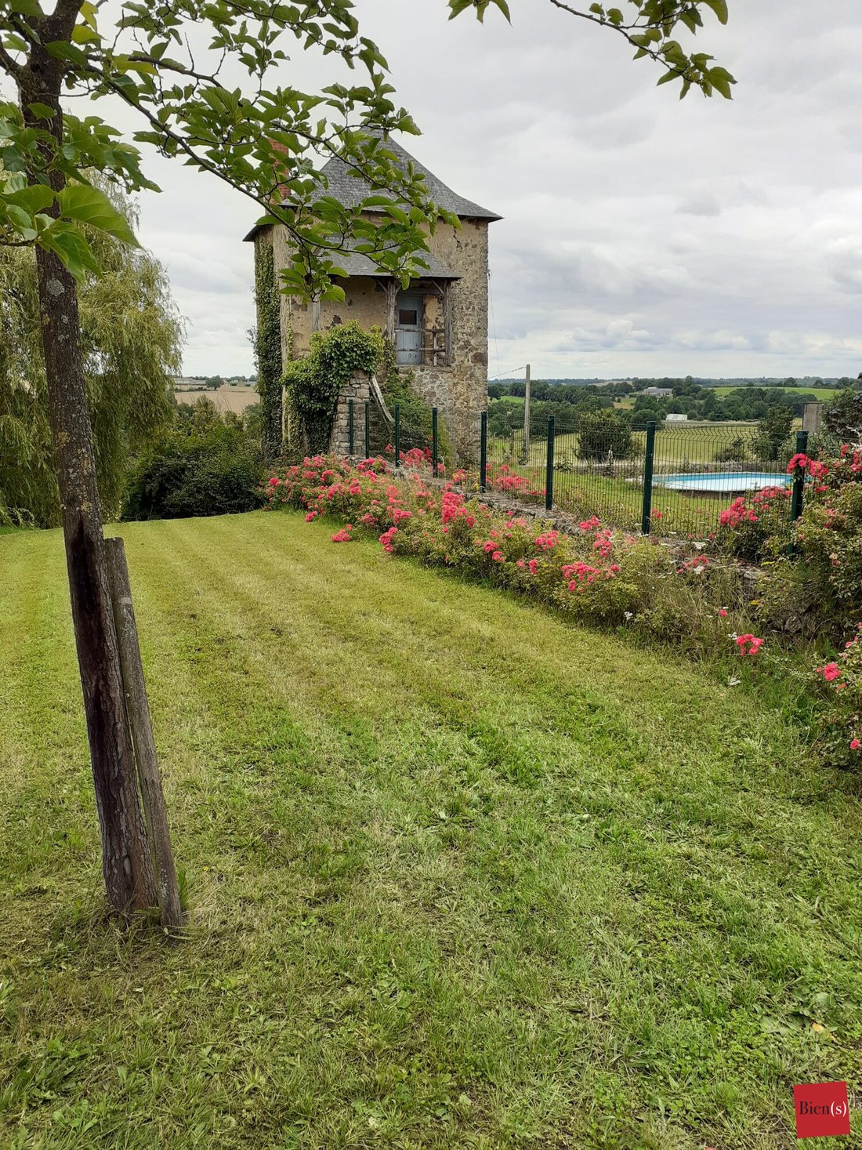
Blandouet-Saint-Jean (53): This magnificent manor overlooks the Mayenne countryside, west of the Erve valley, in the heart of the historic province of Maine. Built on noble land mentioned as early as 1390, this exceptional residence reflects over six centuries of history. The noble families who succeeded each other enriched the property over time, creating an authentic home where medieval heritage, Renaissance elements, and 17th and 19th-century modifications blend harmoniously. From its privileged position, the property showcases elegant sandstone rubble architecture under a slate roof. Recent renovations preserve its charm while ensuring modern comfort. To the west, the main residence of 255 m² offers spacious rooms over two levels, beautiful ancient fireplaces, architectural features dating back to the Middle Ages, and an elegant Renaissance pavilion that adds rhythm to the ensemble. Its impressive southeast-facing facade borders a large garden courtyard that gently slopes down to the estate’s entrance tower, likely from the 18th century. The tower has a square plan with a basement used as a cellar accessible from the east, a ground-floor room, an upper floor room reached by a straight staircase attached to the west facade, and is topped with a pavilion roof. Perpendicular to the residence on the north side, a former stable serves as an outbuilding. On the ground floor (basement level) of the residence, from the entrance, under impressive period beams, a corridor leads to an office, a shower room, and a living room (29 m²). Next is a dining room (29 m²) and finally a large equipped kitchen (41 m²). Each fireplace rivals those in the previous rooms. A light staircase from the kitchen leads to the first floor. There, a long corridor opens onto five bedrooms (14, 16, 21, 24, and 25 m² respectively), one with a shower room, some with decorative fireplaces, and finally leads to the staircase descending back to the entrance. The grounds include: - Courtyard - Garden - Rose garden - Above-ground pool - Permaculture vegetable garden - Orchard with various species - Small pond - Chicken coop Total area of about 1 hectare. Vaiges is 7 minutes away, Laval 25 minutes. Access to the A81 motorway towards Paris or Brittany is 8 minutes away. Price including agency fees: €493,500 (agency fees included). Possibility to acquire additional outbuildings and up to 9 extra hectares. Fees included: 5% VAT charged to the buyer. Price excluding fees: €470,000. Energy class E, Climate class C. Estimated average annual energy expenses for standard use, based on 2021 energy prices: between €6,660 and €9,080. Information on risks to which this property is exposed is available on the Géorisques website: [hidden information]. Professional card: [hidden information]. All areas are given as an indication.
Le informazioni sui rischi a cui è esposta questa proprietà sono disponibili sul sito web di Géorisques: https://www.georisques.gouv.fr/
Le informazioni sui rischi a cui è esposta questa proprietà sono disponibili sul sito web di Géorisques: https://www.georisques.gouv.fr/
-
Tipo di proprietà
Tenuta
-
Anno di costruzione
1390
-
Prezzo/piede²
$193
-
Consumo
E
Esplora la zona
Blandouet-Saint Jean, Paesi della Loira, Francia
Visualizza su Google Maps
Prezzo per sqft
Basso
Alto
Iscritto da 3 anni
Hai chiesto informazioni su questa proprietà
L'agente La contatterà al più presto
Pubblicato da
3
Annunci
2023
Iscritto
Prenota una visita con the agent
Scegli una data e indica se preferisci un tour virtuale o di persona con l’agente.
Data preferita
Tipo di tour
Ultimo aggiornamento
Settembre 29
Prima pubblicazione
Giugno 9
Riferimento annuncio
VM1305-BIENS
La fiducia dei migliori broker del mondo
Gli agenti dietro le proprietà più straordinarie del mondo pubblicano su JamesEdition.
- Annunci di Sotheby's, Christie's, BARNES ed Engel & Völkers
- Ogni annuncio è verificato prima della pubblicazione
- Si metta in contatto diretto con agenti verificati
Continuando, accetta i nostri Termini e la nostra Informativa sulla privacy.