$725,372
Alle Porte di Trespoey | Villa Contemporanea Progettata da un Architetto di 216 m² - Tetto, Vista Sui Pirenei
- 4 Camere
- 2,326 Sqft
- 8,644 Sqft lot
- Aggiornato: Novembre 8
Informazioni sulla proprietà
La descrizione è stata tradotta automaticamente.
La descrizione viene visualizzata nella lingua originale.
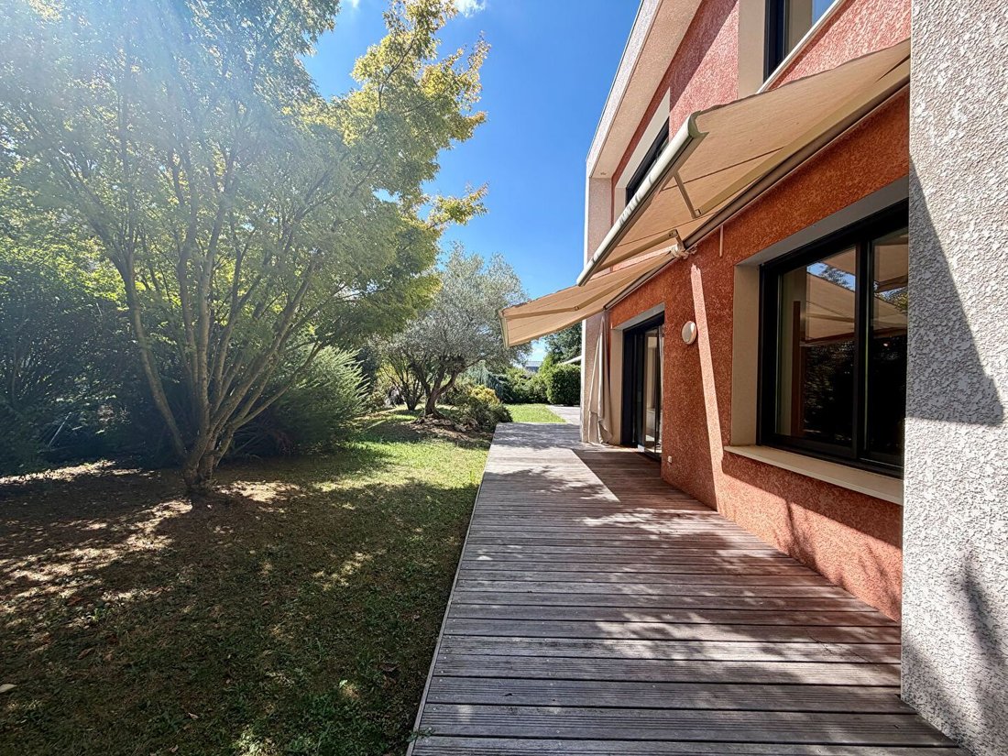
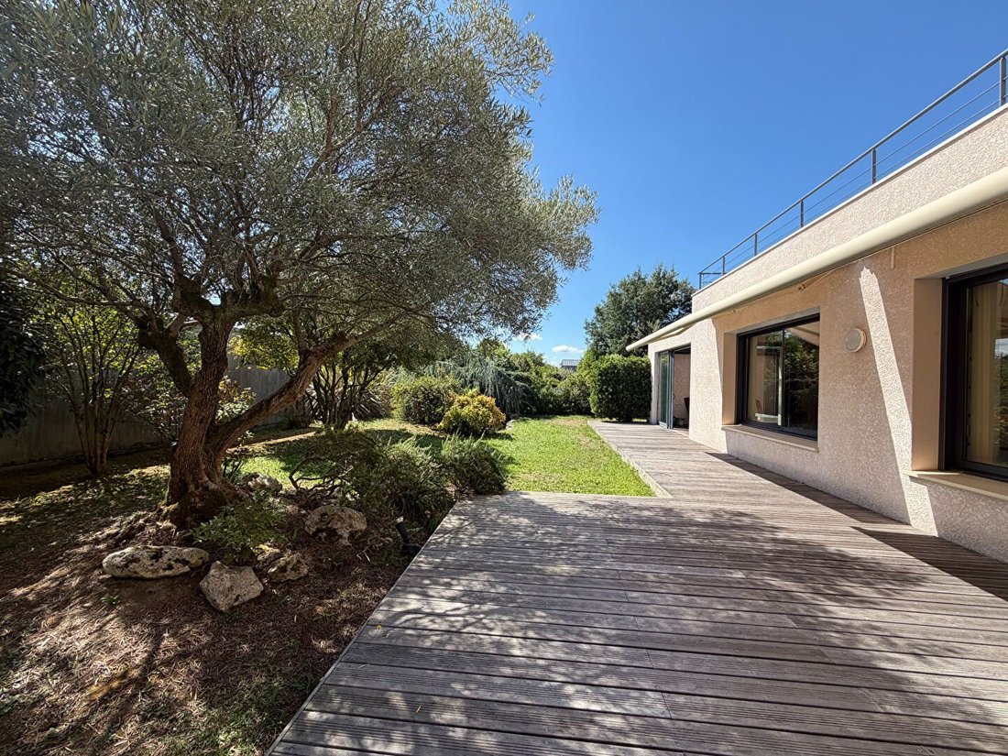
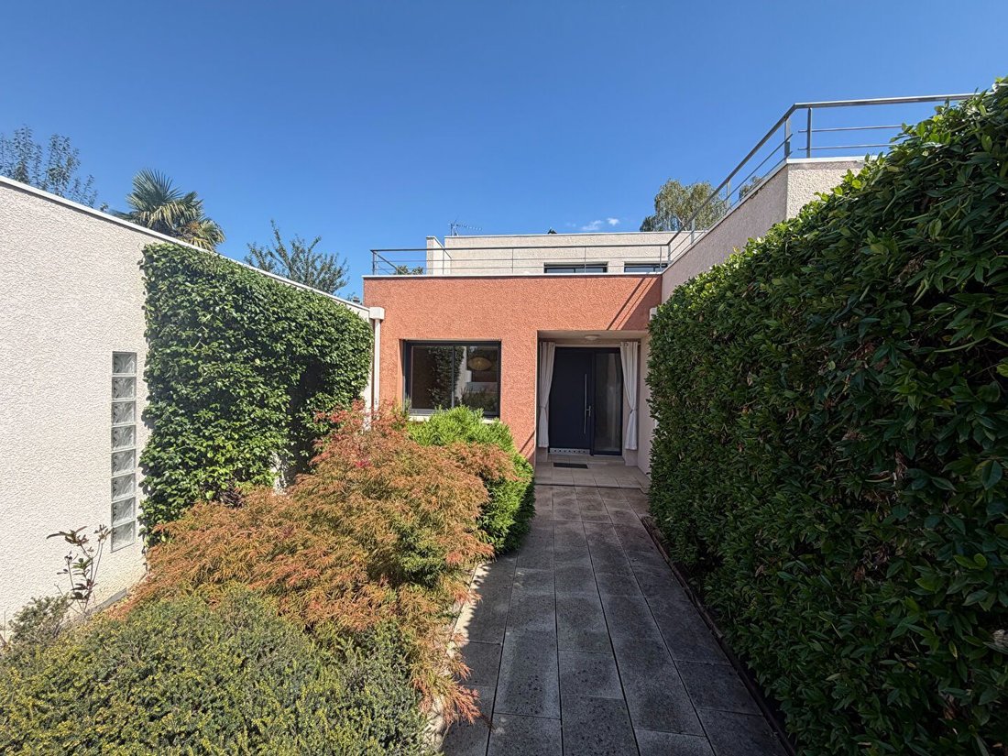
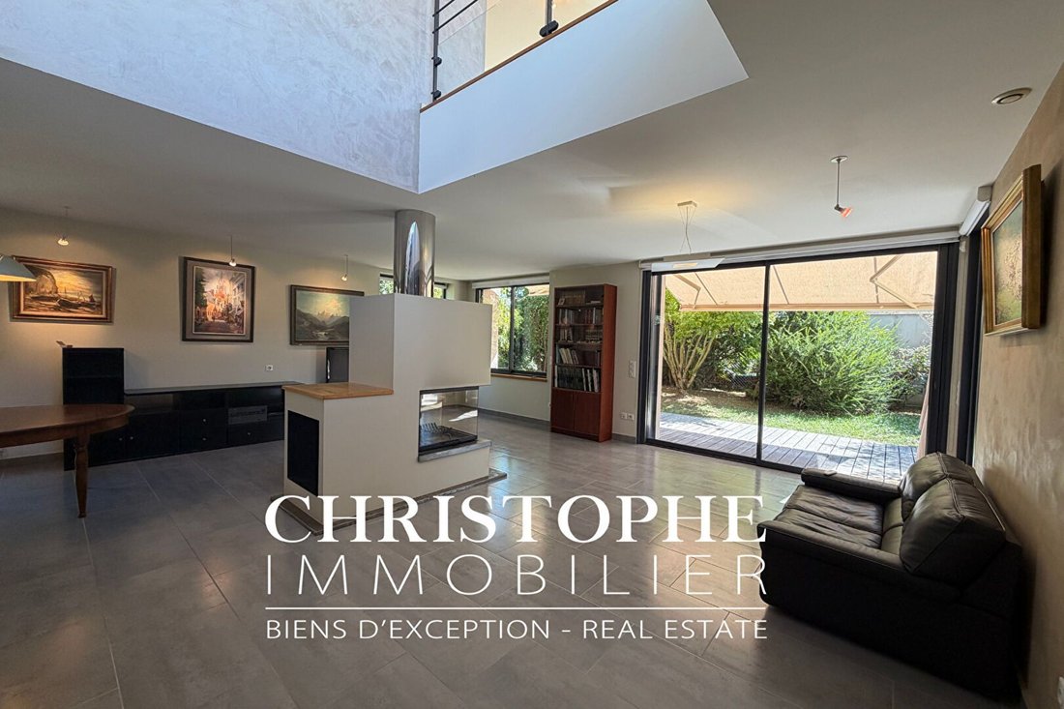
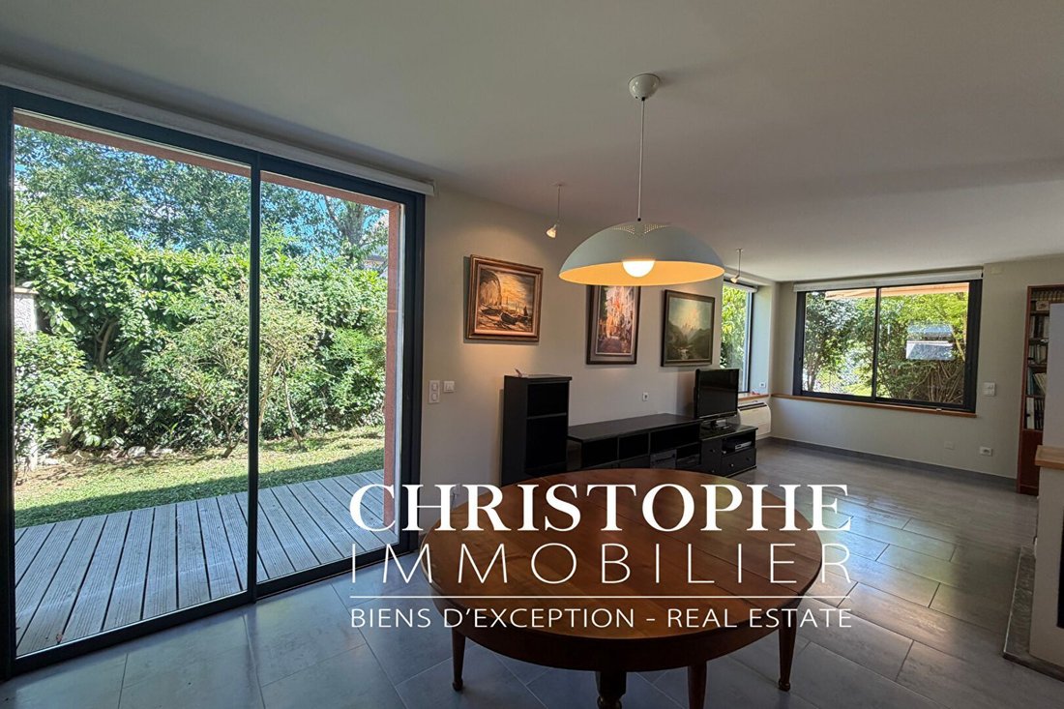
At the gates of Trespoey, this contemporary architect-designed villa of 216 m², first-hand, combines quality construction, light, and tranquility within a residential cul-de-sac. South-facing, it is set on a landscaped garden of 803 m² with Japanese inspirations and offers mainly single-level living. The ground floor features a generous living room with large sliding openings, a fitted kitchen, an
At the gates of Trespoey, this contemporary architect-designed villa of 216 m², first-hand, combines quality construction, light, and tranquility within a residential cul-de-sac. South-facing, it is set on a landscaped garden of 803 m² with Japanese inspirations and offers mainly single-level living. The ground floor features a generous living room with large sliding openings, a fitted kitchen, and a back kitchen/laundry room. The master suite has its dressing room, shower room, and extends into a bright veranda with a jacuzzi, directly opening onto the terrace and garden. A second bedroom, also suitable for office use, completes this level. Upstairs, a third bedroom with a shower room adjoins a mezzanine of approximately 30 m² that can accommodate a workspace, lounge, workshop, or fourth bedroom. It provides access to one of the property’s major assets: a nearly 50 m² rooftop, largely sunny, facing the Pyrenees mountain range. The garden multiplies terrace spaces and has a sheltered area suitable for a summer kitchen, barbecue, or plancha. It is poolable, allowing for the integration of a swimming pool while preserving beautiful outdoor spaces. In terms of comfort: underfloor heating on both levels, reversible air conditioning, solar panels for hot water, home automation, alarm system, electric shutters, and sliding bays. The spacious garage accommodates two vehicles while maintaining a generous volume for a workshop, bicycles, storage, and shelving. Shops, transport, cycling paths, and services are nearby. Avenue Trespoey and the Sainte-Ursule establishment are accessible within a few minutes by bike, as is the center of Pau. A first-hand villa perfectly maintained, whose design, amenities, and quality of construction reflect a level of demand that has become rare!
Le informazioni sui rischi a cui è esposta questa proprietà sono disponibili sul sito web di Géorisques: https://www.georisques.gouv.fr/
Le informazioni sui rischi a cui è esposta questa proprietà sono disponibili sul sito web di Géorisques: https://www.georisques.gouv.fr/
-
Tipo di proprietà
Casa
-
Prezzo/piede²
$311
Caratteristiche
- Giardino
- Terrazza
- Garage
- Camino
- Idromassaggio
- Moderno
- Vista sulle montagne
- Cabina armadio
- Pergola
Caratteristiche
Lot
Interni
- Camino
- Aria condizionata
- Piano cottura a gas
- Idromassaggio
- Lavanderia
- Cabina armadio
Outdoor
- Terrazza
- Garage
- Pergola
- Giardino
Esplora la zona
Bizanos, Nuova Aquitania, Francia
Visualizza su Google Maps
Prezzo per sqft
Basso
Alto
Iscritto da 1 anno
Hai chiesto informazioni su questa proprietà
L'agente La contatterà al più presto
Pubblicato da
50
Annunci
2025
Iscritto
Prenota una visita con the agent
Scegli una data e indica se preferisci un tour virtuale o di persona con l’agente.
Data preferita
Tipo di tour
Ultimo aggiornamento
Novembre 8
Prima pubblicazione
Settembre 28
Riferimento annuncio
551
Tutte le informazioni sugli immobili sono mostrate sulla base dei dati più accurati a nostra disposizione al momento della pubblicazione. I dettagli su come raccogliamo e verifichiamo questi dati sono disponibili nella sezione 5 dei nostri Termini e Condizioni.
La fiducia dei migliori broker del mondo
Gli agenti dietro le proprietà più straordinarie del mondo pubblicano su JamesEdition.
- Annunci di Sotheby's, Christie's, BARNES ed Engel & Völkers
- Ogni annuncio è verificato prima della pubblicazione
- Si metta in contatto diretto con agenti verificati
Continuando, accetta i nostri Termini e la nostra Informativa sulla privacy.