$537,432
2 Case Indipendenti (135 M² E 46 M²) + Giardino
- 5 Camere
- 1 Bagni
- 1,938 Sqft
- 15,866 Sqft lot
- Aggiornato: Maggio 7
Informazioni sulla proprietà
La descrizione è stata tradotta automaticamente.
La descrizione viene visualizzata nella lingua originale.
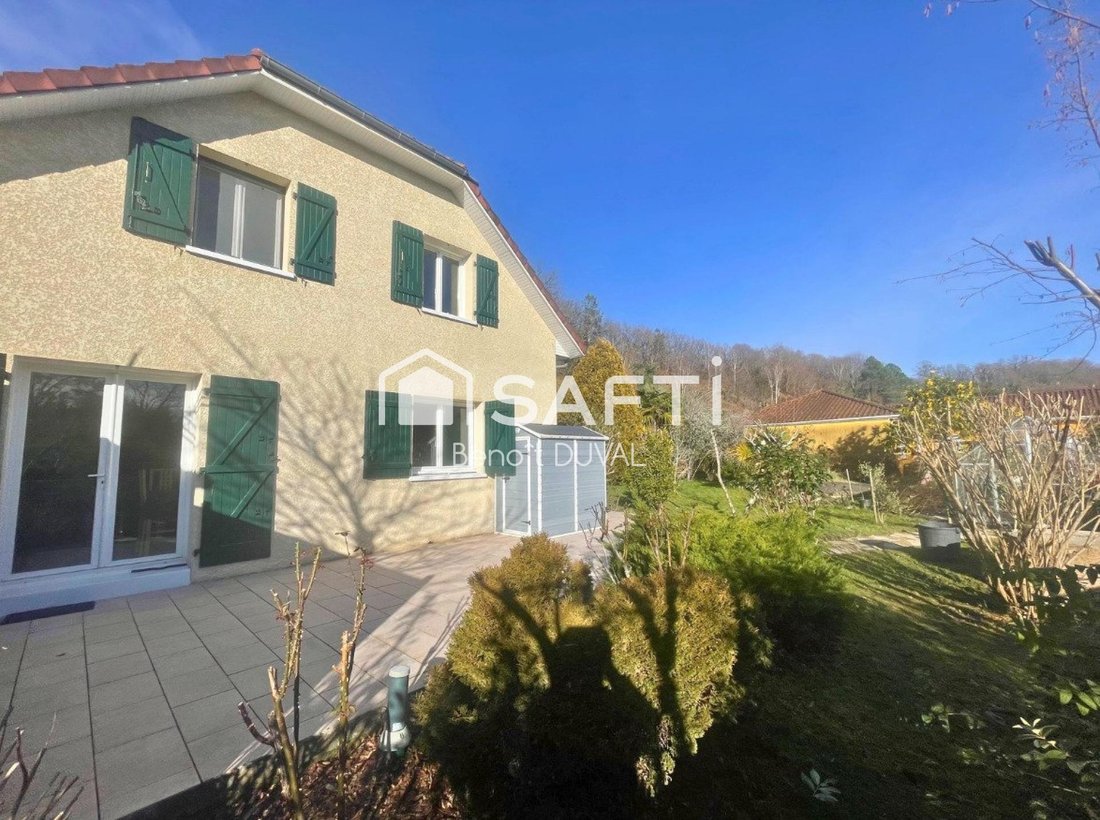
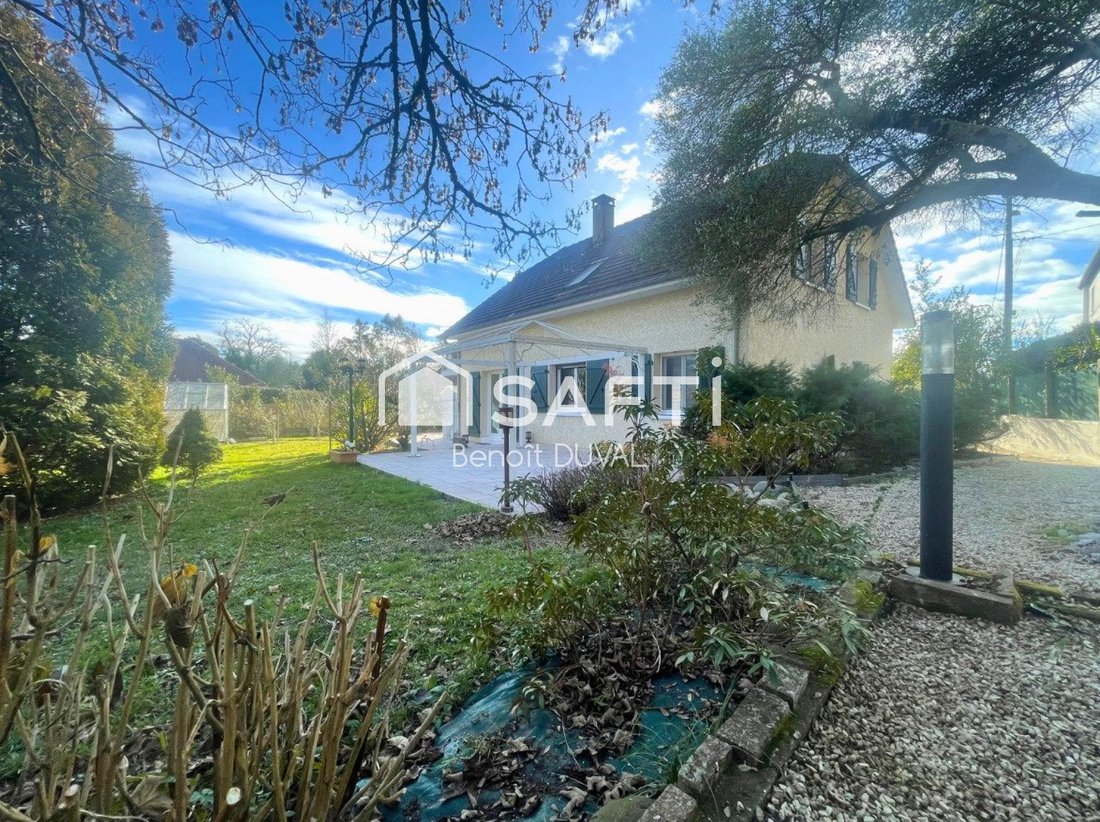
Rare in the area, this property located at the end of a dead-end street features a real estate complex composed of 2 independent houses, situated on a plot of approximately 1,480 m², offering a peaceful living environment and many usage possibilities.
Main house – 135 m² (built in 1999)
Spread over two floors, the house offers bright and perfectly arranged living spaces. It includes:
Main house – 135 m² (built in 1999)
Spread over two floors, the house offers bright and perfectly arranged living spaces. It includes:
Rare in the area, this property located at the end of a dead-end street features a real estate complex composed of 2 independent houses, situated on a plot of approximately 1,480 m², offering a peaceful living environment and many usage possibilities.
Main house – 135 m² (built in 1999)
Spread over two floors, the house offers bright and perfectly arranged living spaces. It includes:
On the ground floor:
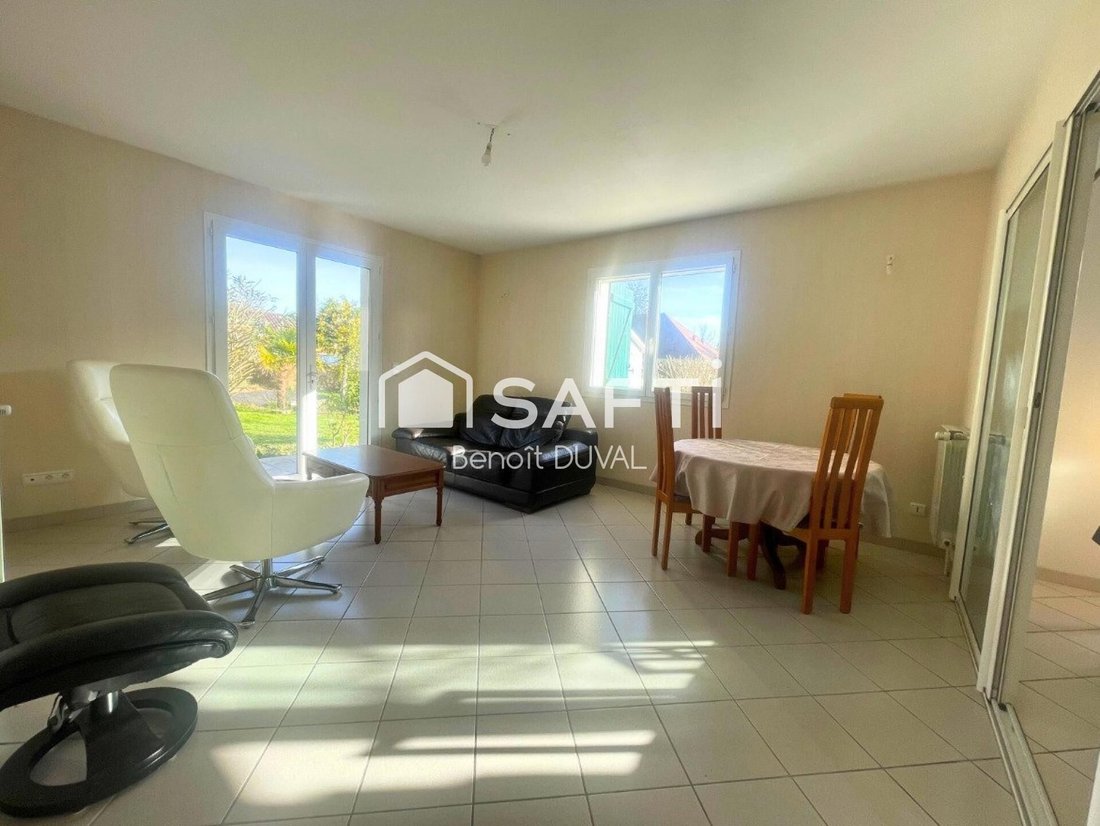
• A bright living room
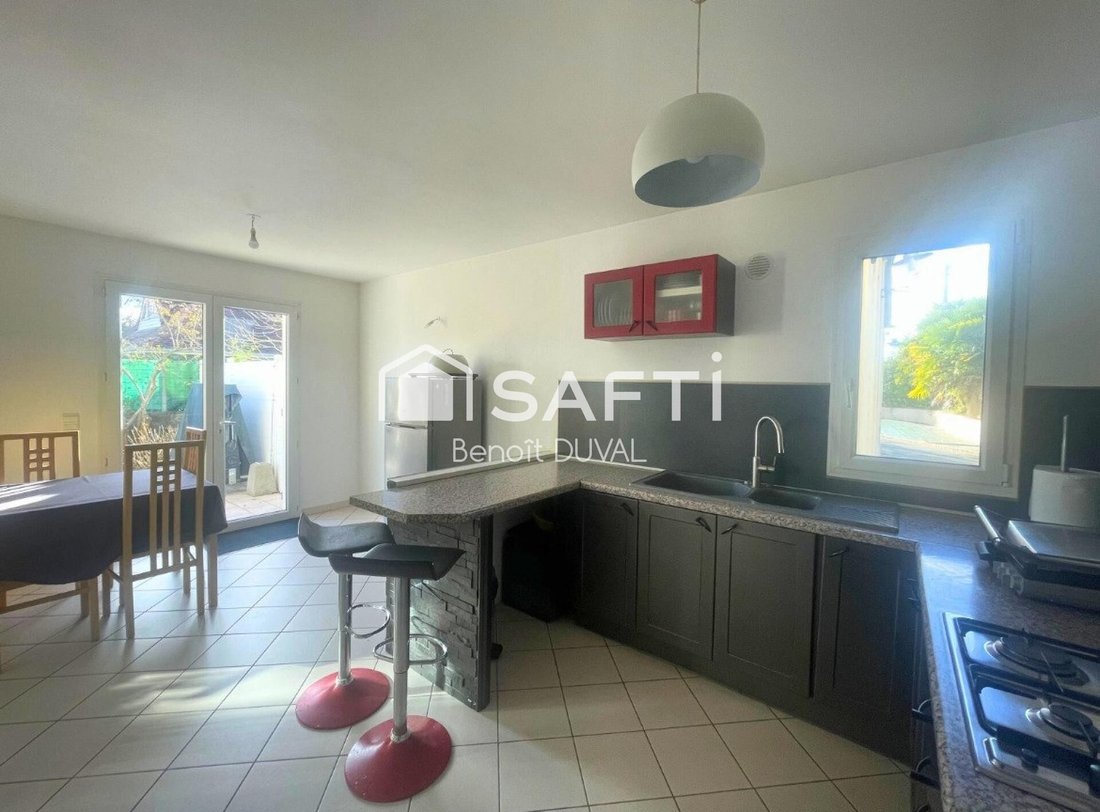
• An equipped kitchen and dining area
• A bedroom that can be used as an office
• A bathroom with bathtub, shower, and double sink
• Laundry room
• Toilet with window
On the upper floor:
• 4 bedrooms, including one with a large walk-in closet
• Storage wardrobes
• Toilet with macerator
A large terrace, directly accessible from the kitchen and living areas, pleasantly extends the interior space and opens directly onto the garden.
Outdoors
The flat and usable land includes:
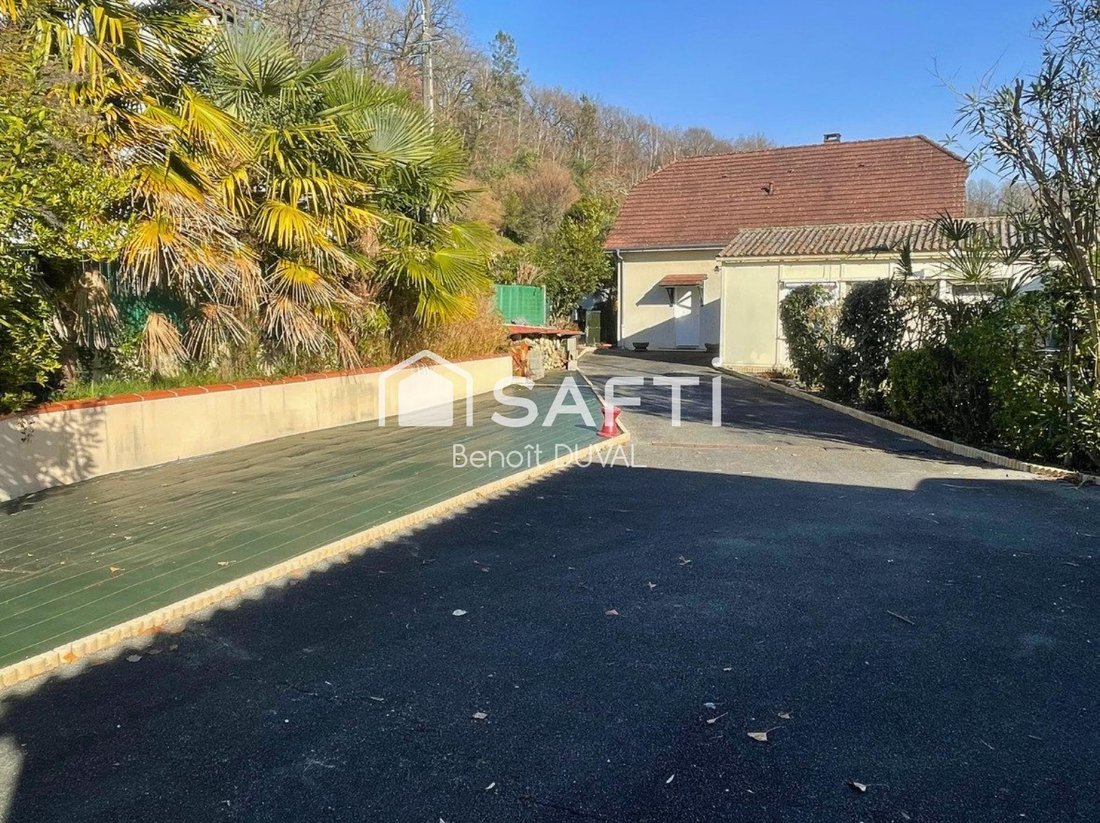
• A pétanque court at the entrance of the property
• A large driveway allowing parking for 4 to 5 vehicles
• A vegetable garden, a greenhouse, a shed
• A water point supplied by a spring
• A 14 m² building at the entrance that can be used as a workshop or storage
Secondary house – 46 m² (built in 2007)
Completely independent, it includes:
• A living room with open kitchen
• One bedroom
• A bathroom
• A separate toilet
• A private terrace
Equipment & Comfort
• Fiber optic in both houses
• Gas heating for the main house
• Electric heating for the secondary house
• Separate meters for both dwellings
Possible uses
This property is perfectly suited for:
• A main residence with independent housing
• A rental project (long or short term)
• A home-based professional activity
• Hosting relatives with full autonomy
Calm environment, no traffic, ideal for a lifestyle project combining space, independence, and tranquility.
Information on risks to which this property is exposed is available on the Géorisques website: [hidden information]
Sale price: €479,000
Fees charged to the seller
Contact your SAFTI advisor: Benoît DUVAL, Tel.: [hidden information], Email: [hidden information] - EI - Commercial agent registered with the Pau RSAC under number [hidden information]
Le informazioni sui rischi a cui è esposta questa proprietà sono disponibili sul sito web di Géorisques: https://www.georisques.gouv.fr/
Main house – 135 m² (built in 1999)
Spread over two floors, the house offers bright and perfectly arranged living spaces. It includes:
On the ground floor:
• A bright living room
• An equipped kitchen and dining area
• A bedroom that can be used as an office
• A bathroom with bathtub, shower, and double sink
• Laundry room
• Toilet with window
On the upper floor:
• 4 bedrooms, including one with a large walk-in closet
• Storage wardrobes
• Toilet with macerator
A large terrace, directly accessible from the kitchen and living areas, pleasantly extends the interior space and opens directly onto the garden.
Outdoors
The flat and usable land includes:
• A pétanque court at the entrance of the property
• A large driveway allowing parking for 4 to 5 vehicles
• A vegetable garden, a greenhouse, a shed
• A water point supplied by a spring
• A 14 m² building at the entrance that can be used as a workshop or storage
Secondary house – 46 m² (built in 2007)
Completely independent, it includes:
• A living room with open kitchen
• One bedroom
• A bathroom
• A separate toilet
• A private terrace
Equipment & Comfort
• Fiber optic in both houses
• Gas heating for the main house
• Electric heating for the secondary house
• Separate meters for both dwellings
Possible uses
This property is perfectly suited for:
• A main residence with independent housing
• A rental project (long or short term)
• A home-based professional activity
• Hosting relatives with full autonomy
Calm environment, no traffic, ideal for a lifestyle project combining space, independence, and tranquility.
Information on risks to which this property is exposed is available on the Géorisques website: [hidden information]
Sale price: €479,000
Fees charged to the seller
Contact your SAFTI advisor: Benoît DUVAL, Tel.: [hidden information], Email: [hidden information] - EI - Commercial agent registered with the Pau RSAC under number [hidden information]
Le informazioni sui rischi a cui è esposta questa proprietà sono disponibili sul sito web di Géorisques: https://www.georisques.gouv.fr/
-
Tipo di proprietà
Casa
-
Anno di costruzione
1999
-
Prezzo/piede²
$277
-
Emissioni
C
-
Consumo
C
Caratteristiche
- Giardino
- Piano cottura a gas
- Bar
- Controsoffitti in pietra
Esplora la zona
Bizanos, Nuova Aquitania, Francia
Visualizza su Google Maps
Prezzo per sqft
Basso
Alto
Iscritto da 3 anni
Hai chiesto informazioni su questa proprietà
L'agente La contatterà al più presto
Pubblicato da
4630
Annunci
2023
Iscritto
Prenota una visita con the agent
Scegli una data e indica se preferisci un tour virtuale o di persona con l’agente.
Data preferita
Tipo di tour
Ultimo aggiornamento
Maggio 7
Prima pubblicazione
Gennaio 28
Riferimento annuncio
1587285
La fiducia dei migliori broker del mondo
Gli agenti dietro le proprietà più straordinarie del mondo pubblicano su JamesEdition.
- Annunci di Sotheby's, Christie's, BARNES ed Engel & Völkers
- Ogni annuncio è verificato prima della pubblicazione
- Si metta in contatto diretto con agenti verificati
Continuando, accetta i nostri Termini e la nostra Informativa sulla privacy.