$1,100,000
Bixby Unifamiliare Indipendente
- 3 Camere
- 4 Bagni
- 3,543 Sqft
- 3.55 Ac lot
- Aggiornato: Ottobre 16
- 1
- MLS#2637630
Informazioni sulla proprietà
La descrizione è stata tradotta automaticamente.
La descrizione viene visualizzata nella lingua originale.
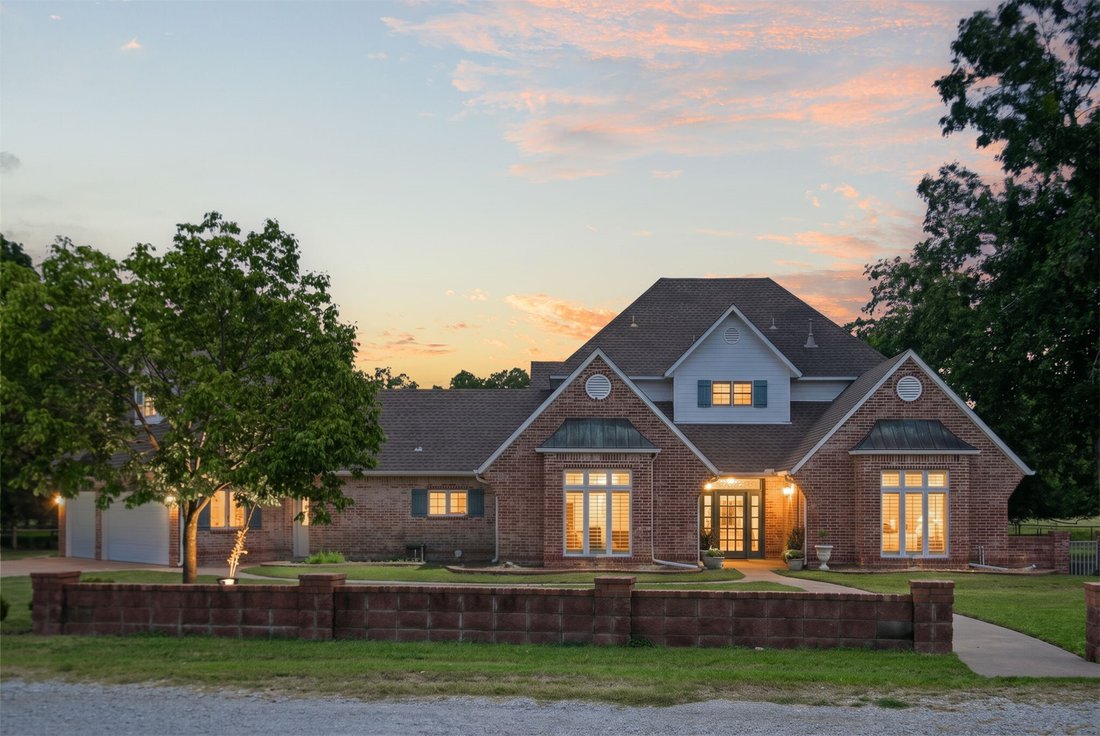
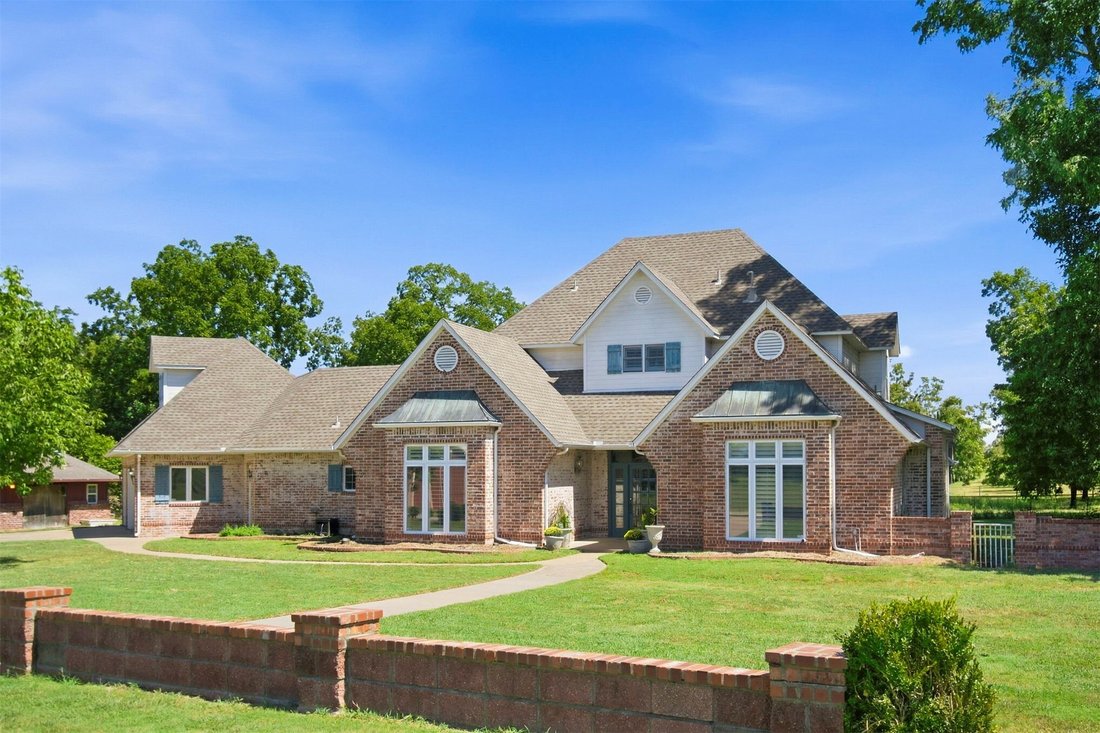
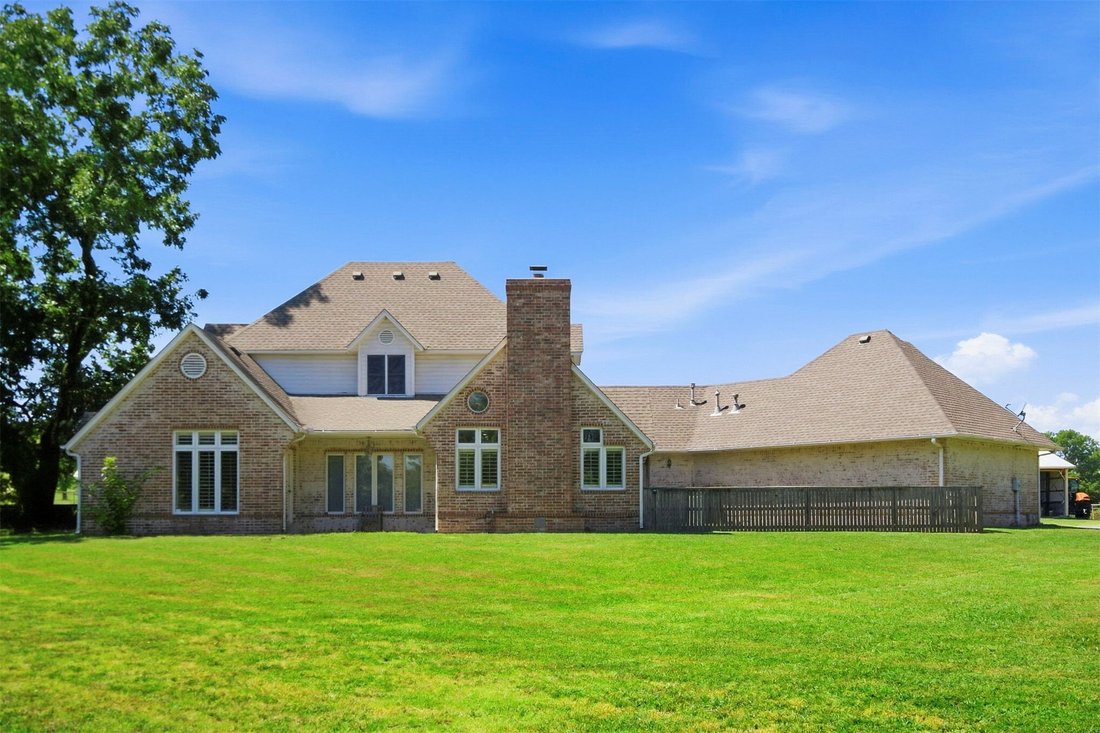
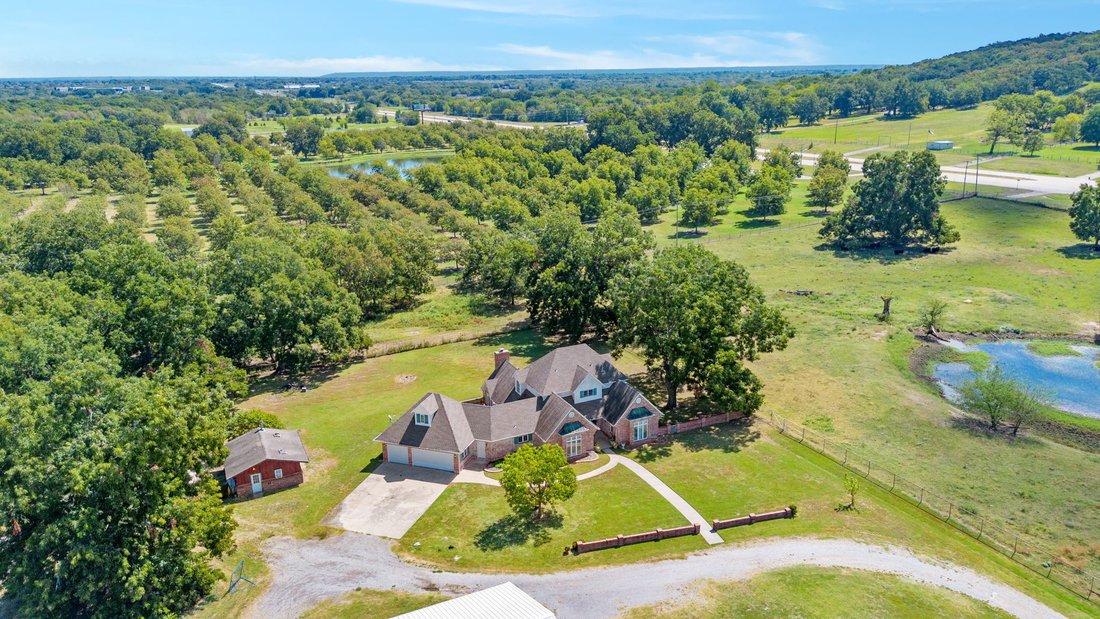
Set on approximately 3.55 acres in Bixby schools, this property offers the feel of country living with the convenience of being close to the city, with peaceful surroundings and beautiful views of the neighboring pecan farm stretching beyond the backyard. The home features soaring ceilings, hardwood floors, extensive crown molding, an office, formal dining room, three bedrooms with the primary sui
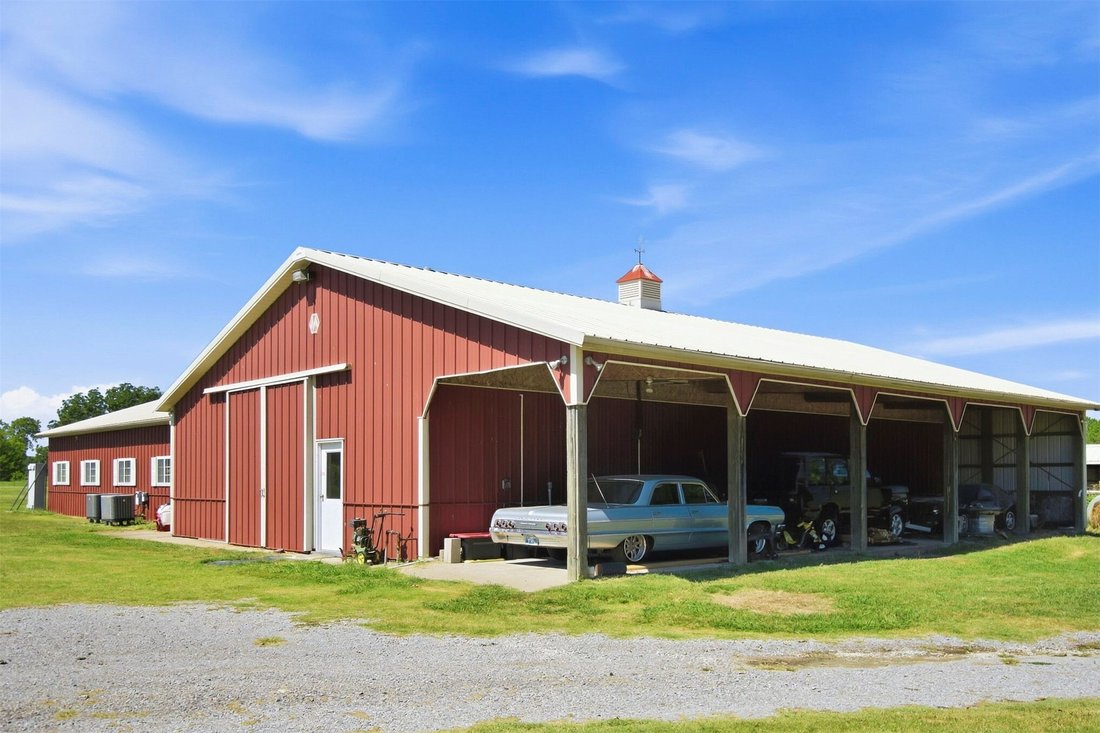
Set on approximately 3.55 acres in Bixby schools, this property offers the feel of country living with the convenience of being close to the city, with peaceful surroundings and beautiful views of the neighboring pecan farm stretching beyond the backyard. The home features soaring ceilings, hardwood floors, extensive crown molding, an office, formal dining room, three bedrooms with the primary suite located on the first level with double closets and a generous sized bathroom, plus two additional full baths, one half bath and a three-car garage. Spacious rooms and beautiful architectural details offer an opportunity to refresh the home with your own personal style. The Morton complex includes approx 5760 sq ft (CH) with 5240 enclosed under one roof. Currently used as a machine shop, heated and cooled shop features separately metered, 480-volt, 600-amp three-phase service w a transformer for 240-volt power, floor drains, an overhead gas heater and existing vehicle lift. The shop offers approximately 11-foot-6-inch center ceiling height, a large shop door approximately 11 feet high by 11 feet 6 inches wide and roll-up bay doors approximately 8 feet high by 9 feet 9 inches wide. The adjoining finished living/flex space is heated and cooled and includes a kitchen, bathroom, laundry, offices and an inspection room, along with its own HVAC system and water heater. The six-stall horse barn/storage section provides water, electricity and ventilation, with an additional unenclosed covered space. A separate flex building, currently used for woodworking, includes window-unit air unit & heating stove, flex space for hobbies, projects or storage. This property offers uncommon flexibility for everyday life and the things you love, all with country living close to the city. Approximately 7 additional adjoining acres are available for separate purchase.
-
Tipo di proprietà
Casa
-
Anno di costruzione
1993
-
Prezzo/piede²
$310
Caratteristiche
- Garage
- Camino
- Giardino
- Vista sull'acqua
- Equestre
- Aria condizionata
- Cancello
- Lavanderia
- Piano cottura a gas
Caratteristiche
Lot
Interni
- Soffitto alto
- Ufficio
- Camino
- Aria condizionata
- Isola della cucina
- Piano cottura a gas
- Bar
- Lavanderia
Outdoor
- Garage
- Cancello
- Giardino
Esplora la zona
14989 S 19th East Avenue, Bixby, OK 74008, Oklahoma, Stati Uniti
Visualizza su Google Maps
Prezzo per sqft
Basso
Alto
Iscritto da 4 anni
Hai chiesto informazioni su questa proprietà
L'agente La contatterà al più presto
Pubblicato da
4
Annunci
2022
Iscritto
Prenota una visita con Holly Brumble
Scegli una data e indica se preferisci un tour virtuale o di persona con l’agente.
Data preferita
Tipo di tour

Keller Williams Realty Advantage
5100 E Skelly Drive, Suite 300, 74114, Tulsa, United States
Visualizza profilo agenzia
Ultimo aggiornamento
Ottobre 16
Prima pubblicazione
Ottobre 16
Licenza agente
#160110
Riferimento annuncio
2169974127114458
Stato dell'annuncio
La fiducia dei migliori broker del mondo
Gli agenti dietro le proprietà più straordinarie del mondo pubblicano su JamesEdition.
- Annunci di Sotheby's, Christie's, BARNES ed Engel & Völkers
- Ogni annuncio è verificato prima della pubblicazione
- Si metta in contatto diretto con agenti verificati
Continuando, accetta i nostri Termini e la nostra Informativa sulla privacy.
brokerages we
partnered with
partnered with