$1,255,332
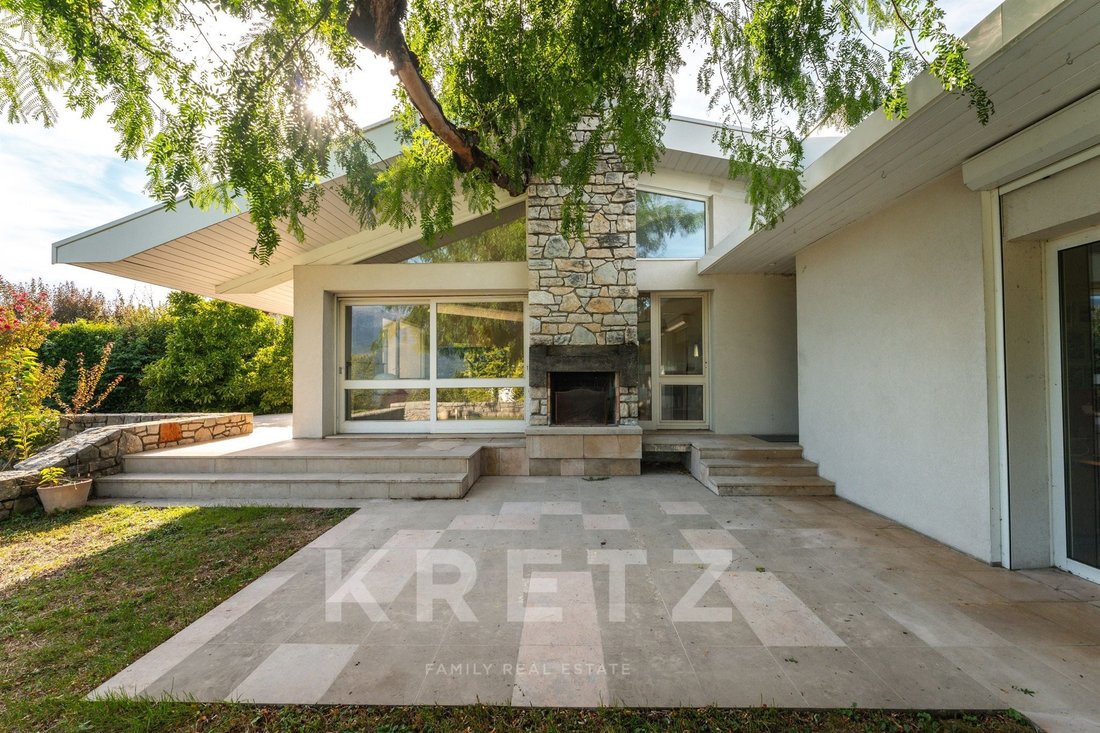
Casa Progettata Da Un Architetto A Biviers, Grande Terreno Tranquillo
- 6 Camere
- 3 Bagni
- 3,305 Sqft
- 26,856 Sqft lot
- Aggiornato: Settembre 5
Informazioni sulla proprietà
La descrizione è stata tradotta automaticamente.
La descrizione viene visualizzata nella lingua originale.
Located in Biviers, in the heart of the most residential and sought-after area of the Grenoble metropolitan area, this villa with striking architectural lines represents a rare opportunity on the Grésivaudan market. Offering an exceptionally peaceful living environment, completely secluded yet just minutes from access to Grenoble, this property benefits from a strategic location combining tranquil
Located in Biviers, in the heart of the most residential and sought-after area of the Grenoble metropolitan area, this villa with striking architectural lines represents a rare opportunity on the Grésivaudan market. Offering an exceptionally peaceful living environment, completely secluded yet just minutes from access to Grenoble, this property benefits from a strategic location combining tranquility with immediate proximity to amenities, schools, and major roads.
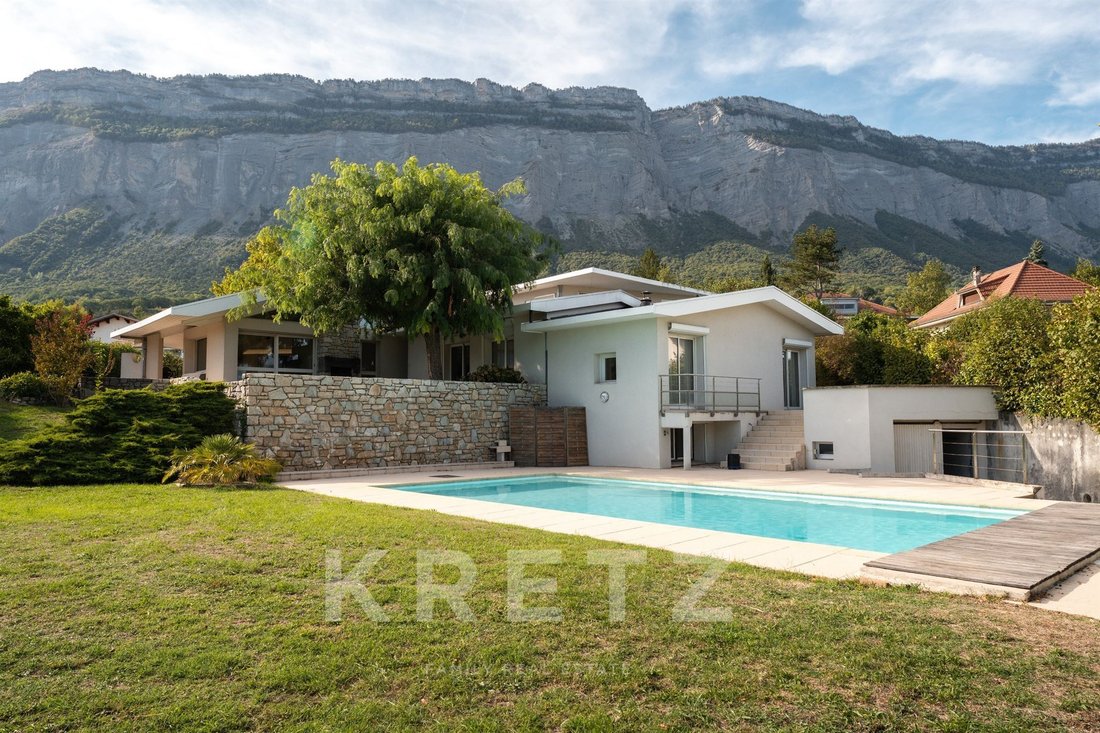
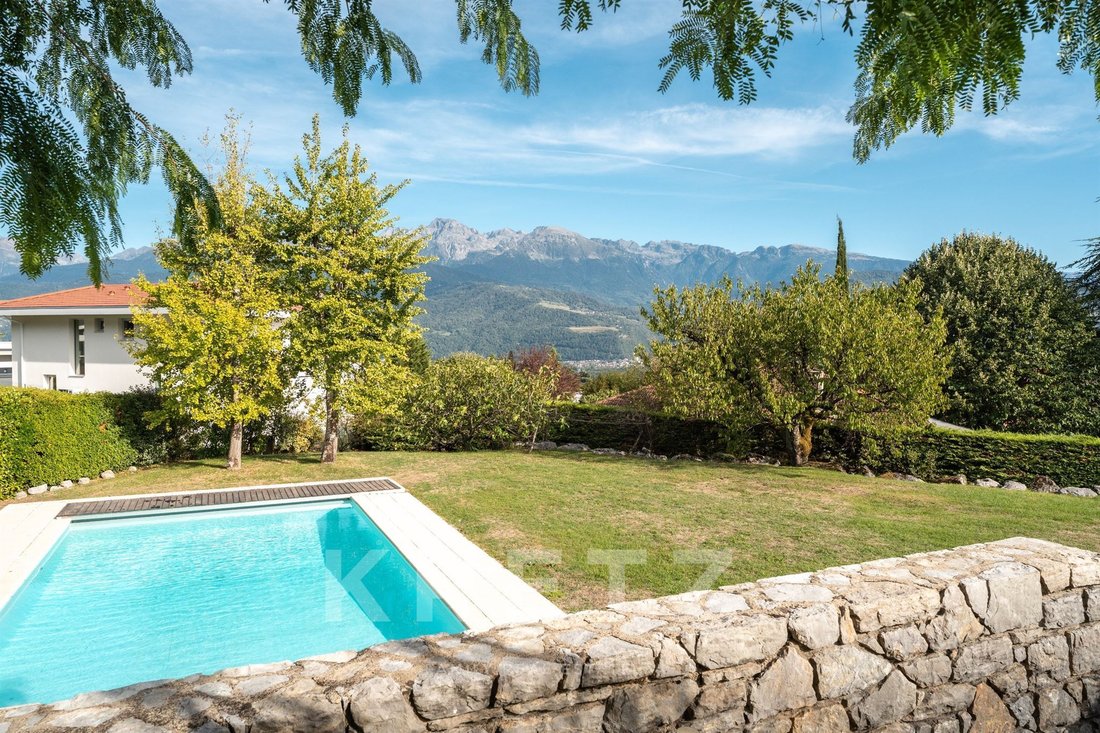
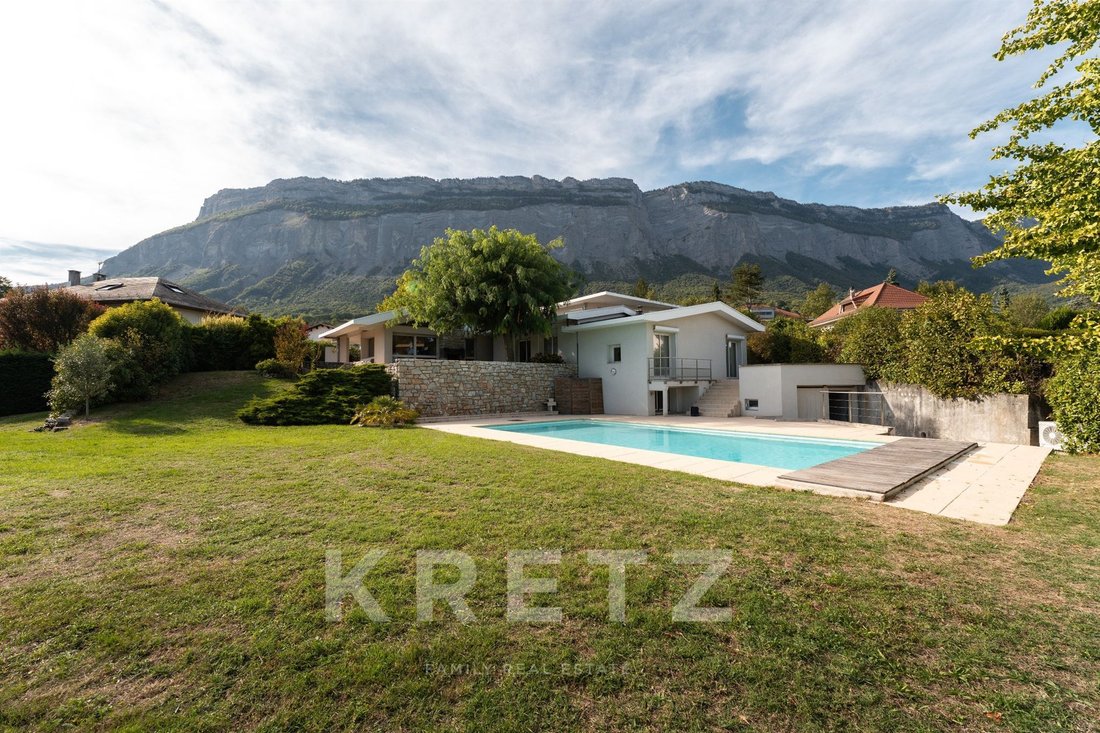
Set on a fully fenced and landscaped 2,500 sq m plot with total privacy, the house boasts an ideal orientation. Its south-facing exposure guarantees natural sunlight throughout the day and provides views of the Belledonne mountain range. The property opens onto a generous outdoor space, complete with a large swimming pool—a true haven for relaxation and entertaining during the warmer months.
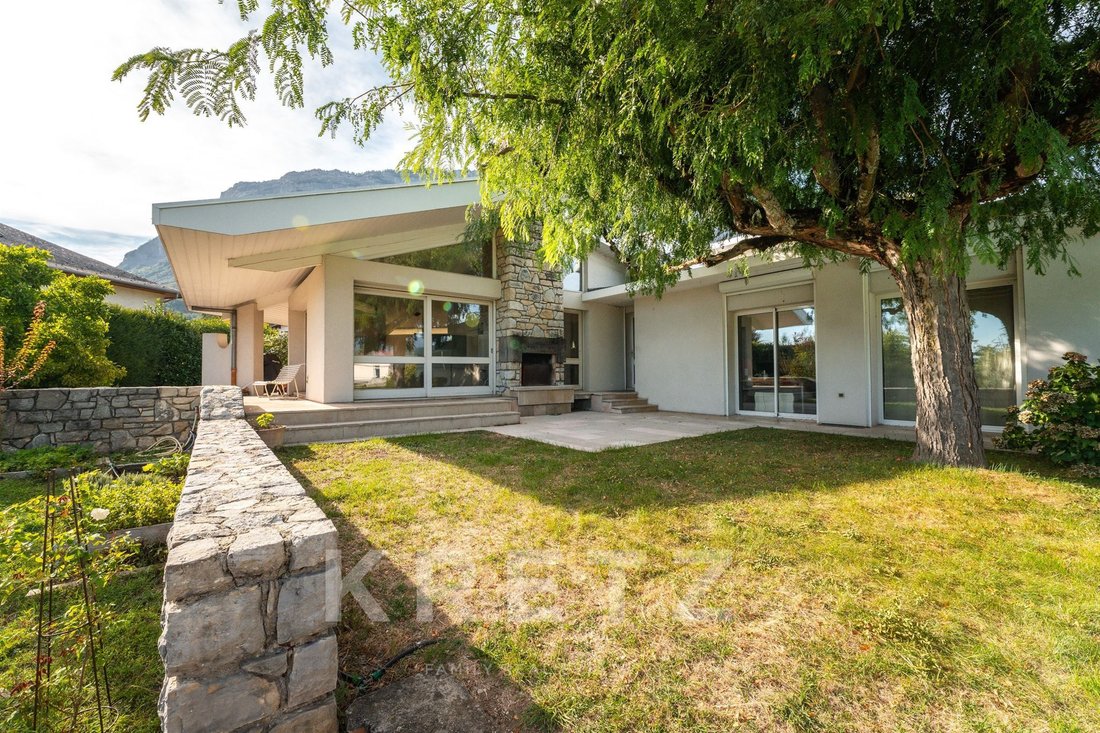
From the entrance, the property captivates with its spaciousness and characterful architecture. The building features a solid structure and interior volumes just waiting to be reinvented. The sleeping area comprises 6 spacious bedrooms, perfect for comfortable family living, hosting guests, or creating dedicated home office spaces.
One of the key highlights of this residence is its immense, versatile 160 sq m basement. This area offers endless potential for your most ambitious plans: creating a private home theater, setting up a fitness room, a games room, or a custom wine cellar. The outbuildings are complemented by a large, secure 50 sq m garage. An office and a workshop are also located in the basement.
This villa possesses a unique soul and architecture. Refreshment and modernization work will be required to unleash the full potential of this home. With a tailored renovation project, this property will undoubtedly become a true piece of paradise!
Située à Biviers, au cœur du secteur le plus résidentiel et recherché de la métropole grenobloise, cette villa de 308m² habitables, aux lignes architecturales affirmées constitue une opportunité rare sur le marché du Grésivaudan. Offrant un cadre de vie absolument paisible, à l’abri des regards et à seulement quelques minutes des accès à la ville de Grenoble, cette propriété bénéficie d’un emplacement stratégique alliant sérénité et proximité immédiate des commodités, des écoles et des axes majeurs.
Implantée sur un terrain clos et arboré de 2 500 m², à l’abri de vis-à-vis, la maison bénéficie d’une orientation idéale. Son exposition plein Sud garantit une luminosité naturelle tout au long de la journée et offre un point de vue sur la chaîne de Belledonne. La propriété s’ouvre sur un espace extérieur généreux, agrémenté d’une grande piscine, véritable lieu de détente et de convivialité lors des beaux jours.
Dès l’entrée, le bien séduit par ses volumes et son architecture de caractère. La bâtisse dispose d’une bonne structure et de volumes intérieurs qui ne demandent qu’à être réinventés. La partie nuit se compose de 6 chambres spacieuses, parfaites pour accueillir une vie de famille confortable, recevoir des invités ou aménager des espaces de télétravail sur mesure.
L’un des atouts majeurs de cette demeure réside dans son immense sous-sol modulable de 160m². Cet espace laisse libre cours à vos projets les plus ambitieux : création d’une salle de cinéma privée, installation d’un espace de fitness, salle de jeux ou cave à vin sur mesure. Les annexes sont complétées par un vaste garage fermé de 50 m².
Un bureau et un atelier sont également dans le sous - sol. La surface totale de cette propriété est de 428m².
Cette villa possède une âme et une architecture singulières. Des travaux de rafraîchissement et de modernisation sont à prévoir pour révéler tout le potentiel du lieu. Avec un projet de rénovation adapté, cette propriété deviendra sans nul doute un véritable coin de paradis !
Le informazioni sui rischi a cui è esposta questa proprietà sono disponibili sul sito web di Géorisques: https://www.georisques.gouv.fr/
Set on a fully fenced and landscaped 2,500 sq m plot with total privacy, the house boasts an ideal orientation. Its south-facing exposure guarantees natural sunlight throughout the day and provides views of the Belledonne mountain range. The property opens onto a generous outdoor space, complete with a large swimming pool—a true haven for relaxation and entertaining during the warmer months.
From the entrance, the property captivates with its spaciousness and characterful architecture. The building features a solid structure and interior volumes just waiting to be reinvented. The sleeping area comprises 6 spacious bedrooms, perfect for comfortable family living, hosting guests, or creating dedicated home office spaces.
One of the key highlights of this residence is its immense, versatile 160 sq m basement. This area offers endless potential for your most ambitious plans: creating a private home theater, setting up a fitness room, a games room, or a custom wine cellar. The outbuildings are complemented by a large, secure 50 sq m garage. An office and a workshop are also located in the basement.
This villa possesses a unique soul and architecture. Refreshment and modernization work will be required to unleash the full potential of this home. With a tailored renovation project, this property will undoubtedly become a true piece of paradise!
Située à Biviers, au cœur du secteur le plus résidentiel et recherché de la métropole grenobloise, cette villa de 308m² habitables, aux lignes architecturales affirmées constitue une opportunité rare sur le marché du Grésivaudan. Offrant un cadre de vie absolument paisible, à l’abri des regards et à seulement quelques minutes des accès à la ville de Grenoble, cette propriété bénéficie d’un emplacement stratégique alliant sérénité et proximité immédiate des commodités, des écoles et des axes majeurs.
Implantée sur un terrain clos et arboré de 2 500 m², à l’abri de vis-à-vis, la maison bénéficie d’une orientation idéale. Son exposition plein Sud garantit une luminosité naturelle tout au long de la journée et offre un point de vue sur la chaîne de Belledonne. La propriété s’ouvre sur un espace extérieur généreux, agrémenté d’une grande piscine, véritable lieu de détente et de convivialité lors des beaux jours.
Dès l’entrée, le bien séduit par ses volumes et son architecture de caractère. La bâtisse dispose d’une bonne structure et de volumes intérieurs qui ne demandent qu’à être réinventés. La partie nuit se compose de 6 chambres spacieuses, parfaites pour accueillir une vie de famille confortable, recevoir des invités ou aménager des espaces de télétravail sur mesure.
L’un des atouts majeurs de cette demeure réside dans son immense sous-sol modulable de 160m². Cet espace laisse libre cours à vos projets les plus ambitieux : création d’une salle de cinéma privée, installation d’un espace de fitness, salle de jeux ou cave à vin sur mesure. Les annexes sont complétées par un vaste garage fermé de 50 m².
Un bureau et un atelier sont également dans le sous - sol. La surface totale de cette propriété est de 428m².
Cette villa possède une âme et une architecture singulières. Des travaux de rafraîchissement et de modernisation sont à prévoir pour révéler tout le potentiel du lieu. Avec un projet de rénovation adapté, cette propriété deviendra sans nul doute un véritable coin de paradis !
Le informazioni sui rischi a cui è esposta questa proprietà sono disponibili sul sito web di Géorisques: https://www.georisques.gouv.fr/
-
Tipo di proprietà
Casa
-
Piani
2
-
Anno di costruzione
1958
-
Prezzo/piede²
$379
-
Emissioni
D
-
Consumo
D
Caratteristiche
Esplora la zona
182 chemin des oiseaux, Biviers, Auvergne-Rodano-Alpi, Francia
Visualizza su Google Maps
Prezzo per sqft
Basso
Alto
Hai chiesto informazioni su questa proprietà
L'agente La contatterà al più presto
Pubblicato da
23
Annunci
2025
Iscritto
Prenota una visita con Guillaume NIELOUD
Scegli una data e indica se preferisci un tour virtuale o di persona con l’agente.
Data preferita
Tipo di tour

Kretz Real Estate
100 Rue du Bac, 75007, 7th arrondissement of Paris, France
Visualizza profilo agenzia
KRETZ Real Estate. Since 2007, Kretz has been redefining luxury real estate. Specializing in luxury real estate in
KRETZ Real Estate. Since 2007, Kretz has been redefining luxury real estate. Specializing in luxury real estate in France and internationally, Kretz brings a fresh perspective to the industry. Built on strong family values, the agency has gathered the finest agents with an ultra-qualified client database to support you in all your real estate projects. Kretz offers a unique vision of luxury real estate, focusing exclusively on people and leveraging creative marketing strategies. The agency enjoys exceptional recognition, notably through a series on Netflix “The Parisian Agency”. As the number one player in digital, Kretz Family Real Estate operates like a communication agency, ensuring outstanding visibility and engagement for our content when selling your property.”
Ultimo aggiornamento
Settembre 5
Prima pubblicazione
Sep 5
Riferimento annuncio
KP1-15229
Proprietà simili nelle vicinanze
Nuovi annunci a Biviers
![L'agence [.vous.]](https://img.jamesedition.com/dealer_listings_logos/2025/10/23/13/09/44/965f4f9b-1106-4984-a8e3-1cd2df77d803/je/192x80xs.jpg)
Esplora più immobili in vendita
tipi di proprietà Biviers, Auvergne-Rodano-Alpi, Francia
Biviers, Auvergne-Rodano-Alpi, Francia ricerche popolari
- Proprietà immobiliari Vista panoramica / Scenica a Biviers, Auvergne-Rodano-Alpi, Francia
- Proprietà immobiliari con Bar a Biviers, Auvergne-Rodano-Alpi, Francia
- Proprietà immobiliari con Sala giochi a Biviers, Auvergne-Rodano-Alpi, Francia
- Proprietà immobiliari Privacy a Biviers, Auvergne-Rodano-Alpi, Francia
- Proprietà immobiliari Equestre a Biviers, Auvergne-Rodano-Alpi, Francia
- Proprietà immobiliari Nuove costruzioni a Biviers, Auvergne-Rodano-Alpi, Francia
- Proprietà immobiliari con Cucina aperta a Biviers, Auvergne-Rodano-Alpi, Francia
- Proprietà immobiliari Rinnovato a Biviers, Auvergne-Rodano-Alpi, Francia
- Proprietà immobiliari Vista sull'acqua a Biviers, Auvergne-Rodano-Alpi, Francia
Guide e storie correlate
La fiducia dei migliori broker del mondo
Gli agenti dietro le proprietà più straordinarie del mondo pubblicano su JamesEdition.
- Annunci di Sotheby's, Christie's, BARNES ed Engel & Völkers
- Ogni annuncio è verificato prima della pubblicazione
- Si metta in contatto diretto con agenti verificati
Continuando, accetta i nostri Termini e la nostra Informativa sulla privacy.