Villa Impeccabile Vicino Alla Foresta
- 6 Camere
- 6 Bagni
- 7,890 Sqft
- 131
Informazioni sulla proprietà
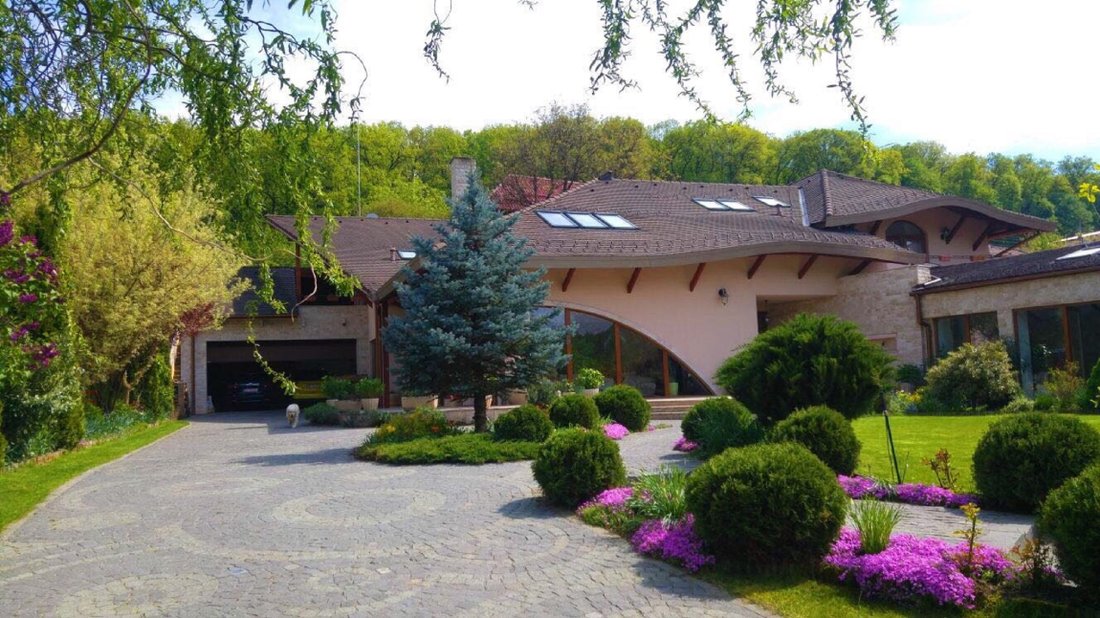
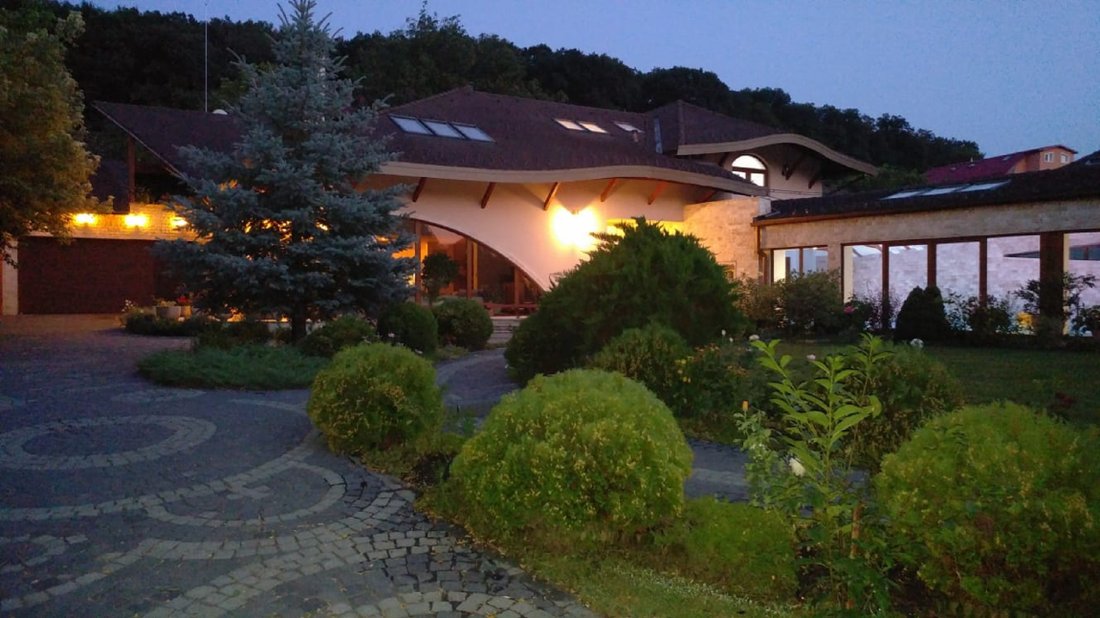
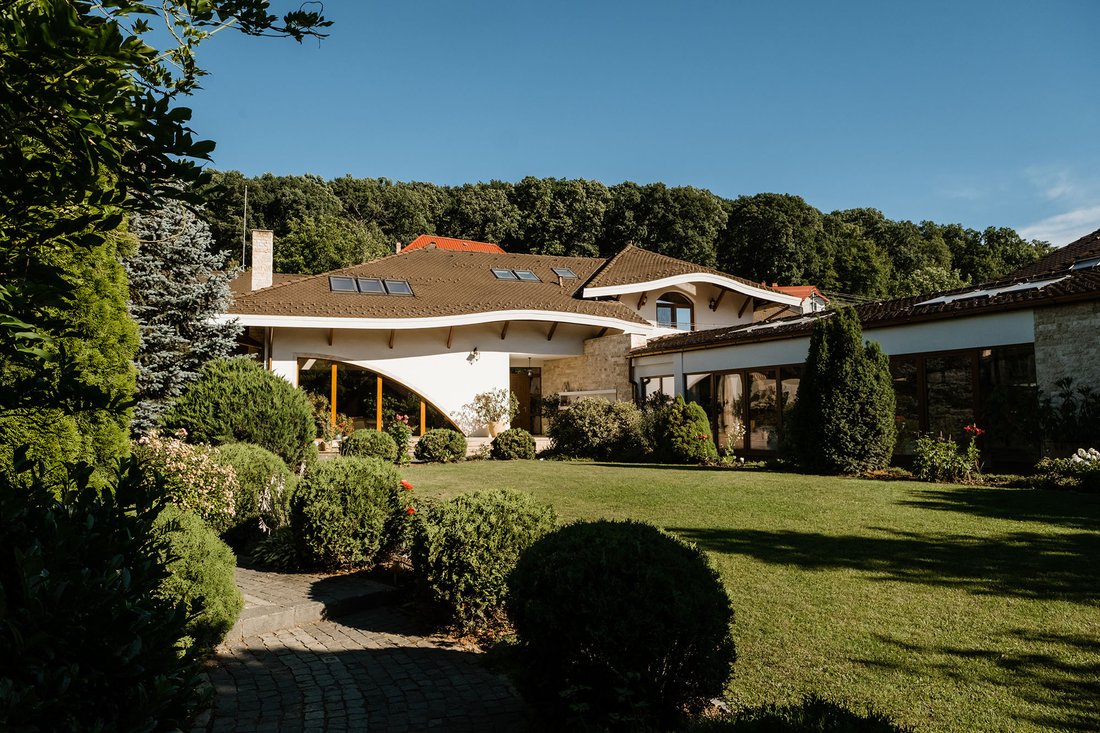
Somewhere on the edge of the forest, with the Bistrita River flowing in front, a private and quiet street leads to a secluded property where the perfectly manicured greenery induces a feeling of well-being; the impression it leaves is bright, neat, with clean lines, a strong aspirational component and a vague Mediterranean air perhaps given by the vegetation or the whiteness of the walls under
Un abete bianco punteggia l’affollato giardino verde; le passerelle riprendono nella pietra l’idea della curva che si trova sulla proprietà anche in altre aree: il tetto ondulato, il taglio del vetro del soggiorno, ecc.
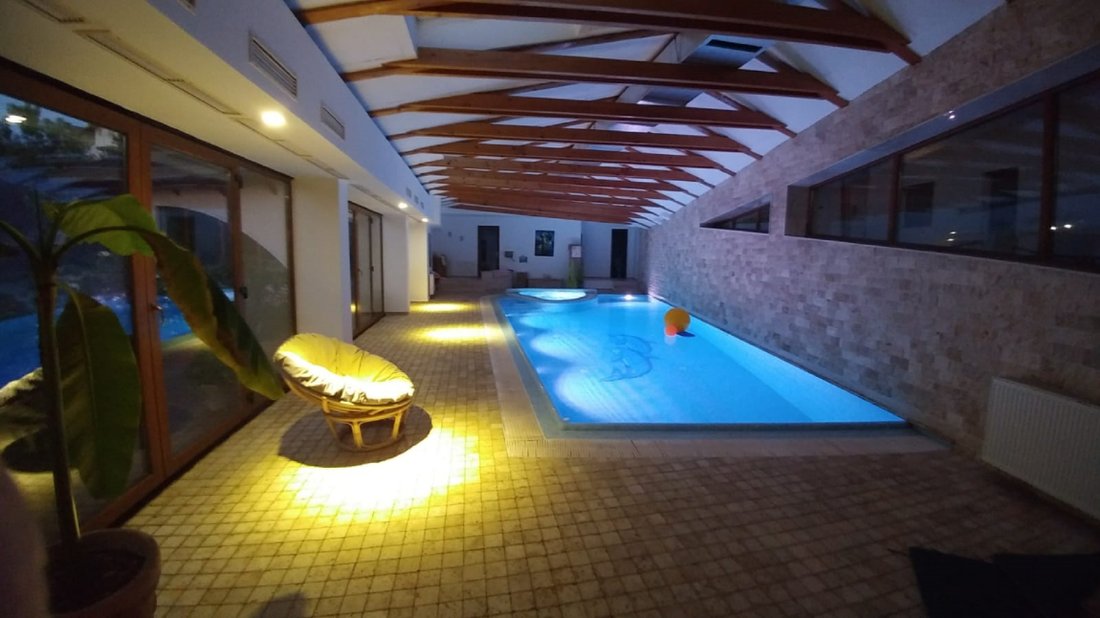
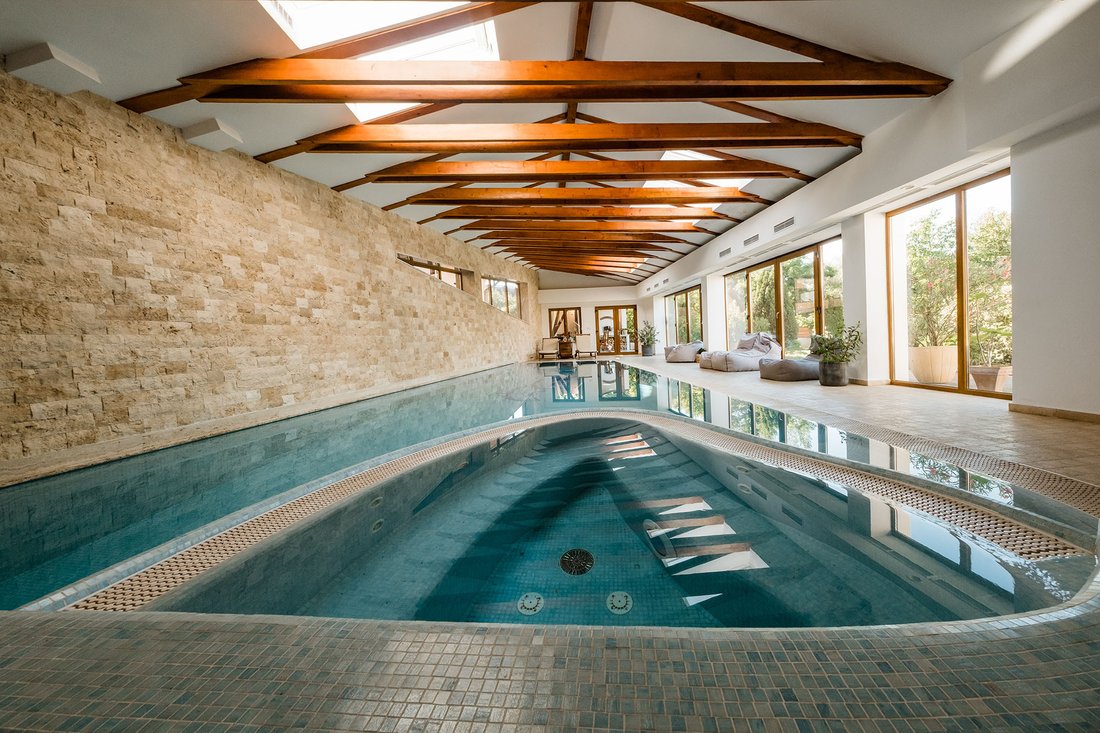
L’interno è confortevole, l’atmosfera calda, riposante e pronta a offrire comfort a un gran numero di persone: le aree comuni come l’isola della cucina aperta e il soggiorno sono pensate per riunire attorno al tavolo una famiglia allargata. I bagni attirano l’attenzione con un design moderno in cui la vasca indipendente è l’elemento di resistenza. La disposizione dello spazio segue lo standard civile - nel seminterrato la sala tecnica - caldaie, impianto di riscaldamento e impianti per la piscina - ma anche la sala ricreativa e la cantina, oltre a un cortile luminoso con accesso alla piscina. Il piano terra consente il parcheggio per due auto nel garage e da lì l’accesso al soggiorno con camino, alla zona pranzo e alla cucina aperta (una seconda cucina chiusa e una stireria si trovano nelle vicinanze). Sempre su questo livello si trovano la camera degli ospiti con bagno, l’ufficio e un vestibolo. In mansarda, sotto il lucernario, ci sono 3 camere da letto con bagno ciascuna. In totale, oltre 730 mq di superficie utilizzabile rifinita secondo i più alti standard.
foto Florin Pepene
Somewhere on the edge of the forest, with the Bistrita River flowing in front, a private and quiet street leads to a secluded property where the perfectly manicured greenery induces a feeling of well-being; the impression it leaves is bright, neat, with clean lines, a strong aspirational component and a vague Mediterranean air perhaps given by the vegetation or the whiteness of the walls under the roof tile that falls heavily on the building.
A silver fir tree punctuates the crowded green garden; the walkways take up in stone the idea of the curve found on the property in other areas too - the corrugated roof, the cut of the glass in the living room, etc.
The interior is comfortable, the atmosphere warm, restful and ready to provide comfort for a large number of people - the common areas such as the open kitchen’s island and the living room are meant to gather around the table an extended family. The bathrooms attract attention with a modern design in which the stand alone bathtub is the piece of resistance. The layout of the space follows the civilized standard - in the basement the technical room - boilers, heating system and pool installations - but also the recreation room and wine cellar, plus a light courtyard with access to the pool. The ground floor allows parking for two cars in the garage and from there access to the living room with its fireplace, the dining area and the open kitchen (a second, closed kitchen and an ironing room are nearby). Also on this level are the guest bedroom with bathroom, the office and a vestibule. In the attic, under the skylight, there are 3 bedrooms with a bathroom each. In total, over 730 sqm of usable area finished to the highest standards.
photo Florin Pepene
-
Tipo di proprietà
Casa
-
Anno di costruzione
2007
-
Prezzo/piede²
$134
Caratteristiche
- Giardino
- Piscina
- Terrazza
- Garage
- Equestre
- Cantina
- Sauna
- Cucina aperta
- Camino
Lot
- Privacy
- Equestre
Interni
- Soffitto alto
- Ufficio
- Camino
- Lavasciuga
- Bar
- Sauna
- Cantina
- Cucina aperta
- Seminterrato
- Controsoffitti in pietra
Outdoor
- Terrazza
- Parcheggio
- Piscina
- Garage
- Giardino
Esplora la zona
L'agente La contatterà al più presto
Pubblicato da
Prenota una visita con Daniel Lengyel
Scegli una data e indica se preferisci un tour virtuale o di persona con l’agente.

La fiducia dei migliori broker del mondo
Gli agenti dietro le proprietà più straordinarie del mondo pubblicano su JamesEdition.
- Annunci di Sotheby's, Christie's, BARNES ed Engel & Völkers
- Ogni annuncio è verificato prima della pubblicazione
- Si metta in contatto diretto con agenti verificati
Continuando, accetta i nostri Termini e la nostra Informativa sulla privacy.