$7,594,850
Bissone Residenza La Foresta Attico In Collina
- 3 Camere
- 4 Bagni
- 2,963 Sqft
- Aggiornato: Dicembre 19, 2024
- 41
Informazioni sulla proprietà
La descrizione è stata tradotta automaticamente.
La descrizione viene visualizzata nella lingua originale.
RESIDENZA LA FORESTA — APPARTAMENTI DI LUSSO
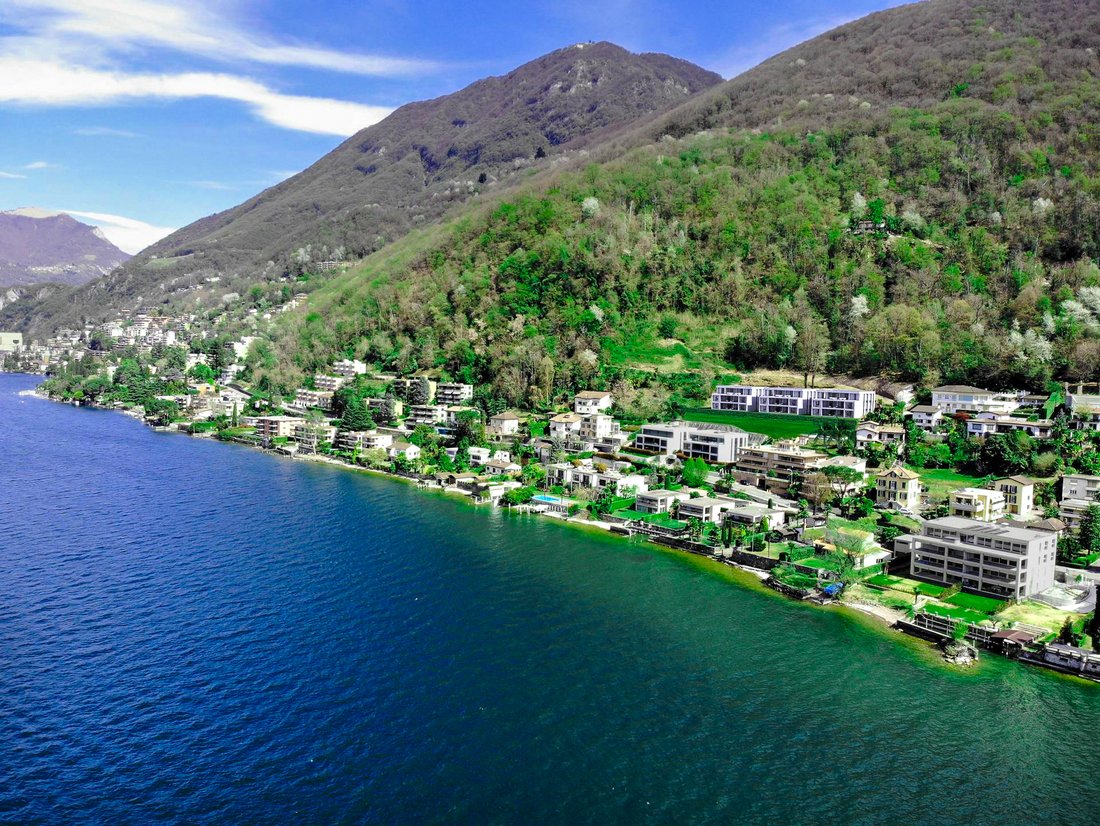
Situata all’apice di Via San Nicolao a Bissone, la Residenza La Foresta vanta una posizione invidiabile con viste mozzafiato sul Lago di Lugano. Questo progetto eccezionale si integra armoniosamente nel paesaggio naturale montano, con un’architettura che segue i dolci pendii del terreno. Ogni appartamento è arretrato rispetto a quelli sottostanti e
Situata all’apice di Via San Nicolao a Bissone, la Residenza La Foresta vanta una posizione invidiabile con viste mozzafiato sul Lago di Lugano. Questo progetto eccezionale si integra armoniosamente nel paesaggio naturale montano, con un’architettura che segue i dolci pendii del terreno. Ogni appartamento è arretrato rispetto a quelli sottostanti e
RESIDENZA LA FORESTA – LUXURIOUS APARTMENTS
Nestled at the pinnacle of Via San Nicolao in Bissone, Residenza La Foresta boasts an enviable location with breathtaking views of Lake Lugano. This exceptional project harmoniously integrates into the natural mountain landscape, with architecture that follows the terrain’s gentle slopes. Each apartment is set back from those below, utilizing the roo
Nestled at the pinnacle of Via San Nicolao in Bissone, Residenza La Foresta boasts an enviable location with breathtaking views of Lake Lugano. This exceptional project harmoniously integrates into the natural mountain landscape, with architecture that follows the terrain’s gentle slopes. Each apartment is set back from those below, utilizing the roo
RESIDENZA LA FORESTA — APPARTAMENTI DI LUSSO
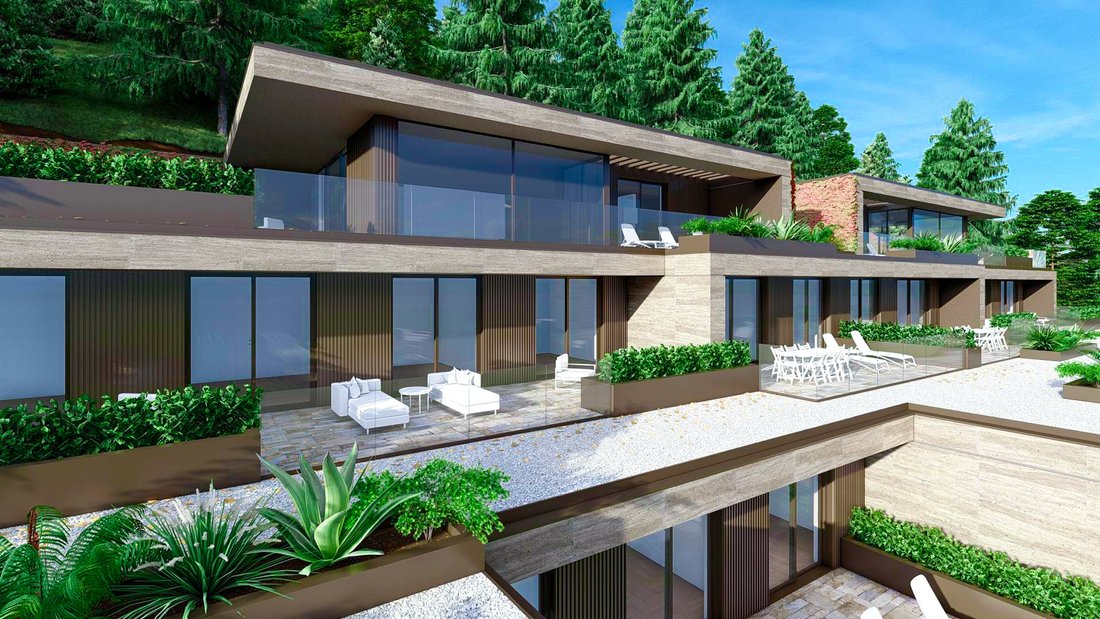
Situata all’apice di Via San Nicolao a Bissone, la Residenza La Foresta vanta una posizione invidiabile con viste mozzafiato sul Lago di Lugano. Questo progetto eccezionale si integra armoniosamente nel paesaggio naturale montano, con un’architettura che segue i dolci pendii del terreno. Ogni appartamento è arretrato rispetto a quelli sottostanti e utilizza i tetti per creare ampie terrazze e lussureggianti giardini pensili.
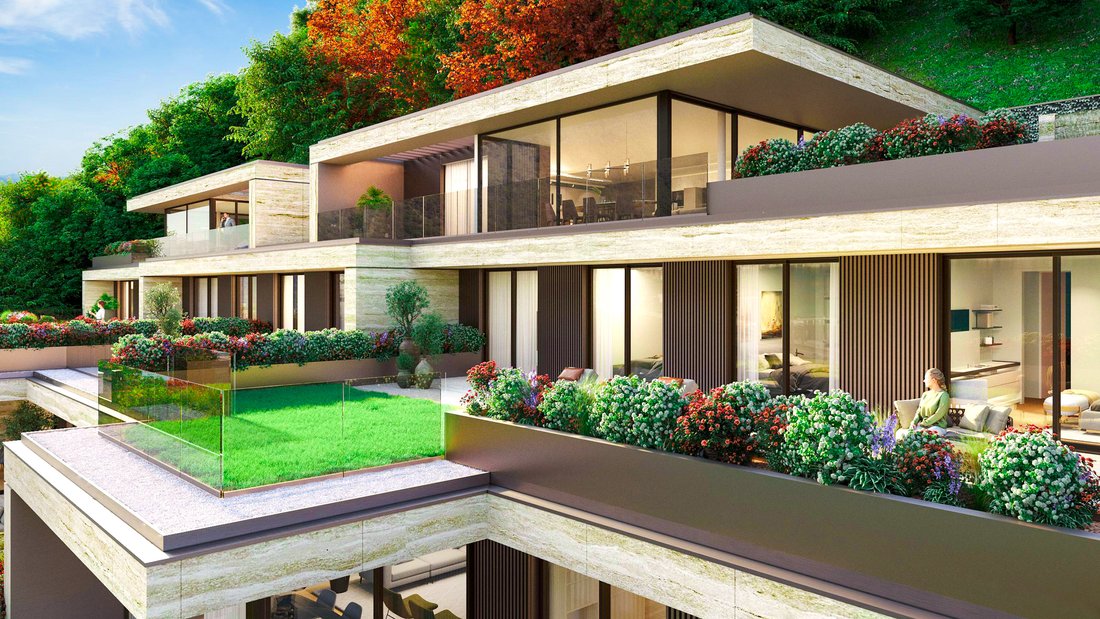
Le facciate dell’edificio presentano un sorprendente gioco tra le striature naturali del travertino, che accentuano le linee orizzontali dei pavimenti sporgenti, e gli elementi metallici color bronzo che evidenziano le caratteristiche verticali come pannelli a doghe, infissi e ampie fioriere. Questo design mescola la solidità dell’edificio con la vivacità delle diverse piantumazioni.
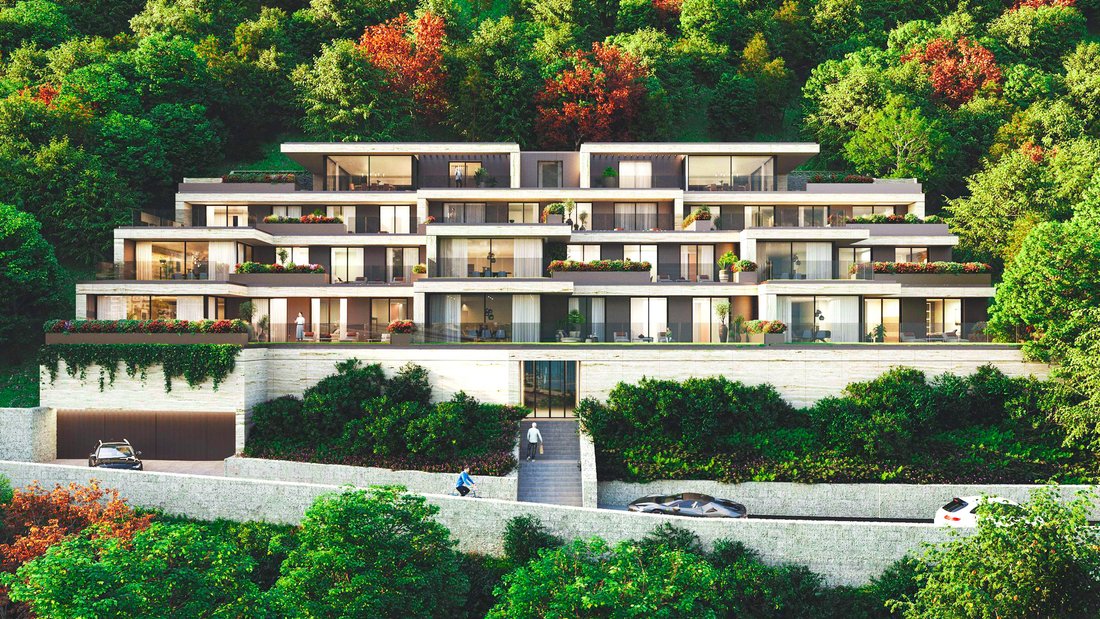
Il complesso residenziale è orientato lungo un asse est-ovest, garantendo una leggera luce solare mattutina e un’abbondante luce pomeridiana. È composto da dieci unità residenziali: due attici con 5,5 camere, quattro appartamenti con 4,5 camere, due con 3,5 camere e due con 2,5 camere, tutti disposti su cinque livelli. Il piano terra offre un parcheggio per 24 veicoli, oltre a 10 cantine private e aree di servizio.
Per massimizzare la luce naturale in tutti gli appartamenti, la disposizione utilizza un’efficace forma a «L», che consente alle aree abitative principali l’accesso diretto a ampie terrazze e viste mozzafiato. Il design dell’edificio garantisce che ogni unità mantenga una privacy ottimale, con disposizioni sfalsate e ampie fioriere che esaltano il carattere verde del complesso evitando l’affaccio.
GLI APPARTAMENTI
Ogni appartamento dispone di un ingresso invitante che conduce a funzionali aree di servizio, tra cui un armadio e un bagno per gli ospiti. L’ampia zona giorno a pianta aperta confluisce senza soluzione di continuità nella cucina, nella zona TV e nella sala da pranzo, il tutto impreziosito da finestre a tutta altezza che incorniciano la vista sul lago e si aprono su ampie terrazze e giardini privati.
Progettate per incontri sociali, le zone giorno offrono ampio spazio per intrattenere, con una spaziosa cucina a isola e viste mozzafiato per i pasti. Le terrazze esterne sono di dimensioni generose, garantendo la privacy tra le unità adiacenti e quelle sovrastanti.
Il corridoio notturno è semplificato, dotato di armadi a muro per ottimizzare lo spazio. I bagni sono elegantemente arredati con docce ampie e moderne, ampie zone lavandino e sanitari completi, mentre le unità più grandi includono comodi spazi per la lavanderia. Le camere da letto sono generosamente proporzionate e dispongono di porte scorrevoli in vetro che conducono alle terrazze, offrendo opzioni di arredamento versatili senza sacrificare la funzionalità. Le master suite includono cabine armadio e bagni privati.
La pavimentazione in rovere europeo in listoni di grandi dimensioni aumenta il senso di continuità in tutti gli spazi. I toni neutri delle finiture delle piastrelle e dei colori delle pareti completano l’arredamento, riflettendo le tonalità dei materiali esterni per mantenere la coerenza stilistica.
LE AREE COMUNI
Una caratteristica distintiva della Residenza La Foresta è l’area benessere al primo piano dedicata alla salute e al relax dei residenti. I proprietari e i loro ospiti possono usufruire della sala fitness, dotata di macchine all’avanguardia, seguita da un’esperienza rigenerante nella spa, completa di bagno turco, sauna e spaziosa vasca idromassaggio, il tutto nel comfort della loro residenza. Per garantire la coerenza del design, questi spazi riprendono le eleganti finiture degli appartamenti, con accenti in travertino e metallo bronzato evidenziati da un’illuminazione moderna che crea un ambiente elegante ma invitante.
GLI ATTICI (APPARTAMENTO 9/10)
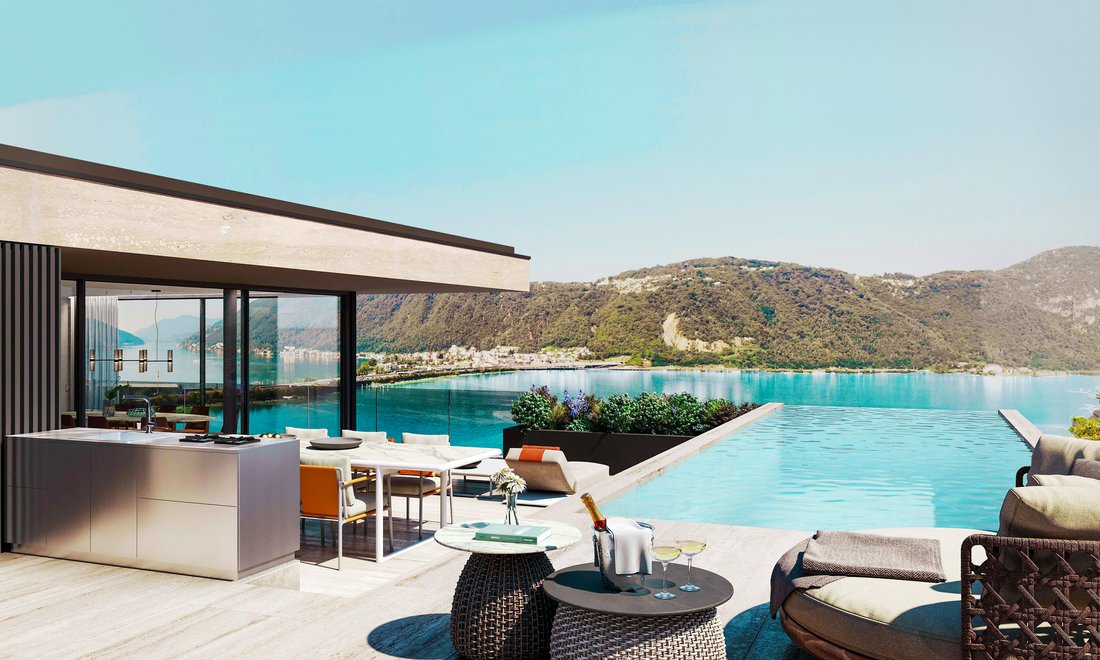
I due attici, che si estendono su due livelli al terzo e al quarto piano, incarnano l’apice del lusso in questo edificio. Posizionati simmetricamente, offrono le viste più mozzafiato sul lago, esaltate da eccezionali spazi esterni. Ogni attico vanta ampie terrazze, accessibili esclusivamente dalle camere da letto al terzo piano, e straordinarie terrazze rappresentative al quarto, che culminano in piscine a sfioro che fungono anche da posti a sedere all’aperto. Queste terrazze al quarto piano sono parzialmente coperte, garantendo l’usabilità anche nei giorni meno soleggiati.
Una zona cottura all’aperto si collega perfettamente allo spazio abitativo, sopraelevato rispetto al soggiorno. I residenti accedono agli attici direttamente dal quarto piano, entrando attraverso un ampio armadio e un bagno di servizio in una grande zona giorno a pianta aperta che si affaccia sulla terrazza e sul lago. Da questo spazio centrale, si può scendere tramite scale o ascensore al terzo piano, dove si trovano gli alloggi privati, con tre bagni (due esclusivamente per le master suite), una zona lavanderia, una camera matrimoniale e un ufficio. Tutte le camere si aprono su una seconda ampia terrazza, che offre ulteriore spazio in giardino.
APPARTAMENTO 9
SUPERFICI
Appartamento 275.22 m²
Terrazza 187,70 m²
Giardino 47,64 m²
Cantina 31,15 m²
TOTALE 536,71 m²
APPARTAMENTO 10
SUPERFICI
Appartamento 275.22 m²
Terrazza 182,15 m²
Giardino 45,72 m²
Cantina 31,15 m²
TOTALE 534,24 m²
Situata all’apice di Via San Nicolao a Bissone, la Residenza La Foresta vanta una posizione invidiabile con viste mozzafiato sul Lago di Lugano. Questo progetto eccezionale si integra armoniosamente nel paesaggio naturale montano, con un’architettura che segue i dolci pendii del terreno. Ogni appartamento è arretrato rispetto a quelli sottostanti e utilizza i tetti per creare ampie terrazze e lussureggianti giardini pensili.
Le facciate dell’edificio presentano un sorprendente gioco tra le striature naturali del travertino, che accentuano le linee orizzontali dei pavimenti sporgenti, e gli elementi metallici color bronzo che evidenziano le caratteristiche verticali come pannelli a doghe, infissi e ampie fioriere. Questo design mescola la solidità dell’edificio con la vivacità delle diverse piantumazioni.
Il complesso residenziale è orientato lungo un asse est-ovest, garantendo una leggera luce solare mattutina e un’abbondante luce pomeridiana. È composto da dieci unità residenziali: due attici con 5,5 camere, quattro appartamenti con 4,5 camere, due con 3,5 camere e due con 2,5 camere, tutti disposti su cinque livelli. Il piano terra offre un parcheggio per 24 veicoli, oltre a 10 cantine private e aree di servizio.
Per massimizzare la luce naturale in tutti gli appartamenti, la disposizione utilizza un’efficace forma a «L», che consente alle aree abitative principali l’accesso diretto a ampie terrazze e viste mozzafiato. Il design dell’edificio garantisce che ogni unità mantenga una privacy ottimale, con disposizioni sfalsate e ampie fioriere che esaltano il carattere verde del complesso evitando l’affaccio.
GLI APPARTAMENTI
Ogni appartamento dispone di un ingresso invitante che conduce a funzionali aree di servizio, tra cui un armadio e un bagno per gli ospiti. L’ampia zona giorno a pianta aperta confluisce senza soluzione di continuità nella cucina, nella zona TV e nella sala da pranzo, il tutto impreziosito da finestre a tutta altezza che incorniciano la vista sul lago e si aprono su ampie terrazze e giardini privati.
Progettate per incontri sociali, le zone giorno offrono ampio spazio per intrattenere, con una spaziosa cucina a isola e viste mozzafiato per i pasti. Le terrazze esterne sono di dimensioni generose, garantendo la privacy tra le unità adiacenti e quelle sovrastanti.
Il corridoio notturno è semplificato, dotato di armadi a muro per ottimizzare lo spazio. I bagni sono elegantemente arredati con docce ampie e moderne, ampie zone lavandino e sanitari completi, mentre le unità più grandi includono comodi spazi per la lavanderia. Le camere da letto sono generosamente proporzionate e dispongono di porte scorrevoli in vetro che conducono alle terrazze, offrendo opzioni di arredamento versatili senza sacrificare la funzionalità. Le master suite includono cabine armadio e bagni privati.
La pavimentazione in rovere europeo in listoni di grandi dimensioni aumenta il senso di continuità in tutti gli spazi. I toni neutri delle finiture delle piastrelle e dei colori delle pareti completano l’arredamento, riflettendo le tonalità dei materiali esterni per mantenere la coerenza stilistica.
LE AREE COMUNI
Una caratteristica distintiva della Residenza La Foresta è l’area benessere al primo piano dedicata alla salute e al relax dei residenti. I proprietari e i loro ospiti possono usufruire della sala fitness, dotata di macchine all’avanguardia, seguita da un’esperienza rigenerante nella spa, completa di bagno turco, sauna e spaziosa vasca idromassaggio, il tutto nel comfort della loro residenza. Per garantire la coerenza del design, questi spazi riprendono le eleganti finiture degli appartamenti, con accenti in travertino e metallo bronzato evidenziati da un’illuminazione moderna che crea un ambiente elegante ma invitante.
GLI ATTICI (APPARTAMENTO 9/10)
I due attici, che si estendono su due livelli al terzo e al quarto piano, incarnano l’apice del lusso in questo edificio. Posizionati simmetricamente, offrono le viste più mozzafiato sul lago, esaltate da eccezionali spazi esterni. Ogni attico vanta ampie terrazze, accessibili esclusivamente dalle camere da letto al terzo piano, e straordinarie terrazze rappresentative al quarto, che culminano in piscine a sfioro che fungono anche da posti a sedere all’aperto. Queste terrazze al quarto piano sono parzialmente coperte, garantendo l’usabilità anche nei giorni meno soleggiati.
Una zona cottura all’aperto si collega perfettamente allo spazio abitativo, sopraelevato rispetto al soggiorno. I residenti accedono agli attici direttamente dal quarto piano, entrando attraverso un ampio armadio e un bagno di servizio in una grande zona giorno a pianta aperta che si affaccia sulla terrazza e sul lago. Da questo spazio centrale, si può scendere tramite scale o ascensore al terzo piano, dove si trovano gli alloggi privati, con tre bagni (due esclusivamente per le master suite), una zona lavanderia, una camera matrimoniale e un ufficio. Tutte le camere si aprono su una seconda ampia terrazza, che offre ulteriore spazio in giardino.
APPARTAMENTO 9
SUPERFICI
Appartamento 275.22 m²
Terrazza 187,70 m²
Giardino 47,64 m²
Cantina 31,15 m²
TOTALE 536,71 m²
APPARTAMENTO 10
SUPERFICI
Appartamento 275.22 m²
Terrazza 182,15 m²
Giardino 45,72 m²
Cantina 31,15 m²
TOTALE 534,24 m²
RESIDENZA LA FORESTA – LUXURIOUS APARTMENTS
Nestled at the pinnacle of Via San Nicolao in Bissone, Residenza La Foresta boasts an enviable location with breathtaking views of Lake Lugano. This exceptional project harmoniously integrates into the natural mountain landscape, with architecture that follows the terrain’s gentle slopes. Each apartment is set back from those below, utilizing the roofs to create expansive terraces and lush roof gardens.
The building’s facades present a striking interplay between the natural striations of Travertine, accentuating the horizontal lines of the protruding floors, and the bronze-colored metal elements that highlight vertical features such as slatted panels, window frames, and spacious planters. This design intersperses the building’s solidity with the vibrancy of diverse plantings.
The residential complex is oriented along an east-west axis, ensuring soft morning sunlight and abundant afternoon light. It comprises ten residential units: two penthouses with 5.5 rooms, four apartments with 4.5 rooms, two with 3.5 rooms, and two with 2.5 rooms, all arranged over five levels. The ground floor provides parking for 24 vehicles, along with 10 private cellars and service areas.
To maximize natural light in all apartments, the layout employs an effective ”L” shape, allowing main living areas direct access to generous terraces and stunning views. The building’s design ensures each unit maintains optimal privacy, with staggered arrangements and substantial planters that enhance the green character of the complex while preventing overlooking.
THE APARTMENTS
Each apartment features an inviting entrance leading to functional service areas, including a wardrobe and guest bathroom. The spacious open-plan living area flows seamlessly into the kitchen, TV area, and dining space, all enhanced by full-height windows that frame lake views and open to expansive terraces and private gardens.
Designed for social gatherings, the living areas offer ample space for entertaining, with a spacious kitchen island and breathtaking views for mealtimes. The outdoor terraces are generously sized, ensuring privacy between adjacent units and those above.
The night hallway is streamlined, equipped with built-in wardrobes to optimize space. Bathrooms are stylishly appointed with large, modern showers, ample sink areas, and complete sanitary fittings, while larger units include convenient laundry spaces. Bedrooms are generously proportioned and feature sliding glass doors leading to terraces, offering versatile furnishing options without sacrificing functionality. The master suites include walk-in closets and private bathrooms.
European oak flooring in large planks enhances the sense of continuity throughout the spaces. Neutral tones for tile finishes and wall colors complement the decor, reflecting the hues of the exterior materials to maintain stylistic coherence.
THE COMMON AREAS
A standout feature of Residenza La Foresta is the first-floor wellness area dedicated to residents’ health and relaxation. Owners and their guests can enjoy the fitness room, equipped with state-of-the-art machines, followed by a rejuvenating experience in the spa, complete with a Turkish bath, sauna, and spacious hot tub—all within the comfort of their residence. To ensure consistency in design, these spaces echo the elegant finishes of the apartments, featuring Travertine and bronzed metal accents highlighted by modern lighting that creates a stylish yet inviting ambiance.
THE PENTHOUSES (APARTMENT 9/10)
The two penthouses, spanning two levels on the third and fourth floors, embody the pinnacle of luxury in this building. Symmetrically positioned, they offer the most breathtaking lake views, enhanced by exceptional outdoor spaces. Each penthouse boasts expansive terraces, exclusively accessible from the bedrooms on the third floor, and remarkable representative terraces on the fourth, culminating in infinity pools that double as outdoor seating areas. These fourth-floor terraces are partially covered, ensuring usability even during less sunny days.
An outdoor cooking area seamlessly connects to the living space, elevated above the living room. Residents access the penthouses directly from the fourth floor, entering through a spacious wardrobe and service bathroom into a grand open-plan living area that overlooks the terrace and lake. From this central space, one can descend via stairs or an elevator to the third floor, where the private quarters are located, featuring three bathrooms (two exclusively for the master suites), a laundry area, a double bedroom, and an office. All bedrooms open to a second expansive terrace, offering additional garden space.
APARTMENT 9
SURFACES
Apartment 275.22 m²
Terrace 187.70 m²
Garden 47.64 m²
Cellar 31.15 m²
TOTAL 536.71 m²
APARTMENT 10
SURFACES
Apartment 275.22 m²
Terrace 182.15 m²
Garden 45.72 m²
Cellar 31.15 m²
TOTAL 534.24 m²
Nestled at the pinnacle of Via San Nicolao in Bissone, Residenza La Foresta boasts an enviable location with breathtaking views of Lake Lugano. This exceptional project harmoniously integrates into the natural mountain landscape, with architecture that follows the terrain’s gentle slopes. Each apartment is set back from those below, utilizing the roofs to create expansive terraces and lush roof gardens.
The building’s facades present a striking interplay between the natural striations of Travertine, accentuating the horizontal lines of the protruding floors, and the bronze-colored metal elements that highlight vertical features such as slatted panels, window frames, and spacious planters. This design intersperses the building’s solidity with the vibrancy of diverse plantings.
The residential complex is oriented along an east-west axis, ensuring soft morning sunlight and abundant afternoon light. It comprises ten residential units: two penthouses with 5.5 rooms, four apartments with 4.5 rooms, two with 3.5 rooms, and two with 2.5 rooms, all arranged over five levels. The ground floor provides parking for 24 vehicles, along with 10 private cellars and service areas.
To maximize natural light in all apartments, the layout employs an effective ”L” shape, allowing main living areas direct access to generous terraces and stunning views. The building’s design ensures each unit maintains optimal privacy, with staggered arrangements and substantial planters that enhance the green character of the complex while preventing overlooking.
THE APARTMENTS
Each apartment features an inviting entrance leading to functional service areas, including a wardrobe and guest bathroom. The spacious open-plan living area flows seamlessly into the kitchen, TV area, and dining space, all enhanced by full-height windows that frame lake views and open to expansive terraces and private gardens.
Designed for social gatherings, the living areas offer ample space for entertaining, with a spacious kitchen island and breathtaking views for mealtimes. The outdoor terraces are generously sized, ensuring privacy between adjacent units and those above.
The night hallway is streamlined, equipped with built-in wardrobes to optimize space. Bathrooms are stylishly appointed with large, modern showers, ample sink areas, and complete sanitary fittings, while larger units include convenient laundry spaces. Bedrooms are generously proportioned and feature sliding glass doors leading to terraces, offering versatile furnishing options without sacrificing functionality. The master suites include walk-in closets and private bathrooms.
European oak flooring in large planks enhances the sense of continuity throughout the spaces. Neutral tones for tile finishes and wall colors complement the decor, reflecting the hues of the exterior materials to maintain stylistic coherence.
THE COMMON AREAS
A standout feature of Residenza La Foresta is the first-floor wellness area dedicated to residents’ health and relaxation. Owners and their guests can enjoy the fitness room, equipped with state-of-the-art machines, followed by a rejuvenating experience in the spa, complete with a Turkish bath, sauna, and spacious hot tub—all within the comfort of their residence. To ensure consistency in design, these spaces echo the elegant finishes of the apartments, featuring Travertine and bronzed metal accents highlighted by modern lighting that creates a stylish yet inviting ambiance.
THE PENTHOUSES (APARTMENT 9/10)
The two penthouses, spanning two levels on the third and fourth floors, embody the pinnacle of luxury in this building. Symmetrically positioned, they offer the most breathtaking lake views, enhanced by exceptional outdoor spaces. Each penthouse boasts expansive terraces, exclusively accessible from the bedrooms on the third floor, and remarkable representative terraces on the fourth, culminating in infinity pools that double as outdoor seating areas. These fourth-floor terraces are partially covered, ensuring usability even during less sunny days.
An outdoor cooking area seamlessly connects to the living space, elevated above the living room. Residents access the penthouses directly from the fourth floor, entering through a spacious wardrobe and service bathroom into a grand open-plan living area that overlooks the terrace and lake. From this central space, one can descend via stairs or an elevator to the third floor, where the private quarters are located, featuring three bathrooms (two exclusively for the master suites), a laundry area, a double bedroom, and an office. All bedrooms open to a second expansive terrace, offering additional garden space.
APARTMENT 9
SURFACES
Apartment 275.22 m²
Terrace 187.70 m²
Garden 47.64 m²
Cellar 31.15 m²
TOTAL 536.71 m²
APARTMENT 10
SURFACES
Apartment 275.22 m²
Terrace 182.15 m²
Garden 45.72 m²
Cellar 31.15 m²
TOTAL 534.24 m²
-
Tipo di proprietà
Attico
-
Prezzo/piede²
$2,563
Caratteristiche
Caratteristiche
Lot
Interni
Outdoor
Esplora la zona
6816 Bissone, Switzerland, Ticino, Svizzera
Visualizza su Google Maps
Prezzo per sqft
Basso
Alto

Iscritto da 2 anni
Hai chiesto informazioni su questa proprietà
L'agente La contatterà al più presto
Pubblicato da
3
Annunci
2024
Iscritto
Prenota una visita con Martino Botti
Scegli una data e indica se preferisci un tour virtuale o di persona con l’agente.
Data preferita
Tipo di tour

The Botti Family Real Estate Trust The entire family is involved in the activity of the Company, founded by their
The Botti Family Real Estate Trust The entire family is involved in the activity of the Company, founded by their father Maurizio and managed in particular by their three sons Filippo, Martino and Paolo who have been active in this sector for years. The company, embedded in the local economic-commercial fabric, has built a network of direct and selected relationships with institutional banks, funds, investor groups, trustees and Russian partners. In its team, brothers Filippo and Martino have obtained the federal certificate of ”Expert in Real Estate Marketing” and are registered in the Register of Fiduciaries. Our company is also a member of the federal trade associations of Real Estate Trustees (SVIT) and Land Owners (APF-HEV). It boasts a local and international clientele, particularly from the countries of the former USSR, where we promote our properties in Cyrillic through targeted marketing in specialized channels and by enlisting the cooperation of local professionals. Our real estate portfolio is rich and varied; we have several properties that are not visible on the Internet for reasons of discretion and privacy and which we therefore treat with the utmost confidentiality.
Ultimo aggiornamento
Dicembre 19, 2024
Prima pubblicazione
Ottobre 21, 2024
Proprietà simili nelle vicinanze
Nuovi annunci a Bissone

Esplora più immobili in vendita
tipi di proprietà Bissone, Ticino, Svizzera
Bissone, Ticino, Svizzera ricerche popolari
- Proprietà immobiliari con Ufficio a Bissone, Ticino, Svizzera
- Proprietà immobiliari con Giardino a Bissone, Ticino, Svizzera
- Proprietà immobiliari Duplex a Bissone, Ticino, Svizzera
- Proprietà immobiliari Lungomare a Bissone, Ticino, Svizzera
- Proprietà immobiliari Collina a Bissone, Ticino, Svizzera
- Proprietà immobiliari Investimento immobiliare a Bissone, Ticino, Svizzera
- Proprietà immobiliari Nuove costruzioni a Bissone, Ticino, Svizzera
- Proprietà immobiliari con Centro Fitness / Palestra a Bissone, Ticino, Svizzera
- Proprietà immobiliari con Libreria a Bissone, Ticino, Svizzera
- Proprietà immobiliari con Piscina a Bissone, Ticino, Svizzera
- Proprietà immobiliari con Spiaggia Privata a Bissone, Ticino, Svizzera
Guide e storie correlate
La fiducia dei migliori broker del mondo
Gli agenti dietro le proprietà più straordinarie del mondo pubblicano su JamesEdition.
- Annunci di Sotheby's, Christie's, BARNES ed Engel & Völkers
- Ogni annuncio è verificato prima della pubblicazione
- Si metta in contatto diretto con agenti verificati
Continuando, accetta i nostri Termini e la nostra Informativa sulla privacy.