$765,000
7 Camere Da Letto Unifamiliare Indipendente
- 7 Camere
- 4 Bagni
- 5,314 Sqft
- 23,523 Sqft lot
- Aggiornato: Luglio 26
-
5
Visualizzazioni degli ultimi 30 giorni
- MLS#4026662
Informazioni sulla proprietà
La descrizione è stata tradotta automaticamente.
La descrizione viene visualizzata nella lingua originale.
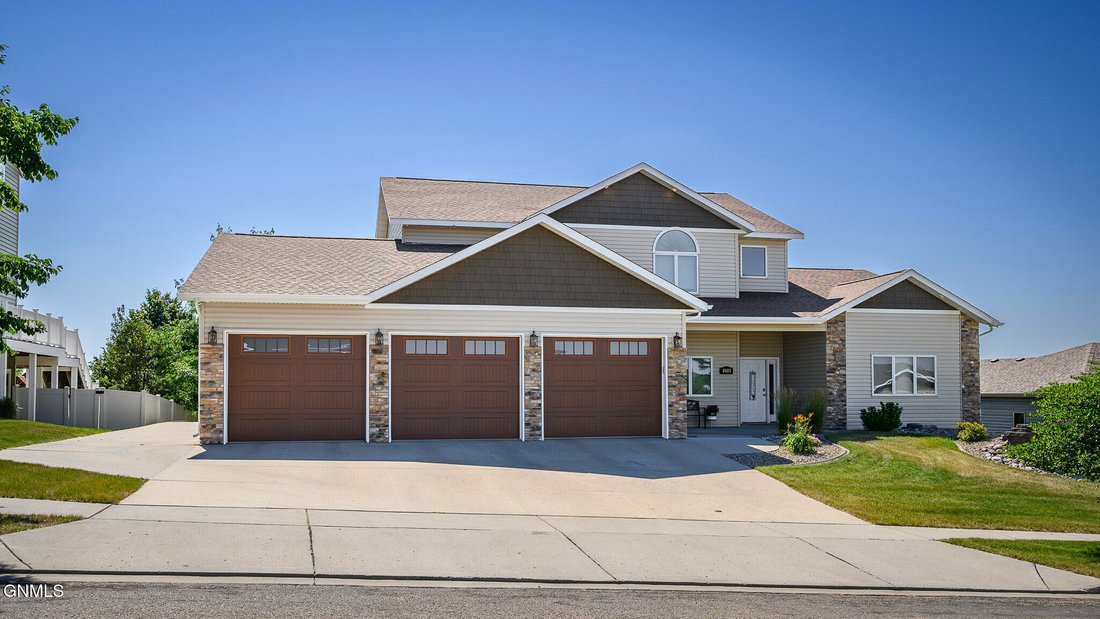
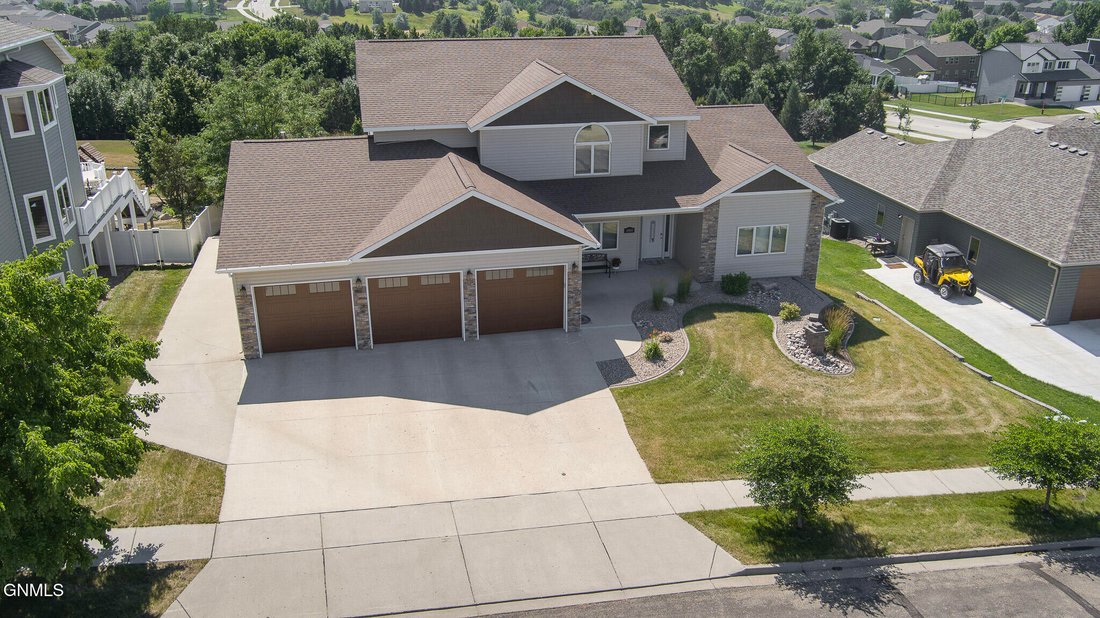
Welcome to this exceptional custom home offering over 5,000 square feet of thoughtfully designed living space with seven bedrooms, incredible storage, and a floor plan that perfectly blends functionality, accessibility, and everyday comfort. Designed with main-level handicap accessibility, this home features ground-level entry with no steps, making it ideal for a variety of lifestyles.
A grand
A grand
Welcome to this exceptional custom home offering over 5,000 square feet of thoughtfully designed living space with seven bedrooms, incredible storage, and a floor plan that perfectly blends functionality, accessibility, and everyday comfort. Designed with main-level handicap accessibility, this home features ground-level entry with no steps, making it ideal for a variety of lifestyles.
A grand foyer with soaring ceilings creates an impressive first impression and leads into the breathtaking main living area. The expansive living room is highlighted by dramatic floor-to-ceiling windows that fill the home with natural light while showcasing peaceful views of the private backyard with no backyard neighbors. The open-concept design seamlessly connects the living room, dining area, and kitchen beneath impressive vaulted ceilings, while an open loft above overlooks the entire space, enhancing the home’s spacious feel.
The kitchen is designed for both entertaining and everyday living, featuring abundant cabinetry, a large center island, generous pantry, and plenty of workspace for preparing meals or gathering with family and friends.
The oversized primary suite offers a peaceful retreat with a spacious walk-in closet and an impressive private bath featuring dual sinks, a jetted tub, and a beautifully tiled walk-in shower. An adjoining second bedroom with its own walk-in closet provides incredible flexibility and could easily serve as a nursery, sitting room, home office, or private retreat. A third main-level bedroom offers additional versatility for guests or a dedicated office.
Convenience continues with a thoughtfully designed mudroom featuring a large walk-in coat and utility closet. The laundry room is conveniently positioned between the home and garage with direct access from both sides, creating an efficient everyday entry.
Upstairs, the bright loft overlooks the great room below and offers the perfect space for reading, relaxing, or additional living space. Two spacious bedrooms each feature oversized walk-in closets and share a Jack-and-Jill bathroom complete with dual sinks and a full bath.
The walk-out lower level expands the home’s living space with an oversized family and recreation room centered around a built-in wet bar complete with a mini refrigerator. Tile flooring creates the perfect gathering area for entertaining, game nights, or hosting guests, while the included pool table makes this space ready for fun from day one. Two additional bedrooms, both with walk-in closets, a spacious bonus room ideal for a fitness room, hobby room, or craft space, and a three-quarter bath complete the lower level.
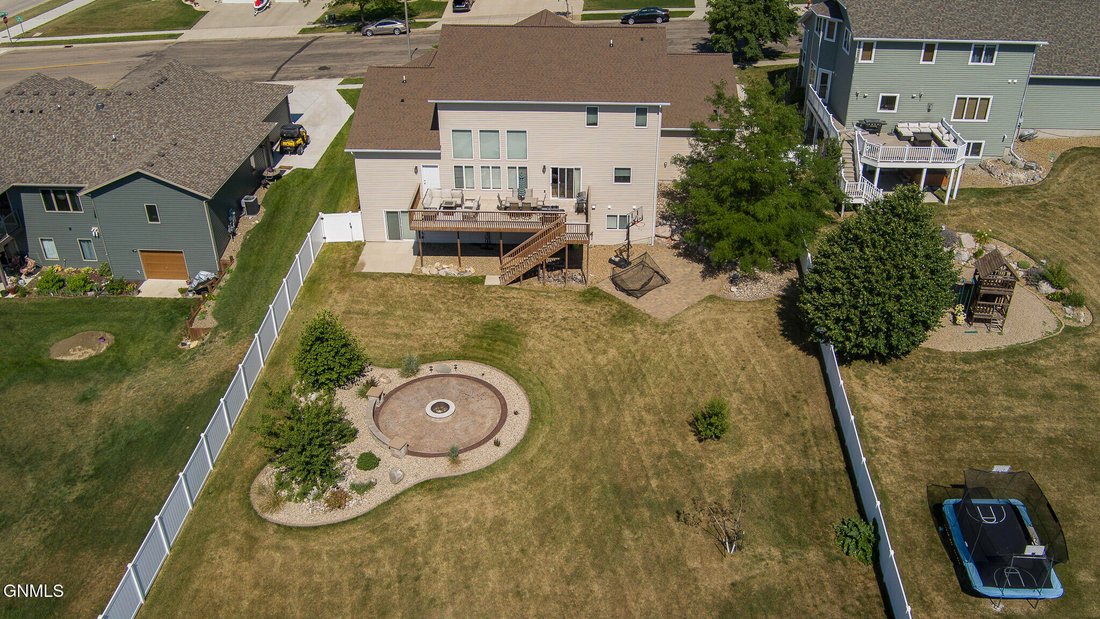
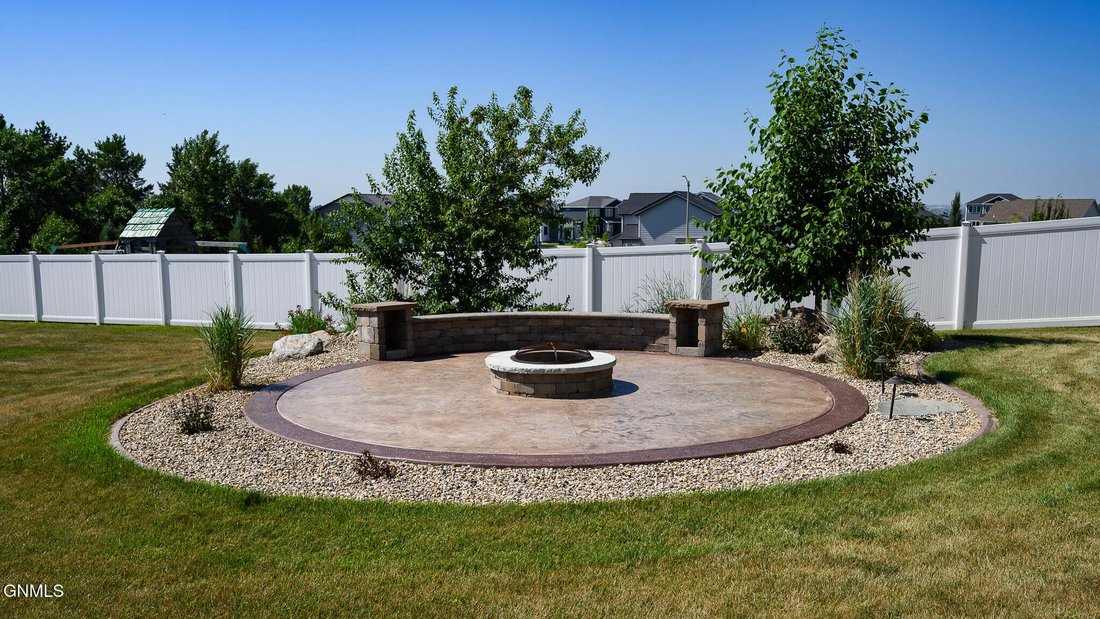
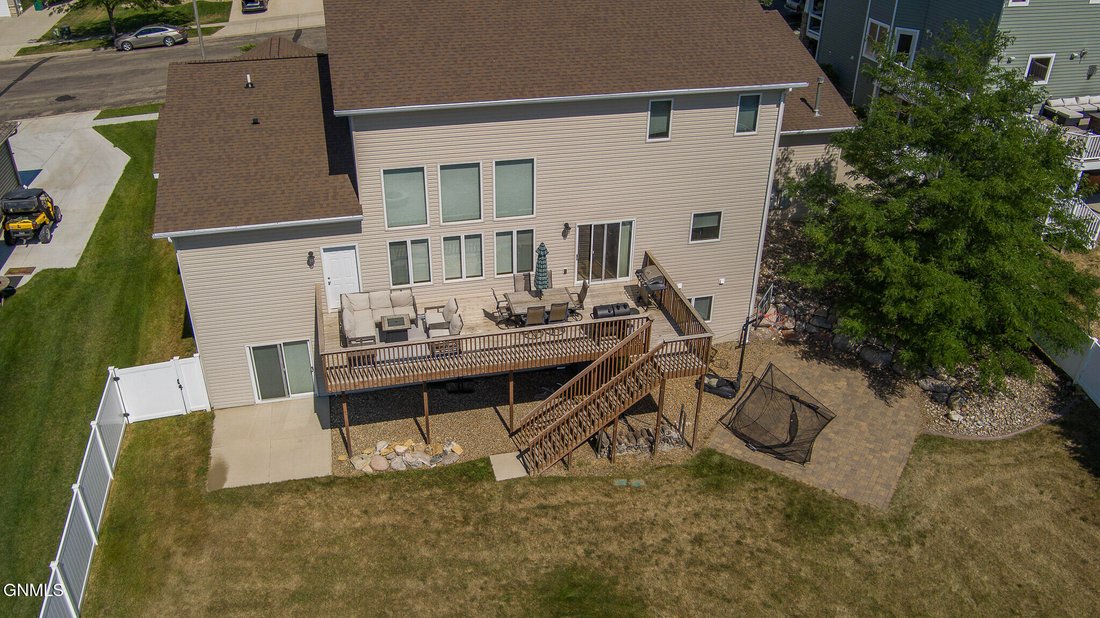
Outdoor living is equally impressive. Step from the dining area onto the expansive deck overlooking the beautifully landscaped backyard, where you’ll enjoy privacy with no backyard neighbors. A stunning paver patio surrounds the built-in fire pit, creating the perfect setting for relaxing summer evenings or entertaining friends and family. The walk-out basement also opens directly onto a spacious patio below.
The heated triple attached garage offers exceptional space with extended depth on one side, overhead loft storage, and a separate workshop or storage area in the rear. An additional parking pad provides room for extra vehicles, a camper, trailer, or recreational toys.
Storage is truly unmatched throughout this home, with every bedroom featuring its own walk-in closet, providing exceptional organization and convenience. Combining over 5,000 square feet, seven bedrooms, handicap-accessible main-level living, outstanding entertaining spaces, remarkable storage, and a peaceful private setting, this is a rare opportunity to own a home designed to accommodate both today’s lifestyle and tomorrow’s needs.
A grand foyer with soaring ceilings creates an impressive first impression and leads into the breathtaking main living area. The expansive living room is highlighted by dramatic floor-to-ceiling windows that fill the home with natural light while showcasing peaceful views of the private backyard with no backyard neighbors. The open-concept design seamlessly connects the living room, dining area, and kitchen beneath impressive vaulted ceilings, while an open loft above overlooks the entire space, enhancing the home’s spacious feel.
The kitchen is designed for both entertaining and everyday living, featuring abundant cabinetry, a large center island, generous pantry, and plenty of workspace for preparing meals or gathering with family and friends.
The oversized primary suite offers a peaceful retreat with a spacious walk-in closet and an impressive private bath featuring dual sinks, a jetted tub, and a beautifully tiled walk-in shower. An adjoining second bedroom with its own walk-in closet provides incredible flexibility and could easily serve as a nursery, sitting room, home office, or private retreat. A third main-level bedroom offers additional versatility for guests or a dedicated office.
Convenience continues with a thoughtfully designed mudroom featuring a large walk-in coat and utility closet. The laundry room is conveniently positioned between the home and garage with direct access from both sides, creating an efficient everyday entry.
Upstairs, the bright loft overlooks the great room below and offers the perfect space for reading, relaxing, or additional living space. Two spacious bedrooms each feature oversized walk-in closets and share a Jack-and-Jill bathroom complete with dual sinks and a full bath.
The walk-out lower level expands the home’s living space with an oversized family and recreation room centered around a built-in wet bar complete with a mini refrigerator. Tile flooring creates the perfect gathering area for entertaining, game nights, or hosting guests, while the included pool table makes this space ready for fun from day one. Two additional bedrooms, both with walk-in closets, a spacious bonus room ideal for a fitness room, hobby room, or craft space, and a three-quarter bath complete the lower level.
Outdoor living is equally impressive. Step from the dining area onto the expansive deck overlooking the beautifully landscaped backyard, where you’ll enjoy privacy with no backyard neighbors. A stunning paver patio surrounds the built-in fire pit, creating the perfect setting for relaxing summer evenings or entertaining friends and family. The walk-out basement also opens directly onto a spacious patio below.
The heated triple attached garage offers exceptional space with extended depth on one side, overhead loft storage, and a separate workshop or storage area in the rear. An additional parking pad provides room for extra vehicles, a camper, trailer, or recreational toys.
Storage is truly unmatched throughout this home, with every bedroom featuring its own walk-in closet, providing exceptional organization and convenience. Combining over 5,000 square feet, seven bedrooms, handicap-accessible main-level living, outstanding entertaining spaces, remarkable storage, and a peaceful private setting, this is a rare opportunity to own a home designed to accommodate both today’s lifestyle and tomorrow’s needs.
-
Tipo di proprietà
Casa
-
Anno di costruzione
2010
-
Prezzo/piede²
$143
Caratteristiche
- Garage
- Camino
- Cabina armadio
- Giardino
- Cucina esterna
- Ascensore
- Sala giochi
- Idromassaggio
- Terrazza
Caratteristiche
Interni
- Soffitto alto
- Ufficio
- Camino
- Aria condizionata
- Isola della cucina
- Idromassaggio
- Lavasciuga
- Bar
- Lavanderia
- Sala giochi
- Ascensore
- Cucina aperta
- Seminterrato
- Cabina armadio
- Centro Fitness / Palestra
Outdoor
- Terrazza
- Parcheggio
- Garage
- Cucina esterna
- Giardino
Esplora la zona
4905 Cornice Drive, Bismarck, ND 58503, Dakota del Nord, Stati Uniti
Visualizza su Google Maps
Prezzo per sqft
Basso
Alto
Iscritto da 11 anni
Hai chiesto informazioni su questa proprietà
L'agente La contatterà al più presto
Pubblicato da
5
Annunci
2017
Iscritto
Prenota una visita con Amy Hullet
Scegli una data e indica se preferisci un tour virtuale o di persona con l’agente.
Data preferita
Tipo di tour

CENTURY 21 Morrison Realty
1142 West Turnpike Ave., 58501, Bismarck, North Dakota, United States
Visualizza profilo agenzia
Welcome to CENTURY 21 Morrison Realty Online. We will be happy to help you in
buying or selling your home and i
buying or selling your home and i
Welcome to CENTURY 21 Morrison Realty Online. We will be happy to help you in
buying or selling your home and in providing you valuable information about the
Bismarck-Mandan area. Established in 1978, Morrison Realty has grown to one of
the most successful CENTURY 21 companies in the country. We have become THE
DOMINANT FORCE in the local marketing area of Bismarck-Mandan, as well as North
Dakota and the Region. Call the #1 REAL ESTATE COMPANY, CENTURY 21 Morrison
[hidden information]
buying or selling your home and in providing you valuable information about the
Bismarck-Mandan area. Established in 1978, Morrison Realty has grown to one of
the most successful CENTURY 21 companies in the country. We have become THE
DOMINANT FORCE in the local marketing area of Bismarck-Mandan, as well as North
Dakota and the Region. Call the #1 REAL ESTATE COMPANY, CENTURY 21 Morrison
[hidden information]
Ultimo aggiornamento
Luglio 26
Prima pubblicazione
Jul 17
Riferimento annuncio
ACD81631-7A0A-4BE7-B710-FF178EA437DC
Proprietà simili nelle vicinanze
Nuovi annunci a Dakota del Nord


Esplora più immobili in vendita
Dakota del Nord, Stati Uniti Città
- Case in vendita in 58503, ND, Stati Uniti
- Case in vendita in 58701, ND, Stati Uniti
- Case in vendita in Mandan, ND, Stati Uniti
- Case in vendita in 58047, ND, Stati Uniti
- Case in vendita in 58540, ND, Stati Uniti
- Case in vendita in 58554, ND, Stati Uniti
- Case in vendita in Bismarck, ND, Stati Uniti
- Case in vendita in Garrison, ND, Stati Uniti
- Case in vendita in Oxbow, ND, Stati Uniti
- Case in vendita in 58104, ND, Stati Uniti
- Case in vendita in 58401, ND, Stati Uniti
- Case in vendita in 58504, ND, Stati Uniti
- Case in vendita in 58572, ND, Stati Uniti
- Case in vendita in 58601, ND, Stati Uniti
- Case in vendita in 58722, ND, Stati Uniti
- Case in vendita in 58760, ND, Stati Uniti
- Case in vendita in 60446, IL, Stati Uniti
- Case in vendita in Burlington, ND, Stati Uniti
- Case in vendita in Dickinson, ND, Stati Uniti
- Case in vendita in Fargo, ND, Stati Uniti
tipi di proprietà Dakota del Nord, Stati Uniti
Dakota del Nord, Stati Uniti ricerche popolari
- Proprietà immobiliari con Piscina a Dakota del Nord, Stati Uniti
- Proprietà immobiliari Lungomare a Dakota del Nord, Stati Uniti
- Proprietà immobiliari con Terrazza a Dakota del Nord, Stati Uniti
- Proprietà immobiliari Vista sul lago a Dakota del Nord, Stati Uniti
- Proprietà immobiliari Lungolago a Dakota del Nord, Stati Uniti
- Proprietà immobiliari con Bagno turco a Dakota del Nord, Stati Uniti
- Proprietà immobiliari Vista Golf a Dakota del Nord, Stati Uniti
- Proprietà immobiliari con Ascensore a Dakota del Nord, Stati Uniti
- Proprietà immobiliari Collina a Dakota del Nord, Stati Uniti
- Proprietà immobiliari Vista Città a Dakota del Nord, Stati Uniti
- Proprietà immobiliari con Cinema a Dakota del Nord, Stati Uniti
Guide e storie correlate
La fiducia dei migliori broker del mondo
Gli agenti dietro le proprietà più straordinarie del mondo pubblicano su JamesEdition.
- Annunci di Sotheby's, Christie's, BARNES ed Engel & Völkers
- Ogni annuncio è verificato prima della pubblicazione
- Si metta in contatto diretto con agenti verificati
Continuando, accetta i nostri Termini e la nostra Informativa sulla privacy.
brokerages we
partnered with
partnered with