Birmingham
- 3 Camere
- 5 Bagni
- 3,800 Sqft
- 6,970 Sqft lot
- MLS#20261091287
Informazioni sulla proprietà
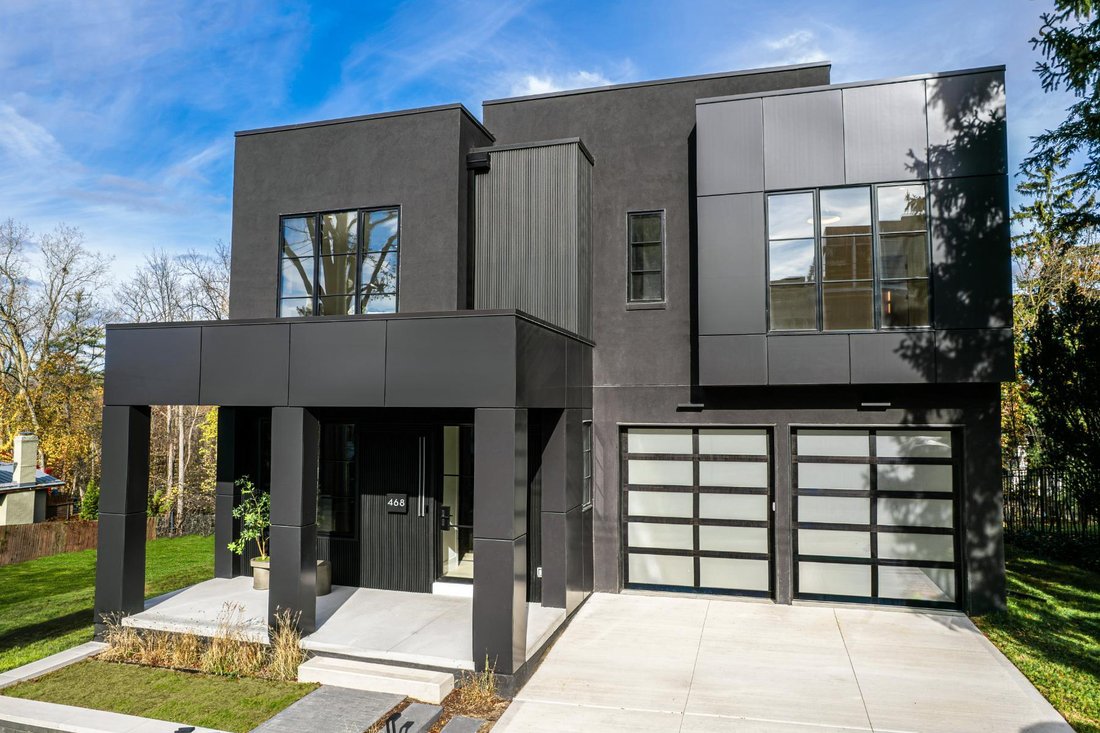
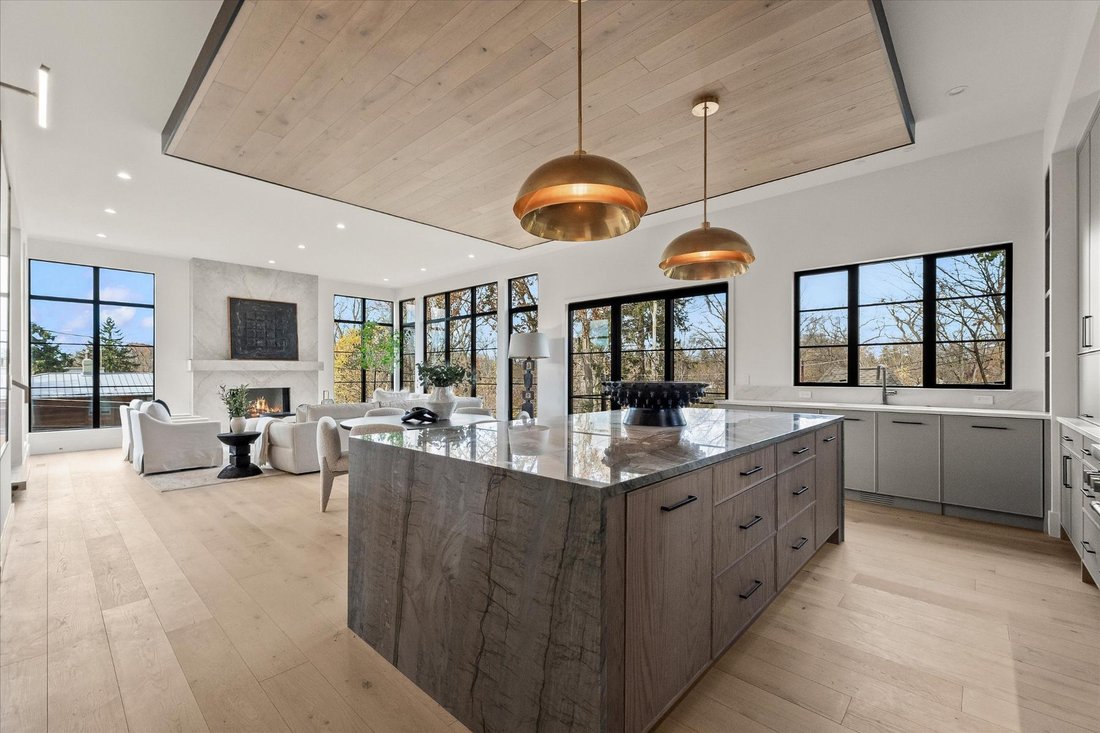
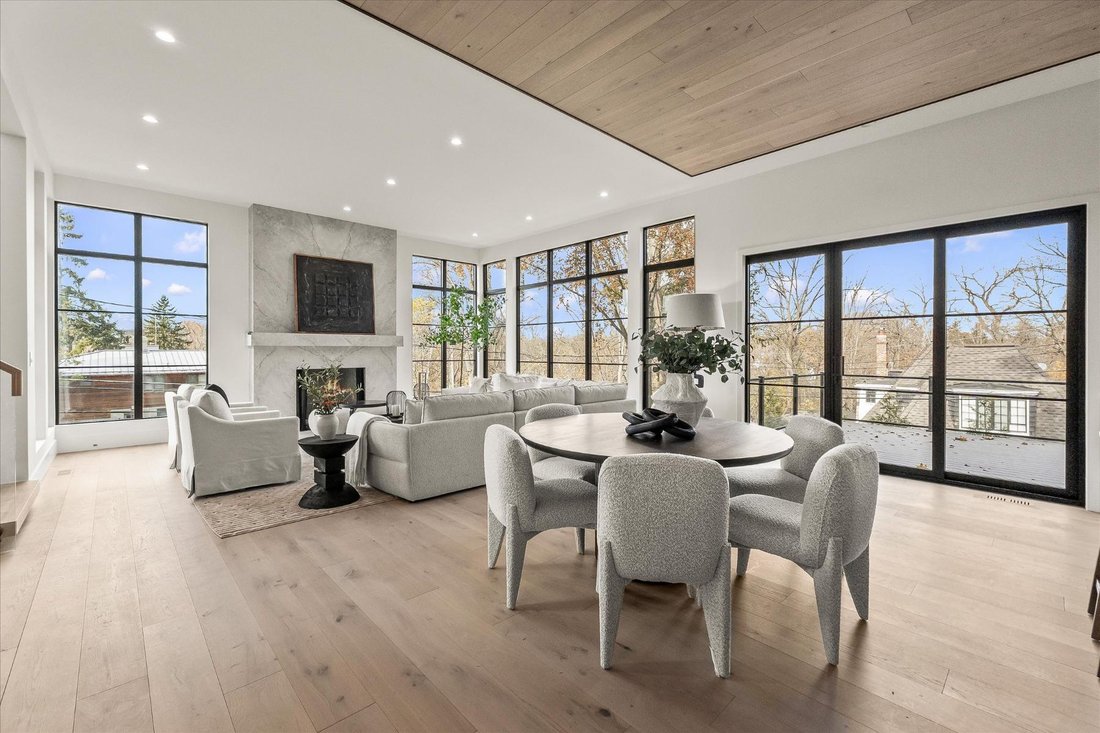
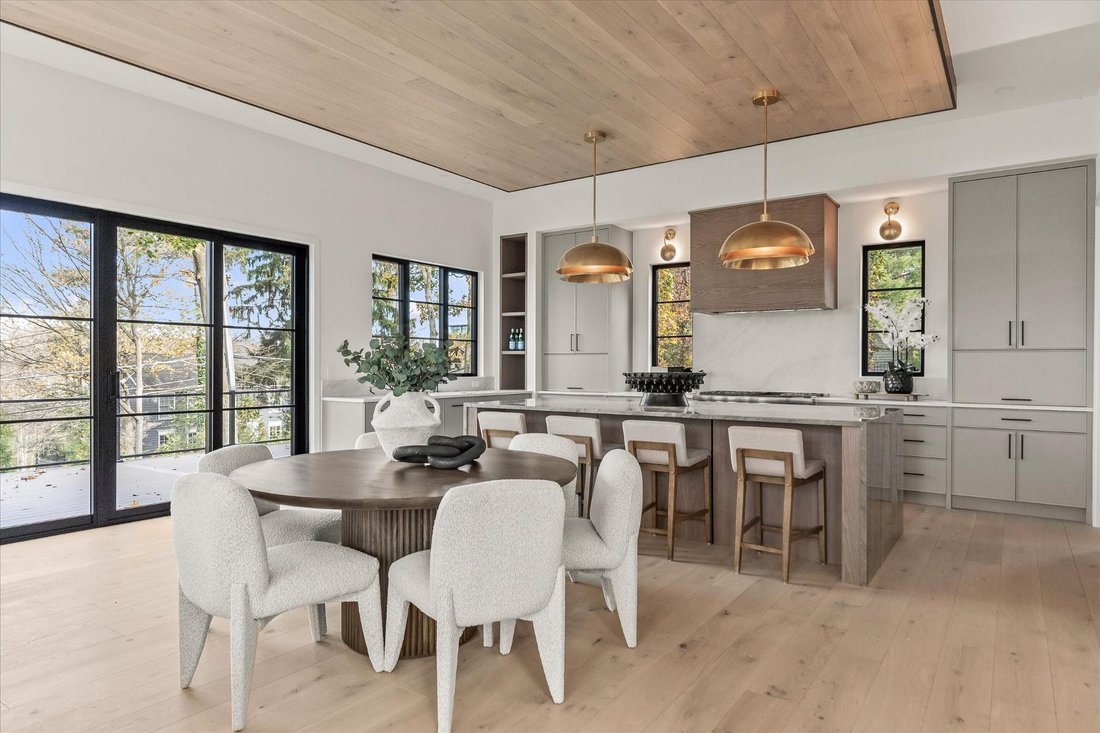
Introducing a new architectural statement by Hunter Roberts Homes and architect Brian Neeper. Offering 3,800 square feet with 3 bedrooms, 3.2 baths, and a fully finished walkout lower level, all just steps from downtown Birmingham. European oak hardwood flooring extends throughout the home. A glass-enclosed library offers flexibility as a private office or additional lounge. The open-concept ki
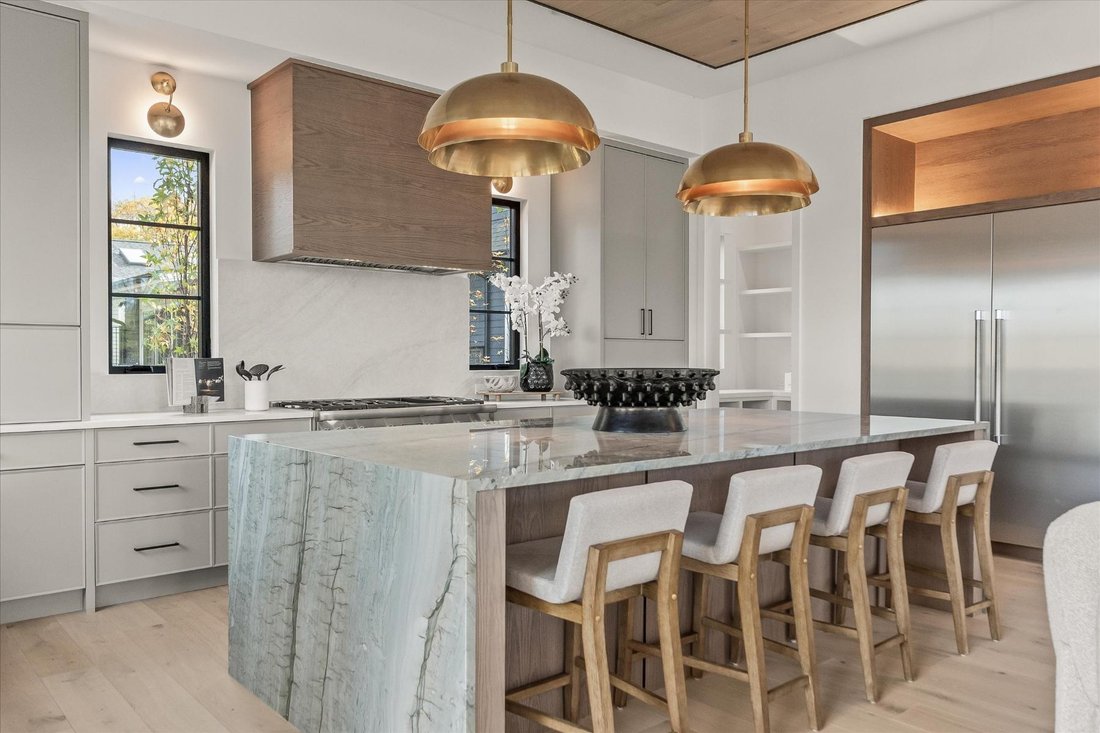
Introducing a new architectural statement by Hunter Roberts Homes and architect Brian Neeper. Offering 3,800 square feet with 3 bedrooms, 3.2 baths, and a fully finished walkout lower level, all just steps from downtown Birmingham. European oak hardwood flooring extends throughout the home. A glass-enclosed library offers flexibility as a private office or additional lounge. The open-concept kitchen, dining area, and great room are framed by a dramatic wall of windows overlooking the river and surrounding treetops. The KSI kitchen features an oversized quartzite island, matte quartz perimeter countertops, Visual Comfort lighting, a Thermador appliance package, custom wood-wrapped hood, and a convenient pantry. A floor-to-ceiling porcelain fireplace anchors the great room. Step outside onto the Trex deck balcony with glass railings to take in the views. The floating staircase creates a striking focal point leading to the private suites. Upstairs, the primary wing features a spacious bedroom, custom built-out walk-in closet, and spa-inspired bath with dual vanities, backlit cabinetry, and heated floors. Two additional bedrooms offer ensuite baths with heated floors. A conveniently located second-floor laundry completes the upper level. The finished walkout lower level offers an expansive recreation area centered around a linear fireplace with porcelain surround, complemented by a wet bar and beverage refrigerator. The home is prewired for speakers in the main living areas and rear patio, with lower-level surround sound prewiring. An elevator provides convenient access between levels, thoughtfully laid out for condo alternative ease without compromise. Completing the home is an attached, heated two-car garage with frosted glass doors. This is downtown Birmingham living reimagined, equal parts design pedigree and everyday comfort.
-
Tipo di proprietà
Casa
-
Anno di costruzione
2026
-
Prezzo/piede²
$1,052
Caratteristiche
- Camino
- Giardino
- Cabina armadio
- Terrazza
- Vista sul fiume
- Vista sull'acqua
- Ascensore
- Cucina aperta
- Libreria
Lot
- Vista panoramica / Scenica
- Vista sull'acqua
- Vista sul fiume
- Nuove costruzioni
Interni
- Soffitto alto
- Ufficio
- Camino
- Aria condizionata
- Isola della cucina
- Lavasciuga
- Bar
- Lavanderia
- Ascensore
- Cucina aperta
- Libreria
- Seminterrato
- Controsoffitti in pietra
- Cabina armadio
Outdoor
- Terrazza
- Balcone
- Parcheggio
- Giardino
Esplora la zona
L'agente La contatterà al più presto
Pubblicato da
Prenota una visita con the agent
Scegli una data e indica se preferisci un tour virtuale o di persona con l’agente.

Proprietà simili nelle vicinanze
Nuovi annunci a Birmingham




Esplora più immobili in vendita
tipi di proprietà Birmingham, MI, Stati Uniti
Birmingham, MI, Stati Uniti ricerche popolari
- Proprietà immobiliari Nuove costruzioni a Birmingham, MI, Stati Uniti
- Proprietà immobiliari Moderno a Birmingham, MI, Stati Uniti
- Proprietà immobiliari con Cucina esterna a Birmingham, MI, Stati Uniti
- Proprietà immobiliari con Piscina a Birmingham, MI, Stati Uniti
- Proprietà immobiliari Vista Città a Birmingham, MI, Stati Uniti
- Proprietà immobiliari Vista sull'acqua a Birmingham, MI, Stati Uniti
- Proprietà immobiliari Lungomare a Birmingham, MI, Stati Uniti
- Proprietà immobiliari Lungolago a Birmingham, MI, Stati Uniti
- Proprietà immobiliari Lungofiume a Birmingham, MI, Stati Uniti
- Proprietà immobiliari Vista sul fiume a Birmingham, MI, Stati Uniti
Guide e storie correlate
La fiducia dei migliori broker del mondo
Gli agenti dietro le proprietà più straordinarie del mondo pubblicano su JamesEdition.
- Annunci di Sotheby's, Christie's, BARNES ed Engel & Völkers
- Ogni annuncio è verificato prima della pubblicazione
- Si metta in contatto diretto con agenti verificati
Continuando, accetta i nostri Termini e la nostra Informativa sulla privacy.
partnered with