$738,627
Casa Colonica Semi Indipendente Le Biot
- 6 Camere
- 2 Bagni
- 2,691 Sqft
- 17,653 Sqft lot
- 3
Informazioni sulla proprietà
La descrizione è stata tradotta automaticamente.
La descrizione viene visualizzata nella lingua originale.
Semi-Detached farmhouse with Exceptional garden – Le Biot
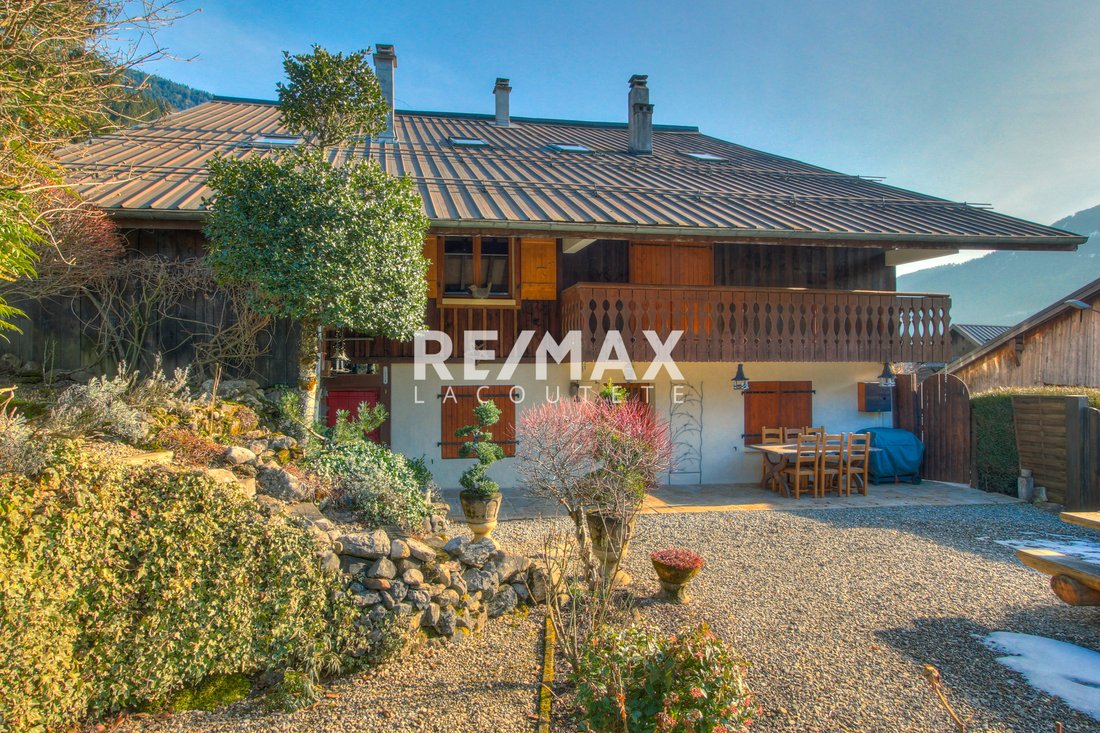
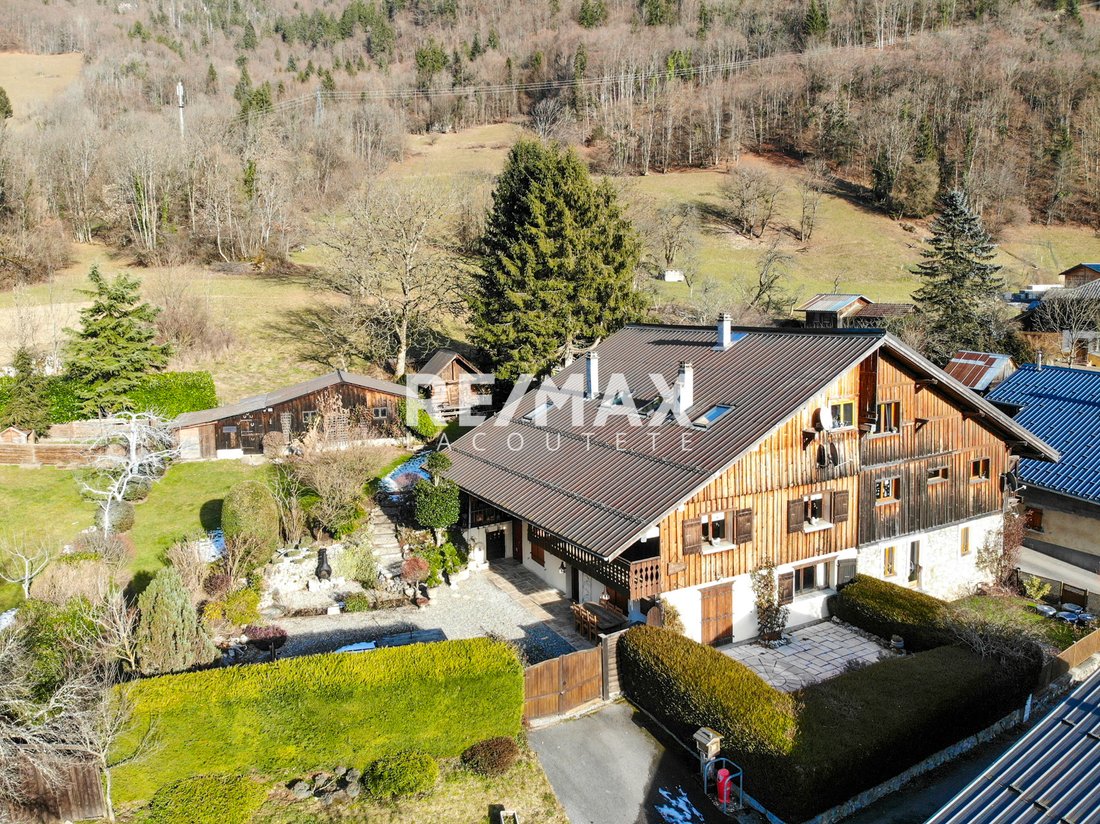
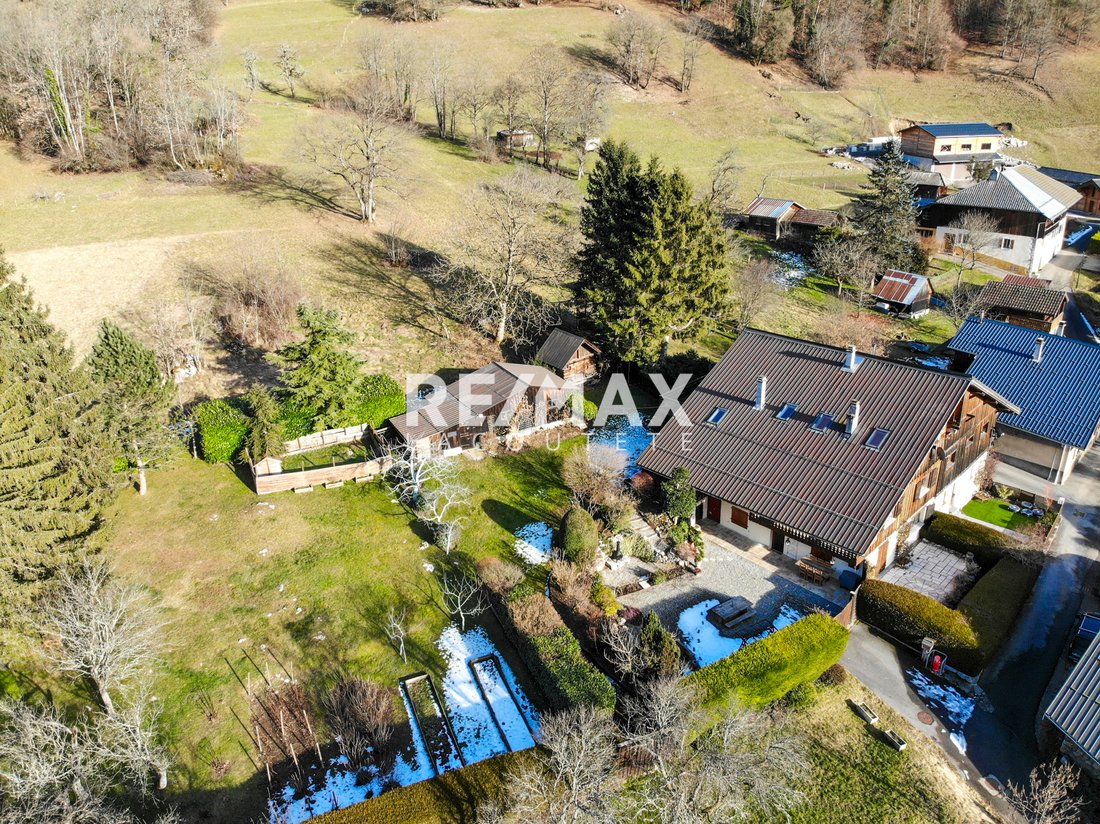
Set on a large, constructible plot of approximately 1,640 m², this charming semi-detached barn conversion offers 249.32 m² of living space over three levels, exceptional outdoor space, and unobstructed south-west facing views, enjoying sunshine throughout the day.
The property has been renovated in stages, with the Grange
Set on a large, constructible plot of approximately 1,640 m², this charming semi-detached barn conversion offers 249.32 m² of living space over three levels, exceptional outdoor space, and unobstructed south-west facing views, enjoying sunshine throughout the day.
The property has been renovated in stages, with the Grange
Semi-Detached farmhouse with Exceptional garden – Le Biot
Set on a large, constructible plot of approximately 1,640 m², this charming semi-detached barn conversion offers 249.32 m² of living space over three levels, exceptional outdoor space, and unobstructed south-west facing views, enjoying sunshine throughout the day.
The property has been renovated in stages, with the Grange section fully renovated in 2012, while retaining authentic alpine character. The chalet is ideal as a spacious family home, a Geneva commuter base, or a flexible property offering additional rental income, thanks to its layout which allows the creation of two independent apartments.
Layout & Accommodation
Upper Grange Level
The top section features a bright open-plan living area with French doors opening onto a terrace, perfect for enjoying the views and sunshine. This level includes:
• A double bedroom with mezzanine and window
• A double bedroom with sloping ceilings and Velux window
• An external cupboard / wardrobe storage room
Kitchen & Garden Level (Grange Section)
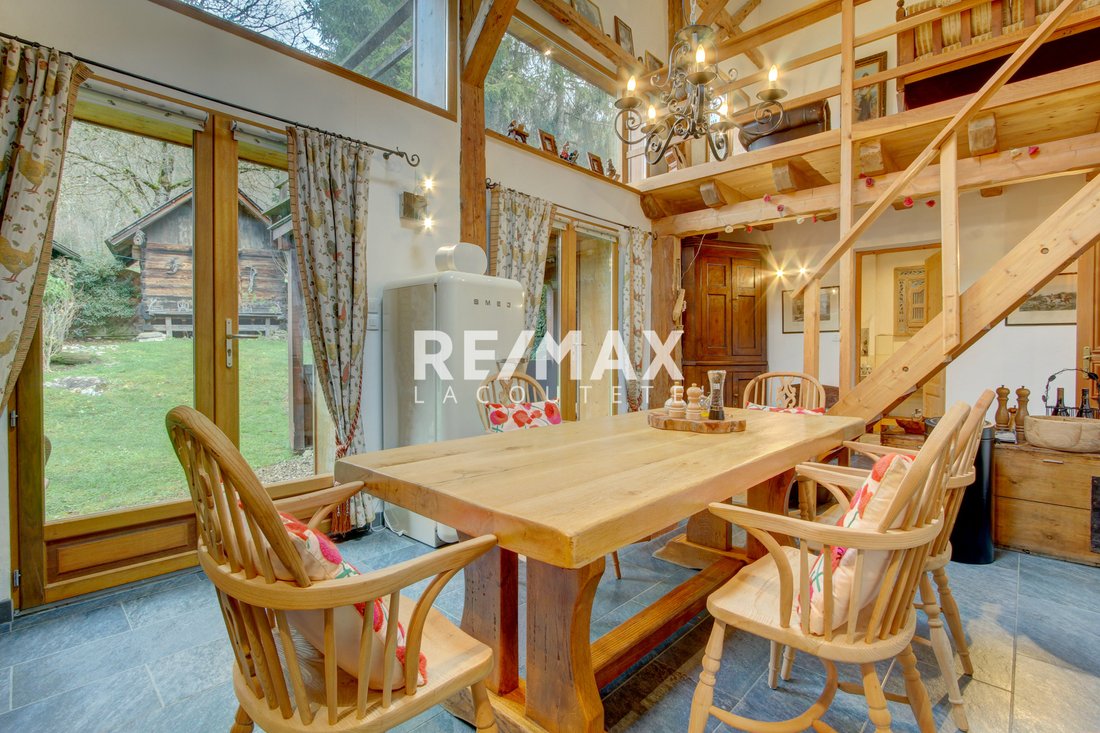
Stairs lead down to a spacious kitchen with high ceilings, large windows and Velux, and two sets of French doors opening directly onto the garden, which sit level with this floor.
Also on this level:
• Bathroom with walk-in shower, bath and WC
• Small back room ideal as pantry, storage, or children’s room
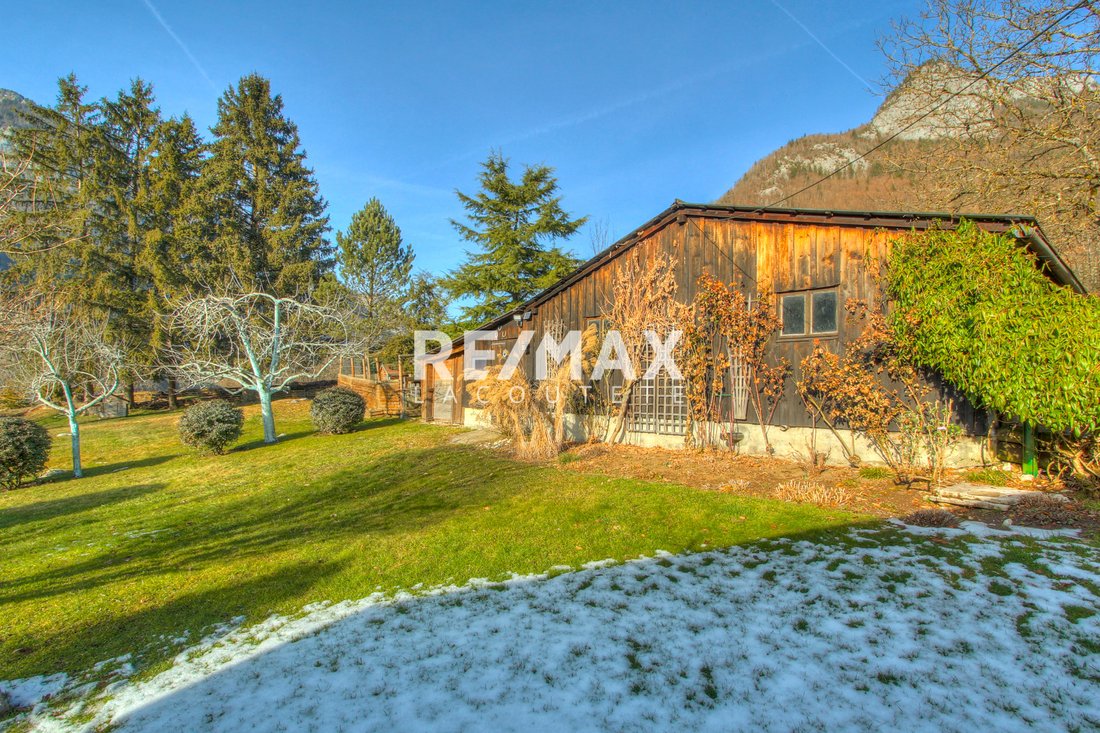
• Access to the stable and storage areas within the garden
This entire Grange section can be closed off to form an independent apartment, offering two double bedrooms, a bathroom, open living/kitchen space, terrace and garden access.
Middle Section (Second Accommodation)
Accessed via a lockable door from the kitchen, this section includes:
• Large double bedroom
• Smaller double bedroom with French doors to a private balcony (also housing the boiler/heating system)
• Large, bright double bedroom with built-in wardrobe and open views towards Roc d’Enfer
• Forth double bedroom
• New carpeting throughout
Lower Garden Level
With its own front entrance, patio and garden access, this level offers:
• Large open-plan kitchen and dining area with French doors to a generous terrace
• Spacious living room with a brand-new Jolly Mec pellet stove
• WC
• Shower room (plumbing and partial tiling completed)
• Boiler cupboard
• Utility room with independent entrance
Outdoor Space & Land
The chalet sits on an exceptional plot, rarely available in the area:
• Large, sunny garden
• Constructible land offering future potential
• Stables and workshop on the land
• Unobstructed views and all-day sunshine
• Outdoor parking for 2 vehicles, with additional parking possible within the garden
Technical Information
• Heating:
o Lower level: pellet stove heating
o Upper levels: electric heating
• Double-glazed windows with wooden shutters
• Connected to main drainage
• Southwest exposure
• Levels: 3
• Bedrooms: 6
• Bathrooms: 2
• Rooms: 9
A Rare Opportunity
This property represents exceptional value for a home of this size, with such a large constructible plot, flexible accommodation, and rental potential.
A perfect family home, an excellent option for those commuting to Geneva, or an ideal investment for buyers seeking a main residence with additional rental income in a sunny, open setting.
Le informazioni sui rischi a cui è esposta questa proprietà sono disponibili sul sito web di Géorisques: https://www.georisques.gouv.fr/
Set on a large, constructible plot of approximately 1,640 m², this charming semi-detached barn conversion offers 249.32 m² of living space over three levels, exceptional outdoor space, and unobstructed south-west facing views, enjoying sunshine throughout the day.
The property has been renovated in stages, with the Grange section fully renovated in 2012, while retaining authentic alpine character. The chalet is ideal as a spacious family home, a Geneva commuter base, or a flexible property offering additional rental income, thanks to its layout which allows the creation of two independent apartments.
Layout & Accommodation
Upper Grange Level
The top section features a bright open-plan living area with French doors opening onto a terrace, perfect for enjoying the views and sunshine. This level includes:
• A double bedroom with mezzanine and window
• A double bedroom with sloping ceilings and Velux window
• An external cupboard / wardrobe storage room
Kitchen & Garden Level (Grange Section)
Stairs lead down to a spacious kitchen with high ceilings, large windows and Velux, and two sets of French doors opening directly onto the garden, which sit level with this floor.
Also on this level:
• Bathroom with walk-in shower, bath and WC
• Small back room ideal as pantry, storage, or children’s room
• Access to the stable and storage areas within the garden
This entire Grange section can be closed off to form an independent apartment, offering two double bedrooms, a bathroom, open living/kitchen space, terrace and garden access.
Middle Section (Second Accommodation)
Accessed via a lockable door from the kitchen, this section includes:
• Large double bedroom
• Smaller double bedroom with French doors to a private balcony (also housing the boiler/heating system)
• Large, bright double bedroom with built-in wardrobe and open views towards Roc d’Enfer
• Forth double bedroom
• New carpeting throughout
Lower Garden Level
With its own front entrance, patio and garden access, this level offers:
• Large open-plan kitchen and dining area with French doors to a generous terrace
• Spacious living room with a brand-new Jolly Mec pellet stove
• WC
• Shower room (plumbing and partial tiling completed)
• Boiler cupboard
• Utility room with independent entrance
Outdoor Space & Land
The chalet sits on an exceptional plot, rarely available in the area:
• Large, sunny garden
• Constructible land offering future potential
• Stables and workshop on the land
• Unobstructed views and all-day sunshine
• Outdoor parking for 2 vehicles, with additional parking possible within the garden
Technical Information
• Heating:
o Lower level: pellet stove heating
o Upper levels: electric heating
• Double-glazed windows with wooden shutters
• Connected to main drainage
• Southwest exposure
• Levels: 3
• Bedrooms: 6
• Bathrooms: 2
• Rooms: 9
A Rare Opportunity
This property represents exceptional value for a home of this size, with such a large constructible plot, flexible accommodation, and rental potential.
A perfect family home, an excellent option for those commuting to Geneva, or an ideal investment for buyers seeking a main residence with additional rental income in a sunny, open setting.
Le informazioni sui rischi a cui è esposta questa proprietà sono disponibili sul sito web di Géorisques: https://www.georisques.gouv.fr/
-
Tipo di proprietà
Casa
-
Piani
3
-
Anno di costruzione
1800
-
Prezzo/piede²
$274
-
Emissioni
B
-
Consumo
D
Caratteristiche
- Giardino
- Terrazza
- Camino
- Cabina armadio
- Cucina aperta
- Vista sulle montagne
- Lavasciuga
- Vista panoramica / Scenica
- Cancello
Caratteristiche
Lot
Interni
- Soffitto alto
- Ufficio
- Camino
- Lavasciuga
- Lavanderia
- Cucina aperta
- Cabina armadio
Outdoor
Esplora la zona
74430 Biot, France, Le Biot, Auvergne-Rodano-Alpi, Francia
Visualizza su Google Maps
Prezzo per sqft
Basso
Alto
Iscritto da 2 anni
Hai chiesto informazioni su questa proprietà
L'agente La contatterà al più presto
Pubblicato da
17
Annunci
2025
Iscritto
Prenota una visita con the agent
Scegli una data e indica se preferisci un tour virtuale o di persona con l’agente.
Data preferita
Tipo di tour
Prima pubblicazione
Febbraio 6
Riferimento annuncio
530
Proprietà simili nelle vicinanze
Nuovi annunci a Le Biot

Esplora più immobili in vendita
tipi di proprietà Le Biot, Auvergne-Rodano-Alpi, Francia
Le Biot, Auvergne-Rodano-Alpi, Francia ricerche popolari
- Proprietà immobiliari Vista panoramica / Scenica a Le Biot, Auvergne-Rodano-Alpi, Francia
- Proprietà immobiliari con Terrazza a Le Biot, Auvergne-Rodano-Alpi, Francia
- Proprietà immobiliari con Bar a Le Biot, Auvergne-Rodano-Alpi, Francia
- Proprietà immobiliari con Ufficio a Le Biot, Auvergne-Rodano-Alpi, Francia
- Proprietà immobiliari Vista sulle montagne a Le Biot, Auvergne-Rodano-Alpi, Francia
- Proprietà immobiliari con Giardino a Le Biot, Auvergne-Rodano-Alpi, Francia
- Proprietà immobiliari Privacy a Le Biot, Auvergne-Rodano-Alpi, Francia
- Proprietà immobiliari Alta quota a Le Biot, Auvergne-Rodano-Alpi, Francia
- Proprietà immobiliari con Sauna a Le Biot, Auvergne-Rodano-Alpi, Francia
- Proprietà immobiliari con Idromassaggio a Le Biot, Auvergne-Rodano-Alpi, Francia
- Proprietà immobiliari con Camino a Le Biot, Auvergne-Rodano-Alpi, Francia
- Proprietà immobiliari con Garage a Le Biot, Auvergne-Rodano-Alpi, Francia
- Proprietà immobiliari con Balcone a Le Biot, Auvergne-Rodano-Alpi, Francia
- Proprietà immobiliari con Cucina aperta a Le Biot, Auvergne-Rodano-Alpi, Francia
- Proprietà immobiliari Rinnovato a Le Biot, Auvergne-Rodano-Alpi, Francia
Guide e storie correlate
La fiducia dei migliori broker del mondo
Gli agenti dietro le proprietà più straordinarie del mondo pubblicano su JamesEdition.
- Annunci di Sotheby's, Christie's, BARNES ed Engel & Völkers
- Ogni annuncio è verificato prima della pubblicazione
- Si metta in contatto diretto con agenti verificati
Continuando, accetta i nostri Termini e la nostra Informativa sulla privacy.