$2,010,983
Bella Proprietà In Un Domaine Privé De Prestige
- 4 Camere
- 2,218 Sqft
- 15,737 Sqft lot
- Aggiornato: Oggi
Informazioni sulla proprietà
La descrizione è stata tradotta automaticamente.
La descrizione viene visualizzata nella lingua originale.
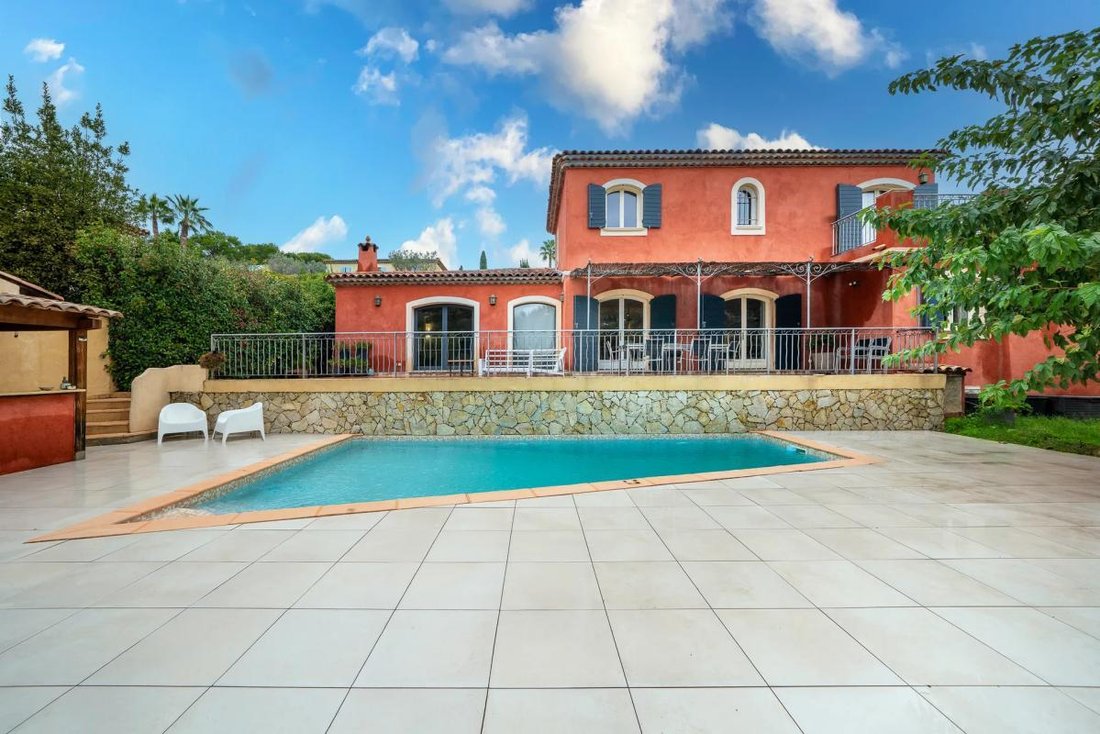
This 8-room family home, approximately 205 m², is set on a landscaped plot of 1,462 m² featuring a swimming pool, located in Biot within a highly sought-after residence. Spread over two main levels plus a finished basement, it impresses with generous spaces, abundant natural light, and well-maintained outdoor areas, ideal for both relaxation and entertaining.
Upon entering, the ground flo
Upon entering, the ground flo
This 8-room family home, approximately 205 m², is set on a landscaped plot of 1,462 m² featuring a swimming pool, located in Biot within a highly sought-after residence. Spread over two main levels plus a finished basement, it impresses with generous spaces, abundant natural light, and well-maintained outdoor areas, ideal for both relaxation and entertaining.
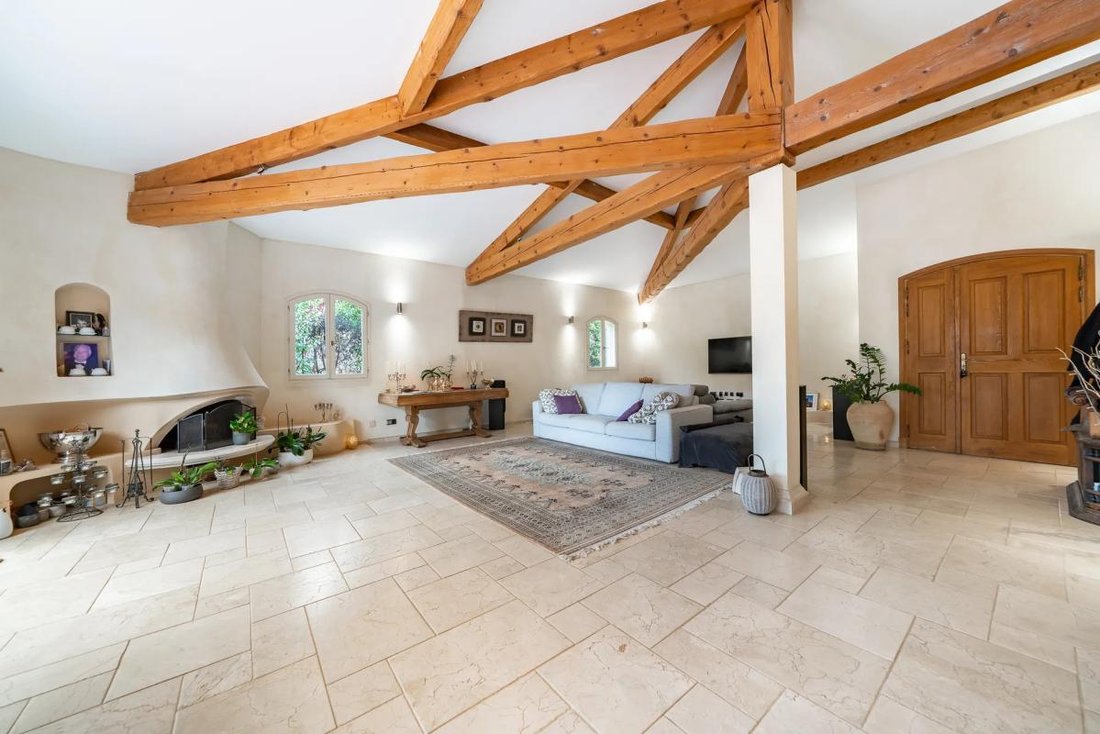
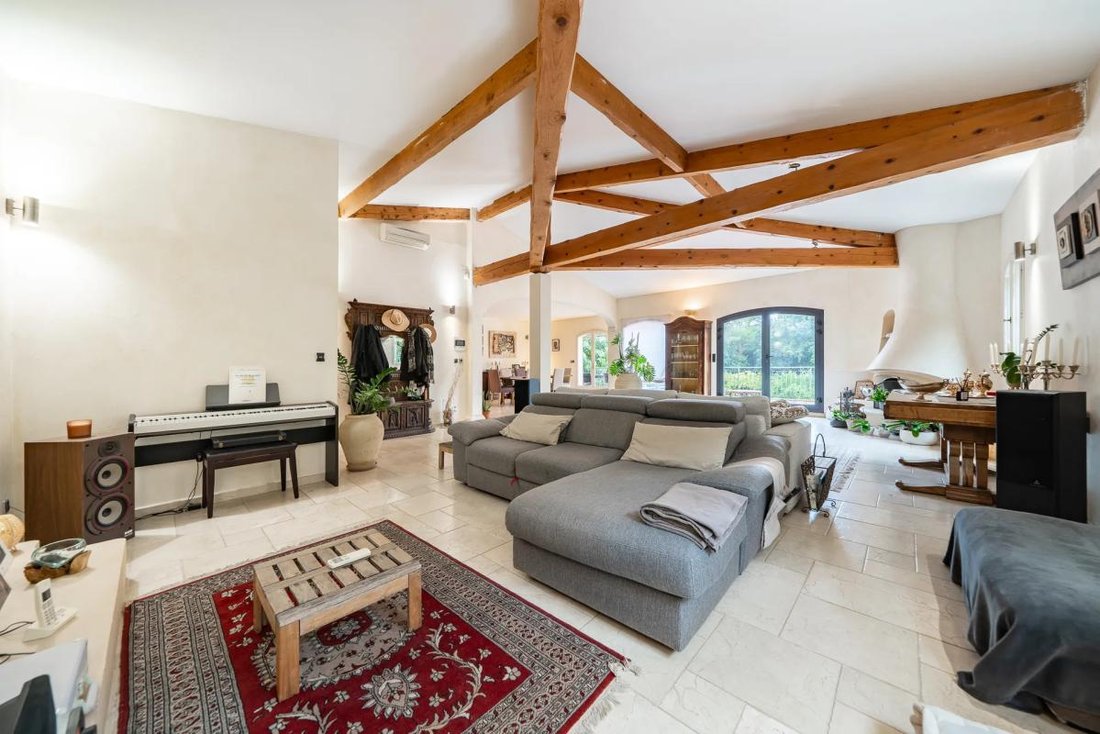
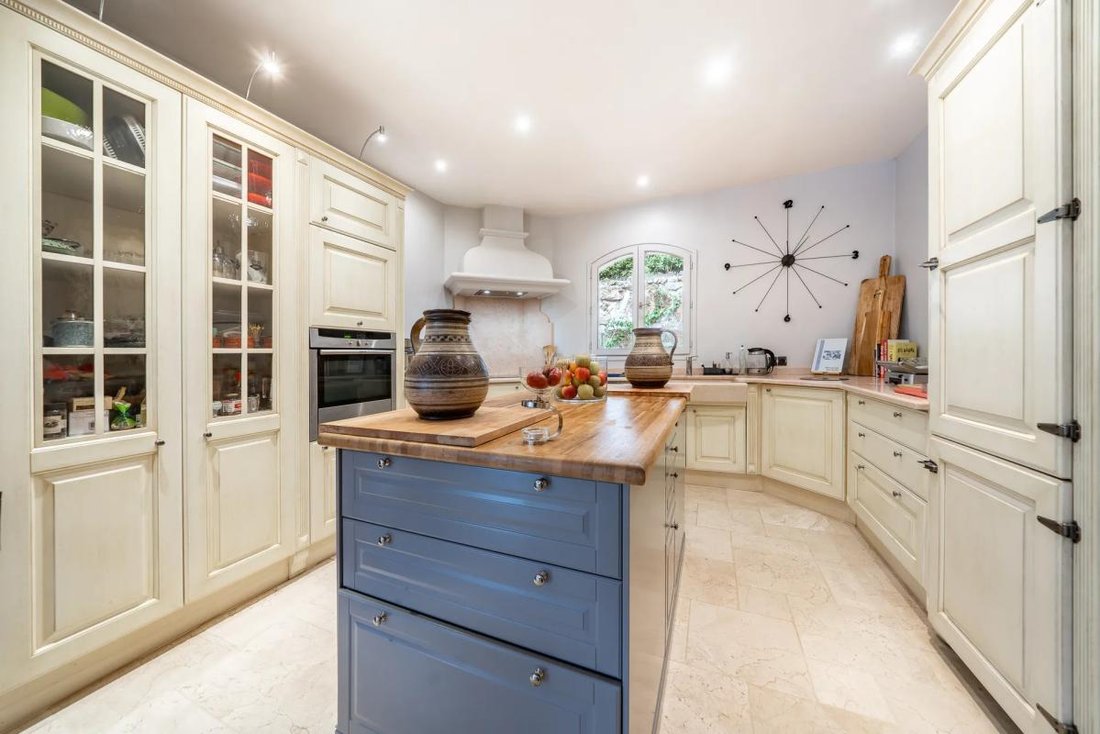
Upon entering, the ground floor reveals a spacious, welcoming living area with a fireplace, where the double living room and dining room naturally open onto the outdoor spaces. The fully equipped open kitchen is complemented by an adjoining pantry with direct access to the garage. A large terrace seamlessly extends the living areas, creating a pleasant flow between indoors and garden.
This level also includes three bedrooms with built-in storage and a shower room. Air conditioning, home automation, and central vacuuming provide daily comfort.
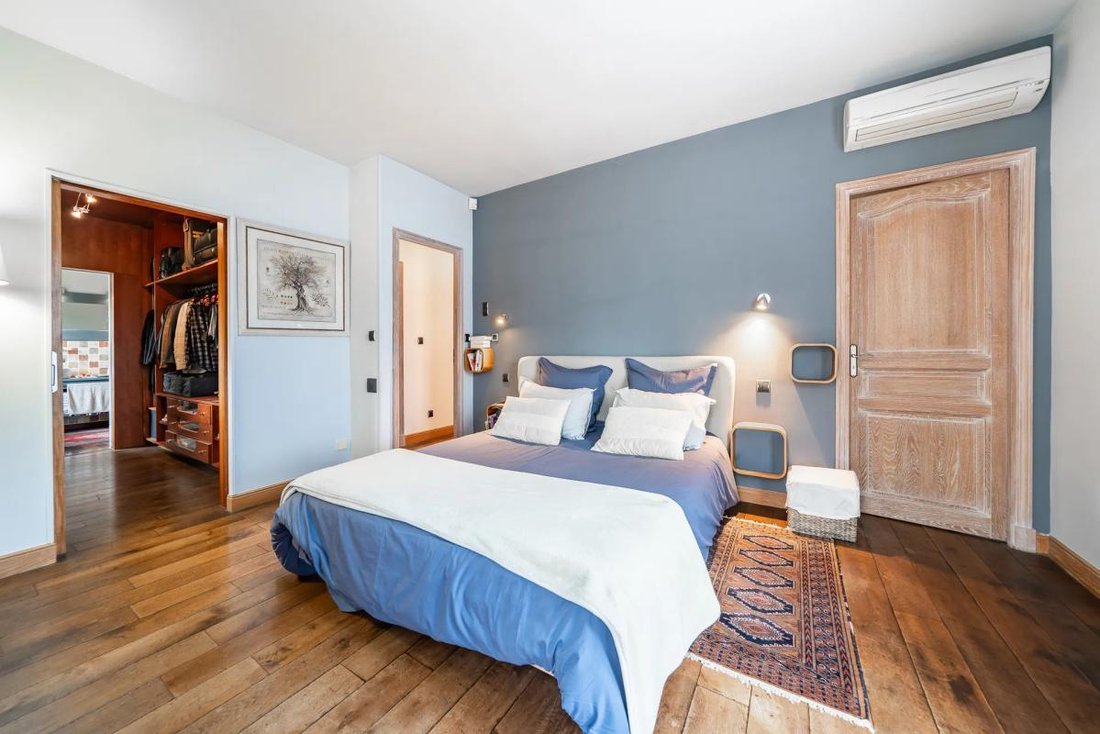
Upstairs, a separate office offers a quiet workspace. The master suite is a true private retreat with two walk-in closets and a full bathroom featuring a walk-in shower, a spa bathtub, and a toilet. The layout is designed to preserve privacy while ensuring smooth circulation. Gas underfloor heating, double glazing, the property’s excellent overall condition, and its energy rating of C contribute to its quality.
The basement is an additional asset, housing a gym, multiple storage areas, and a wine cellar; versatile, it easily adapts to the occupants’ needs. The property also includes a double garage and three outdoor parking spaces. Fiber optic internet completes the amenities, ensuring modern and connected living.
Facing due south, the landscaped garden is a true living space. It features a swimming pool, a pool house, and large terraces inviting full enjoyment of the Mediterranean climate. Automatic irrigation, an electric gate, and numerous fruit trees add to the charm and ease of maintenance of the outdoor areas.
Just a few hundred meters away, several bus lines serve the area, facilitating daily travel. Families will also appreciate the proximity to schools covering the entire educational path, from early childhood to higher education (Moulin Neuf, Olivari, Éganaude, CIV…). Finally, a nearby commercial area enhances living comfort by providing access to everyday conveniences.
Technical details:
- Property tax: €2,240
- Energy performance rating: C
- Heating type: individual gas
- Hot water distribution: boiler
Legal notice:
The information presented in this listing has been carefully prepared by Zefir based on available data at the time of writing. It is provided for informational purposes and complements regulatory diagnostics as well as technical and administrative checks accompanying any real estate transaction, such as urban planning controls or cadastral documentation review. For official information regarding natural, mining, or technological risks, it is recommended to consult the Géorisques website, the reference service in this field. Zefir aims to support you with transparency and rigor at every stage of your project and remains available to discuss the necessary steps. For any questions, contact Zefir at ***.
Le informazioni sui rischi a cui è esposta questa proprietà sono disponibili sul sito web di Géorisques: https://www.georisques.gouv.fr/
Upon entering, the ground floor reveals a spacious, welcoming living area with a fireplace, where the double living room and dining room naturally open onto the outdoor spaces. The fully equipped open kitchen is complemented by an adjoining pantry with direct access to the garage. A large terrace seamlessly extends the living areas, creating a pleasant flow between indoors and garden.
This level also includes three bedrooms with built-in storage and a shower room. Air conditioning, home automation, and central vacuuming provide daily comfort.
Upstairs, a separate office offers a quiet workspace. The master suite is a true private retreat with two walk-in closets and a full bathroom featuring a walk-in shower, a spa bathtub, and a toilet. The layout is designed to preserve privacy while ensuring smooth circulation. Gas underfloor heating, double glazing, the property’s excellent overall condition, and its energy rating of C contribute to its quality.
The basement is an additional asset, housing a gym, multiple storage areas, and a wine cellar; versatile, it easily adapts to the occupants’ needs. The property also includes a double garage and three outdoor parking spaces. Fiber optic internet completes the amenities, ensuring modern and connected living.
Facing due south, the landscaped garden is a true living space. It features a swimming pool, a pool house, and large terraces inviting full enjoyment of the Mediterranean climate. Automatic irrigation, an electric gate, and numerous fruit trees add to the charm and ease of maintenance of the outdoor areas.
Just a few hundred meters away, several bus lines serve the area, facilitating daily travel. Families will also appreciate the proximity to schools covering the entire educational path, from early childhood to higher education (Moulin Neuf, Olivari, Éganaude, CIV…). Finally, a nearby commercial area enhances living comfort by providing access to everyday conveniences.
Technical details:
- Property tax: €2,240
- Energy performance rating: C
- Heating type: individual gas
- Hot water distribution: boiler
Legal notice:
The information presented in this listing has been carefully prepared by Zefir based on available data at the time of writing. It is provided for informational purposes and complements regulatory diagnostics as well as technical and administrative checks accompanying any real estate transaction, such as urban planning controls or cadastral documentation review. For official information regarding natural, mining, or technological risks, it is recommended to consult the Géorisques website, the reference service in this field. Zefir aims to support you with transparency and rigor at every stage of your project and remains available to discuss the necessary steps. For any questions, contact Zefir at ***.
Le informazioni sui rischi a cui è esposta questa proprietà sono disponibili sul sito web di Géorisques: https://www.georisques.gouv.fr/
-
Tipo di proprietà
Casa
-
Piani
2
-
Anno di costruzione
2005
-
Prezzo/piede²
$906
-
Emissioni
C
-
Consumo
C
Caratteristiche
Caratteristiche
Lot
Interni
- Soffitto alto
- Ufficio
- Camino
- Aria condizionata
- Isola della cucina
- Cantina
- Cucina aperta
- Seminterrato
- Cabina armadio
- Centro Fitness / Palestra
Outdoor
Esplora la zona
1464, Chemin de Vallauris, Bois Fleuri-Chevre d'Or-Saint Philippe, Biot, Francia
Visualizza su Google Maps
Prezzo per sqft
Basso
Alto
Vedi altri 110 annunci a Bois Fleuri-Chevre d'Or-Saint Philippe
Iscritto da 1 mese
Hai chiesto informazioni su questa proprietà
L'agente La contatterà al più presto
Pubblicato da
767
Annunci
2026
Iscritto
Prenota una visita con the agent
Scegli una data e indica se preferisci un tour virtuale o di persona con l’agente.
Data preferita
Tipo di tour
Ultimo aggiornamento
Oggi
Prima pubblicazione
Novembre 9
Riferimento annuncio
3d920525-78e4-4c0b-b092-322d81
Proprietà simili nelle vicinanze
Nuovi annunci a Bois Fleuri-Chevre d'Or-Saint Philippe




Esplora più immobili in vendita
tipi di proprietà Bois Fleuri-Chevre d'Or-Saint Philippe, Biot, Francia
- Ville in vendita in Bois Fleuri-Chevre d'Or-Saint Philippe, Biot, Francia
- Case in vendita in Bois Fleuri-Chevre d'Or-Saint Philippe, Biot, Francia
- Terreno in vendita in Bois Fleuri-Chevre d'Or-Saint Philippe, Biot, Francia
- Appartamenti in vendita in Bois Fleuri-Chevre d'Or-Saint Philippe, Biot, Francia
- Proprietà in vendita in Bois Fleuri-Chevre d'Or-Saint Philippe, Biot, Francia
Bois Fleuri-Chevre d'Or-Saint Philippe, Biot, Francia ricerche popolari
- Proprietà immobiliari Vista panoramica / Scenica a Bois Fleuri-Chevre d'Or-Saint Philippe, Biot, Francia
- Proprietà immobiliari Vista mare a Bois Fleuri-Chevre d'Or-Saint Philippe, Biot, Francia
- Proprietà immobiliari con Terrazza a Bois Fleuri-Chevre d'Or-Saint Philippe, Biot, Francia
- Proprietà immobiliari con Bar a Bois Fleuri-Chevre d'Or-Saint Philippe, Biot, Francia
- Proprietà immobiliari con Sala giochi a Bois Fleuri-Chevre d'Or-Saint Philippe, Biot, Francia
- Proprietà immobiliari con Ufficio a Bois Fleuri-Chevre d'Or-Saint Philippe, Biot, Francia
- Proprietà immobiliari con Ascensore a Bois Fleuri-Chevre d'Or-Saint Philippe, Biot, Francia
- Proprietà immobiliari Vista sulle montagne a Bois Fleuri-Chevre d'Or-Saint Philippe, Biot, Francia
- Proprietà immobiliari con Giardino a Bois Fleuri-Chevre d'Or-Saint Philippe, Biot, Francia
- Proprietà immobiliari con Cucina esterna a Bois Fleuri-Chevre d'Or-Saint Philippe, Biot, Francia
- Proprietà immobiliari Vista Golf a Bois Fleuri-Chevre d'Or-Saint Philippe, Biot, Francia
- Proprietà immobiliari Costiera a Bois Fleuri-Chevre d'Or-Saint Philippe, Biot, Francia
- Proprietà immobiliari Comunità recintata a Bois Fleuri-Chevre d'Or-Saint Philippe, Biot, Francia
- Proprietà immobiliari Privacy a Bois Fleuri-Chevre d'Or-Saint Philippe, Biot, Francia
- Proprietà immobiliari Collina a Bois Fleuri-Chevre d'Or-Saint Philippe, Biot, Francia
- Proprietà immobiliari Investimento immobiliare a Bois Fleuri-Chevre d'Or-Saint Philippe, Biot, Francia
- Proprietà immobiliari Moderno a Bois Fleuri-Chevre d'Or-Saint Philippe, Biot, Francia
- Proprietà immobiliari Equestre a Bois Fleuri-Chevre d'Or-Saint Philippe, Biot, Francia
- Proprietà immobiliari Nuove costruzioni a Bois Fleuri-Chevre d'Or-Saint Philippe, Biot, Francia
- Proprietà immobiliari con Centro Fitness / Palestra a Bois Fleuri-Chevre d'Or-Saint Philippe, Biot, Francia
- Proprietà immobiliari con Sauna a Bois Fleuri-Chevre d'Or-Saint Philippe, Biot, Francia
- Proprietà immobiliari con Bagno turco a Bois Fleuri-Chevre d'Or-Saint Philippe, Biot, Francia
- Proprietà immobiliari con Libreria a Bois Fleuri-Chevre d'Or-Saint Philippe, Biot, Francia
- Proprietà immobiliari con Aria condizionata a Bois Fleuri-Chevre d'Or-Saint Philippe, Biot, Francia
- Proprietà immobiliari con Cantina a Bois Fleuri-Chevre d'Or-Saint Philippe, Biot, Francia
- Proprietà immobiliari con Idromassaggio a Bois Fleuri-Chevre d'Or-Saint Philippe, Biot, Francia
- Proprietà immobiliari con Camino a Bois Fleuri-Chevre d'Or-Saint Philippe, Biot, Francia
- Proprietà immobiliari con Piscina a Bois Fleuri-Chevre d'Or-Saint Philippe, Biot, Francia
- Proprietà immobiliari con Garage a Bois Fleuri-Chevre d'Or-Saint Philippe, Biot, Francia
- Proprietà immobiliari con Balcone a Bois Fleuri-Chevre d'Or-Saint Philippe, Biot, Francia
- Proprietà immobiliari con Campo da tennis a Bois Fleuri-Chevre d'Or-Saint Philippe, Biot, Francia
- Proprietà immobiliari con Eliporto a Bois Fleuri-Chevre d'Or-Saint Philippe, Biot, Francia
- Proprietà immobiliari con Cucina aperta a Bois Fleuri-Chevre d'Or-Saint Philippe, Biot, Francia
- Proprietà immobiliari Rinnovato a Bois Fleuri-Chevre d'Or-Saint Philippe, Biot, Francia
- Proprietà immobiliari con Cinema a Bois Fleuri-Chevre d'Or-Saint Philippe, Biot, Francia
- Proprietà immobiliari Vista sull'acqua a Bois Fleuri-Chevre d'Or-Saint Philippe, Biot, Francia
Guide e storie correlate
La fiducia dei migliori broker del mondo
Gli agenti dietro le proprietà più straordinarie del mondo pubblicano su JamesEdition.
- Annunci di Sotheby's, Christie's, BARNES ed Engel & Völkers
- Ogni annuncio è verificato prima della pubblicazione
- Si metta in contatto diretto con agenti verificati
Continuando, accetta i nostri Termini e la nostra Informativa sulla privacy.