$1,970,906
Privilegiato. Lussuoso. Raffinato.
- 2 Camere
- 1 Bagni
- 1,088 Sqft
- 8,988 Sqft lot
- Aggiornato: Settembre 3
Informazioni sulla proprietà
La descrizione è stata tradotta automaticamente.
La descrizione viene visualizzata nella lingua originale.
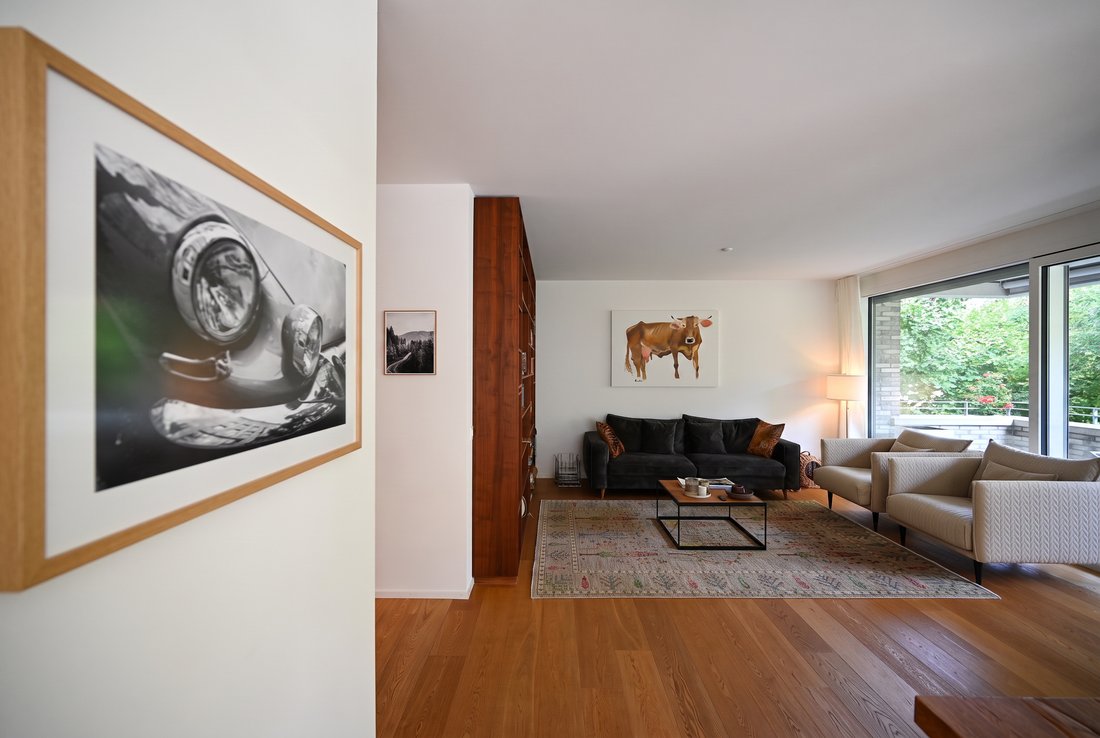
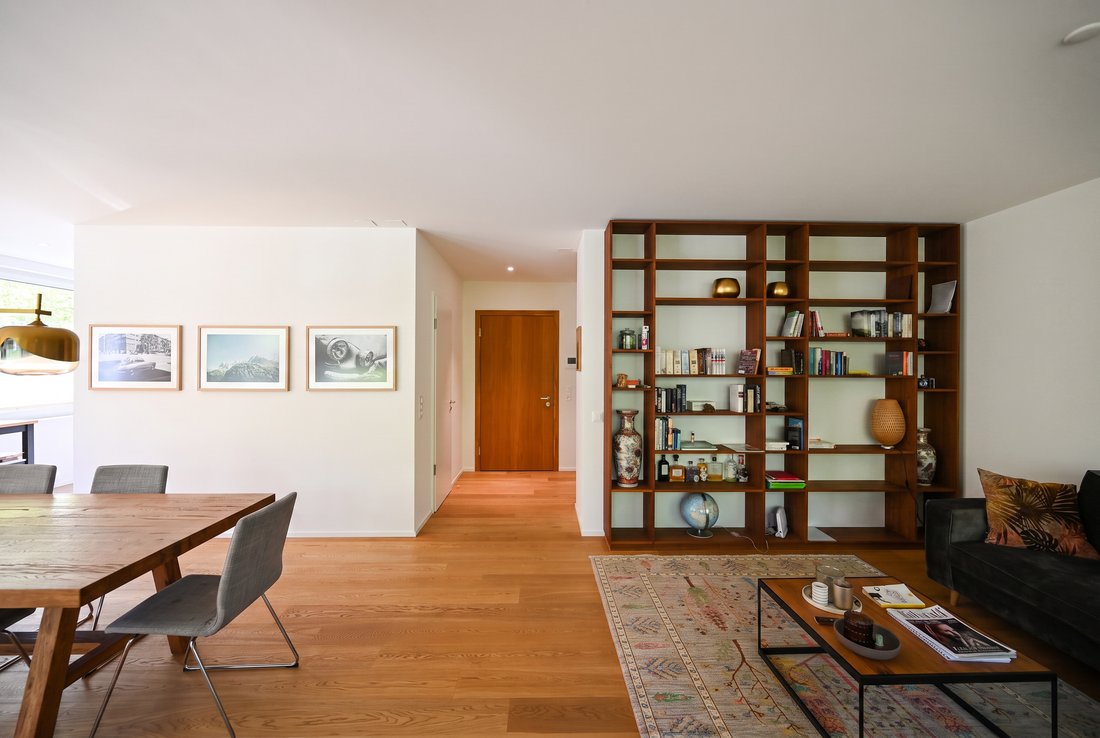
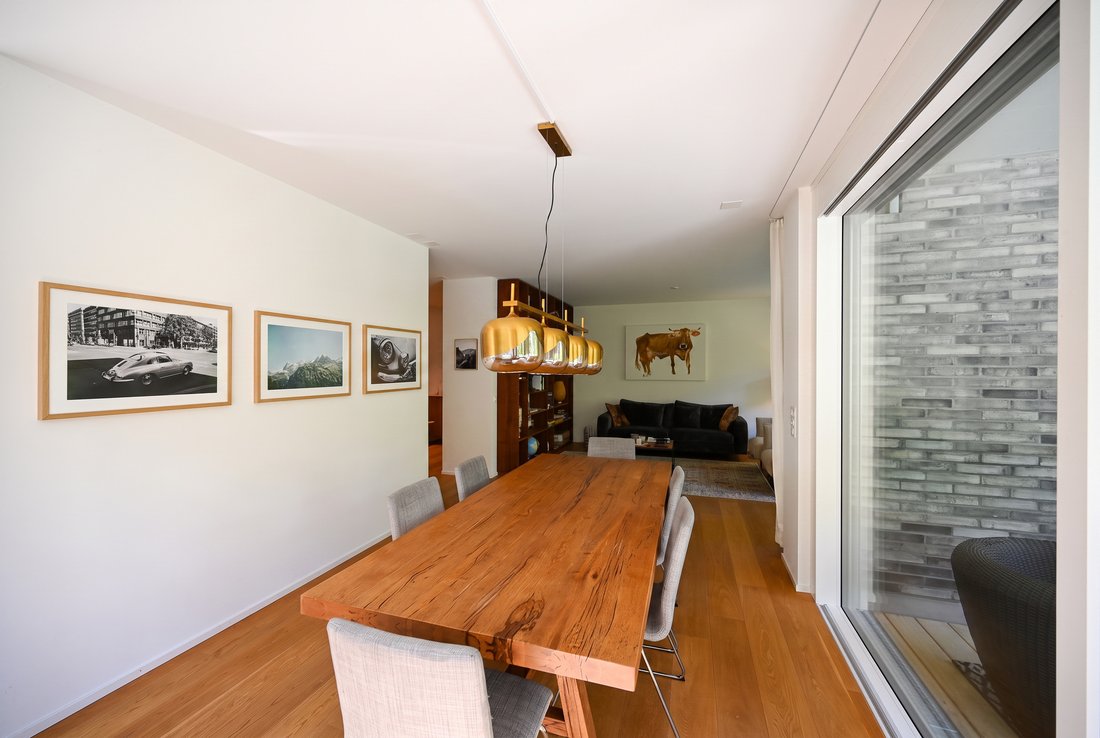
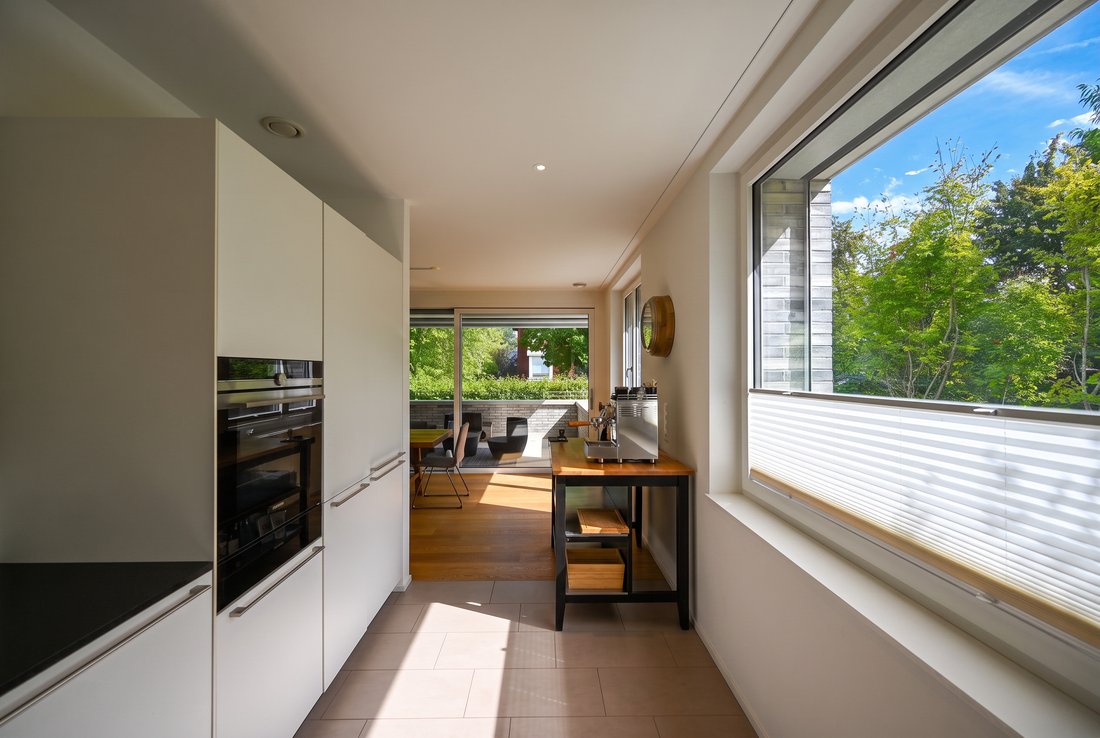
Nestled in a park-like setting and surrounded by remarkable greenery, this extraordinary home presents itself in a privileged location within a sought-after villa neighborhood of Binningen. The multi-family building, with only five residential units, uniquely combines urban proximity, tranquility, and high privacy.
Designed by the renowned Basel architectural firm Müller & Naegelin Archite
Designed by the renowned Basel architectural firm Müller & Naegelin Archite
Nestled in a park-like setting and surrounded by remarkable greenery, this extraordinary home presents itself in a privileged location within a sought-after villa neighborhood of Binningen. The multi-family building, with only five residential units, uniquely combines urban proximity, tranquility, and high privacy.
Designed by the renowned Basel architectural firm Müller & Naegelin Architekten, the property impresses with a clear architectural language, precise proportions, and a carefully composed materialization. Exposed concrete, generous glazing, and the above-average ceiling height of approximately 2.62 meters give it a timeless yet distinctive identity. The certified MINERGIE-P standard underscores the high demands in terms of energy efficiency as well.
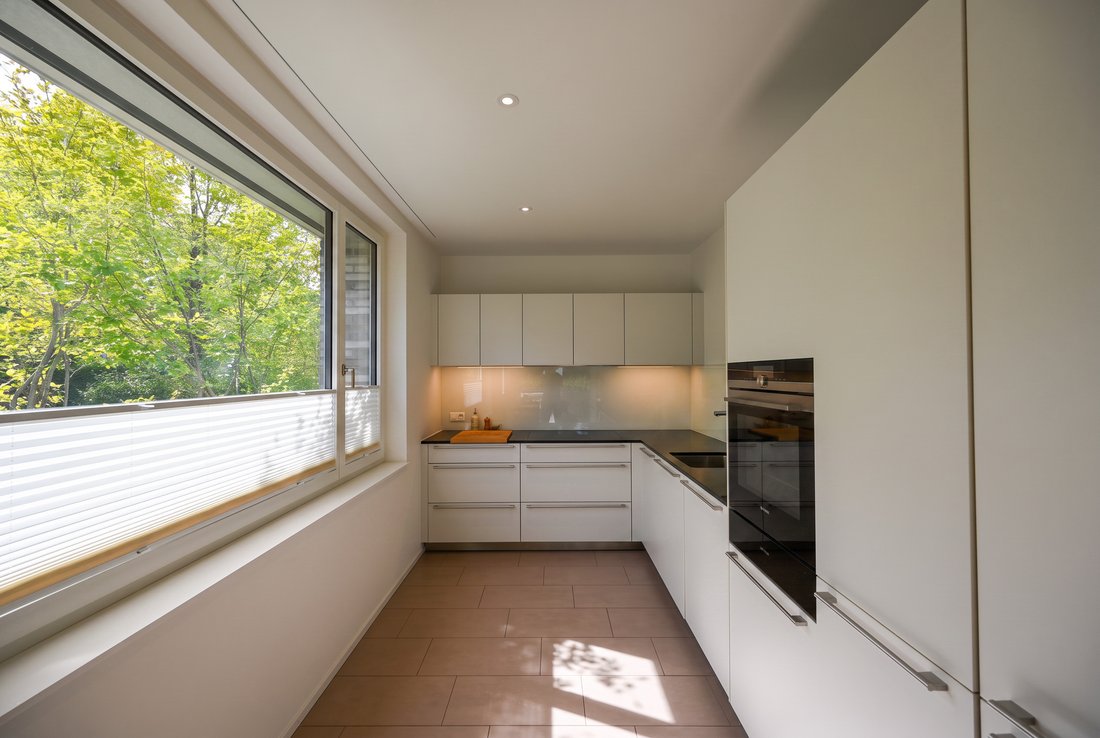
Inside, this approach continues consistently. Abundant daylight and selected materials shape a living environment of remarkable quality. The luxurious kitchen bears the unmistakable signature of Bulthaup, while the spacious bathroom is equipped with high-quality furnishings from Talsee, a bathtub, and a separate shower. Custom-built wardrobes in the entrance hall and a separate guest WC with an integrated washing tower complete the thoughtful interior design.
The property is barrier-free accessible. An exceptionally generous cellar space of approximately 22 m², communal ancillary rooms, and carefully designed seating areas within the park-like outdoor area round off the offering.
Designed by the renowned Basel architectural firm Müller & Naegelin Architekten, the property impresses with a clear architectural language, precise proportions, and a carefully composed materialization. Exposed concrete, generous glazing, and the above-average ceiling height of approximately 2.62 meters give it a timeless yet distinctive identity. The certified MINERGIE-P standard underscores the high demands in terms of energy efficiency as well.
Inside, this approach continues consistently. Abundant daylight and selected materials shape a living environment of remarkable quality. The luxurious kitchen bears the unmistakable signature of Bulthaup, while the spacious bathroom is equipped with high-quality furnishings from Talsee, a bathtub, and a separate shower. Custom-built wardrobes in the entrance hall and a separate guest WC with an integrated washing tower complete the thoughtful interior design.
The property is barrier-free accessible. An exceptionally generous cellar space of approximately 22 m², communal ancillary rooms, and carefully designed seating areas within the park-like outdoor area round off the offering.
-
Tipo di proprietà
Appartamento
-
Prezzo/piede²
$1,812
Esplora la zona
Binningen, Basilea Campagna, Svizzera
Visualizza su Google Maps
Prezzo per sqft
Basso
Alto
Iscritto da 1 mese
Hai chiesto informazioni su questa proprietà
L'agente La contatterà al più presto
Pubblicato da
12
Annunci
2026
Iscritto
Prenota una visita con the agent
Scegli una data e indica se preferisci un tour virtuale o di persona con l’agente.
Data preferita
Tipo di tour
Ultimo aggiornamento
Settembre 3
Prima pubblicazione
Sep 2
Riferimento annuncio
6189041
La fiducia dei migliori broker del mondo
Gli agenti dietro le proprietà più straordinarie del mondo pubblicano su JamesEdition.
- Annunci di Sotheby's, Christie's, BARNES ed Engel & Völkers
- Ogni annuncio è verificato prima della pubblicazione
- Si metta in contatto diretto con agenti verificati
Continuando, accetta i nostri Termini e la nostra Informativa sulla privacy.