

$1,997,334
Binic Étables Sur Mer: Casa Progettata Dall'architetto Con Vista Mare, Piscina E Sauna, Io...
- 5 Camere
- 7 Bagni
- 2,831 Sqft
- 3
Informazioni sulla proprietà
La descrizione è stata tradotta automaticamente.
La descrizione viene visualizzata nella lingua originale.
This elegant architect-designed home, built in 1997, is set within a preserved and discreet environment in Binic, just 500 metres from the beaches, a 20-minute walk from the marina, and within easy reach of local shops. South-facing and bathed in natural light throughout the day, it opens onto beautifully landscaped terraced gardens of 4,000 m², with the sea stretching out in the background.
This elegant architect-designed home, built in 1997, is set within a preserved and discreet environment in Binic, just 500 metres from the beaches, a 20-minute walk from the marina, and within easy reach of local shops. South-facing and bathed in natural light throughout the day, it opens onto beautifully landscaped terraced gardens of 4,000 m², with the sea stretching out in the background.
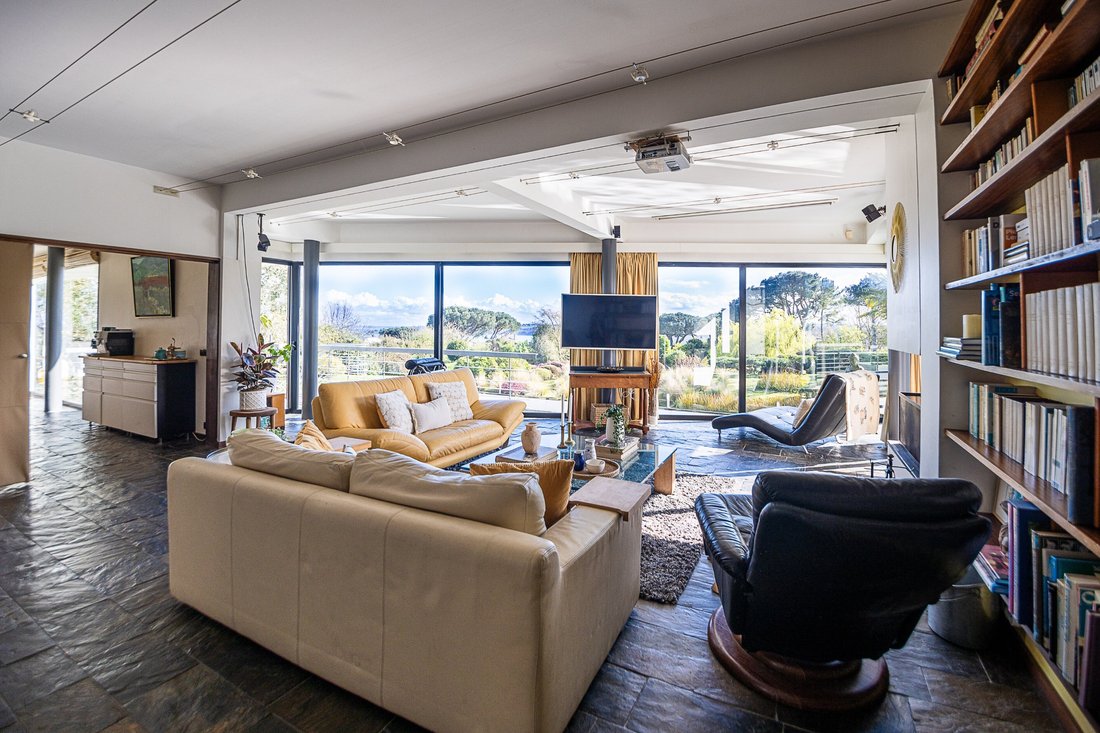
From the moment you enter, the eye is drawn through generous, harmonious volumes enhanced by natural slate flooring and refined exotic wood finishes integrated throughout the home. The layout has been thoughtfully designed to offer both fluidity, flexibility and highly practical living spaces.
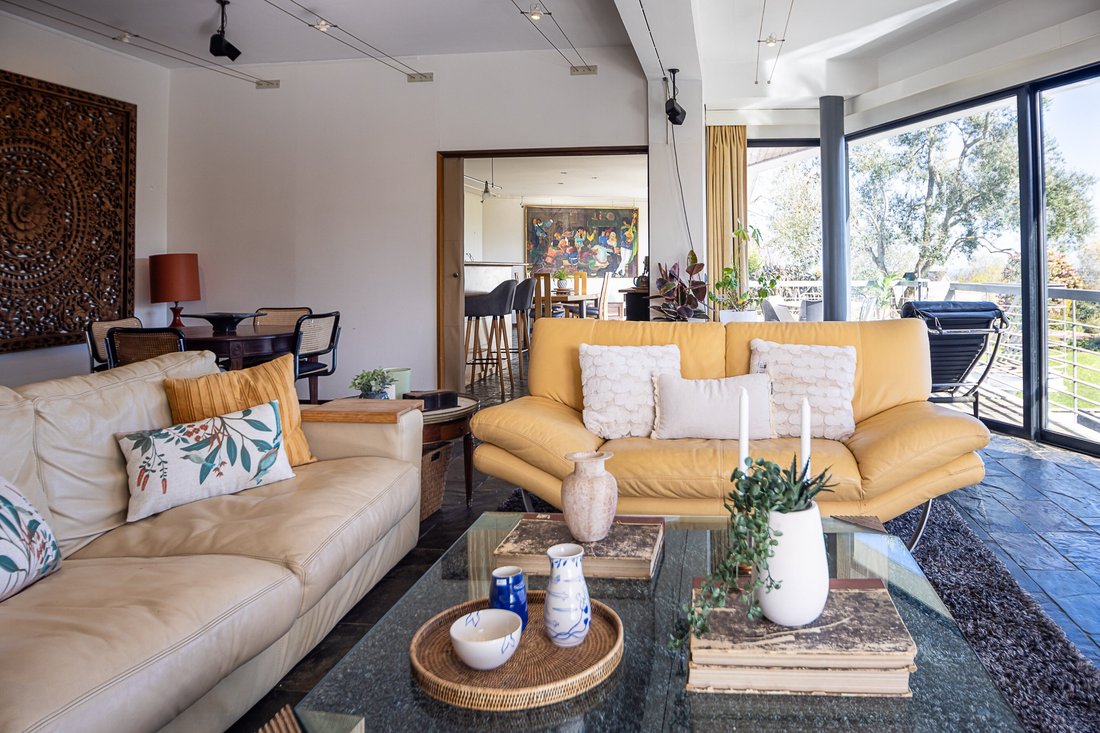
The kitchen and dining area open directly onto the terraces and gardens, creating a seamless indoor-outdoor lifestyle in complete privacy. With calming views over the landscaped grounds, each season can be enjoyed in comfort, while fireplaces throughout the reception areas bring warmth and character.
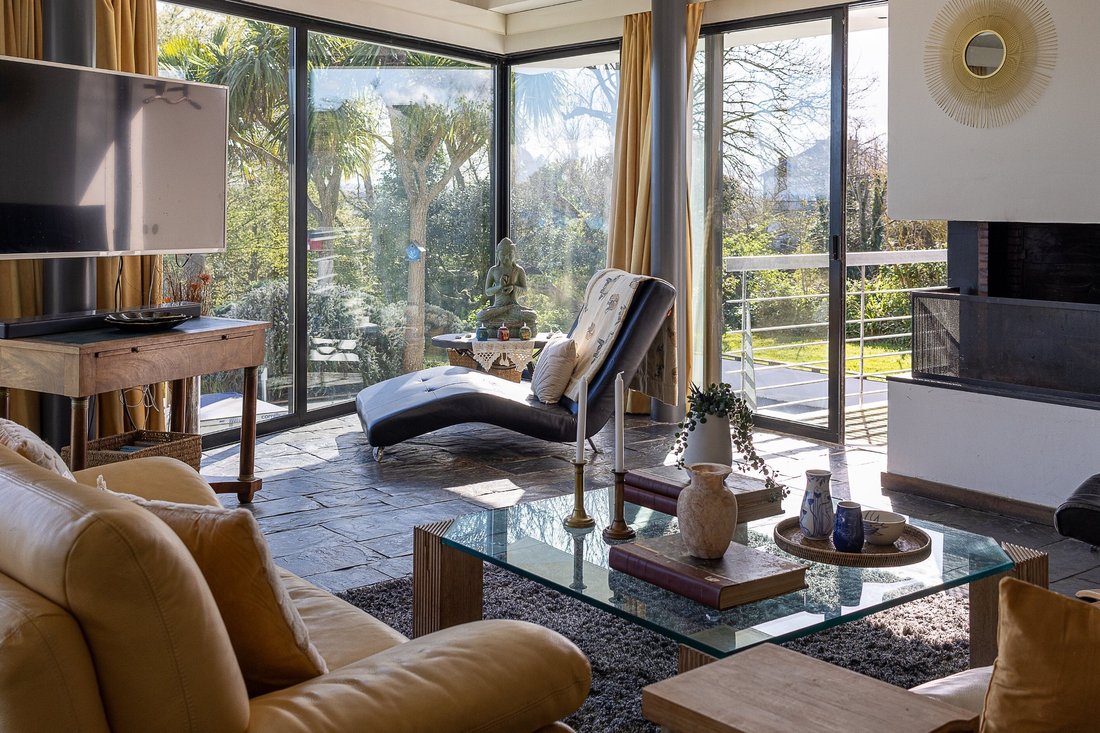
The living room is arranged around its views, a library space and a fireplace, offering a more intimate setting. Its multiple orientations and openings reveal ever-changing perspectives, allowing natural light to evolve throughout the day and creating distinct atmospheres from one moment to the next.
A separate office, a ground-floor bedroom with shower room and sauna, and a well-appointed utility room complete this fully accessible level.
Upstairs, all four bedrooms enjoy sea views, including a generous principal suite with fireplace, dual aspect, dressing room and en suite bathroom. The layout lends itself easily to different lifestyles, whether for remote working, reading or quiet retreat.
The lower level, accessible both from within the house and directly from the garden, offers several versatile rooms currently used as leisure spaces, a ventilated wine cellar, a technical room and a secure storage area.
Outdoors, a 17 x 5 metre heated swimming pool, equipped with a heat pump and automated cleaning system, blends seamlessly into the garden. The landscaped grounds are maintained with high-quality automated Husqvarna equipment. Two garages with workshops open onto a large courtyard, providing ample parking and direct access to the working areas. The former tennis court, now laid to lawn, can be reinstated if desired.
Several terraces, a home automation system, three fireplaces and the potential to build an additional dwelling complete this exceptional property.
A rare and light-filled home offering space, privacy and timeless architecture, designed for a lifestyle in harmony with nature. Comfort is ensured by underfloor heating on the ground floor (geothermal and/or oil), radiant wall or ceiling heating upstairs, and three working fireplaces.
For further details or to arrange a private visit, contact Leila Bodros at Bretagne Nord Sotheby’s International Realty on [hidden information].
Property risk information available at [hidden information]
Bretagne Nord and Sud Sotheby’s International Realty – Specialists in the sale of luxury estates, châteaux, sea-view villas, and private islands in Brittany.
Le informazioni sui rischi a cui è esposta questa proprietà sono disponibili sul sito web di Géorisques: https://www.georisques.gouv.fr/
From the moment you enter, the eye is drawn through generous, harmonious volumes enhanced by natural slate flooring and refined exotic wood finishes integrated throughout the home. The layout has been thoughtfully designed to offer both fluidity, flexibility and highly practical living spaces.
The kitchen and dining area open directly onto the terraces and gardens, creating a seamless indoor-outdoor lifestyle in complete privacy. With calming views over the landscaped grounds, each season can be enjoyed in comfort, while fireplaces throughout the reception areas bring warmth and character.
The living room is arranged around its views, a library space and a fireplace, offering a more intimate setting. Its multiple orientations and openings reveal ever-changing perspectives, allowing natural light to evolve throughout the day and creating distinct atmospheres from one moment to the next.
A separate office, a ground-floor bedroom with shower room and sauna, and a well-appointed utility room complete this fully accessible level.
Upstairs, all four bedrooms enjoy sea views, including a generous principal suite with fireplace, dual aspect, dressing room and en suite bathroom. The layout lends itself easily to different lifestyles, whether for remote working, reading or quiet retreat.
The lower level, accessible both from within the house and directly from the garden, offers several versatile rooms currently used as leisure spaces, a ventilated wine cellar, a technical room and a secure storage area.
Outdoors, a 17 x 5 metre heated swimming pool, equipped with a heat pump and automated cleaning system, blends seamlessly into the garden. The landscaped grounds are maintained with high-quality automated Husqvarna equipment. Two garages with workshops open onto a large courtyard, providing ample parking and direct access to the working areas. The former tennis court, now laid to lawn, can be reinstated if desired.
Several terraces, a home automation system, three fireplaces and the potential to build an additional dwelling complete this exceptional property.
A rare and light-filled home offering space, privacy and timeless architecture, designed for a lifestyle in harmony with nature. Comfort is ensured by underfloor heating on the ground floor (geothermal and/or oil), radiant wall or ceiling heating upstairs, and three working fireplaces.
For further details or to arrange a private visit, contact Leila Bodros at Bretagne Nord Sotheby’s International Realty on [hidden information].
Property risk information available at [hidden information]
Bretagne Nord and Sud Sotheby’s International Realty – Specialists in the sale of luxury estates, châteaux, sea-view villas, and private islands in Brittany.
Le informazioni sui rischi a cui è esposta questa proprietà sono disponibili sul sito web di Géorisques: https://www.georisques.gouv.fr/
-
Tipo di proprietà
Casa
-
Anno di costruzione
1997
-
Prezzo/piede²
$705
Caratteristiche
- Giardino
- Piscina
- Terrazza
- Garage
- Libreria
- Cantina
- Campo da tennis
- Sauna
- Vista mare
Caratteristiche
Lot
- Vista mare
- Vista sull'acqua
- Privacy
Interni
Outdoor
- Terrazza
- Balcone
- Parcheggio
- Piscina
- Garage
- Campo da tennis
- Giardino
Esplora la zona
BINIC ETABLES SUR MER, E 22520, Binic-Étables-sur-Mer, Francia
Visualizza su Google Maps
Prezzo per sqft
Basso
Alto
Iscritto da 11 anni
Hai chiesto informazioni su questa proprietà
L'agente La contatterà al più presto
Pubblicato da
12
Annunci
2015
Iscritto
Prenota una visita con Peter Bos
Scegli una data e indica se preferisci un tour virtuale o di persona con l’agente.
Data preferita
Tipo di tour

Bretagne Sud Sotheby's International Realty
1, rue du 19 Mars 1962, 29000, Quimper, France
Visualizza profilo agenzia
The Real Estate agency of Sotheby’s International Realty ® of Quimper is situated, on the business district of Créa
The Real Estate agency of Sotheby’s International Realty ® of Quimper is situated, on the business district of Créac’h Gwen (South of Quimper), in Delta Center. This real estate agency is specialized in the luxury real estate in Finistere and its team will be delighted to propose to his customers a wide selection of luxury real property, at varied prices, properties top of the range so much architectural point of view - Castles, Manor houses, Former houses, Equestrian properties- That environmental- Villas with a view of sea, Fisherman’s authentic houses or still private Islands. The real estate agency of Sotheby’s International Realty ® of Quimper, insuring the most important real estate luxury market in 29. Our real-estate agents of Quimper are delighted to propose to their clientele the real estate prestigious services which include not only the sale and the purchase of any real property that legal, administrative and practical advice concerning the luxury real estate in the Region South of Brittany.
Ultimo aggiornamento
Ottobre 2
Prima pubblicazione
Marzo 31
Link annuncio
Riferimento annuncio
LTTVWS
La fiducia dei migliori broker del mondo
Gli agenti dietro le proprietà più straordinarie del mondo pubblicano su JamesEdition.
- Annunci di Sotheby's, Christie's, BARNES ed Engel & Völkers
- Ogni annuncio è verificato prima della pubblicazione
- Si metta in contatto diretto con agenti verificati
Continuando, accetta i nostri Termini e la nostra Informativa sulla privacy.