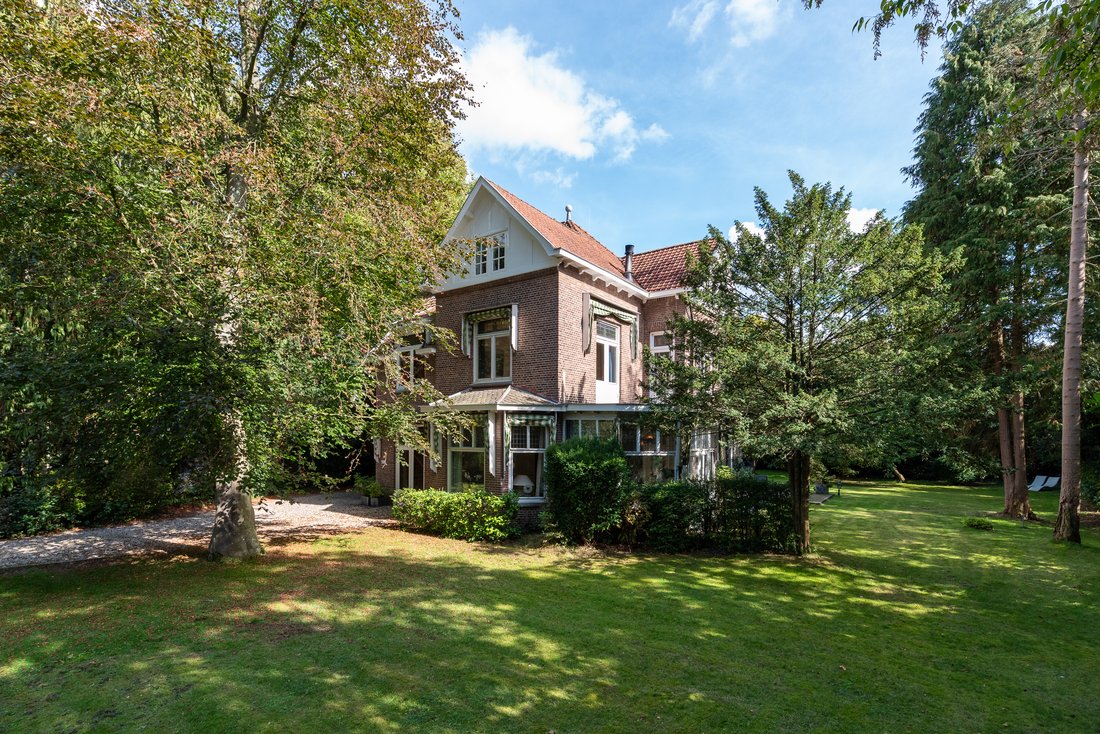
Soestdijkseweg Noord 326, Bilthoven — Huize Schoonoord
- 7 Camere
- 3,262 Sqft
Informazioni sulla proprietà
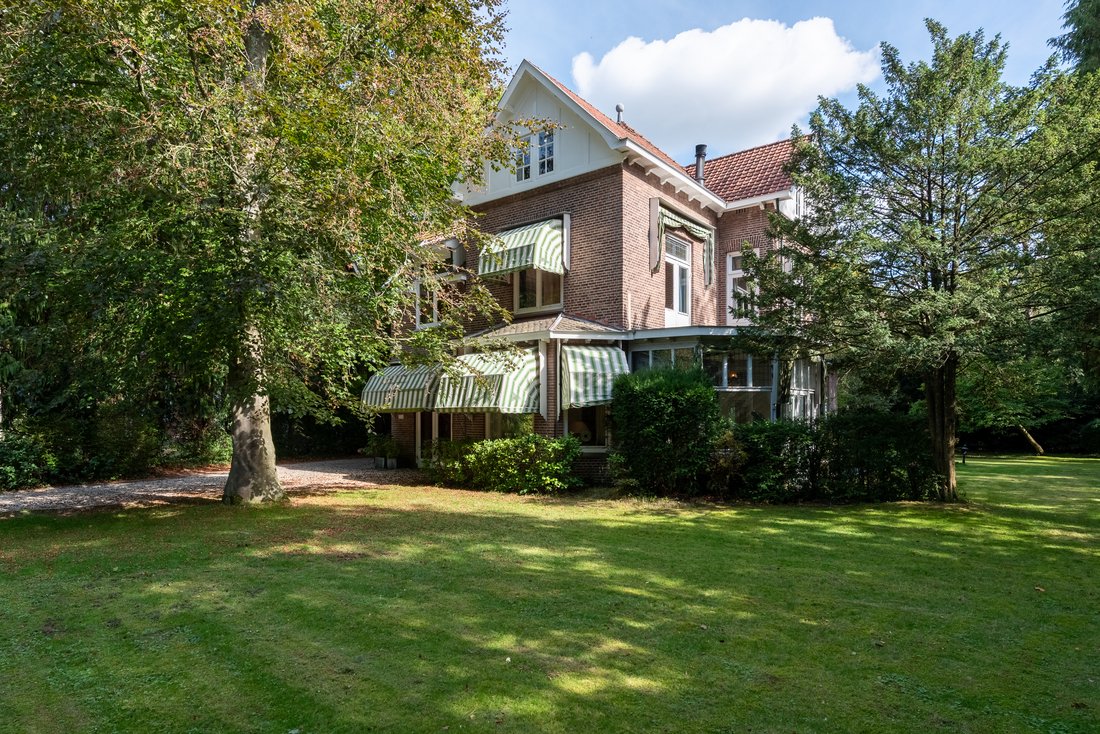
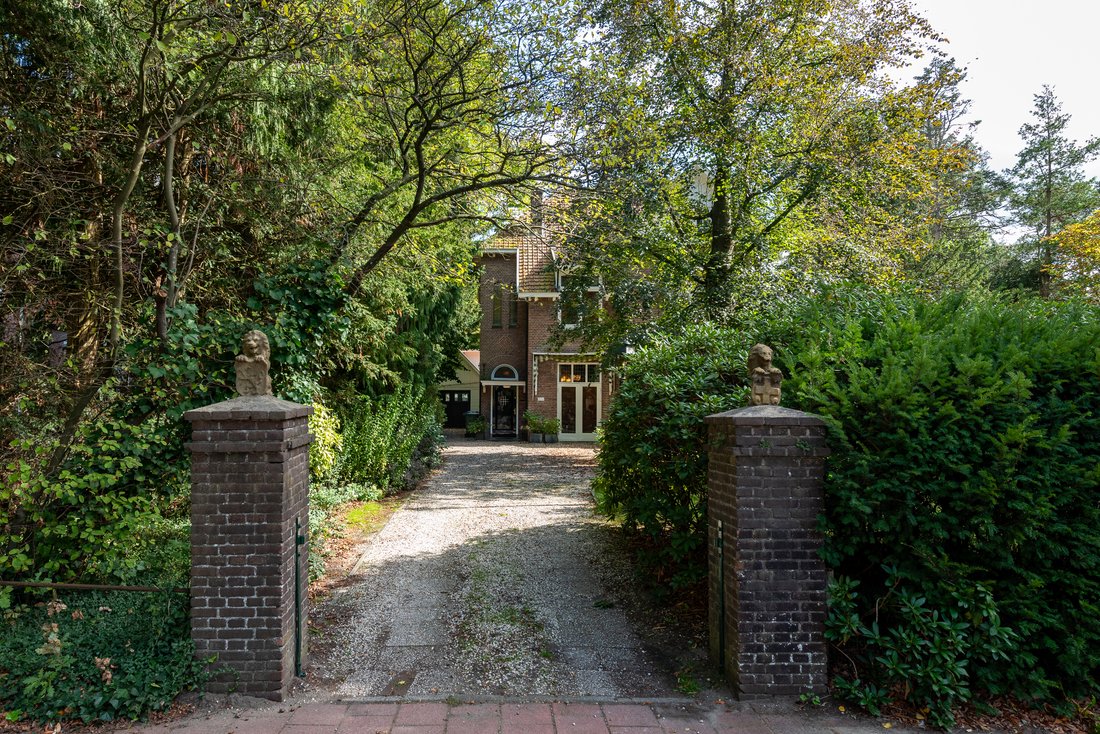
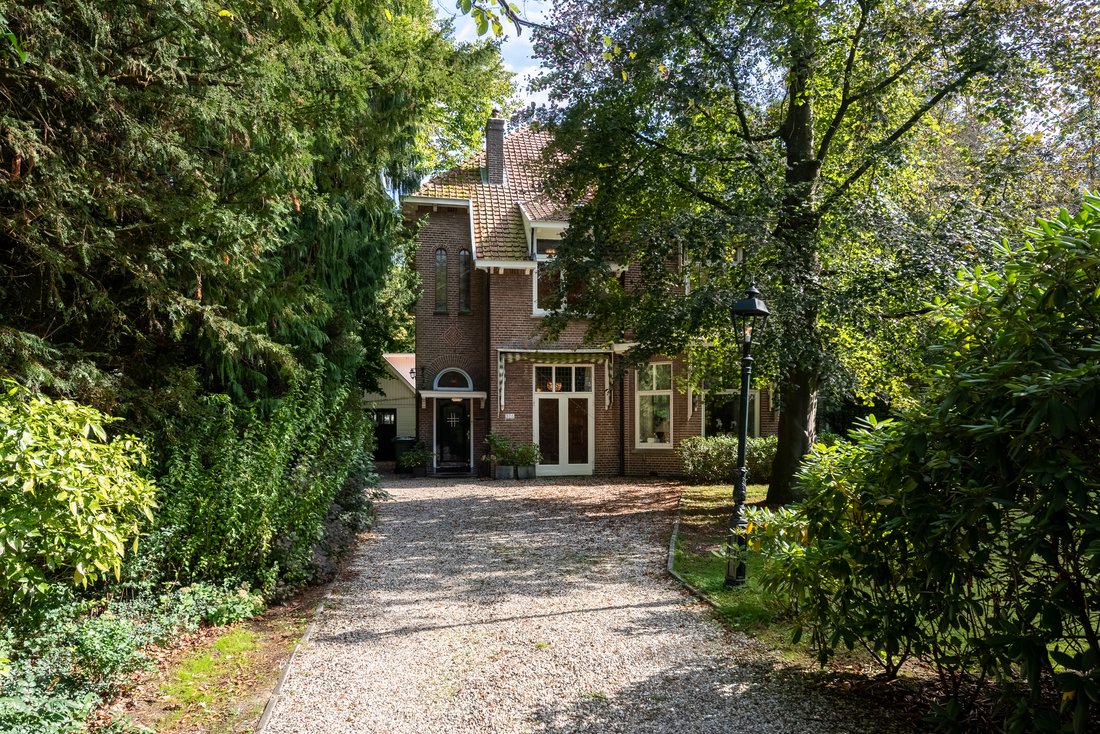
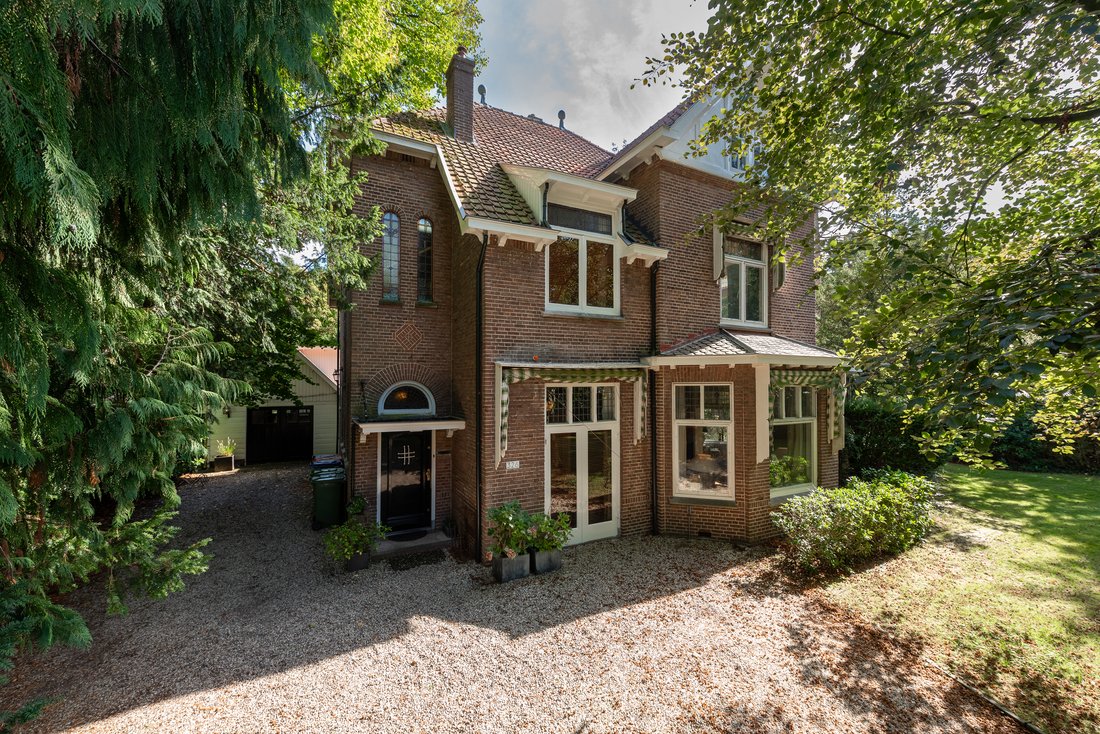
Situated on the characteristic Soestdijkseweg Noord in Bilthoven, Huize Schoonoord is an exceptionally spacious residence offering approximately 303 sq. m. of living space. With seven bedrooms, two bathrooms, multiple reception rooms, a conservatory, a basement and a substantial detached garage, this remarkable property offers an abundance of space and versatility.
Arranged over three gen
Situated on the characteristic Soestdijkseweg Noord in Bilthoven, Huize Schoonoord is an exceptionally spacious residence offering approximately 303 sq. m. of living space. With seven bedrooms, two bathrooms, multiple reception rooms, a conservatory, a basement and a substantial detached garage, this remarkable property offers an abundance of space and versatility.
Arranged over three generous residential floors, the property is ideally suited to a large family, multi-generational living or those wishing to combine residential and professional use.
Location
Huize Schoonoord enjoys an attractive location in Bilthoven, renowned for its green surroundings, peaceful atmosphere and excellent amenities. Shops, schools, sports facilities and public transport are all within easy reach.
The nearby forests of the Utrechtse Heuvelrug offer excellent opportunities for walking, cycling and outdoor recreation. Utrecht is conveniently accessible by car and public transport, combining tranquillity and greenery with proximity to the city.
Layout
Ground floor
The entrance opens into a central hallway providing access to the various living areas and staircase.
The ground floor comprises a generous sitting room, a separate dining room and a kitchen. An additional room is perfectly suited as a home office, study or playroom. The spacious layout allows different functions to be accommodated comfortably.
An adjoining conservatory provides an attractive extension of the living accommodation and creates a pleasant connection with the outdoors.
This floor also includes a separate WC, fitted cupboards and practical ancillary spaces. The basement offers additional storage possibilities.
First floor
The first floor accommodates four bedrooms of varying sizes, a bathroom and a spacious landing. The bedrooms can also serve as guest accommodation, a home office or hobby room, depending on individual requirements.
Second floor
A fixed staircase leads to the second floor, featuring three additional bedrooms, a second bathroom, a separate WC and a generous additional living area.
This versatile space could be used as a family room, home cinema, studio, playroom or workspace. The sloping rooflines give this floor a distinctive character.
Garage and storage
The property includes a substantial detached garage with several adjoining storage rooms and a spacious loft above.
Together, these areas provide approximately 77 sq. m. of external storage space, offering ample room for vehicles, bicycles, garden equipment and additional storage requirements.
A residence with exceptional possibilities
With approximately 303 sq. m. of living space and a gross volume of approximately 1,224 cu. m., Huize Schoonoord stands out for its impressive proportions and adaptable layout.
Whether accommodating a large family, welcoming guests or combining living and working, this residence offers exceptional flexibility in one of Bilthoven’s attractive green residential settings.
Details
Characteristic residence known as Huize Schoonoord;
Approximately 303 sq. m. of living space (NEN 2580);
Gross volume approximately 1,224 cu. m.;
Three generous residential floors;
Seven bedrooms and two bathrooms;
Multiple living and reception rooms;
Conservatory and basement;
Separate spaces suitable for working from home;
Detached garage with adjoining storage rooms;
Spacious loft above the garage;
Approximately 77 sq. m. of external storage space;
Versatile layout with numerous possibilities;
Green surroundings and excellent access to Utrecht.
-
Tipo di proprietà
Casa
-
Anno di costruzione
1922
-
Prezzo/piede²
$746
Caratteristiche
- Giardino
- Terrazza
- Garage
- Camino
- Libreria
- Vista sull'acqua
- Piscina
- Spazio di vita all'aperto
- Seminterrato
Lot
Interni
- Soffitto alto
- Ufficio
- Camino
- Aria condizionata
- Isola della cucina
- Libreria
- Seminterrato
- Controsoffitti in pietra
Outdoor
- Terrazza
- Piscina
- Garage
- Spazio di vita all'aperto
- Giardino
Esplora la zona
L'agente La contatterà al più presto
Pubblicato da
Prenota una visita con Jim Reerink
Scegli una data e indica se preferisci un tour virtuale o di persona con l’agente.

Proprietà simili nelle vicinanze
Nuovi annunci a Bilthoven

Esplora più immobili in vendita
tipi di proprietà Bilthoven, Paesi Bassi
Bilthoven, Paesi Bassi ricerche popolari
- Proprietà immobiliari con Cinema a Bilthoven, Paesi Bassi
- Proprietà immobiliari con Aria condizionata a Bilthoven, Paesi Bassi
- Proprietà immobiliari con Bar a Bilthoven, Paesi Bassi
- Proprietà immobiliari Vista sull'acqua a Bilthoven, Paesi Bassi
- Proprietà immobiliari con Sala giochi a Bilthoven, Paesi Bassi
- Proprietà immobiliari con Sauna a Bilthoven, Paesi Bassi
- Proprietà immobiliari con Libreria a Bilthoven, Paesi Bassi
- Proprietà immobiliari Equestre a Bilthoven, Paesi Bassi
Guide e storie correlate
La fiducia dei migliori broker del mondo
Gli agenti dietro le proprietà più straordinarie del mondo pubblicano su JamesEdition.
- Annunci di Sotheby's, Christie's, BARNES ed Engel & Völkers
- Ogni annuncio è verificato prima della pubblicazione
- Si metta in contatto diretto con agenti verificati
Continuando, accetta i nostri Termini e la nostra Informativa sulla privacy.