$1,050,000
Billings Residential
- 6 Camere
- 3 Bagni
- 4,124 Sqft
- 23,087 Sqft lot
- Aggiornato: Ieri
Informazioni sulla proprietà
La descrizione è stata tradotta automaticamente.
La descrizione viene visualizzata nella lingua originale.
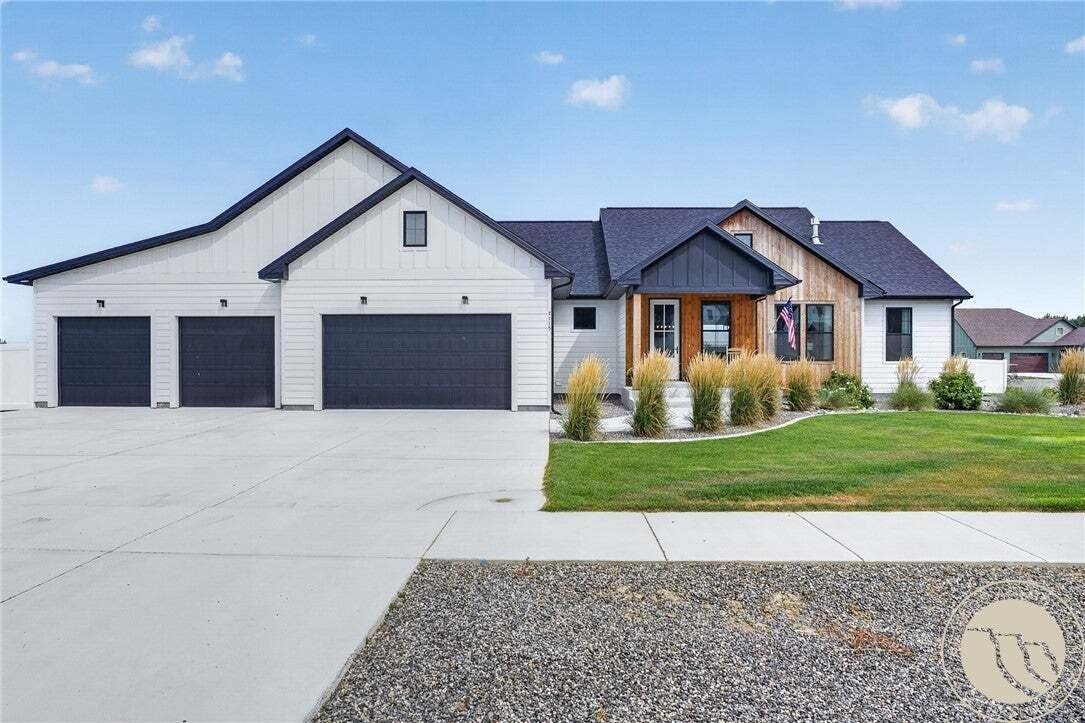
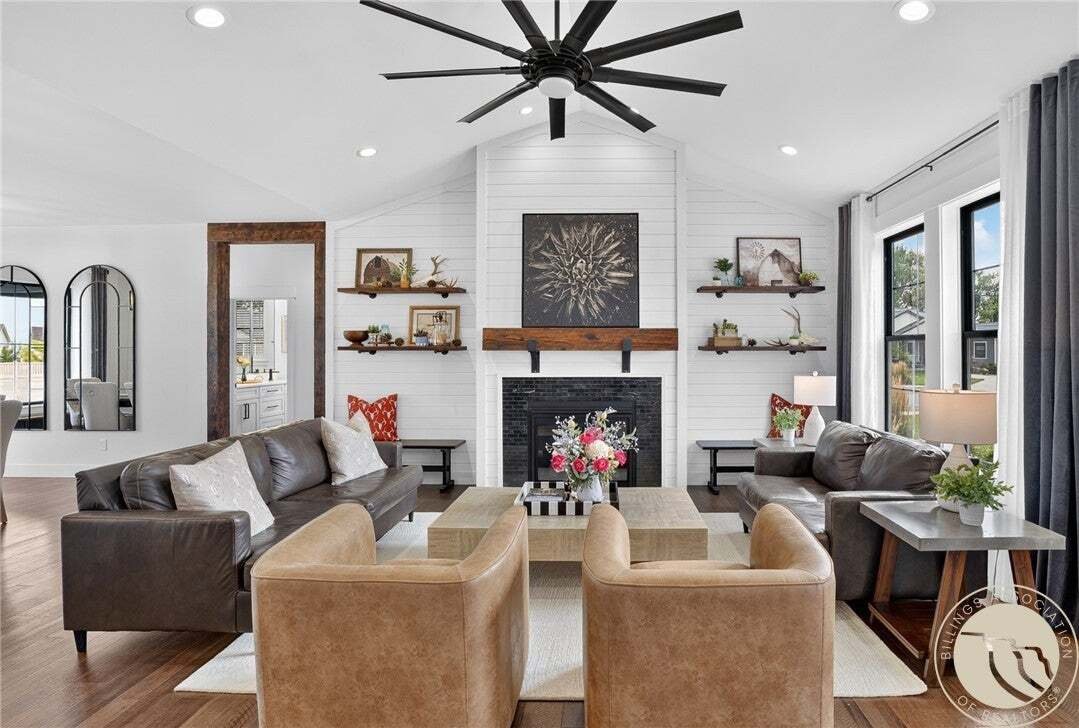
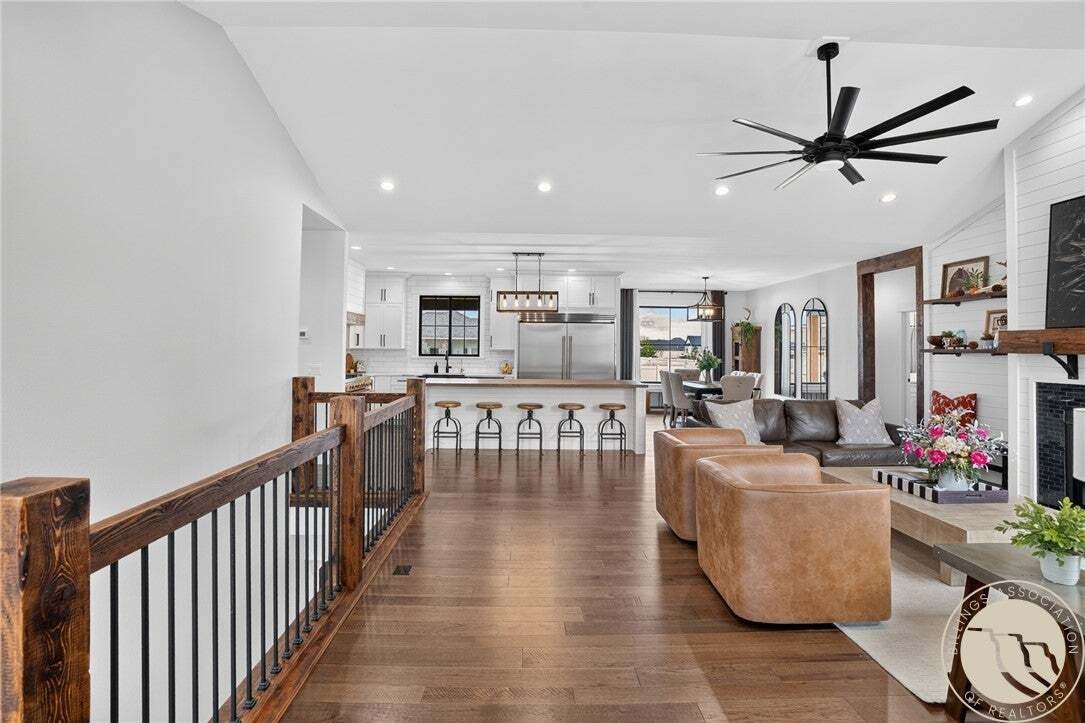
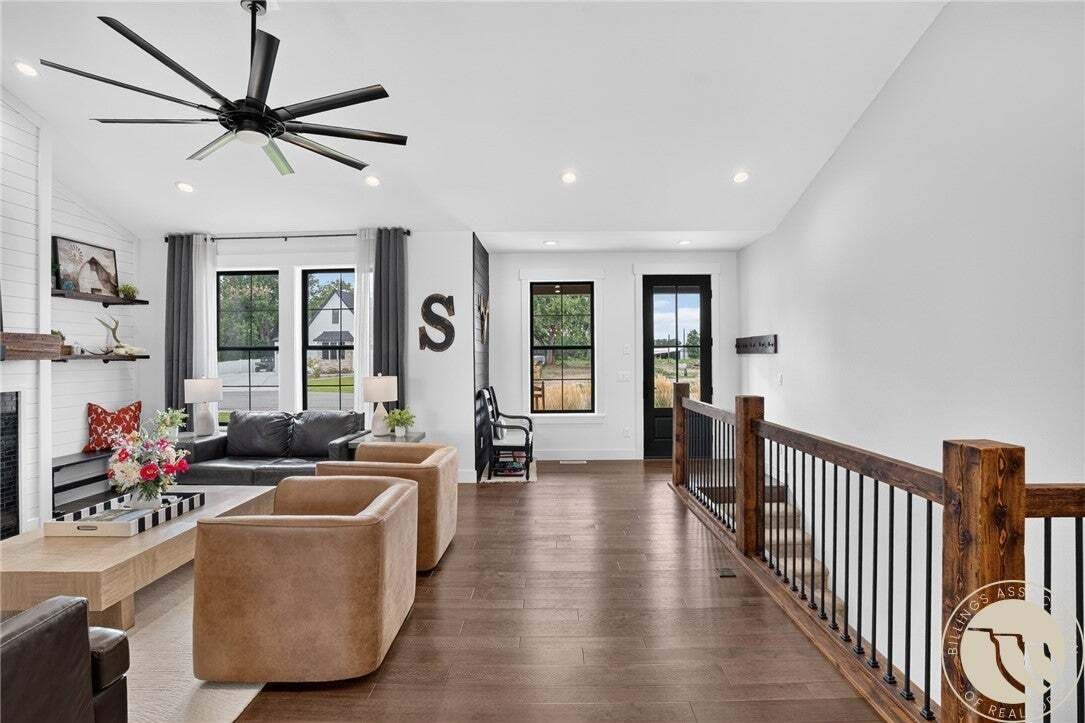
Designed for space and functionality, this custom 6-bedroom, 3-bath home is located near West End amenities and Eldergrove School. The open main living area features vaulted ceilings and a gas fireplace. The kitchen offers quartz countertops, premium appliances, a 10-foot butcher-block island and oversized walk-in pantry. The primary suite includes a tray ceiling, walk-in closet and private bath w
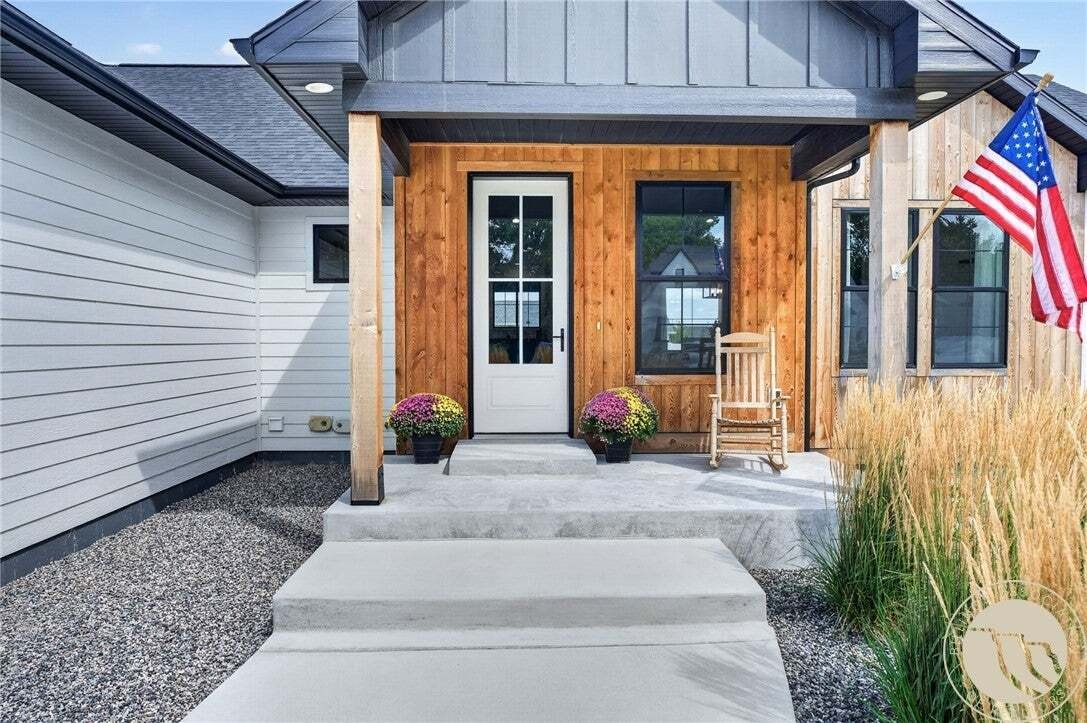
Designed for space and functionality, this custom 6-bedroom, 3-bath home is located near West End amenities and Eldergrove School. The open main living area features vaulted ceilings and a gas fireplace. The kitchen offers quartz countertops, premium appliances, a 10-foot butcher-block island and oversized walk-in pantry. The primary suite includes a tray ceiling, walk-in closet and private bath with dual vanities, a tiled walk-in shower and soaker tub. The finished basement adds three bedrooms, two family rooms, a wet bar with mini refrigerator, second laundry room and storage, offering flexibility for guests, hobbies or multigenerational living. Outside, enjoy a covered patio with gas and hot-tub hookups, landscaped yard, underground sprinklers, drip irrigation and a double-wide gate for extra parking beside the oversized, insulated 4-car garage with ultra-quiet door openers.
-
Tipo di proprietà
Casa
-
Anno di costruzione
2022
-
Prezzo/piede²
$254
Caratteristiche
- Garage
- Camino
- Piscina
- Giardino
- Idromassaggio
- Cucina aperta
- Cabina armadio
- Lavasciuga
- Cancello
Caratteristiche
Interni
- Soffitto alto
- Camino
- Isola della cucina
- Idromassaggio
- Lavasciuga
- Bar
- Lavanderia
- Cucina aperta
- Seminterrato
- Controsoffitti in pietra
- Cabina armadio
Outdoor
- Parcheggio
- Piscina
- Garage
- Cancello
- Giardino
Esplora la zona
7115 Skycrest Drive, Billings, Montana, Stati Uniti
Visualizza su Google Maps
Prezzo per sqft
Basso
Alto

Iscritto da 3 anni
Hai chiesto informazioni su questa proprietà
L'agente La contatterà al più presto
Pubblicato da
16
Annunci
2024
Iscritto
Prenota una visita con Shawna Morales
Scegli una data e indica se preferisci un tour virtuale o di persona con l’agente.
Data preferita
Tipo di tour

Ultimo aggiornamento
Ieri
Prima pubblicazione
Aug 18
Licenza agente
Riferimento annuncio
361321
Proprietà simili nelle vicinanze
Nuovi annunci a Billings




Esplora più immobili in vendita
tipi di proprietà Billings, MT, Stati Uniti
Billings, MT, Stati Uniti ricerche popolari
- Proprietà immobiliari con Garage a Billings, MT, Stati Uniti
- Proprietà immobiliari con Piscina a Billings, MT, Stati Uniti
- Proprietà immobiliari con Cucina aperta a Billings, MT, Stati Uniti
- Proprietà immobiliari Rinnovato a Billings, MT, Stati Uniti
- Proprietà immobiliari Nuove costruzioni a Billings, MT, Stati Uniti
- Proprietà immobiliari Equestre a Billings, MT, Stati Uniti
- Proprietà immobiliari Vista sulle montagne a Billings, MT, Stati Uniti
- Proprietà immobiliari con Cinema a Billings, MT, Stati Uniti
- Proprietà immobiliari con Terrazza a Billings, MT, Stati Uniti
- Proprietà immobiliari Vista Golf a Billings, MT, Stati Uniti
- Proprietà immobiliari Vista sull'acqua a Billings, MT, Stati Uniti
- Proprietà immobiliari con Centro Fitness / Palestra a Billings, MT, Stati Uniti
- Proprietà immobiliari Vista panoramica / Scenica a Billings, MT, Stati Uniti
- Proprietà immobiliari con Libreria a Billings, MT, Stati Uniti
- Proprietà immobiliari Residenza a Billings, MT, Stati Uniti
Guide e storie correlate
La fiducia dei migliori broker del mondo
Gli agenti dietro le proprietà più straordinarie del mondo pubblicano su JamesEdition.
- Annunci di Sotheby's, Christie's, BARNES ed Engel & Völkers
- Ogni annuncio è verificato prima della pubblicazione
- Si metta in contatto diretto con agenti verificati
Continuando, accetta i nostri Termini e la nostra Informativa sulla privacy.
brokerages we
partnered with
partnered with