$1,150,000
5 Camere Da Letto Unifamiliare Indipendente
- 5 Camere
- 4 Bagni
- 3,435 Sqft
- 1.07 Ac lot
- Aggiornato: Ottobre 22
- MLS#362432
Informazioni sulla proprietà
La descrizione è stata tradotta automaticamente.
La descrizione viene visualizzata nella lingua originale.
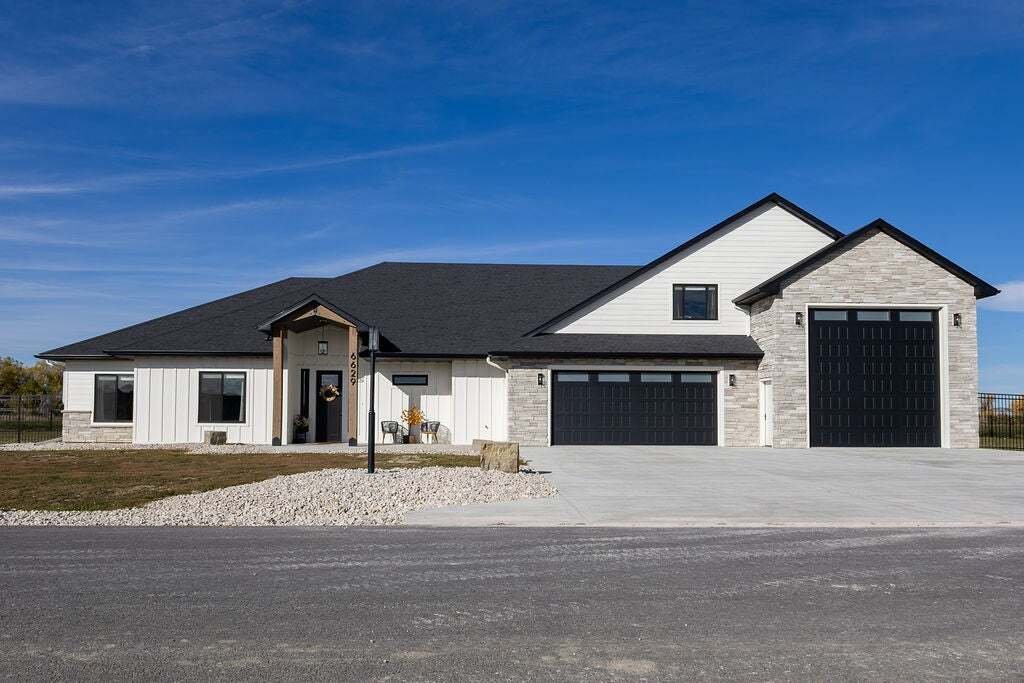
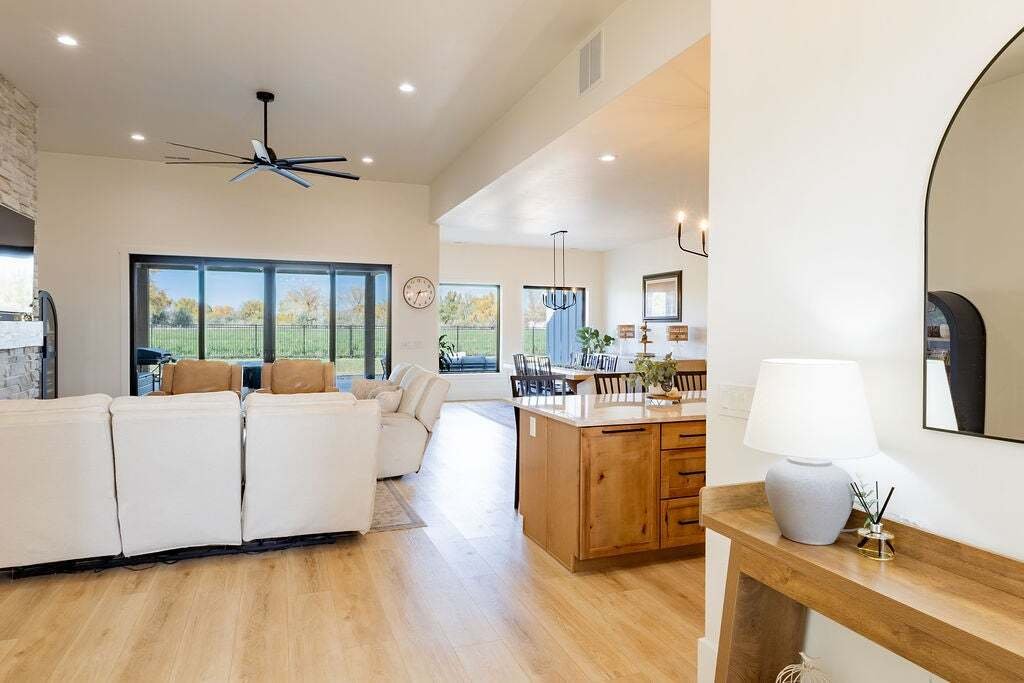
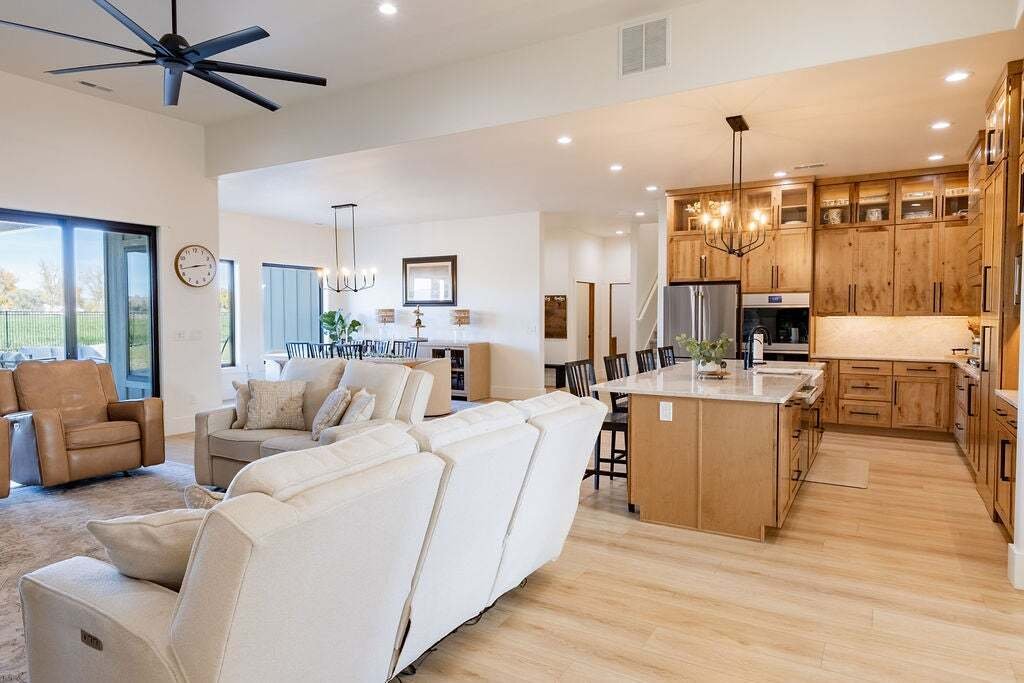
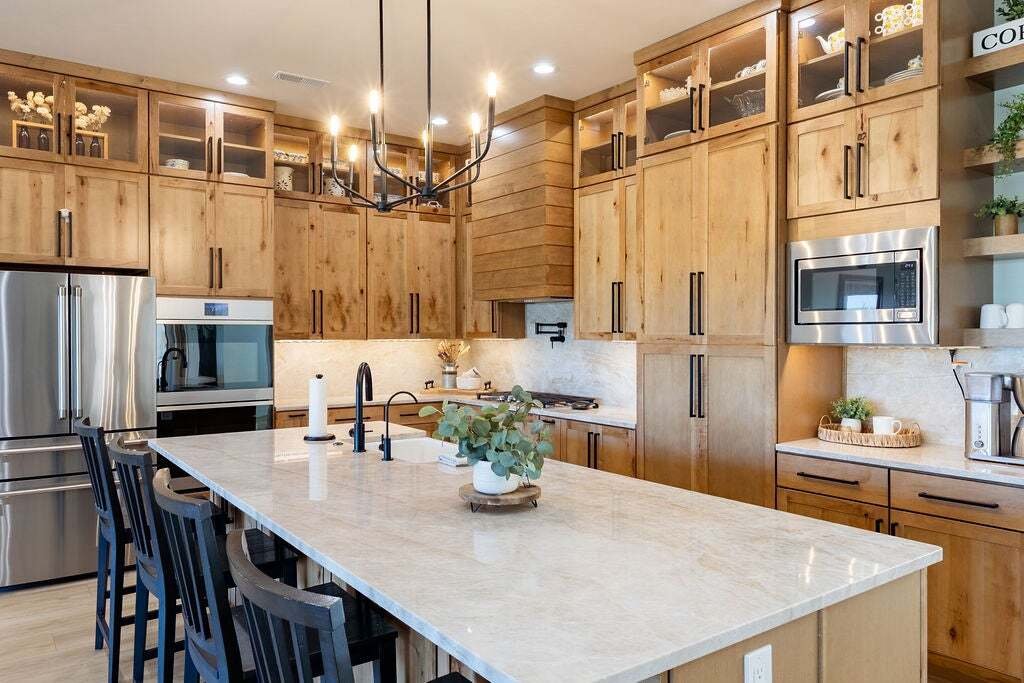
Beautifully designed single-level home offering a bright, open floor plan and plenty of space inside and out. The heart of the home features a spacious kitchen with an oversized island, abundant cabinetry, walk-in hidden pantry, counter space, and Café appliances. Tall ceilings, large windows, and a striking stone gas fireplace create an inviting main living space filled with natural light. The pr
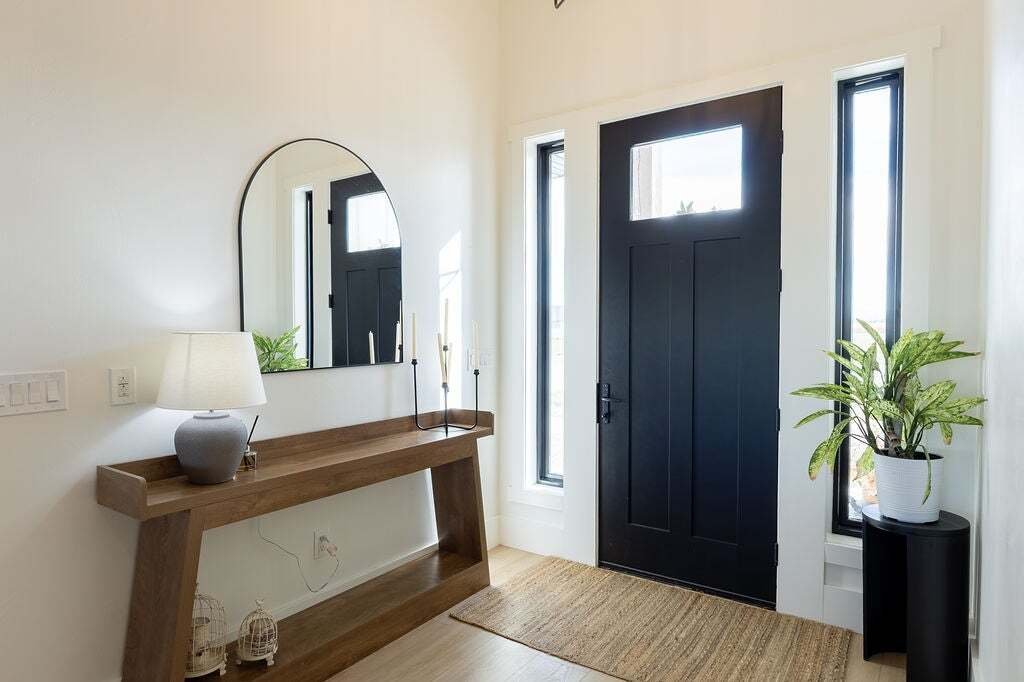
Beautifully designed single-level home offering a bright, open floor plan and plenty of space inside and out. The heart of the home features a spacious kitchen with an oversized island, abundant cabinetry, walk-in hidden pantry, counter space, and Café appliances. Tall ceilings, large windows, and a striking stone gas fireplace create an inviting main living space filled with natural light. The primary suite offers a relaxing retreat with a spacious bedroom, private bath featuring a soaking tub, tiled walk-in shower, and dual-sink vanity. Primary walk-in closet connected to laundry room. On the other side of the main living space, is 4 additional bedrooms, one with it’s own suite, and the others with another well-appointed full bath. Extra living space located above the garage. Outside, enjoy the expansive covered patio with a built in fire pit, a gas line for a grill, and an open yard with plenty of room to make the space your own. An 26’x27’ attached garage includes an 20’x40’ RV bay, providing exceptional space for vehicles, recreational toys, storage, or a workshop plumbed for heating. Set on a 1.07 acre lot already approved for a shop or ADU, this thoughtfully finished home combines modern style, comfortable everyday living.
-
Tipo di proprietà
Casa
-
Anno di costruzione
2024
-
Prezzo/piede²
$334
Caratteristiche
- Garage
- Camino
- Giardino
- Cabina armadio
- Moderno
- Focolare
- Spazio di vita all'aperto
- Piano cottura a gas
- Lavanderia
Caratteristiche
Lot
Interni
- Soffitto alto
- Camino
- Isola della cucina
- Piano cottura a gas
- Bar
- Lavanderia
- Controsoffitti in pietra
- Cabina armadio
Outdoor
- Focolare
- Garage
- Spazio di vita all'aperto
- Giardino
Esplora la zona
6629 Graphite Drive, Billings, MT 59106, Montana, Stati Uniti
Visualizza su Google Maps
Prezzo per sqft
Basso
Alto
Iscritto da 7 mesi
Hai chiesto informazioni su questa proprietà
L'agente La contatterà al più presto
Pubblicato da
5
Annunci
2026
Iscritto
Prenota una visita con Todd Harp
Scegli una data e indica se preferisci un tour virtuale o di persona con l’agente.
Data preferita
Tipo di tour

CENTURY 21 Americana
1605 Shiloh Road, 59106, Billings, Montana, United States
Visualizza profilo agenzia
Century 21 Americana is committed to providing the highest quality service
possible. Our agents are the best in
possible. Our agents are the best in
Century 21 Americana is committed to providing the highest quality service
possible. Our agents are the best in Montana! Your choice of real estate
professional is important.
possible. Our agents are the best in Montana! Your choice of real estate
professional is important.
Ultimo aggiornamento
Ottobre 22
Prima pubblicazione
Ottobre 22
Riferimento annuncio
0588A63D-79B5-4592-8FEB-E9978597C262
Proprietà simili nelle vicinanze
Nuovi annunci a Billings





Esplora più immobili in vendita
tipi di proprietà Billings, MT, Stati Uniti
Billings, MT, Stati Uniti ricerche popolari
- Proprietà immobiliari con Garage a Billings, MT, Stati Uniti
- Proprietà immobiliari con Piscina a Billings, MT, Stati Uniti
- Proprietà immobiliari Nuove costruzioni a Billings, MT, Stati Uniti
- Proprietà immobiliari con Cucina aperta a Billings, MT, Stati Uniti
- Proprietà immobiliari Vista panoramica / Scenica a Billings, MT, Stati Uniti
- Proprietà immobiliari Rinnovato a Billings, MT, Stati Uniti
- Proprietà immobiliari con Centro Fitness / Palestra a Billings, MT, Stati Uniti
- Proprietà immobiliari con Terrazza a Billings, MT, Stati Uniti
- Proprietà immobiliari Vista sulle montagne a Billings, MT, Stati Uniti
- Proprietà immobiliari Equestre a Billings, MT, Stati Uniti
- Proprietà immobiliari Vista sull'acqua a Billings, MT, Stati Uniti
- Proprietà immobiliari con Cinema a Billings, MT, Stati Uniti
- Proprietà immobiliari Vista Golf a Billings, MT, Stati Uniti
- Proprietà immobiliari con Cucina esterna a Billings, MT, Stati Uniti
- Proprietà immobiliari Vista Città a Billings, MT, Stati Uniti
Guide e storie correlate
La fiducia dei migliori broker del mondo
Gli agenti dietro le proprietà più straordinarie del mondo pubblicano su JamesEdition.
- Annunci di Sotheby's, Christie's, BARNES ed Engel & Völkers
- Ogni annuncio è verificato prima della pubblicazione
- Si metta in contatto diretto con agenti verificati
Continuando, accetta i nostri Termini e la nostra Informativa sulla privacy.
brokerages we
partnered with
partnered with