$1,055,627
Prestigiosa Casa Per Cervi DI Dere Street Con 6 Camere Da Letto A Wynyard. Presenta Un Atrio Spettacolare, Un Soggiorno A Pianta Aperta,
- 6 Camere
- 4 Bagni
- Aggiornato: Marzo 13
- 7
Informazioni sulla proprietà
La descrizione è stata tradotta automaticamente.
La descrizione viene visualizzata nella lingua originale.
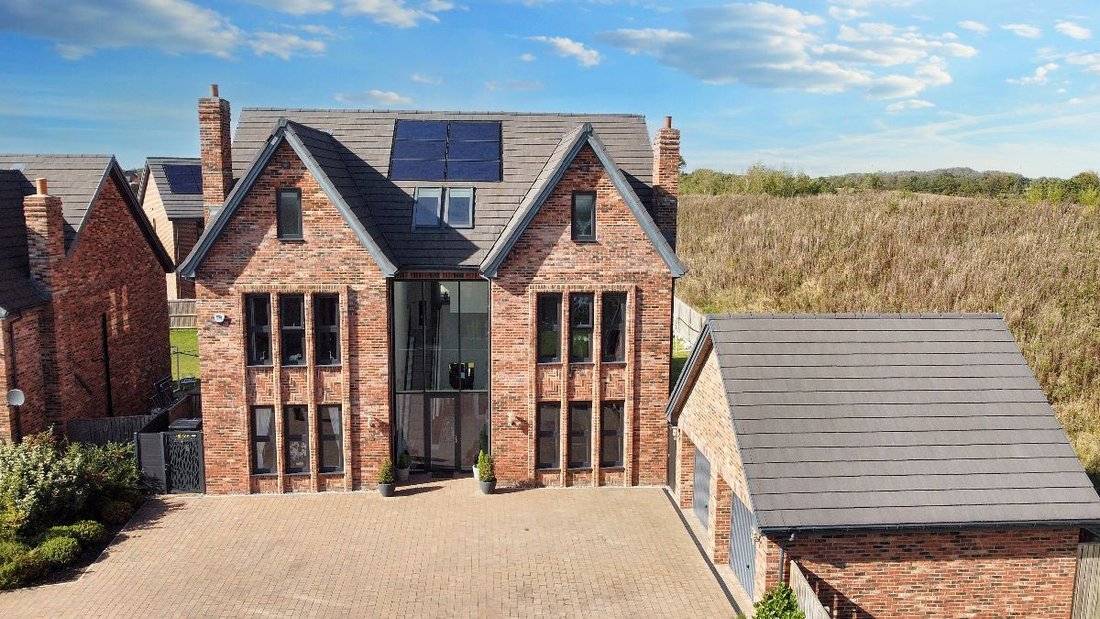
The Stag is the largest and most prestigious house style built by Dere Street, and Red Cedar Close is an outstanding example. Positioned on a generous, private plot at the end of a sweeping driveway, and backing onto open countryside and woodland, it combines architectural drama with everyday practicality; it’s a statement home designed for the modern family.
A striking double-height atri
A striking double-height atri
The Stag is the largest and most prestigious house style built by Dere Street, and Red Cedar Close is an outstanding example. Positioned on a generous, private plot at the end of a sweeping driveway, and backing onto open countryside and woodland, it combines architectural drama with everyday practicality; it’s a statement home designed for the modern family.
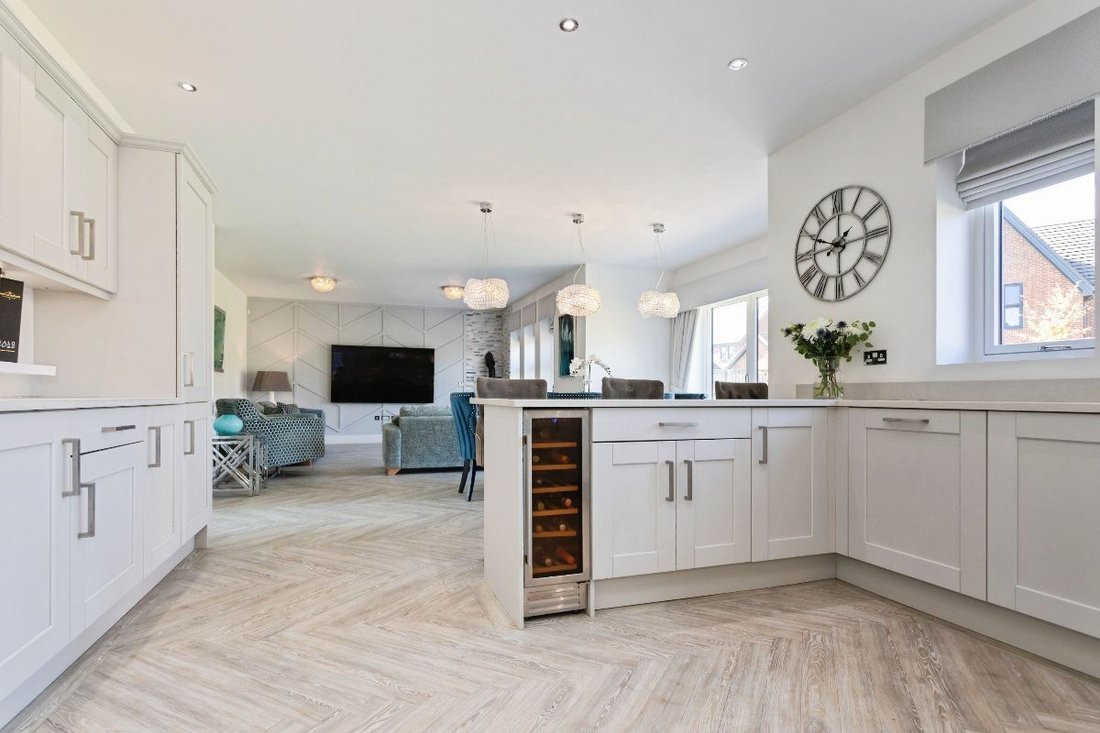
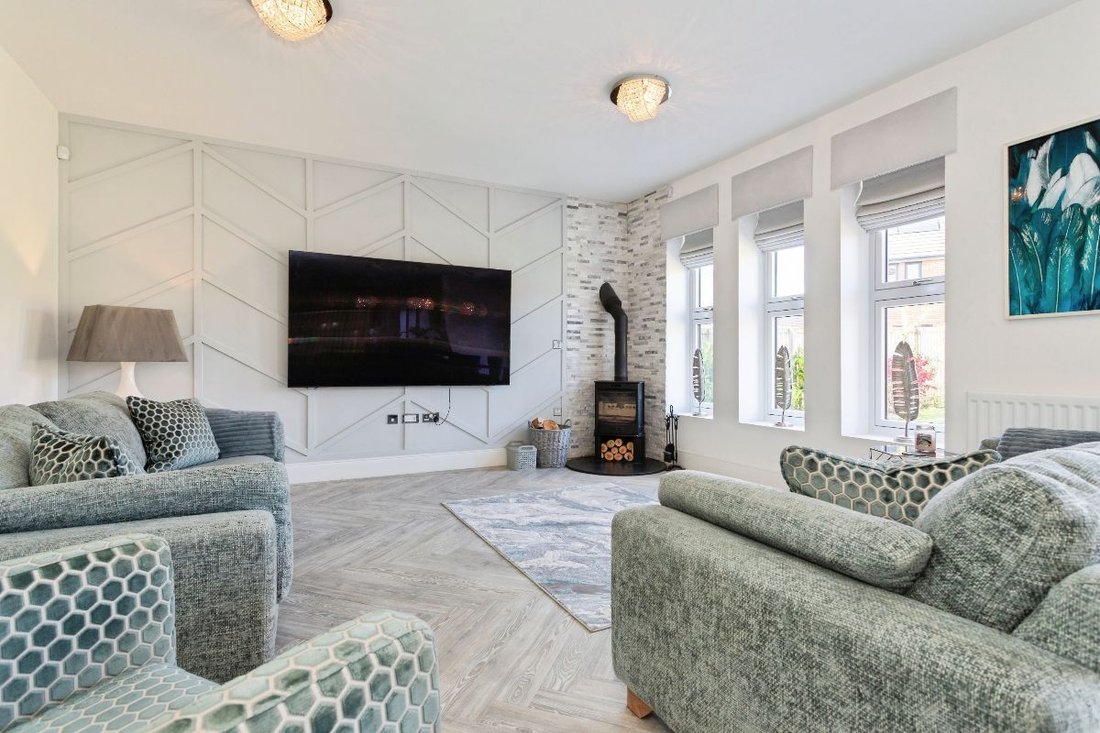
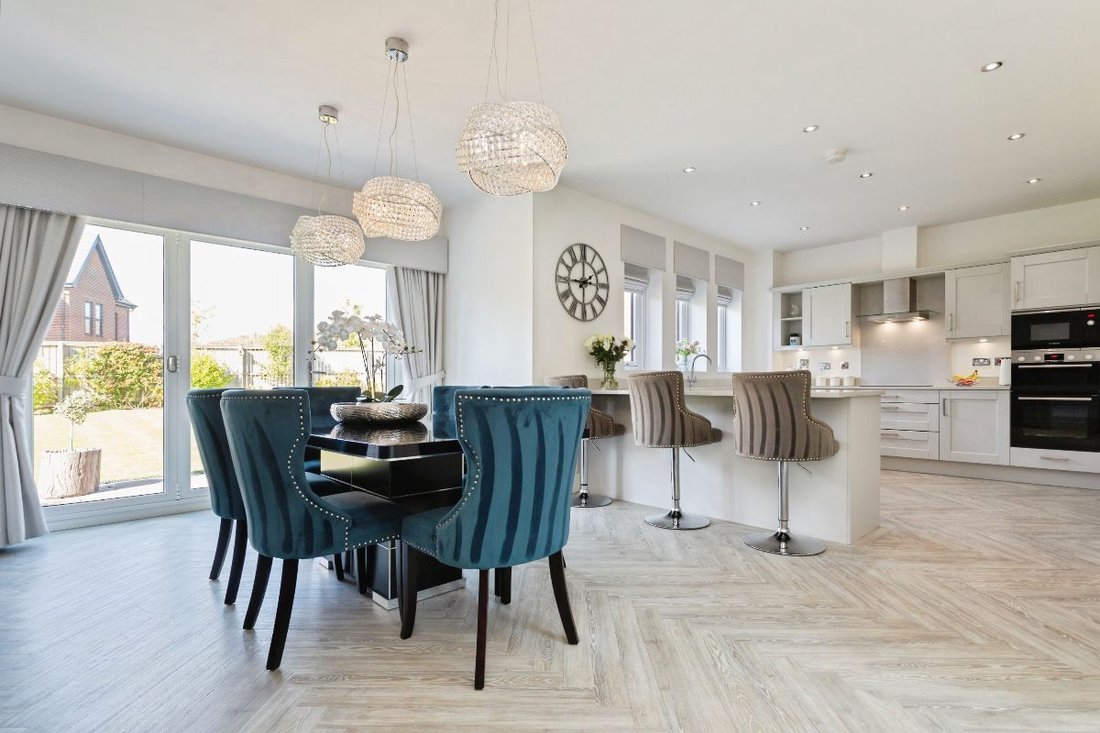
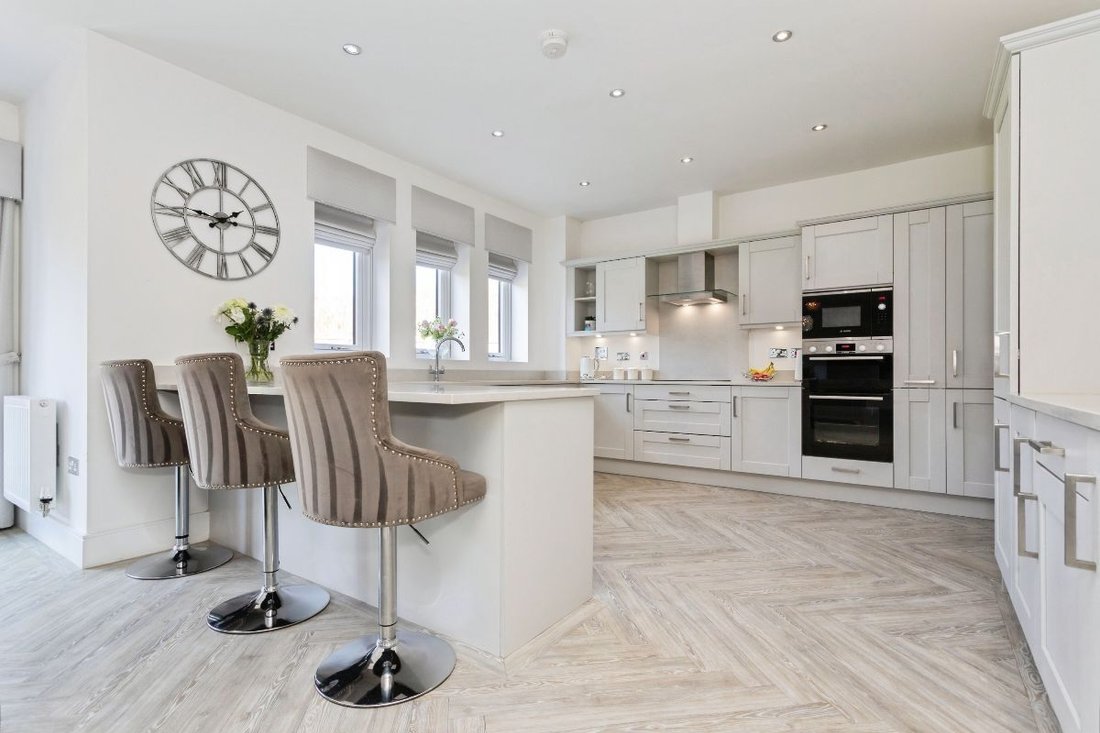
A striking double-height atrium forms the centrepiece of the reception hall, flooding the space with natural light and setting the tone for the grandeur that follows. To either side, elegant reception rooms offer areas to retreat and entertain, each featuring a distinctive fireplace and expansive windows. Spanning the full width of the rear, the open-plan kitchen, dining and family room is the heart of the home, finished to an exceptional standard with quartz worktops, bespoke cabinetry and integrated appliances. Bi-fold doors open directly onto the landscaped garden, creating a seamless blend of indoor and outdoor living that is perfect for summer gatherings and family time.
The first floor is home to the indulgent principal suite, which runs the full depth of the house and offers a private sanctuary complete with a dressing room and a luxury en-suite featuring a freestanding bath and a walk-in rainfall shower. Three further double bedrooms, each with fitted storage, share a well-appointed family bathroom. On the top floor, two additional bedroom suites, both with vaulted ceilings and en-suite bathrooms, offer the ideal hideaway for teenagers, extended family or guests.
Outside, the scale continues. A double-detached garage and expansive driveway provide ample parking for several vehicles. At the same time, the rear garden, featuring lawns, a wraparound patio, and a private gazebo area, is bordered by a nature reserve and mature planting, creating a sense of peace and seclusion.
Life in Wynyard brings a unique lifestyle of its own. The village offers 24/7 security and a strong community feel, complemented by a traditional village centre featuring a gastro pub, café, store, and scenic duck pond. Wynyard Hall and its spa and gardens, Wynyard Golf Club, and miles of walking trails and bridleways are all on the doorstep. The A19 and A1(M) provide swift access to Durham, Newcastle and Teesside, making this an exceptional base for professionals and families alike.
Red Cedar Close is more than a home; it is an address of distinction, where scale, setting and specification come together to deliver one of Wynyard’s finest residences.
CALL NOW TO VIEW
Council Tax Band: G (Hartlepool Council)
Tenure: Freehold
Parking options: Driveway, Garage, Off Street
Garden details: Enclosed Garden, Front Garden, Private Garden, Rear Garden
Electricity supply: Mains
Heating: Gas Mains
Water supply: Mains
Sewerage: Mains
Entrance hall
Double glazed door to front,
Floor to ceiling double glazed windows to front,
Wall lights,
Karndean flooring,
Cloakroom
WC,
Wash hand basin,
Radiator,
Heated towel rail,
Inset spotlights,
Extractor,
Karndean flooring,
Living room
Double glazed windows to front,
Gas fireplace,
Radiator,
Telephone point,
TV point,
Carpet flooring,
Games room
Double glazed windows to front,
Gas fireplace,
Radiator,
Telephone point,
TV point,
Carpet flooring,
Kitchen/Family/Dining Room
Fitted kitchen,
Wall and base units,
Double glazed windows to rear,
Double glazed Bi-fold doors to garden,
Stainless steel one and a half bowl sink,
Quartz worksurfaces,
Partially tiled,
Integrated Electric oven,
Integrated half oven/grill,
Integrated microwave,
Integrated Fridge and freezer,
Integrated wine chiller,
Integrated dishwasher,
Radiator,
Log burner,
Inset spotlights,
Karndean flooring,
Utility
Base units,
Door to side access,
Stainless steel one bowl sink,
Plumbing for washing machine,
Boiler,
Quartz worksurfaces,
Tiled upstand,
Inset spotlights,
Karndean flooring,
FIRST FLOOR:
Landing
Stairs from ground floor,
Stairs to second floor,
Storage cupboard,
Radiator,
Inset spotlights,
Carpet flooring,
Bedroom 1
Double glazed windows to front,
Dressing area with built in wardrobes,
Radiator,
TV point,
Carpet flooring,
En-suite
Double glazed opaque window to rear,
Free standing bath,
Shower cubicle,
His & Her vanity,
Extractor fan,
Partially tiled,
Heated towel rail,
Porcelain tile flooring,
Bedroom 4
Double glazed window to front,
Radiator,
Built in wardrobes.
Carpet flooring,
Bedroom 5
Double glazed window to rear,
Radiator,
Carpet flooring,
Bedroom 6
Double glazed window to rear,
Radiator,
Carpet flooring,
Bathroom
Double glazed opaque window to side,
Bath,
Shower,
Vanity,
Extractor fan.
WC,
Partially tiled,
Inset spotlights,
Shaver point,
Heated towel rail,
Porcelain tile flooring,
SECOND FLOOR:
Landing 2
Double glazed windows to front.
Radiator,
Storage cupboard with hot water tank,
Inset spotlights,
Carpet flooring,
Bedroom 2
Double glazed window to side,
Built in wardrobes,
Radiator,
Telephone point,
TV point,
Electric blinds,
Centre hinge roof window,
Carpet flooring,
En-Suite 2
Double glazed opaque window to front,
Shower cubicle,
Shaver point,
Heated towel rail,
Partially tiled,
Vanity,
WC,
Inset spotlights,
Porcelain tile flooring,
Bedroom 3
Double glazed window to side,
Radiator,
Telephone point,
TV point,
Electric blinds,
Centre hinge roof window,
Carpet flooring,
En-Suite 3
Double glazed opaque window to front,
Shower cubicle,
Shaver point,
Heated towel rail,
Partially tiled,
Vanity,
WC,
Inset spotlights,
Porcelain tile flooring,
OUTSIDE
Front Garden
Block paved driveway,
Outside lighting,
Lawn area,
Shrubbery,
Power,
Rear Garden
West facing,
Lawn,
Decorative slate borders,
Power,
Outside tap,
Patio,
Hot tub,
Outside lights,
Double garage
Power,
Light,
Plumbing,
Double up and over doors,
Concrete flooring,
A striking double-height atrium forms the centrepiece of the reception hall, flooding the space with natural light and setting the tone for the grandeur that follows. To either side, elegant reception rooms offer areas to retreat and entertain, each featuring a distinctive fireplace and expansive windows. Spanning the full width of the rear, the open-plan kitchen, dining and family room is the heart of the home, finished to an exceptional standard with quartz worktops, bespoke cabinetry and integrated appliances. Bi-fold doors open directly onto the landscaped garden, creating a seamless blend of indoor and outdoor living that is perfect for summer gatherings and family time.
The first floor is home to the indulgent principal suite, which runs the full depth of the house and offers a private sanctuary complete with a dressing room and a luxury en-suite featuring a freestanding bath and a walk-in rainfall shower. Three further double bedrooms, each with fitted storage, share a well-appointed family bathroom. On the top floor, two additional bedroom suites, both with vaulted ceilings and en-suite bathrooms, offer the ideal hideaway for teenagers, extended family or guests.
Outside, the scale continues. A double-detached garage and expansive driveway provide ample parking for several vehicles. At the same time, the rear garden, featuring lawns, a wraparound patio, and a private gazebo area, is bordered by a nature reserve and mature planting, creating a sense of peace and seclusion.
Life in Wynyard brings a unique lifestyle of its own. The village offers 24/7 security and a strong community feel, complemented by a traditional village centre featuring a gastro pub, café, store, and scenic duck pond. Wynyard Hall and its spa and gardens, Wynyard Golf Club, and miles of walking trails and bridleways are all on the doorstep. The A19 and A1(M) provide swift access to Durham, Newcastle and Teesside, making this an exceptional base for professionals and families alike.
Red Cedar Close is more than a home; it is an address of distinction, where scale, setting and specification come together to deliver one of Wynyard’s finest residences.
CALL NOW TO VIEW
Council Tax Band: G (Hartlepool Council)
Tenure: Freehold
Parking options: Driveway, Garage, Off Street
Garden details: Enclosed Garden, Front Garden, Private Garden, Rear Garden
Electricity supply: Mains
Heating: Gas Mains
Water supply: Mains
Sewerage: Mains
Entrance hall
Double glazed door to front,
Floor to ceiling double glazed windows to front,
Wall lights,
Karndean flooring,
Cloakroom
WC,
Wash hand basin,
Radiator,
Heated towel rail,
Inset spotlights,
Extractor,
Karndean flooring,
Living room
Double glazed windows to front,
Gas fireplace,
Radiator,
Telephone point,
TV point,
Carpet flooring,
Games room
Double glazed windows to front,
Gas fireplace,
Radiator,
Telephone point,
TV point,
Carpet flooring,
Kitchen/Family/Dining Room
Fitted kitchen,
Wall and base units,
Double glazed windows to rear,
Double glazed Bi-fold doors to garden,
Stainless steel one and a half bowl sink,
Quartz worksurfaces,
Partially tiled,
Integrated Electric oven,
Integrated half oven/grill,
Integrated microwave,
Integrated Fridge and freezer,
Integrated wine chiller,
Integrated dishwasher,
Radiator,
Log burner,
Inset spotlights,
Karndean flooring,
Utility
Base units,
Door to side access,
Stainless steel one bowl sink,
Plumbing for washing machine,
Boiler,
Quartz worksurfaces,
Tiled upstand,
Inset spotlights,
Karndean flooring,
FIRST FLOOR:
Landing
Stairs from ground floor,
Stairs to second floor,
Storage cupboard,
Radiator,
Inset spotlights,
Carpet flooring,
Bedroom 1
Double glazed windows to front,
Dressing area with built in wardrobes,
Radiator,
TV point,
Carpet flooring,
En-suite
Double glazed opaque window to rear,
Free standing bath,
Shower cubicle,
His & Her vanity,
Extractor fan,
Partially tiled,
Heated towel rail,
Porcelain tile flooring,
Bedroom 4
Double glazed window to front,
Radiator,
Built in wardrobes.
Carpet flooring,
Bedroom 5
Double glazed window to rear,
Radiator,
Carpet flooring,
Bedroom 6
Double glazed window to rear,
Radiator,
Carpet flooring,
Bathroom
Double glazed opaque window to side,
Bath,
Shower,
Vanity,
Extractor fan.
WC,
Partially tiled,
Inset spotlights,
Shaver point,
Heated towel rail,
Porcelain tile flooring,
SECOND FLOOR:
Landing 2
Double glazed windows to front.
Radiator,
Storage cupboard with hot water tank,
Inset spotlights,
Carpet flooring,
Bedroom 2
Double glazed window to side,
Built in wardrobes,
Radiator,
Telephone point,
TV point,
Electric blinds,
Centre hinge roof window,
Carpet flooring,
En-Suite 2
Double glazed opaque window to front,
Shower cubicle,
Shaver point,
Heated towel rail,
Partially tiled,
Vanity,
WC,
Inset spotlights,
Porcelain tile flooring,
Bedroom 3
Double glazed window to side,
Radiator,
Telephone point,
TV point,
Electric blinds,
Centre hinge roof window,
Carpet flooring,
En-Suite 3
Double glazed opaque window to front,
Shower cubicle,
Shaver point,
Heated towel rail,
Partially tiled,
Vanity,
WC,
Inset spotlights,
Porcelain tile flooring,
OUTSIDE
Front Garden
Block paved driveway,
Outside lighting,
Lawn area,
Shrubbery,
Power,
Rear Garden
West facing,
Lawn,
Decorative slate borders,
Power,
Outside tap,
Patio,
Hot tub,
Outside lights,
Double garage
Power,
Light,
Plumbing,
Double up and over doors,
Concrete flooring,
-
Tipo di proprietà
Casa
Caratteristiche
- Giardino
- Garage
- Camino
- Idromassaggio
- Sala giochi
- Soffitto alto
- Bar
- Controsoffitti in pietra
- Parcheggio
Esplora la zona
Red Cedar Close, Wynyard, Billingham, TS22, United Kingdom
Visualizza su Google Maps
Prezzo per sqft
Basso
Alto
Iscritto da 6 anni
Hai chiesto informazioni su questa proprietà
L'agente La contatterà al più presto
Pubblicato da
Anthony Jones Properties
Visualizza profilo agenzia
66
Annunci
2020
Iscritto
Prenota una visita con the agent
Scegli una data e indica se preferisci un tour virtuale o di persona con l’agente.
Data preferita
Tipo di tour
Ultimo aggiornamento
Marzo 13
Prima pubblicazione
Settembre 27, 2025
Riferimento annuncio
RS2620
La fiducia dei migliori broker del mondo
Gli agenti dietro le proprietà più straordinarie del mondo pubblicano su JamesEdition.
- Annunci di Sotheby's, Christie's, BARNES ed Engel & Völkers
- Ogni annuncio è verificato prima della pubblicazione
- Si metta in contatto diretto con agenti verificati
Continuando, accetta i nostri Termini e la nostra Informativa sulla privacy.