$1,363,510
Bièvres Individuelle
- 5 Camere
- 2 Bagni
- 2,008 Sqft
- 15,813 Sqft lot
- Aggiornato: Oggi
Informazioni sulla proprietà
La descrizione è stata tradotta automaticamente.
La descrizione viene visualizzata nella lingua originale.
Architect-designed house – Prestigious neighborhood – Spacious rooms – Landscaped garden
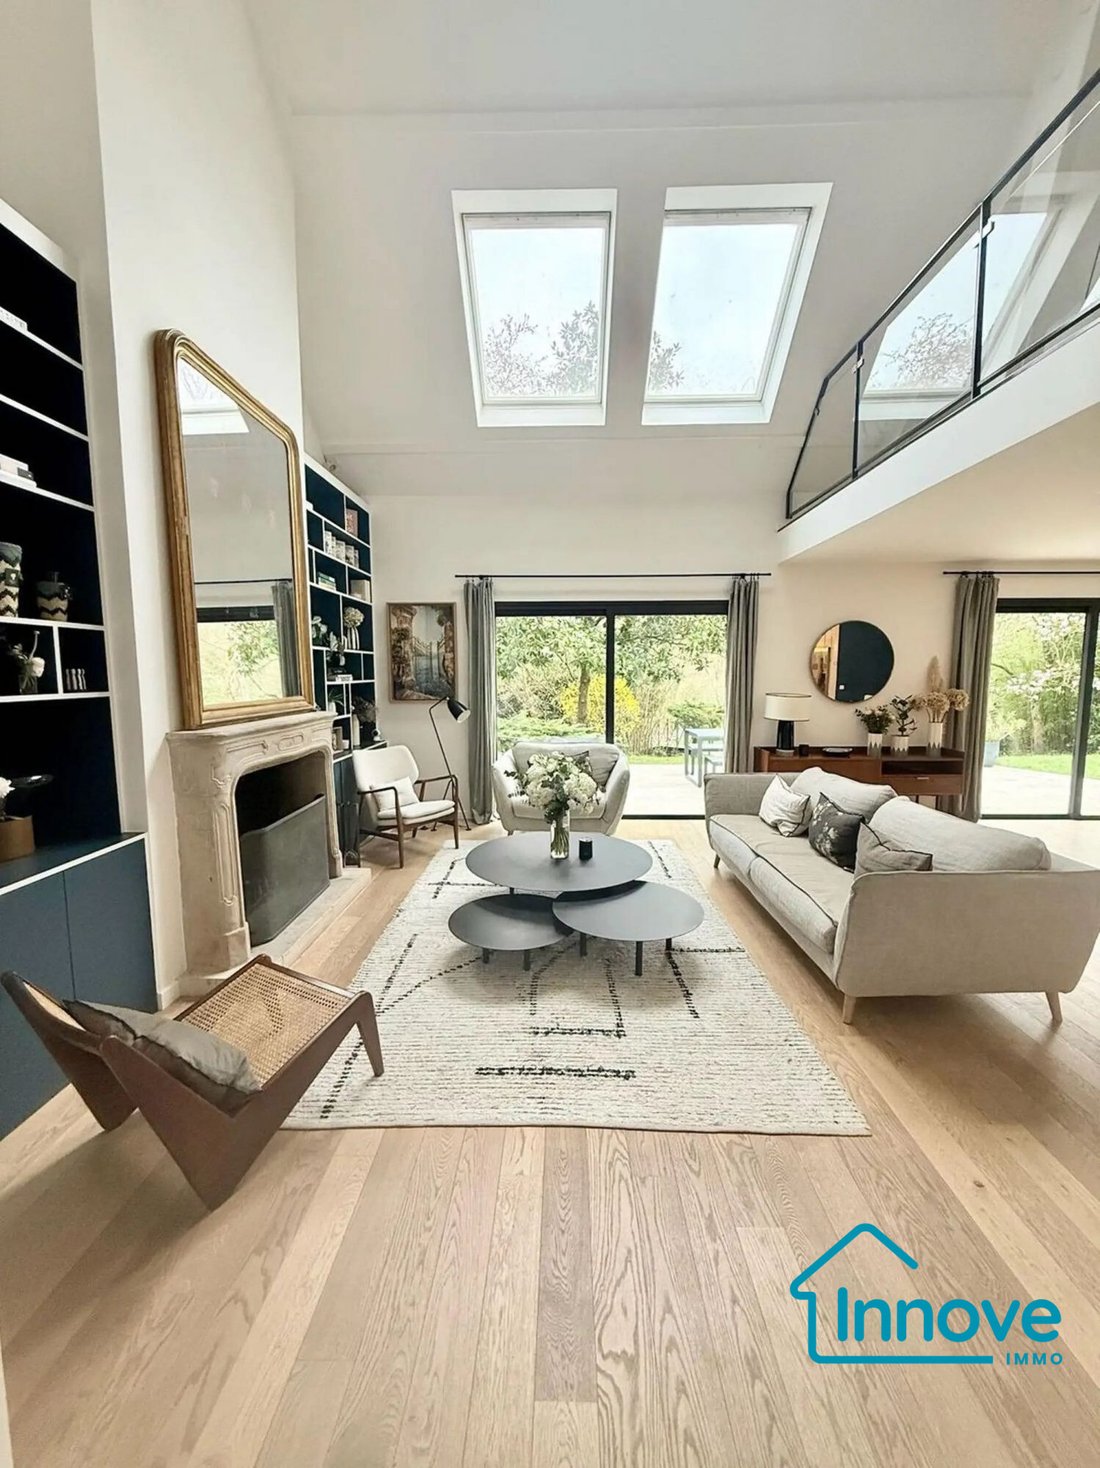
Located in the heart of a privileged residential area, in a quiet and green environment, this architect-designed house built in 1993 offers 186 m² of living space (220 m² floor area) on a landscaped 1,469 m² plot. It impresses with its generous volumes, harmonious layout, and numerous custom fittings
Located in the heart of a privileged residential area, in a quiet and green environment, this architect-designed house built in 1993 offers 186 m² of living space (220 m² floor area) on a landscaped 1,469 m² plot. It impresses with its generous volumes, harmonious layout, and numerous custom fittings
Architect-designed house – Prestigious neighborhood – Spacious rooms – Landscaped garden
Located in the heart of a privileged residential area, in a quiet and green environment, this architect-designed house built in 1993 offers 186 m² of living space (220 m² floor area) on a landscaped 1,469 m² plot. It impresses with its generous volumes, harmonious layout, and numerous custom fittings designed by an interior architect.
THE HOUSE:
The ground floor is organized around three distinct areas:
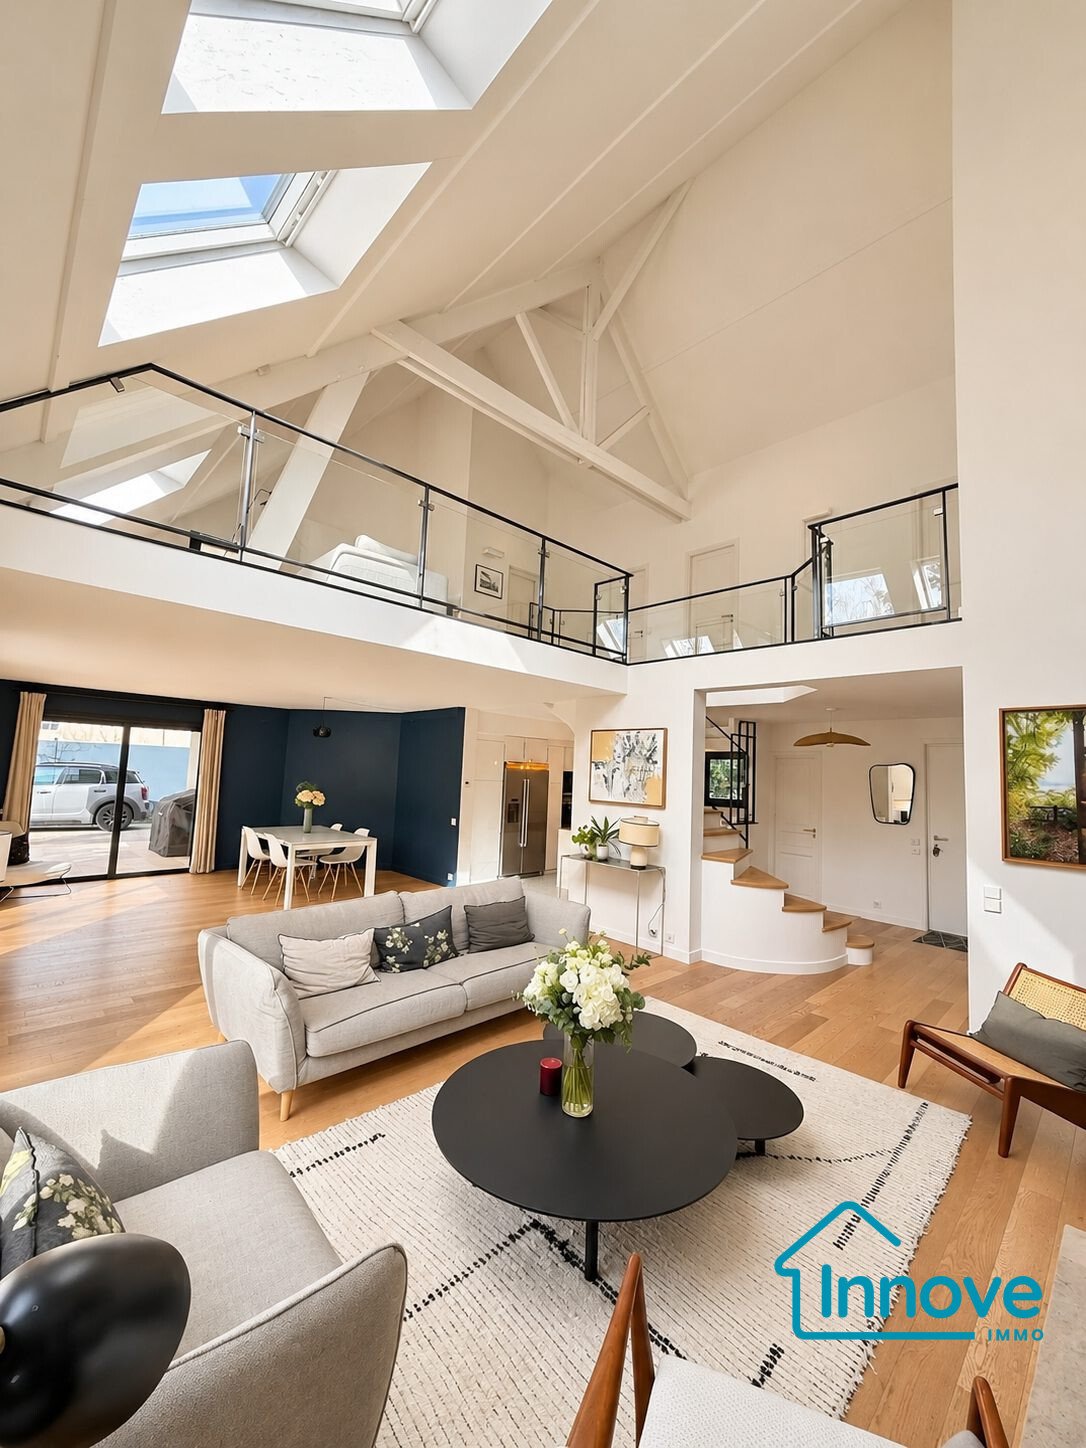
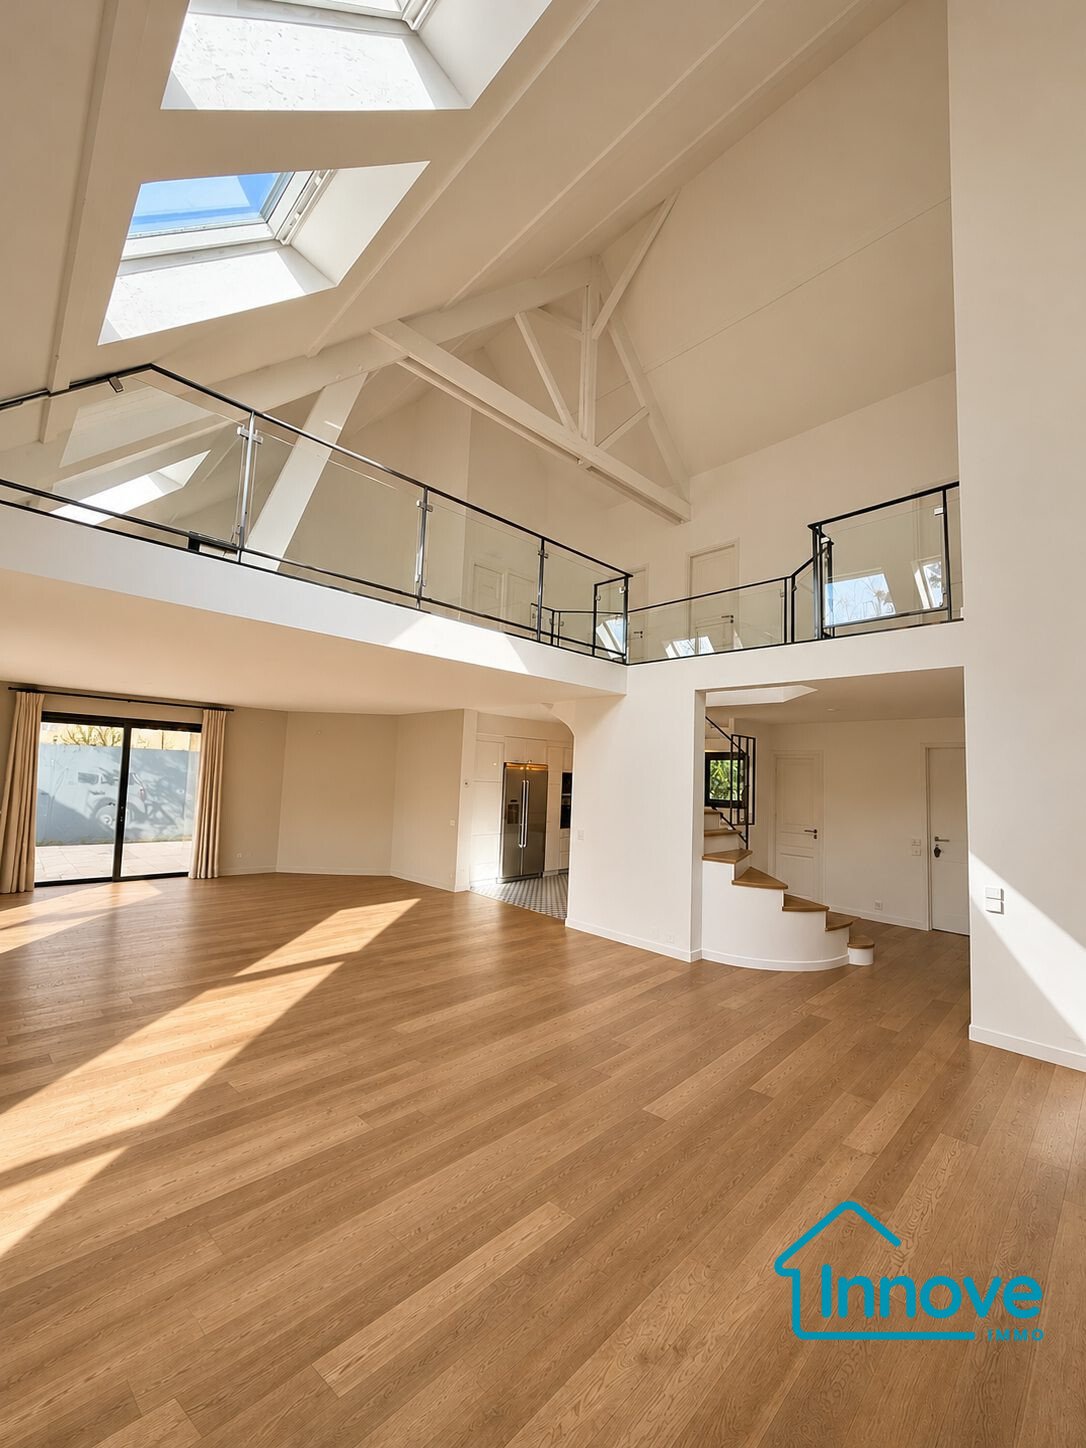
- A reception area including an entrance opening onto a fully fitted and equipped kitchen, as well as a large 60 m² living space combining the living room and dining room.
- A master suite consisting of a spacious bedroom with a dressing room and direct access to the terrace, a bathroom with shower, and an office.
- A functional area grouping a laundry room, pantry, wine cellar, boiler room, and a garage that can accommodate two vehicles.
An independent toilet completes this level.
Upstairs, the spaces are arranged around:
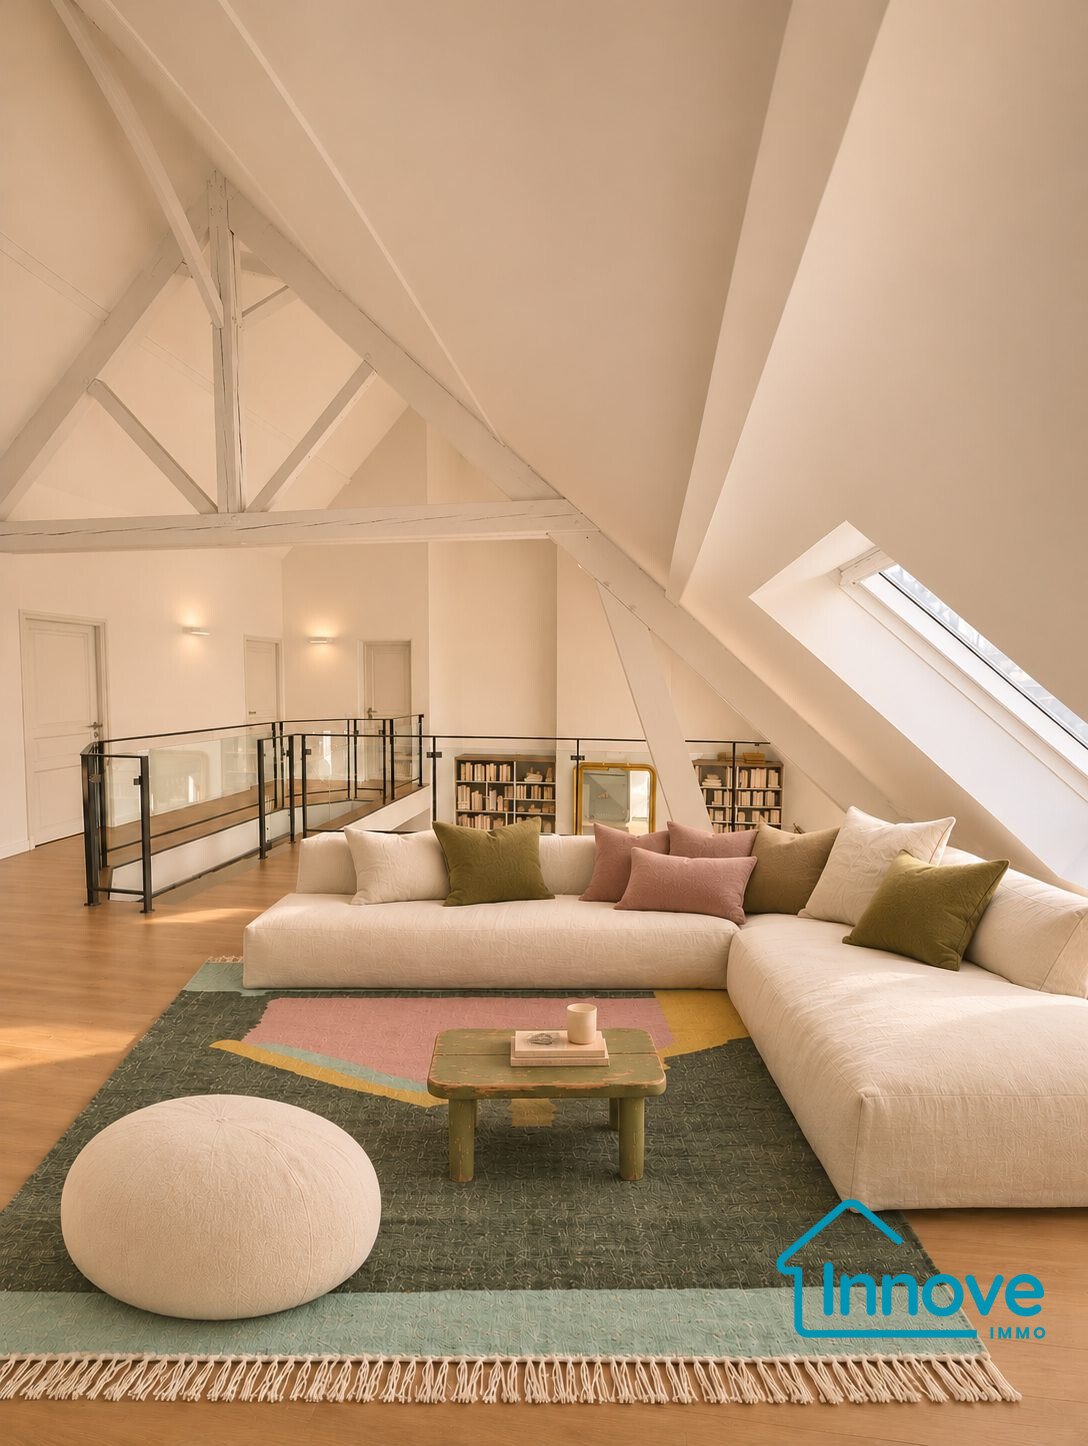
- A spacious 30 m² mezzanine offering additional volume with multiple layout possibilities and opening onto a terrace.
- A first sleeping area including a guest bedroom with terrace access and bathroom, as well as a second bedroom with a small mezzanine.
- A second sleeping area composed of two bedrooms, two shower rooms, and a large dressing room.
- Another independent bathroom and a dressing room complete this level.
OUTDOOR SPACES:
- The gate opens onto a gently sloping driveway leading to a parking area for two vehicles.
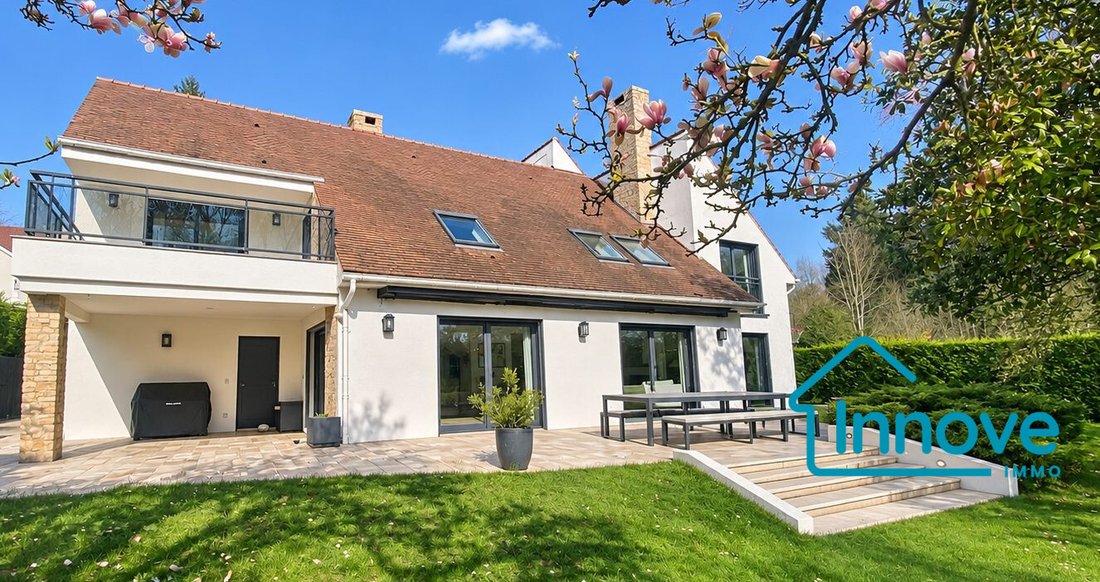
- Sheltered from view, the magnificent garden is carefully landscaped with beautiful flower beds, trees, and a charming small bridge over a pond. A large terrace pleasantly extends the living spaces outdoors.
- An outbuilding located at the rear of the house completes the property and houses a functional storage area dedicated to garden equipment and furniture.
Fees payable by the seller.
Energy class D, Climate class D
Estimated annual energy expenses for standard use: between €2,930.00 and €4,020.00 for the years 2021, 2022, and 2023 (subscriptions included).
Information on risks to which this property is exposed is available on the Géorisques website.
INNOVE IMMO, partner in your life projects
Please note that under Article L561-5 of the Monetary and Financial Code, an identity document will be requested before each visit.
Find the listing from the real estate agency INNOVE IMMO - Le Chesnay at: [hidden information]
Le informazioni sui rischi a cui è esposta questa proprietà sono disponibili sul sito web di Géorisques: https://www.georisques.gouv.fr/
Located in the heart of a privileged residential area, in a quiet and green environment, this architect-designed house built in 1993 offers 186 m² of living space (220 m² floor area) on a landscaped 1,469 m² plot. It impresses with its generous volumes, harmonious layout, and numerous custom fittings designed by an interior architect.
THE HOUSE:
The ground floor is organized around three distinct areas:
- A reception area including an entrance opening onto a fully fitted and equipped kitchen, as well as a large 60 m² living space combining the living room and dining room.
- A master suite consisting of a spacious bedroom with a dressing room and direct access to the terrace, a bathroom with shower, and an office.
- A functional area grouping a laundry room, pantry, wine cellar, boiler room, and a garage that can accommodate two vehicles.
An independent toilet completes this level.
Upstairs, the spaces are arranged around:
- A spacious 30 m² mezzanine offering additional volume with multiple layout possibilities and opening onto a terrace.
- A first sleeping area including a guest bedroom with terrace access and bathroom, as well as a second bedroom with a small mezzanine.
- A second sleeping area composed of two bedrooms, two shower rooms, and a large dressing room.
- Another independent bathroom and a dressing room complete this level.
OUTDOOR SPACES:
- The gate opens onto a gently sloping driveway leading to a parking area for two vehicles.
- Sheltered from view, the magnificent garden is carefully landscaped with beautiful flower beds, trees, and a charming small bridge over a pond. A large terrace pleasantly extends the living spaces outdoors.
- An outbuilding located at the rear of the house completes the property and houses a functional storage area dedicated to garden equipment and furniture.
Fees payable by the seller.
Energy class D, Climate class D
Estimated annual energy expenses for standard use: between €2,930.00 and €4,020.00 for the years 2021, 2022, and 2023 (subscriptions included).
Information on risks to which this property is exposed is available on the Géorisques website.
INNOVE IMMO, partner in your life projects
Please note that under Article L561-5 of the Monetary and Financial Code, an identity document will be requested before each visit.
Find the listing from the real estate agency INNOVE IMMO - Le Chesnay at: [hidden information]
Le informazioni sui rischi a cui è esposta questa proprietà sono disponibili sul sito web di Géorisques: https://www.georisques.gouv.fr/
-
Tipo di proprietà
Casa
-
Anno di costruzione
1993
-
Prezzo/piede²
$679
-
Consumo
D
Caratteristiche
- Giardino
- Terrazza
- Garage
- Cantina
- Ufficio
- Lavanderia
- Piano cottura a gas
- Isola della cucina
- Bar
Caratteristiche
Interni
- Soffitto alto
- Ufficio
- Camino
- Isola della cucina
- Piano cottura a gas
- Bar
- Lavanderia
- Cantina
Outdoor
- Terrazza
- Balcone
- Parcheggio
- Garage
- Giardino
Esplora la zona
Bièvres, Isola di Francia, Francia
Visualizza su Google Maps
Prezzo per sqft
Basso
Alto
Iscritto da 4 anni
Hai chiesto informazioni su questa proprietà
L'agente La contatterà al più presto
Pubblicato da
85
Annunci
2023
Iscritto
Prenota una visita con the agent
Scegli una data e indica se preferisci un tour virtuale o di persona con l’agente.
Data preferita
Tipo di tour
Ultimo aggiornamento
Oggi
Prima pubblicazione
Novembre 21
Riferimento annuncio
VM1790-INNOVEIMMO
Proprietà simili nelle vicinanze
Nuovi annunci a Bièvres


Esplora più immobili in vendita
tipi di proprietà Bièvres, Isola di Francia, Francia
Bièvres, Isola di Francia, Francia ricerche popolari
- Proprietà immobiliari Vista panoramica / Scenica a Bièvres, Isola di Francia, Francia
- Proprietà immobiliari con Cucina esterna a Bièvres, Isola di Francia, Francia
- Proprietà immobiliari Comunità recintata a Bièvres, Isola di Francia, Francia
- Proprietà immobiliari Privacy a Bièvres, Isola di Francia, Francia
- Proprietà immobiliari con Bagno turco a Bièvres, Isola di Francia, Francia
- Proprietà immobiliari con Idromassaggio a Bièvres, Isola di Francia, Francia
- Proprietà immobiliari con Cucina aperta a Bièvres, Isola di Francia, Francia
- Proprietà immobiliari Rinnovato a Bièvres, Isola di Francia, Francia
- Proprietà immobiliari Lungofiume a Bièvres, Isola di Francia, Francia
- Proprietà immobiliari Vista sull'acqua a Bièvres, Isola di Francia, Francia
Guide e storie correlate
La fiducia dei migliori broker del mondo
Gli agenti dietro le proprietà più straordinarie del mondo pubblicano su JamesEdition.
- Annunci di Sotheby's, Christie's, BARNES ed Engel & Völkers
- Ogni annuncio è verificato prima della pubblicazione
- Si metta in contatto diretto con agenti verificati
Continuando, accetta i nostri Termini e la nostra Informativa sulla privacy.