$3,355,009
Villa DI Lusso In Vendita Biella Piemonte
- 17 Camere
- 16 Bagni
- 26,695 Sqft
- 9.89 Ac lot
- Aggiornato: Agosto 7
-
12
Visualizzazioni degli ultimi 30 giorni
- 22
Informazioni sulla proprietà
La descrizione è stata tradotta automaticamente.
La descrizione viene visualizzata nella lingua originale.
Nel comune di Biella, ai piedi delle Alpi Pennine, questa bellissima villa d’epoca del XVIII secolo è stata finemente restaurata e oggi offre, insieme a diversi altri edifici, un totale di 17 camere da letto e 16 bagni, costituendo anche uno sfondo perfetto per matrimoni ed eventi.
La proprietà si trova alle porte di Biella (2 km; 5’), una città vivace dove sono disponibili tutti i servizi. Il
La proprietà si trova alle porte di Biella (2 km; 5’), una città vivace dove sono disponibili tutti i servizi. Il
In the municipality of Biella, at the feet of the Pennine Alps, this beautiful 18th-century period villa was finely restored and today it offers, together with several other buildings, a total of 17 bedrooms and 16 bathrooms, also making for a perfect background for weddings and events.
The property located just outside Biella (2km; 5’), a lively city where all the services are available. Nort
The property located just outside Biella (2km; 5’), a lively city where all the services are available. Nort
Nel comune di Biella, ai piedi delle Alpi Pennine, questa bellissima villa d’epoca del XVIII secolo è stata finemente restaurata e oggi offre, insieme a diversi altri edifici, un totale di 17 camere da letto e 16 bagni, costituendo anche uno sfondo perfetto per matrimoni ed eventi.
La proprietà si trova alle porte di Biella (2 km; 5’), una città vivace dove sono disponibili tutti i servizi. Il Nord Italia, grazie all’eccellente rete stradale, è facile da percorrere e in meno di due ore si possono raggiungere città importanti come Torino, Milano, Aosta e Como.
Per gli amanti dello sci, le Alpi sono la destinazione perfetta e non lontano dalla proprietà si possono raggiungere rapidamente le due località sciistiche di Courmayeur (124 km; 1h 20’) e Chamonix-Mont Blanc (145 km; 1h 25).
L’aeroporto più comodo è quello di Torino (92 km; 45’), ma anche i due terminal di Milano (Malpensa e Linate) sono facilmente raggiungibili (circa 1h 10’).
DESCRIZIONE DEGLI EDIFICI
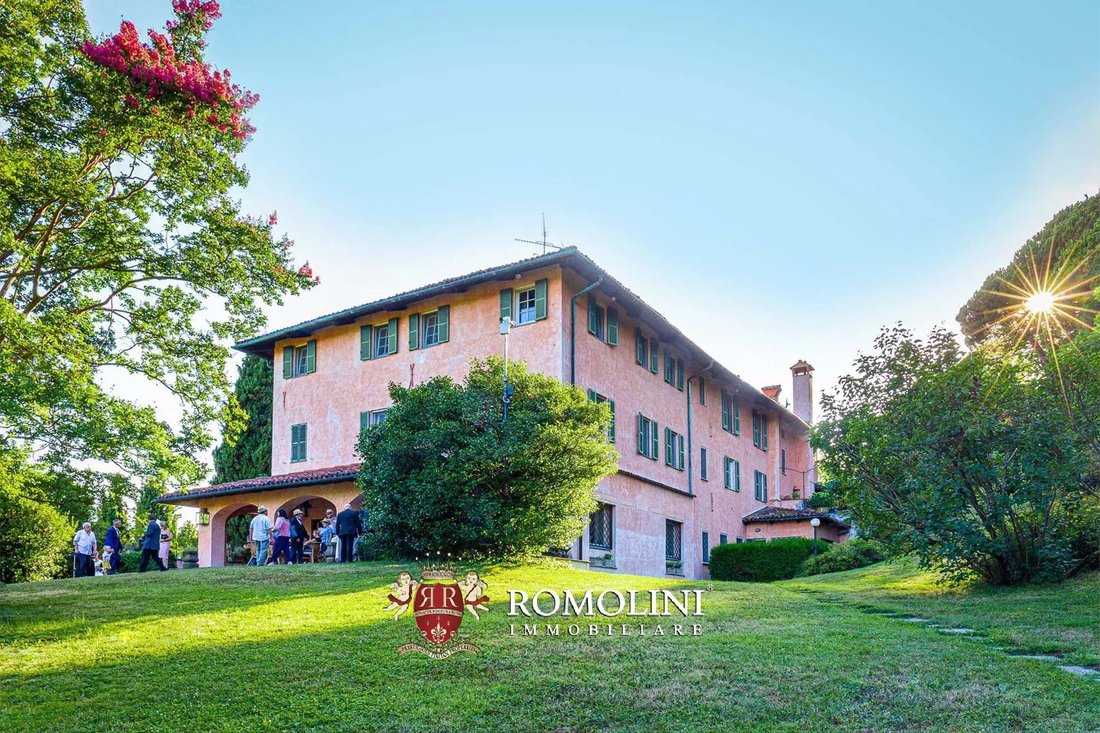
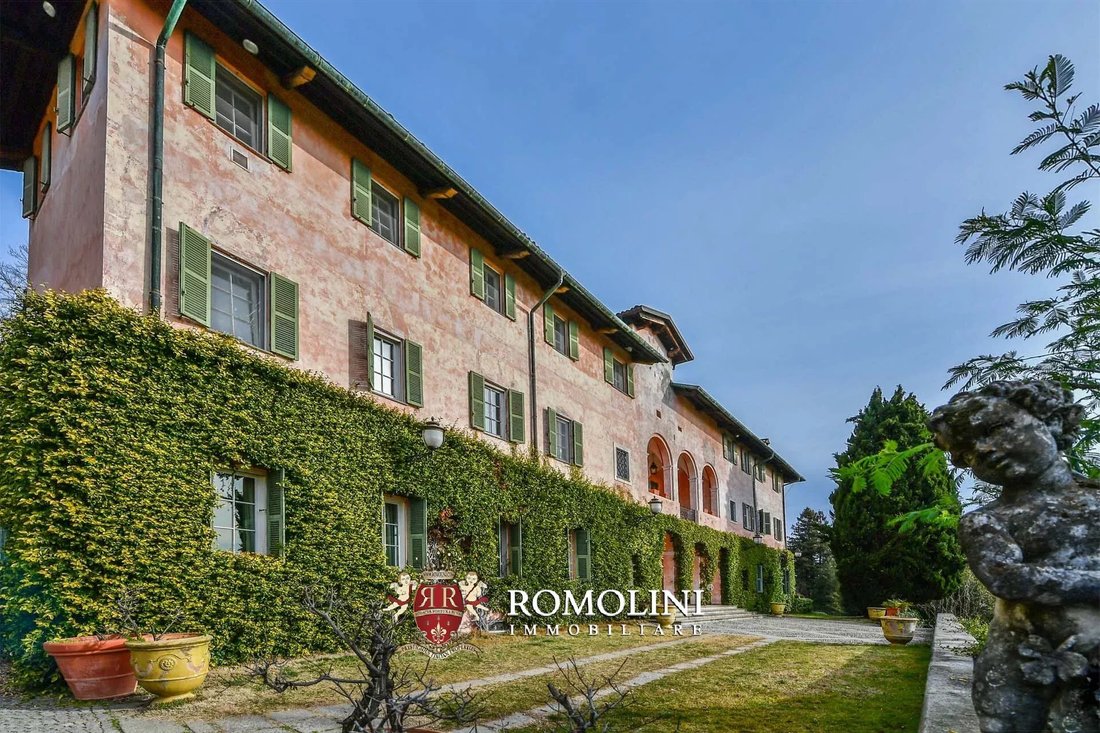
La villa padronale (1.630 mq - 17.539 piedi quadrati, 9 camere da letto e 10 bagni) è un imponente edificio storico del XVIII secolo disposto su quattro piani organizzati come segue:
- Piano seminterrato: taverna con soffitti a volta, cucina, soggiorno, sala da pranzo e bagni per gli ospiti;
- Piano terra: ampia zona giorno con vari saloni, salotto con camino, sala da pranzo, studio, biblioteca, cucina e bagno per gli ospiti;
- Primo piano: camera matrimoniale con bagno en-suite e cabina armadio, quattro camere da letto con cabina armadio e tre bagni;
- Secondo piano: sala biliardo, palestra, sauna, cucina, due camere da letto e due bagni.
L’edificio ospitava anche due appartamenti indipendenti:
- Appartamento N°1 (primo piano): soggiorno, cucina, studio, camera da letto e bagno;
- Appartamento N°2 (secondo piano): soggiorno, cucina, studio, camera da letto e bagno.
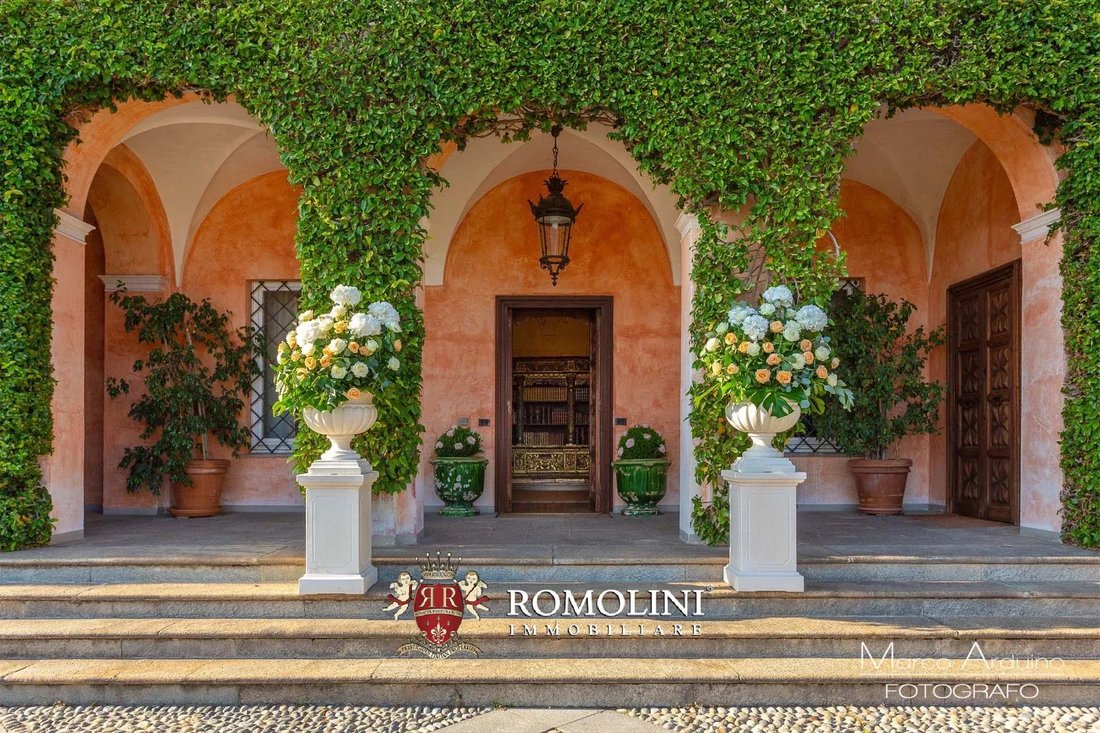
La villa è stata magistralmente restaurata per preservare le sue eccellenti finiture storiche: la cantina e la taverna in particolare vantano splendidi soffitti a volta in mattoni. I piani superiori, anticamente abitati dalla nobile famiglia, presentano finiture molto più raffinate con pareti affrescate e soffitti decorati. La sala da biliardo al secondo piano, oltre ai bei dipinti alle pareti, è stata dipinta in modo da emulare un gazebo da giardino.
La casa del direttore (120 mq - 1.291 piedi quadrati, 4 camere da letto e 2 bagni) è un edificio rurale su due piani organizzato come segue:
- Seminterrato: garage e ripostigli;
- Piano terra: cucina, soggiorno, camera da letto, bagno e locale tecnico;
- Primo piano: tre camere da letto e bagno.
Una dependance (600 mq - 6.456 piedi quadrati, 4 camere da letto e 4 bagni), situata non lontano dalla villa e in fase finale di restauro (sono necessarie solo le finiture), è composta da due edifici collegati e ospita un totale di quattro camere da letto e quattro bagni più diversi altri locali (cantine. Cucine, salotti...).
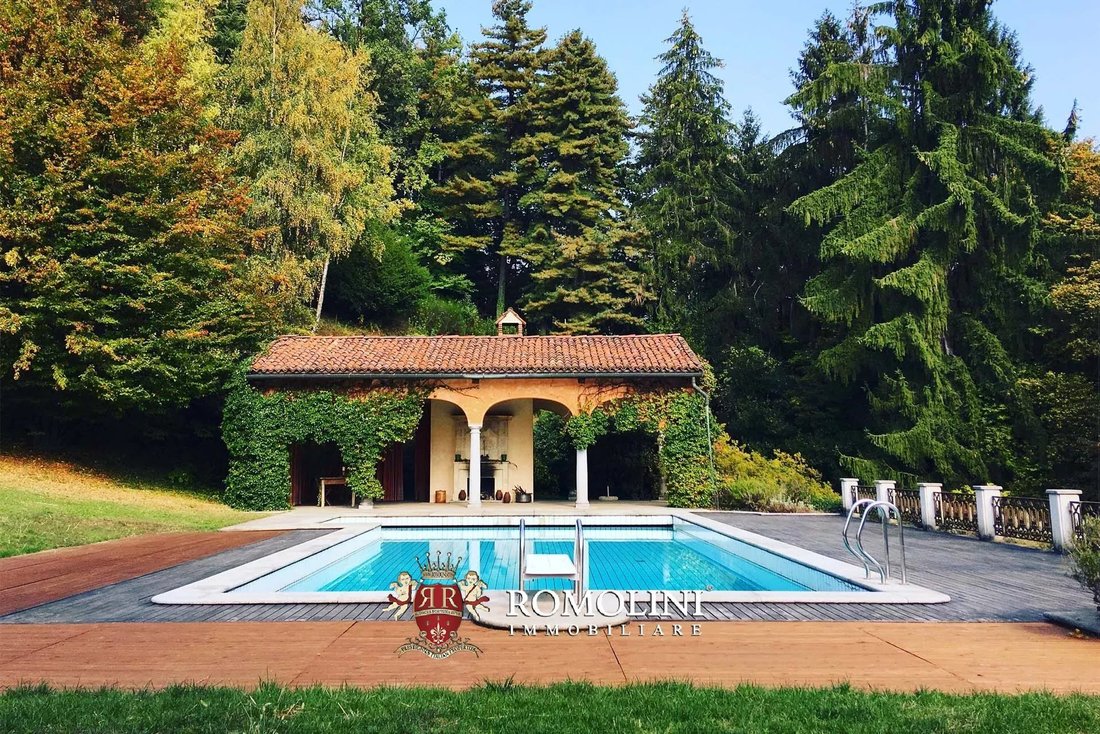
La pool house (130 mq - 1.399 piedi quadrati) è organizzata su due piani:
- Seminterrato: locale tecnico per i sistemi della piscina e il bagno;
- Piano terra: tettoia aperta e piscina.
La proprietà è completata da un annesso agricolo (62 mq - 667 mq) utilizzato come pollaio e serra per le piante.
ESTERNI
La tenuta si estende su una superficie totale di 8,7 ettari, metà dei quali coperti da boschi (4,0 ha). La superficie rimanente è coperta da parco e seminativo (4,0 ha) che in passato era coltivato con un vigneto che poteva essere rianimato.
L’ampio parco che circonda la villa è anche un’ottima location per matrimoni, eventi e ricevimenti.
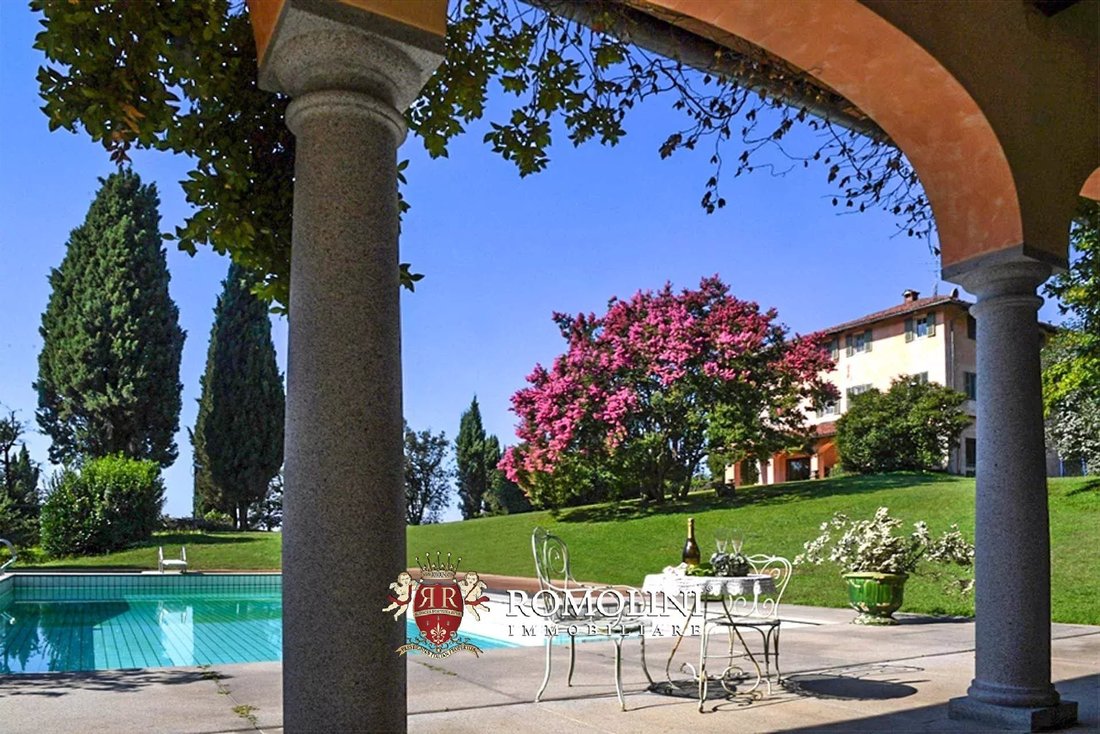
La piscina (16,5 × 7,5 m) è dotata di un comodo solarium e di una bella zona relax tutt’intorno.
CITTÀ E PAESI PIÙ VICINI
Biella (2km; 5’), Ivrea (30km; 25’), Vercelli (47km; 30’), Novara (62km; 40’), Casale Monferrato (86km; 45’), Torino (90km; 55’), Aosta (91km; 1h), Milano (107km; 1h), Como (117km; 1h), Courmaz (117km; 1h) Yeur (124 km; 1h 20’), Lugano (130 km; 1h 30’), Asti (138 km; 1h 10’), Chamonix-Mont Blanc (145 km; 1h 25’)
AEROPORTI PIÙ VICINI
Torino Pertini (92km; 45’), Milano Malpensa (100km; 1h), Milano Linate (123km; 1h 10’), Bergamo Caravaggio (148km; 1h 15’), Genova Colombo (184km; 1h 35’)
La proprietà si trova alle porte di Biella (2 km; 5’), una città vivace dove sono disponibili tutti i servizi. Il Nord Italia, grazie all’eccellente rete stradale, è facile da percorrere e in meno di due ore si possono raggiungere città importanti come Torino, Milano, Aosta e Como.
Per gli amanti dello sci, le Alpi sono la destinazione perfetta e non lontano dalla proprietà si possono raggiungere rapidamente le due località sciistiche di Courmayeur (124 km; 1h 20’) e Chamonix-Mont Blanc (145 km; 1h 25).
L’aeroporto più comodo è quello di Torino (92 km; 45’), ma anche i due terminal di Milano (Malpensa e Linate) sono facilmente raggiungibili (circa 1h 10’).
DESCRIZIONE DEGLI EDIFICI
La villa padronale (1.630 mq - 17.539 piedi quadrati, 9 camere da letto e 10 bagni) è un imponente edificio storico del XVIII secolo disposto su quattro piani organizzati come segue:
- Piano seminterrato: taverna con soffitti a volta, cucina, soggiorno, sala da pranzo e bagni per gli ospiti;
- Piano terra: ampia zona giorno con vari saloni, salotto con camino, sala da pranzo, studio, biblioteca, cucina e bagno per gli ospiti;
- Primo piano: camera matrimoniale con bagno en-suite e cabina armadio, quattro camere da letto con cabina armadio e tre bagni;
- Secondo piano: sala biliardo, palestra, sauna, cucina, due camere da letto e due bagni.
L’edificio ospitava anche due appartamenti indipendenti:
- Appartamento N°1 (primo piano): soggiorno, cucina, studio, camera da letto e bagno;
- Appartamento N°2 (secondo piano): soggiorno, cucina, studio, camera da letto e bagno.
La villa è stata magistralmente restaurata per preservare le sue eccellenti finiture storiche: la cantina e la taverna in particolare vantano splendidi soffitti a volta in mattoni. I piani superiori, anticamente abitati dalla nobile famiglia, presentano finiture molto più raffinate con pareti affrescate e soffitti decorati. La sala da biliardo al secondo piano, oltre ai bei dipinti alle pareti, è stata dipinta in modo da emulare un gazebo da giardino.
La casa del direttore (120 mq - 1.291 piedi quadrati, 4 camere da letto e 2 bagni) è un edificio rurale su due piani organizzato come segue:
- Seminterrato: garage e ripostigli;
- Piano terra: cucina, soggiorno, camera da letto, bagno e locale tecnico;
- Primo piano: tre camere da letto e bagno.
Una dependance (600 mq - 6.456 piedi quadrati, 4 camere da letto e 4 bagni), situata non lontano dalla villa e in fase finale di restauro (sono necessarie solo le finiture), è composta da due edifici collegati e ospita un totale di quattro camere da letto e quattro bagni più diversi altri locali (cantine. Cucine, salotti...).
La pool house (130 mq - 1.399 piedi quadrati) è organizzata su due piani:
- Seminterrato: locale tecnico per i sistemi della piscina e il bagno;
- Piano terra: tettoia aperta e piscina.
La proprietà è completata da un annesso agricolo (62 mq - 667 mq) utilizzato come pollaio e serra per le piante.
ESTERNI
La tenuta si estende su una superficie totale di 8,7 ettari, metà dei quali coperti da boschi (4,0 ha). La superficie rimanente è coperta da parco e seminativo (4,0 ha) che in passato era coltivato con un vigneto che poteva essere rianimato.
L’ampio parco che circonda la villa è anche un’ottima location per matrimoni, eventi e ricevimenti.
La piscina (16,5 × 7,5 m) è dotata di un comodo solarium e di una bella zona relax tutt’intorno.
CITTÀ E PAESI PIÙ VICINI
Biella (2km; 5’), Ivrea (30km; 25’), Vercelli (47km; 30’), Novara (62km; 40’), Casale Monferrato (86km; 45’), Torino (90km; 55’), Aosta (91km; 1h), Milano (107km; 1h), Como (117km; 1h), Courmaz (117km; 1h) Yeur (124 km; 1h 20’), Lugano (130 km; 1h 30’), Asti (138 km; 1h 10’), Chamonix-Mont Blanc (145 km; 1h 25’)
AEROPORTI PIÙ VICINI
Torino Pertini (92km; 45’), Milano Malpensa (100km; 1h), Milano Linate (123km; 1h 10’), Bergamo Caravaggio (148km; 1h 15’), Genova Colombo (184km; 1h 35’)
In the municipality of Biella, at the feet of the Pennine Alps, this beautiful 18th-century period villa was finely restored and today it offers, together with several other buildings, a total of 17 bedrooms and 16 bathrooms, also making for a perfect background for weddings and events.
The property located just outside Biella (2km; 5’), a lively city where all the services are available. Northern Italy, thanks to the excellent road network, is easy to travel through and in less than two hours one can reach important cities such as Turin, Milan, Aosta and Como.
For ski lovers, the Alps are the perfect destination and not far from the property one can quickly reach the two ski locations of Courmayeur (124km; 1h 20’) and Chamonix-Mont Blanc (145km; 1h 25).
The most convenient airport is Turin’s (92km; 45’), but the two terminals in Milan (Malpensa and Linate) are easily reached as well (roughly 1h 10’).
DESCRIPTION OF THE BUILDINGS
The manor villa (1.630 sqm – 17,539 sqft, 9 bedrooms and 10 bathrooms) is an impressive 18th-century historic building laid over four floors organized as follows:
- Basement: tavern with vaulted ceilings, kitchen, living room, dining room and guest bathrooms;
- Ground floor: ample living area with various halls, sitting room with fireplace, dining room, studio, library, kitchen and guest bathroom;
- First floor: master bedroom with en-suite bathroom and walk-in closet, four bedrooms with walk-in closet and three bathrooms;
- Second floor: pool room, gym, sauna, kitchen, two bedrooms and two bathrooms.
The building also accommodated two independent apartments:
- Apartment N°1 (first floor): living room, kitchen, studio, bedroom and bathroom;
- Apartment N°2 (second floor): living room, kitchen, studio, bedroom and bathroom.
The villa has been masterfully restored to preserve its excellent historic finishes: the cellar and the tavern in particular boast beautiful brick-built vaulted ceilings. The upper floors, formerly inhabited by the noble family, features much more refined finishes with frescoed walls and decorated ceilings. The pool room on the second floor, other than the nice paintings on the walls, was painted so to emulate a garden gazebo.
The warden’s house (120 sqm – 1,291 sqft, 4 bedrooms and 2 bathrooms) is a rural building over two floors organized as follows:
- Basement: garage and storage rooms;
- Ground floor: kitchen, living room, bedroom, bathroom and technical room;
- First floor: three bedrooms and bathroom.
A guesthouse (600 sqm – 6,456 sqft, 4 bedrooms and 4 bathroom), located not far from the villa and in the final phase of restoration (only finishes are needed), is made up of two connected buildings and houses a total of four bedrooms and four bathrooms plus several other rooms (cellars. Kitchens, living rooms…).
The pool house (130 sqm – 1,399 sqft) is organized over two floors:
- Basement: technical room for the pool systems and bathroom;
- Ground floor: open canopy and pool.
The property is completed by an agricultural annex (62 sqm – 667 sqft) used as chicken coop and greenhouse for the plants.
EXTERIORS
The estate covers a total surface of 8.7 hectares, half of which covered by woodland (4.0 ha). The remaining surface is covered by park and arable land (4.0 ha) which was in the past planted with a vineyard that could be revived.
The ample park surrounding the villa is also an excellent location for weddings, events and receptions.
The pool (16.5 × 7.5 m) is fitted with a convenient solarium and a nice relax area all around.
CLOSEST CITIES AND TOWNS
Biella (2km; 5’), Ivrea (30km; 25’), Vercelli (47km; 30’), Novara (62km; 40’), Casale Monferrato (86km; 45’), Turin (90km; 55’), Aosta (91km; 1h), Milan (107km; 1h), Como (117km; 1h 15’), Courmayeur (124km; 1h 20’), Lugano (130km; 1h 30’), Asti (138km; 1h 10’), Chamonix-Mont Blanc (145km; 1h 25’)
CLOSEST AIRPORTS
Torino Pertini (92km; 45’), Milano Malpensa (100km; 1h), Milano Linate (123km; 1h 10’), Bergamo Caravaggio (148km; 1h 15’), Genova Colombo (184km; 1h 35’)
The property located just outside Biella (2km; 5’), a lively city where all the services are available. Northern Italy, thanks to the excellent road network, is easy to travel through and in less than two hours one can reach important cities such as Turin, Milan, Aosta and Como.
For ski lovers, the Alps are the perfect destination and not far from the property one can quickly reach the two ski locations of Courmayeur (124km; 1h 20’) and Chamonix-Mont Blanc (145km; 1h 25).
The most convenient airport is Turin’s (92km; 45’), but the two terminals in Milan (Malpensa and Linate) are easily reached as well (roughly 1h 10’).
DESCRIPTION OF THE BUILDINGS
The manor villa (1.630 sqm – 17,539 sqft, 9 bedrooms and 10 bathrooms) is an impressive 18th-century historic building laid over four floors organized as follows:
- Basement: tavern with vaulted ceilings, kitchen, living room, dining room and guest bathrooms;
- Ground floor: ample living area with various halls, sitting room with fireplace, dining room, studio, library, kitchen and guest bathroom;
- First floor: master bedroom with en-suite bathroom and walk-in closet, four bedrooms with walk-in closet and three bathrooms;
- Second floor: pool room, gym, sauna, kitchen, two bedrooms and two bathrooms.
The building also accommodated two independent apartments:
- Apartment N°1 (first floor): living room, kitchen, studio, bedroom and bathroom;
- Apartment N°2 (second floor): living room, kitchen, studio, bedroom and bathroom.
The villa has been masterfully restored to preserve its excellent historic finishes: the cellar and the tavern in particular boast beautiful brick-built vaulted ceilings. The upper floors, formerly inhabited by the noble family, features much more refined finishes with frescoed walls and decorated ceilings. The pool room on the second floor, other than the nice paintings on the walls, was painted so to emulate a garden gazebo.
The warden’s house (120 sqm – 1,291 sqft, 4 bedrooms and 2 bathrooms) is a rural building over two floors organized as follows:
- Basement: garage and storage rooms;
- Ground floor: kitchen, living room, bedroom, bathroom and technical room;
- First floor: three bedrooms and bathroom.
A guesthouse (600 sqm – 6,456 sqft, 4 bedrooms and 4 bathroom), located not far from the villa and in the final phase of restoration (only finishes are needed), is made up of two connected buildings and houses a total of four bedrooms and four bathrooms plus several other rooms (cellars. Kitchens, living rooms…).
The pool house (130 sqm – 1,399 sqft) is organized over two floors:
- Basement: technical room for the pool systems and bathroom;
- Ground floor: open canopy and pool.
The property is completed by an agricultural annex (62 sqm – 667 sqft) used as chicken coop and greenhouse for the plants.
EXTERIORS
The estate covers a total surface of 8.7 hectares, half of which covered by woodland (4.0 ha). The remaining surface is covered by park and arable land (4.0 ha) which was in the past planted with a vineyard that could be revived.
The ample park surrounding the villa is also an excellent location for weddings, events and receptions.
The pool (16.5 × 7.5 m) is fitted with a convenient solarium and a nice relax area all around.
CLOSEST CITIES AND TOWNS
Biella (2km; 5’), Ivrea (30km; 25’), Vercelli (47km; 30’), Novara (62km; 40’), Casale Monferrato (86km; 45’), Turin (90km; 55’), Aosta (91km; 1h), Milan (107km; 1h), Como (117km; 1h 15’), Courmayeur (124km; 1h 20’), Lugano (130km; 1h 30’), Asti (138km; 1h 10’), Chamonix-Mont Blanc (145km; 1h 25’)
CLOSEST AIRPORTS
Torino Pertini (92km; 45’), Milano Malpensa (100km; 1h), Milano Linate (123km; 1h 10’), Bergamo Caravaggio (148km; 1h 15’), Genova Colombo (184km; 1h 35’)
-
Tipo di proprietà
Villa
-
Piani
4
-
Prezzo/piede²
$125
Caratteristiche
Caratteristiche
Lot
Interni
- Soffitto alto
- Camino
- Sauna
- Sala giochi
- Cantina
- Cinema
- Libreria
- Seminterrato
- Cabina armadio
- Centro Fitness / Palestra
Outdoor
Esplora la zona
Centro Storico, Biella, Piemonte
Visualizza su Google Maps
Prezzo per sqft
Basso
Alto
Situata a Biella, questa proprietà offre facile accesso all’aeroporto di Milano Malpensa in 60 minuti e ai principali servizi ferroviari dalla stazione di Biella San Paolo in 10 minuti. Nella serena regione del Piemonte, goditi la vicinanza alla bellezza naturale e ai servizi di lusso, tra cui cucina raffinata e shopping esclusivo nelle città vicine. Vivi un mix di ricchezza culturale e convenienza moderna, ideale per uno stile di vita lussuoso.
Ottieni luoghi vicini
Attrazioni
Scuole
Aeroporto di Milano Malpensa
Aeroporto
60 min
Stazione Biella San Paolo
Stazione ferroviaria
10 min
Golf Club Biella
Golf e country club
15 min
Scuola Internazionale di Torino
Scuola internazionale
75 min

Iscritto da 7 anni
Hai chiesto informazioni su questa proprietà
L'agente La contatterà al più presto
Pubblicato da
218
Annunci
2022
Iscritto
Prenota una visita con Danilo Romolini
Scegli una data e indica se preferisci un tour virtuale o di persona con l’agente.
Data preferita
Tipo di tour

Romolini Immobiliare
Piazza Torre di Berta 4, Tuscany, 52037, Sansepolcro, Italy
Visualizza profilo agenzia
Riccardo and Marta met during their high school years. Since then, their paths have never parted. United by shared
Riccardo and Marta met during their high school years. Since then, their paths have never parted. United by shared dreams and aspirations, they married in 1999 and are today parents of three children. In 2004, driven by their passion for their native land, art, and beauty, they chose the historic heart of Tuscany – the charming village of Anghiari – as the birthplace of a project that already carried the warmth of home: Romolini Immobiliare. A story founded on courage, dedication, and profound values that, paired with their vision, quickly earned them recognition within both the national and international real estate markets. In 2008, an important achievement further strengthened their reputation: Romolini Immobiliare was appointed exclusive affiliate of Christie’s International Real Estate, the world’s most prestigious name in luxury real estate – a testament to their authenticity and unwavering commitment. Romolini, however, is more than a business: it is a family. Those who have joined Riccardo and Marta in this endeavor were welcomed for their human qualities, integrity, and outstanding professionalism, becoming not just exceptional team members, but part of a greater family. Each brings a unique approach, a personal style, and a shared dedication to the values that have always defined Romolini. In 2020, Danilo, their eldest son, chose to join the company. Having grown up amid the dreams and challenges of the family business, he brought a visionary spirit and a profound love for beauty. Danilo pioneered a new way of presenting properties in Italy, creating emotional and engaging video narratives that captivate and inspire. With his contribution, Romolini Immobiliare embraced a new chapter. A refined approach to communication, an even greater attention to detail, and a client-centered philosophy have established the company as a leading figure in the luxury real estate sector. Romolini is not just a name. It is a legacy. It is a family dream brought to life. It is a journey that moves forward with passion and purpose.
Ultimo aggiornamento
Agosto 7
Prima pubblicazione
May 21, 2025
Riferimento annuncio
1913
Proprietà simili nelle vicinanze
Nuovi annunci a Centro Storico



Esplora più immobili in vendita
tipi di proprietà Centro Storico, Biella, Piemonte
Centro Storico, Biella, Piemonte ricerche popolari
- Proprietà immobiliari Vista panoramica / Scenica a Centro Storico, Biella, Piemonte
- Proprietà immobiliari con Terrazza a Centro Storico, Biella, Piemonte
- Proprietà immobiliari con Sala giochi a Centro Storico, Biella, Piemonte
- Proprietà immobiliari Vista Città a Centro Storico, Biella, Piemonte
- Proprietà immobiliari Vista sulle montagne a Centro Storico, Biella, Piemonte
- Proprietà immobiliari con Giardino a Centro Storico, Biella, Piemonte
- Proprietà immobiliari Privacy a Centro Storico, Biella, Piemonte
- Proprietà immobiliari Alta quota a Centro Storico, Biella, Piemonte
- Proprietà immobiliari Investimento immobiliare a Centro Storico, Biella, Piemonte
- Proprietà immobiliari Moderno a Centro Storico, Biella, Piemonte
- Proprietà immobiliari Nuove costruzioni a Centro Storico, Biella, Piemonte
- Proprietà immobiliari con Centro Fitness / Palestra a Centro Storico, Biella, Piemonte
- Proprietà immobiliari con Sauna a Centro Storico, Biella, Piemonte
- Proprietà immobiliari con Libreria a Centro Storico, Biella, Piemonte
- Proprietà immobiliari con Cantina a Centro Storico, Biella, Piemonte
- Proprietà immobiliari con Camino a Centro Storico, Biella, Piemonte
- Proprietà immobiliari con Piscina a Centro Storico, Biella, Piemonte
- Proprietà immobiliari con Garage a Centro Storico, Biella, Piemonte
- Proprietà immobiliari con Balcone a Centro Storico, Biella, Piemonte
- Proprietà immobiliari con Campo da tennis a Centro Storico, Biella, Piemonte
- Proprietà immobiliari con Vigneto / Azienda vinicola a Centro Storico, Biella, Piemonte
- Proprietà immobiliari con Cinema a Centro Storico, Biella, Piemonte
- Proprietà immobiliari Vista sull'acqua a Centro Storico, Biella, Piemonte
Guide e storie correlate
La fiducia dei migliori broker del mondo
Gli agenti dietro le proprietà più straordinarie del mondo pubblicano su JamesEdition.
- Annunci di Sotheby's, Christie's, BARNES ed Engel & Völkers
- Ogni annuncio è verificato prima della pubblicazione
- Si metta in contatto diretto con agenti verificati
Continuando, accetta i nostri Termini e la nostra Informativa sulla privacy.