$1,007,530
Vendita Maison/Villa 9 Pezzi
- 5 Camere
- 3 Bagni
- 4,629 Sqft
- Aggiornato: Luglio 30
Informazioni sulla proprietà
La descrizione è stata tradotta automaticamente.
La descrizione viene visualizzata nella lingua originale.
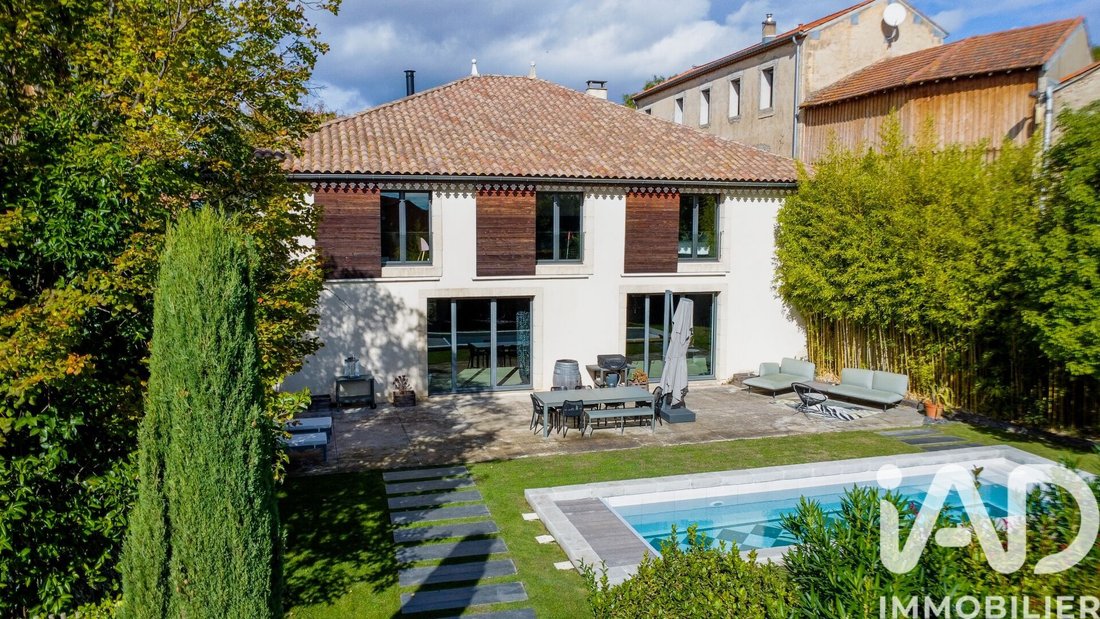
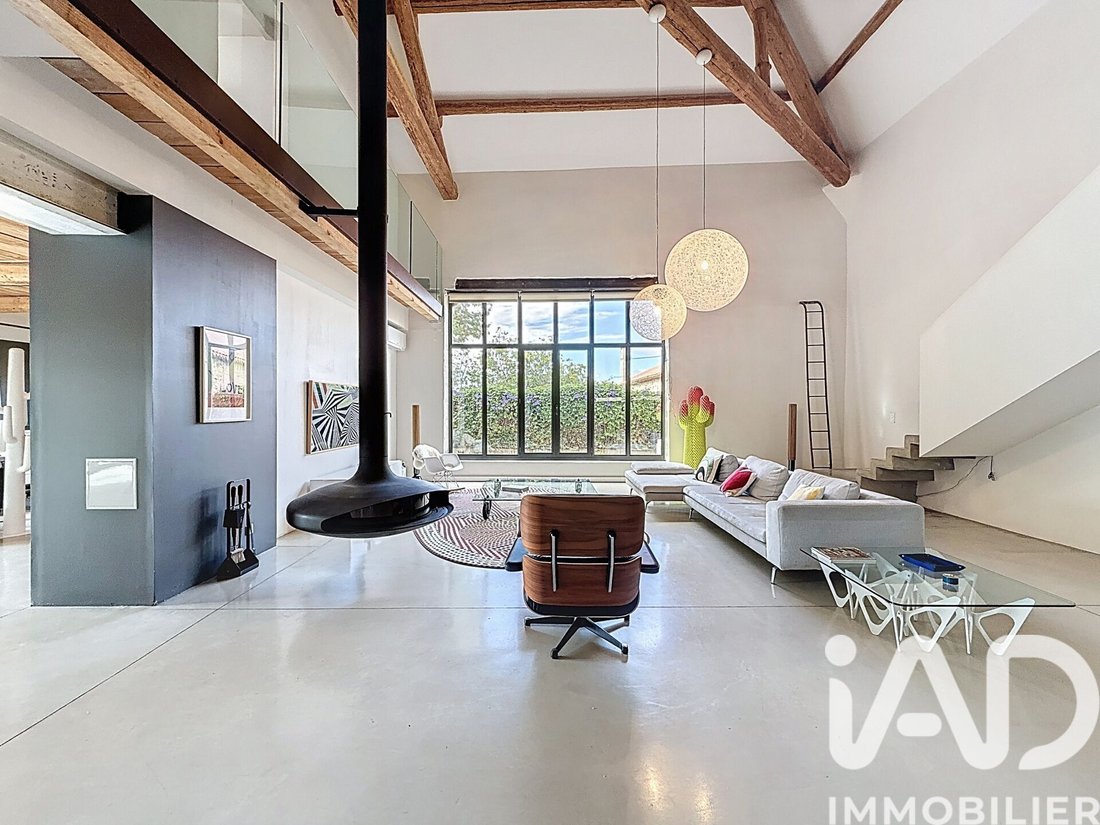
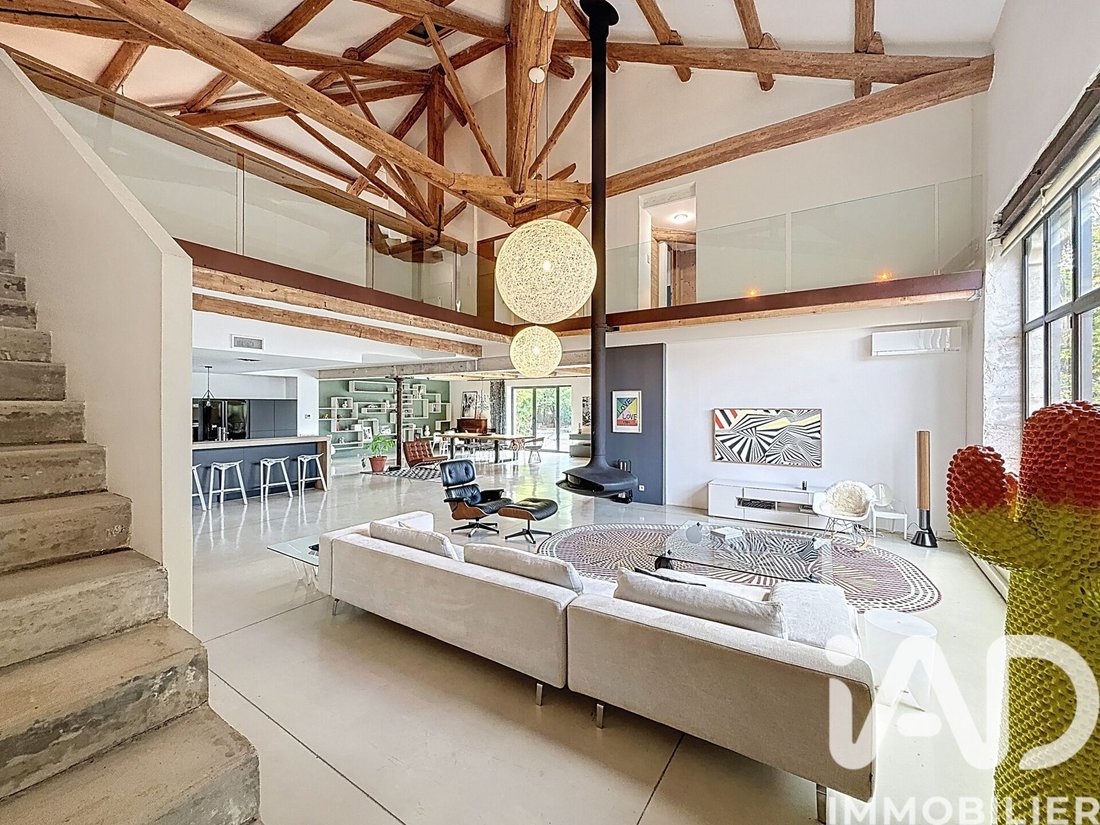
iad France - Julien Sabel offers you: This was not just a house. It has become something much greater. LIVING SPACE 200m2 - OUTBUILDING ++ - POOL - HIGH-END FEATURES Former wine cellar and stable fully renovated with rare attention to detail. Original solid oak framework nearly six meters high, polished concrete, cast iron columns, suspended black steel fireplace: each material retains its history
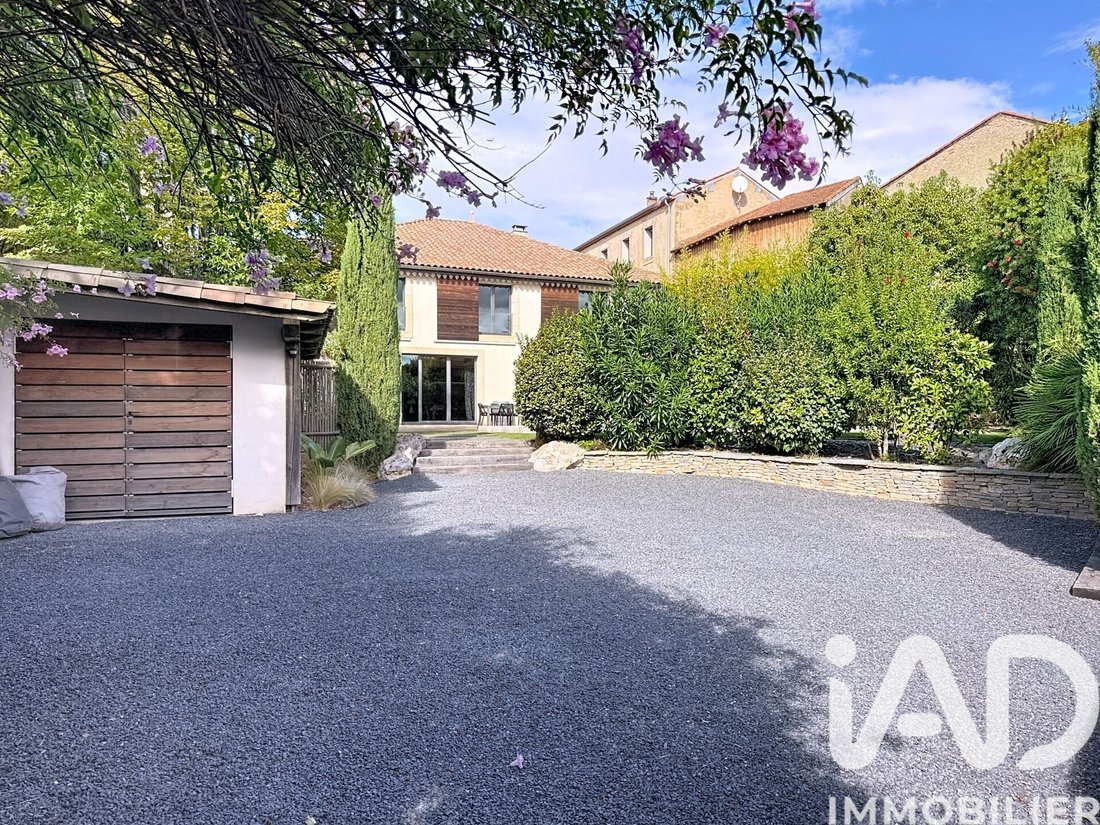
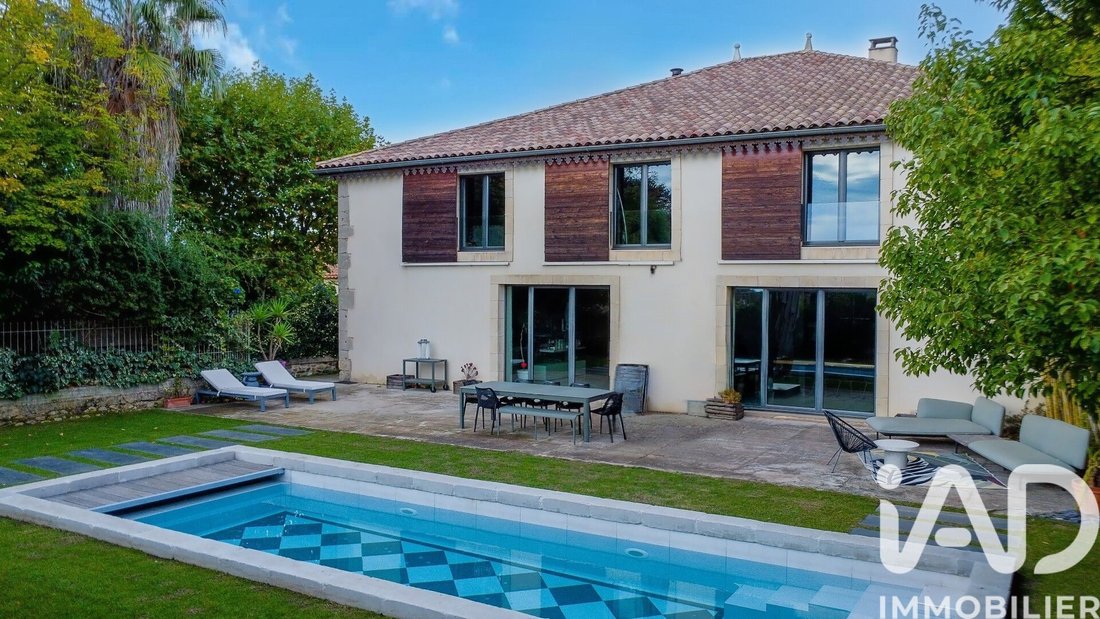
iad France - Julien Sabel offers you: This was not just a house. It has become something much greater. LIVING SPACE 200m2 - OUTBUILDING ++ - POOL - HIGH-END FEATURES Former wine cellar and stable fully renovated with rare attention to detail. Original solid oak framework nearly six meters high, polished concrete, cast iron columns, suspended black steel fireplace: each material retains its history. This is not a renovation. This is a masterpiece. The ground floor alone offers nearly 200 m² of double-height living space — large living room, custom kitchen, glass mezzanine overlooking the whole area. The master suite is nestled under the beams with an exceptional bathroom: freestanding bathtub, shower, skylight, and double walk-in closets for no arguments. The upper floor also features a large open space office/playroom, two beautiful bedrooms each with its own character, and a bathroom. From the open space, a few steps lead down to the outbuilding: fully autonomous, with its own entrance, living room, kitchen, bathroom, and two bedrooms — ideal for hosting, renting, or creating. Outside: pool, terrace, garden, parking. Close to all amenities. Unique property — visits by selection only. Agency fees payable by the seller. Energy display information for this property: ENERGY class C index 113 and CLIMATE class C index 20. Information on risks to which this property is exposed, including the legal obligation for brush clearing, is available on the Géorisques website: [hidden information] This real estate listing was written under the editorial responsibility of Mr. Julien Sabel, independent real estate agent (without holding funds), commercial agent of SAS [hidden information] France registered with the Béziers RSAC under number [hidden information], holder of the real estate canvassing card on behalf of the company [hidden information] France SAS.
Le informazioni sui rischi a cui è esposta questa proprietà sono disponibili sul sito web di Géorisques: https://www.georisques.gouv.fr/
Le informazioni sui rischi a cui è esposta questa proprietà sono disponibili sul sito web di Géorisques: https://www.georisques.gouv.fr/
-
Tipo di proprietà
Casa
-
Piani
1
-
Prezzo/piede²
$217
-
Emissioni
C
-
Consumo
C
Caratteristiche
- Giardino
- Piscina
- Spazio di vita all'aperto
- Isola della cucina
- Soffitto alto
- Aria condizionata
- Parcheggio
Esplora la zona
Thézan-lès-Béziers, Occitania, Francia
Visualizza su Google Maps
Prezzo per sqft
Basso
Alto
Iscritto da 3 anni
Hai chiesto informazioni su questa proprietà
L'agente La contatterà al più presto
Pubblicato da
11334
Annunci
2023
Iscritto
Prenota una visita con the agent
Scegli una data e indica se preferisci un tour virtuale o di persona con l’agente.
Data preferita
Tipo di tour
Ultimo aggiornamento
Luglio 30
Prima pubblicazione
Giugno 13
Riferimento annuncio
2044974
La fiducia dei migliori broker del mondo
Gli agenti dietro le proprietà più straordinarie del mondo pubblicano su JamesEdition.
- Annunci di Sotheby's, Christie's, BARNES ed Engel & Völkers
- Ogni annuncio è verificato prima della pubblicazione
- Si metta in contatto diretto con agenti verificati
Continuando, accetta i nostri Termini e la nostra Informativa sulla privacy.