$613,451
Un'elegante Dimora Del XIX Secolo E Il Suo Parco DI Oltre 2.000 M² Con Annessi, In Un
- 3 Camere
- 2 Bagni
- 2,907 Sqft
- 27,082 Sqft lot
- Aggiornato: Settembre 11
- 1
Informazioni sulla proprietà
La descrizione è stata tradotta automaticamente.
La descrizione viene visualizzata nella lingua originale.
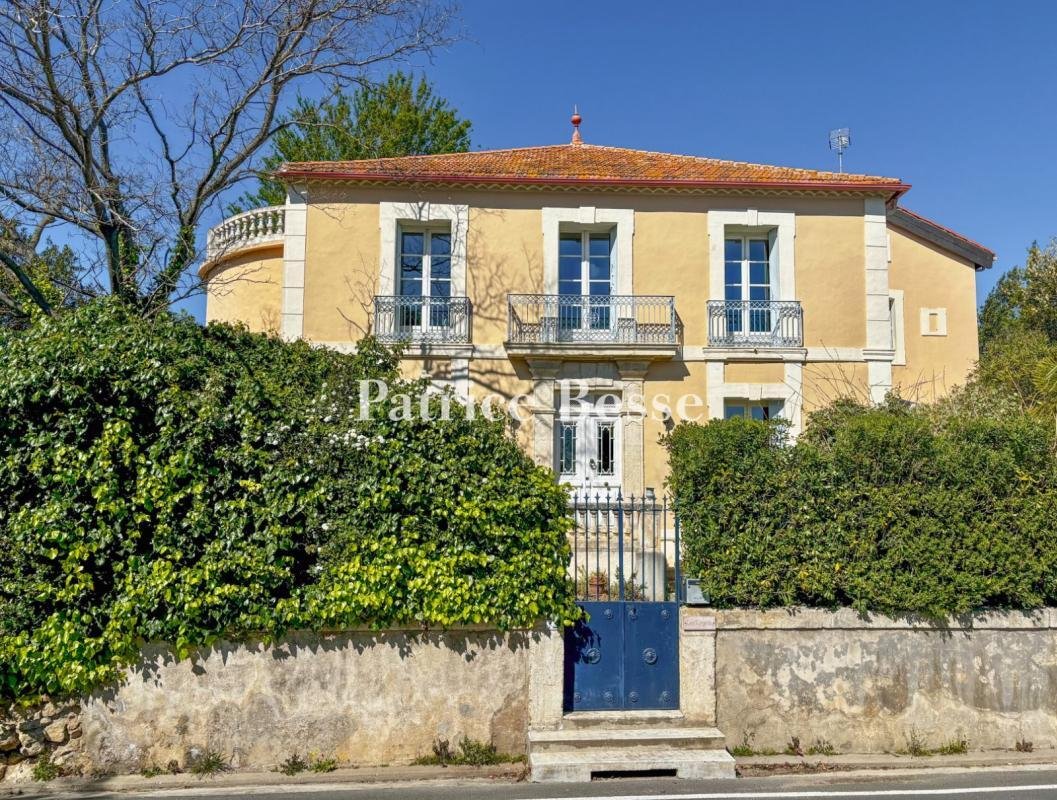
An elegant 19th-century dwelling and its grounds of more than 2,000 m² with outbuildings, in a village 20 minutes to the north of Béziers. The dwelling and its garden, concealed from the street thanks to a partially plaster-coated stone wall, topped by an evergreen hedge, are accessible via a small metal door and gate. With its grounds forming a rectangular polygon, the dwelling was built near its
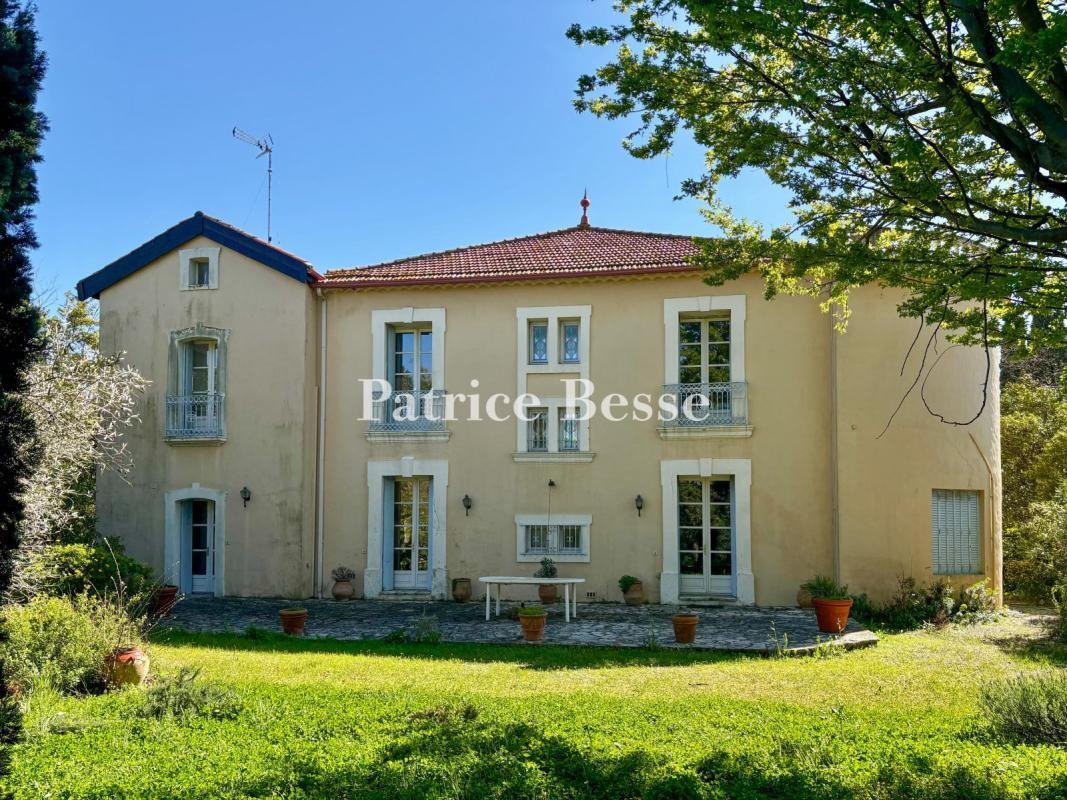
An elegant 19th-century dwelling and its grounds of more than 2,000 m² with outbuildings, in a village 20 minutes to the north of Béziers. The dwelling and its garden, concealed from the street thanks to a partially plaster-coated stone wall, topped by an evergreen hedge, are accessible via a small metal door and gate. With its grounds forming a rectangular polygon, the dwelling was built near its southern border giving on to the street, leaving an immense open space in the back, planted with trees and facing north, while, to the west, a recent garage is accessible from the property’s gate and a large storeroom is located in the grounds’ southeast corner, separated from the dwelling by a shaded patio.
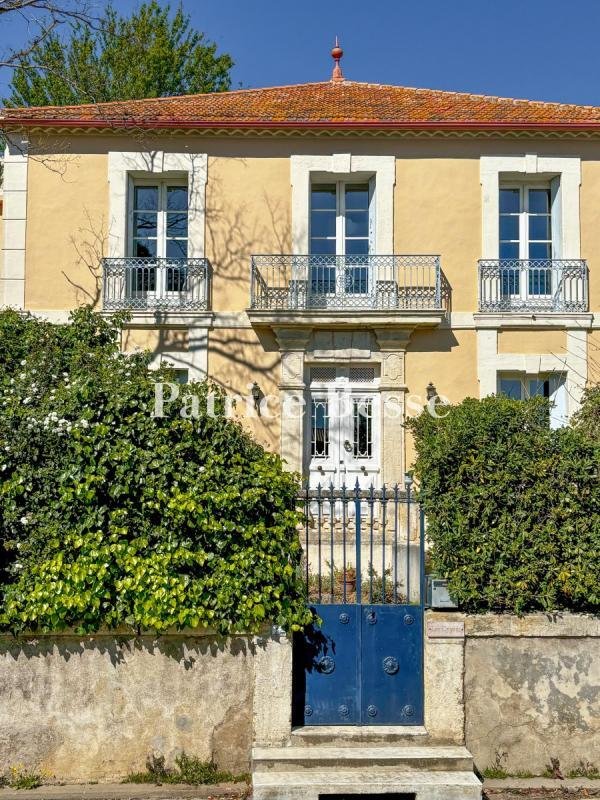
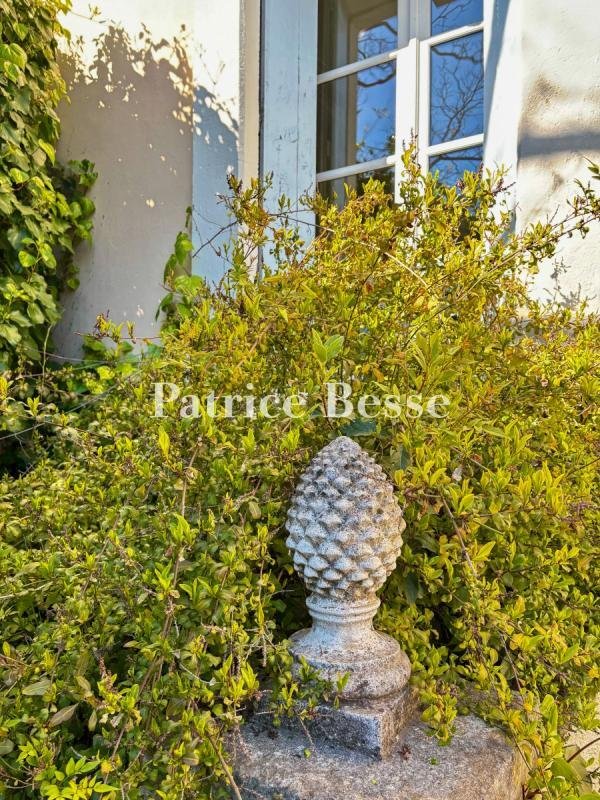
Built in the late 19th century and featuring two floors as well as a partially underground basement level, the dwelling is topped with a hipped interlocking tile roof, highlighted by a single genoise cornice and featuring a terracotta roof finial, whereas its exteriors, rather understated in appearance, are covered in ochre-colour plaster with ashlar stone quoins and window/door surrounds and cadenced by symmetrical and rectilinear wood-framed, double-glazed windows, which are, in turn, safeguarded by grey folding wooden shutters.
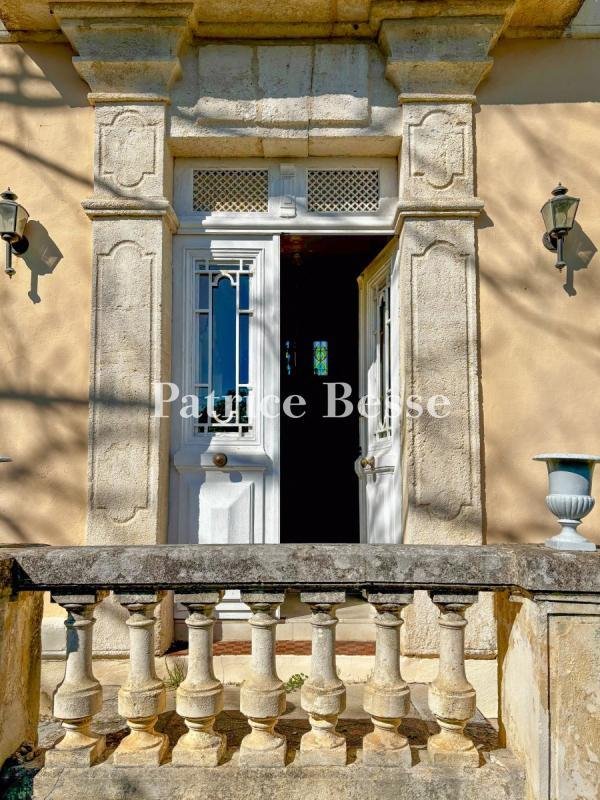
In the middle of the upstairs level, the main façade is punctuated by a balcony, sheltering the front door from the elements, the latter of which is flanked on either side by windows with wrought-iron guardrails, while, to the west, a semi-circular tower, abutting the central structure, is topped with a stone balustrade, and on the dwelling’s rear eastern side a projecting wing features an additional half-floor.
As for its interior, it boasts a variety of living areas (two sitting rooms, a dining room and a kitchen with a scullery) on the ground floor as well as three bedrooms, two bathrooms and a convertible attic upstairs, whereas, to the right of the dwelling, former agricultural buildings give directly on to the street. With two storeys and dual-aspect in nature, they include an agricultural storeroom and a garage, which are accessible from the road via a wooden gate or from the garden via either a door on the ground floor or a staircase that leads to the upstairs level.
Le informazioni sui rischi a cui è esposta questa proprietà sono disponibili sul sito web di Géorisques: https://www.georisques.gouv.fr/
Built in the late 19th century and featuring two floors as well as a partially underground basement level, the dwelling is topped with a hipped interlocking tile roof, highlighted by a single genoise cornice and featuring a terracotta roof finial, whereas its exteriors, rather understated in appearance, are covered in ochre-colour plaster with ashlar stone quoins and window/door surrounds and cadenced by symmetrical and rectilinear wood-framed, double-glazed windows, which are, in turn, safeguarded by grey folding wooden shutters.
In the middle of the upstairs level, the main façade is punctuated by a balcony, sheltering the front door from the elements, the latter of which is flanked on either side by windows with wrought-iron guardrails, while, to the west, a semi-circular tower, abutting the central structure, is topped with a stone balustrade, and on the dwelling’s rear eastern side a projecting wing features an additional half-floor.
As for its interior, it boasts a variety of living areas (two sitting rooms, a dining room and a kitchen with a scullery) on the ground floor as well as three bedrooms, two bathrooms and a convertible attic upstairs, whereas, to the right of the dwelling, former agricultural buildings give directly on to the street. With two storeys and dual-aspect in nature, they include an agricultural storeroom and a garage, which are accessible from the road via a wooden gate or from the garden via either a door on the ground floor or a staircase that leads to the upstairs level.
Le informazioni sui rischi a cui è esposta questa proprietà sono disponibili sul sito web di Géorisques: https://www.georisques.gouv.fr/
-
Tipo di proprietà
Casa
-
Piani
2
-
Prezzo/piede²
$211
-
Emissioni
E
-
Consumo
E
Caratteristiche
- Giardino
- Terrazza
- Garage
- Idromassaggio
- Seminterrato
- Cancello
- Aria condizionata
- Balcone
Esplora la zona
Ancien Hôpital, Beziers, Francia
Visualizza su Google Maps
Prezzo per sqft
Basso
Alto
Iscritto da 3 anni
Hai chiesto informazioni su questa proprietà
L'agente La contatterà al più presto
Pubblicato da
742
Annunci
2023
Iscritto
Prenota una visita con the agent
Scegli una data e indica se preferisci un tour virtuale o di persona con l’agente.
Data preferita
Tipo di tour
Ultimo aggiornamento
Settembre 11
Prima pubblicazione
Luglio 4
Riferimento annuncio
198281_JE
La fiducia dei migliori broker del mondo
Gli agenti dietro le proprietà più straordinarie del mondo pubblicano su JamesEdition.
- Annunci di Sotheby's, Christie's, BARNES ed Engel & Völkers
- Ogni annuncio è verificato prima della pubblicazione
- Si metta in contatto diretto con agenti verificati
Continuando, accetta i nostri Termini e la nostra Informativa sulla privacy.