$67,500,000

Residenza Unifamiliare A Beverly Hills

  • 8 Camere
  • 11 Bagni
  • 16,079 Sqft
  • 2.77 Ac lot
  • Aggiornato: Ieri
  • 5
  • Fonte:
    The MLS (CLAW)  MLS#26994903

Informazioni sulla proprietà

La descrizione è stata tradotta automaticamente.
La descrizione viene visualizzata nella lingua originale.
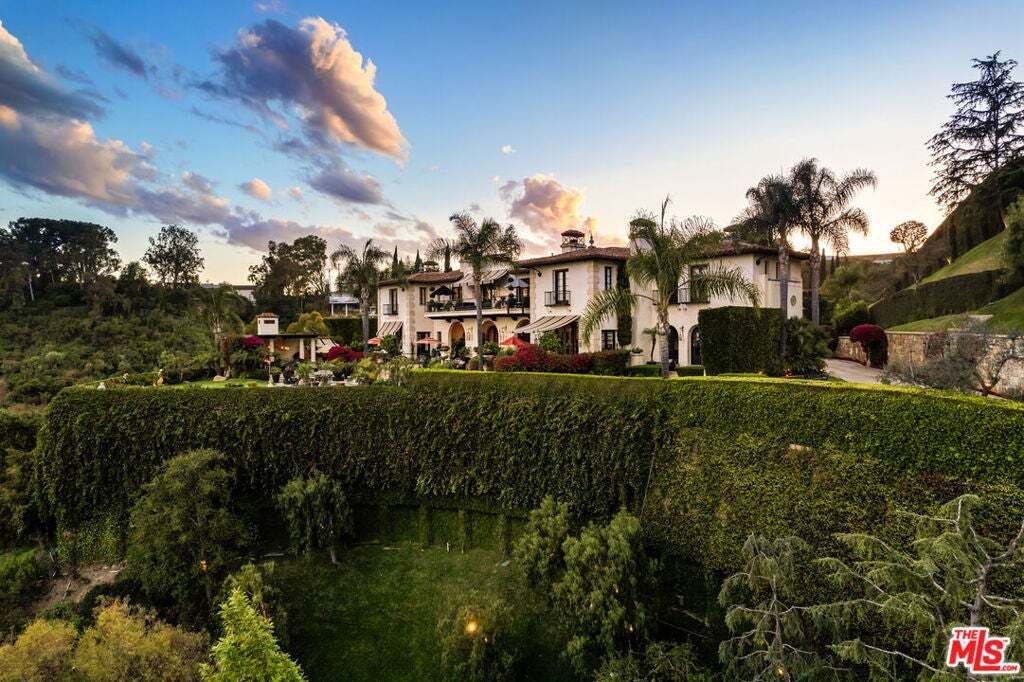
Picturesque Mediterranean Revival compound that emulates old Hollywood while offering every modern amenity today’s most discerning buyer requires. Breathtaking panoramic city views, paired with fortress-like privacy, all in a coveted lower Benedict Canyon setting just minutes from world-class shopping and dining. Designed by architect Kevin Clark and completed in 2011 after seven years of meticulo
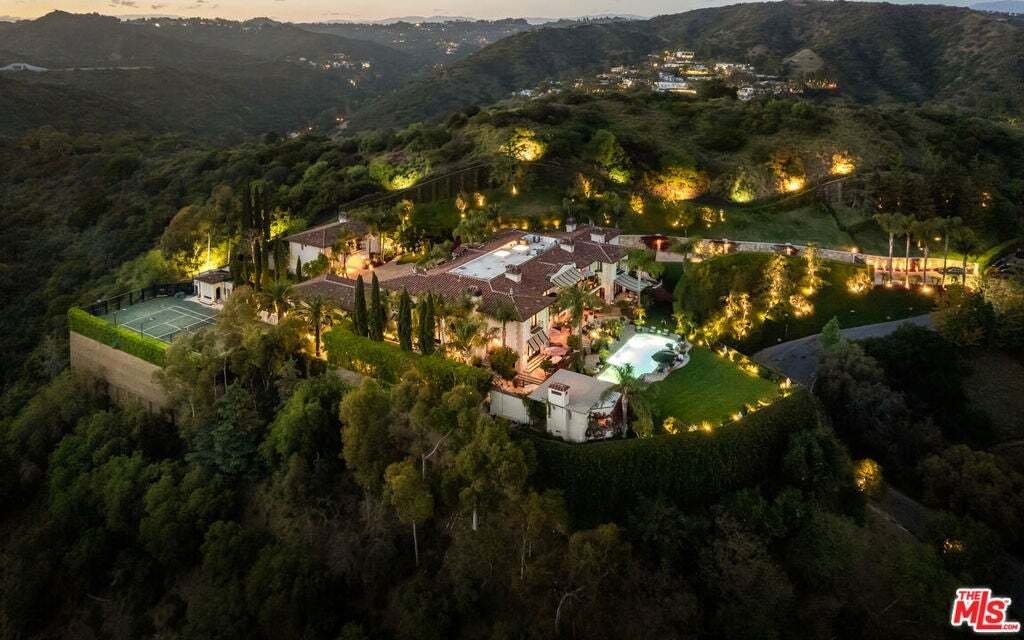
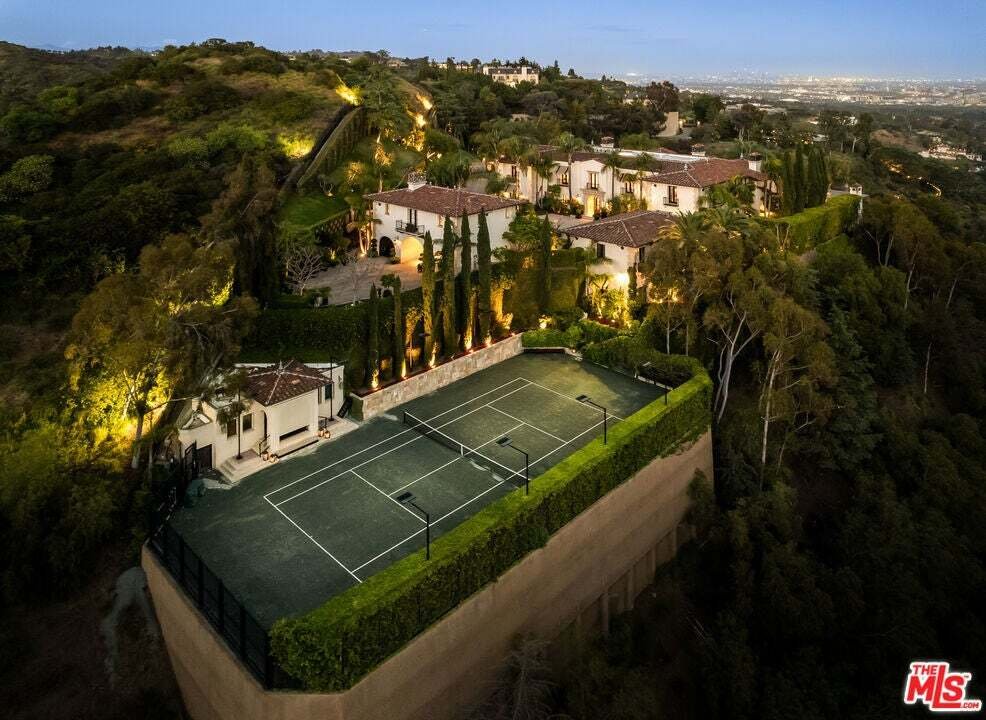
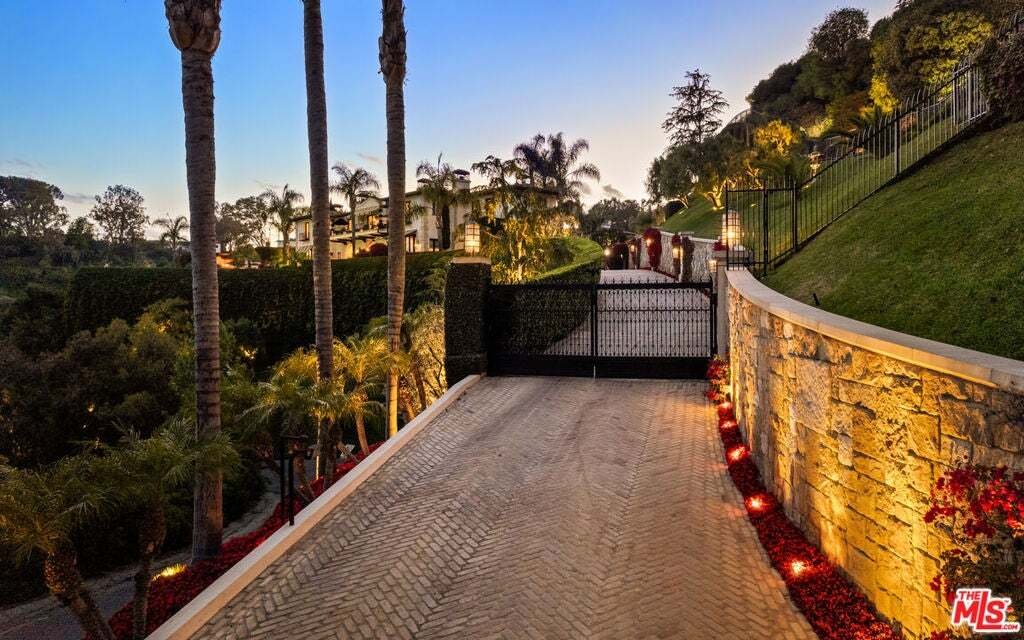
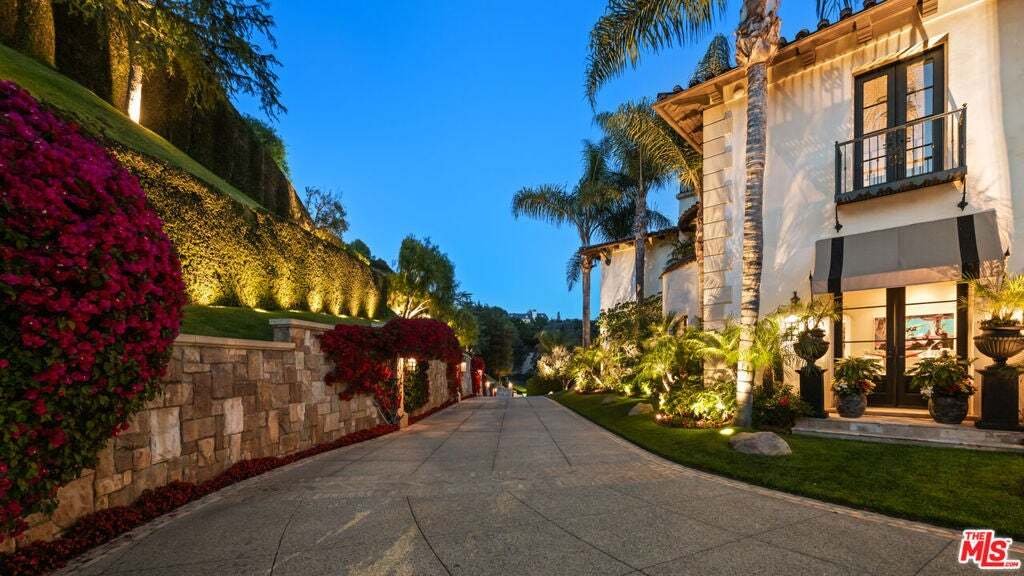
Picturesque Mediterranean Revival compound that emulates old Hollywood while offering every modern amenity today’s most discerning buyer requires. Breathtaking panoramic city views, paired with fortress-like privacy, all in a coveted lower Benedict Canyon setting just minutes from world-class shopping and dining. Designed by architect Kevin Clark and completed in 2011 after seven years of meticulous construction, the estate centers on a main residence, a guest house, and separate staff quarters. Bold interior elements, arches, coffered ceilings, and architectural elements run throughout. Double-height vestibules, vast imported stone fireplaces, formal living rooms, a color-drenched study with a heavily decorated ceiling, and a bank of arched French windows/doors truly set this property apart. A chef-grade kitchen with Wolf/Miele appliances, butlers pantry, and informal dining room opens to a stunning outdoor patio with calming fountains. Intricate herringbone brick stairwell descends to a notable wine cellar, while all rooms feature standout scale and seamless flow across the impressive 16,079 sf floor plan. Expansive primary retreat with large sitting lounge, separate his and her bathrooms and oversized showcase wardrobe rooms. Manicured gardens, a championship-caliber clay tennis court with entertainment pavilion, and a pool overlooking the city below complete the grounds. The quality of construction, detail, and finishes cannot be overstated; grand stone columns flank the entrance, and period-style quoins add grandeur at every turn of the exterior. A multi-car motor court and top-rate amenities make for a highly revered residence within an enviable Beverly Hills location.
…
  • Tipo di proprietà

    Casa

  • Piani

    2

  • Anno di costruzione

    2011

  • Prezzo/piede²

    $4,198

Caratteristiche

Caratteristiche

Lot

  • Comunità recintata
  • Vista panoramica / Scenica
  • Vista sulle montagne
  • Vista Città
  • Privacy
  • Moderno

Interni

  • Soffitto alto
  • Camino
  • Isola della cucina
  • Idromassaggio
  • Bar
  • Lavanderia
  • Cantina
  • Libreria
  • Controsoffitti in pietra

Outdoor

Esplora la zona

1407 Davies Drive, Beverly Hills, California, Stati Uniti Visualizza su Google Maps
Prezzo per sqft
Basso
Alto

Vedi altri 299 annunci a Beverly Hills

Carolwood Estates - Beverly Hills

Iscritto da 10 mesi
Il tuo messaggio
Hai chiesto informazioni su questa proprietà

L'agente La contatterà al più presto

Pubblicato da

Carolwood Estates - Beverly Hills
California, United States
Visualizza profilo agenzia
170
Annunci
2025
Iscritto
5
1 recensione

Prenota una visita con the agent

Scegli una data e indica se preferisci un tour virtuale o di persona con l’agente.

In-person tour
Data preferita
Tipo di tour
Carolwood Estates - Beverly Hills
Beverly Hills, California, United States
Visualizza profilo agenzia
Ultimo aggiornamento
Ieri
Prima pubblicazione
Ottobre 2
Riferimento annuncio
26994903
Stato dell'annuncio
Chiamata

Avvia chiamata telefonica con:

Salve, chiamo per la proprietà con riferimento 26994903, che ho trovato su JamesEdition.

Dopo la chiamata, forniremo i tuoi contatti all'agente per una comunicazione facile.

brokerages we
partnered with