$18,750,000
Prezzo diminuito di $1,245,000 il Oct 20, 2026

Residenza Unifamiliare A Beverly Hills

  • 6 Camere
  • 8 Bagni
  • 10,973 Sqft
  • 11,973 Sqft lot
  • Aggiornato: Ottobre 20
  • 22
  • Fonte:
    The MLS (CLAW)  MLS#26990265

Informazioni sulla proprietà

La descrizione è stata tradotta automaticamente.
La descrizione viene visualizzata nella lingua originale.
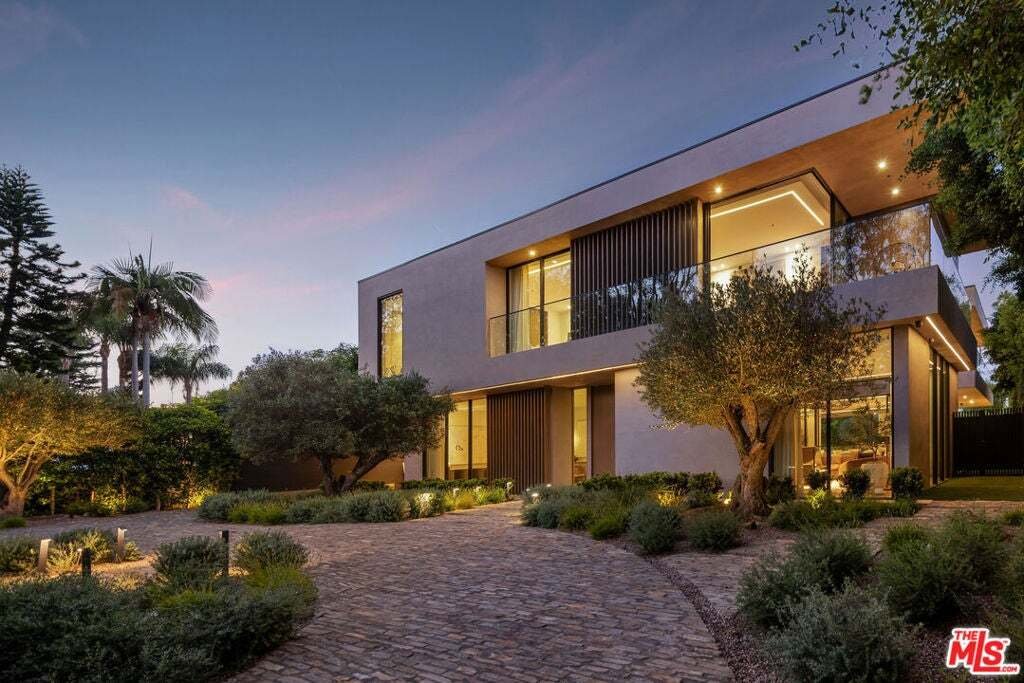
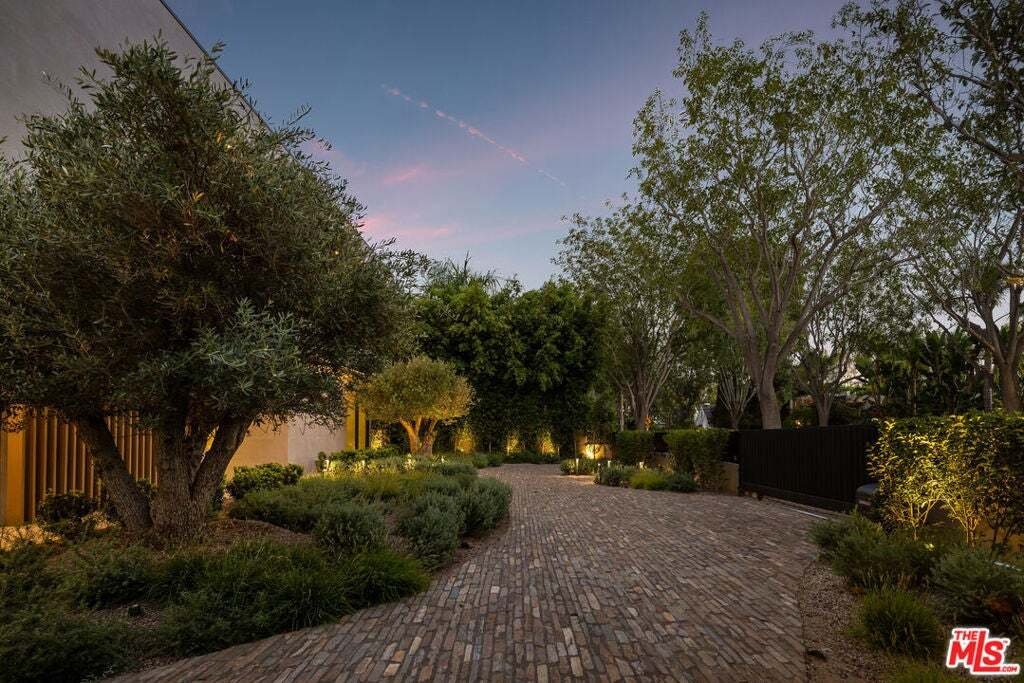
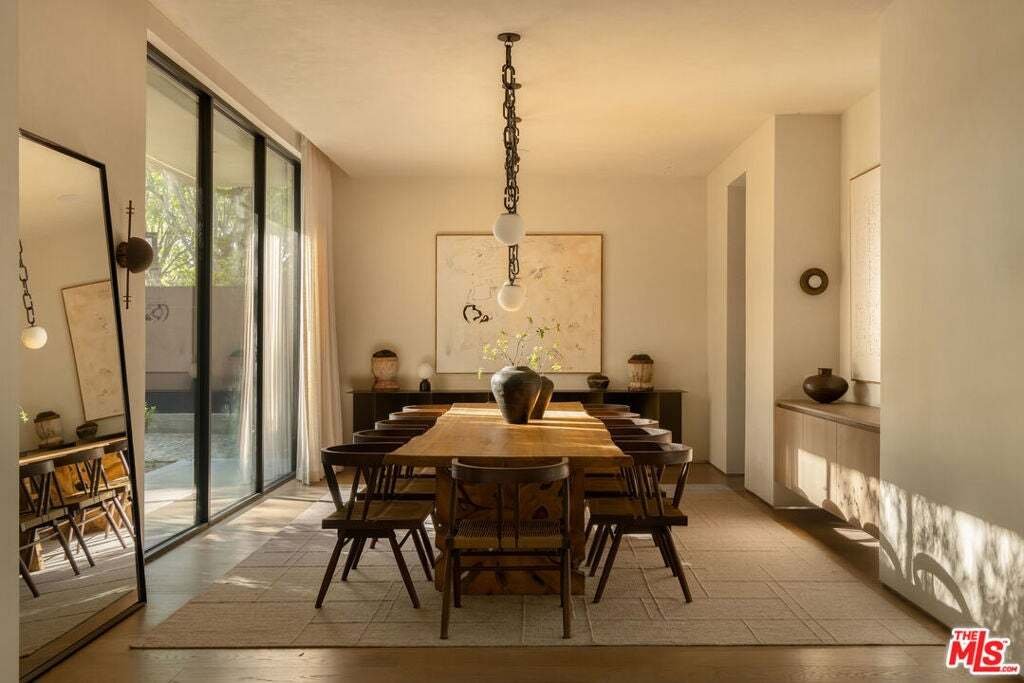
An exceptional modern residence in the Beverly Hills Flats, defined by extraordinary volume, architectural scale and a connection to the surrounding landscape at every level. A gated stone motor court offers generous parking for up to six cars, including two covered spaces, while a wood-slatted facade and glass balconies introduce the home’s warm contemporary character. Inside, soaring proportions
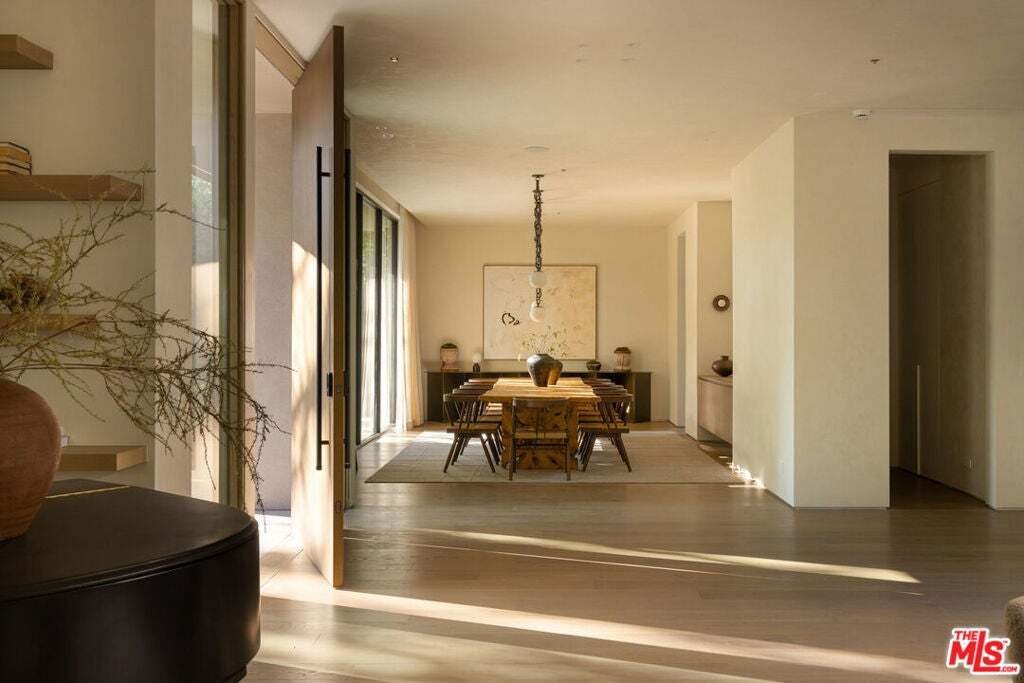
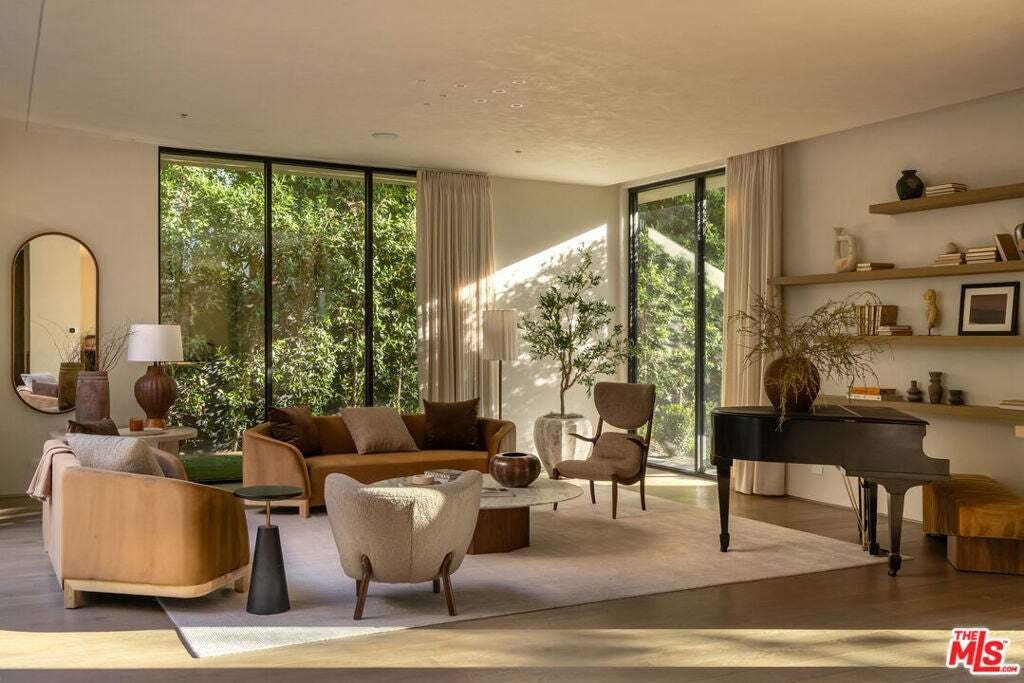
An exceptional modern residence in the Beverly Hills Flats, defined by extraordinary volume, architectural scale and a connection to the surrounding landscape at every level. A gated stone motor court offers generous parking for up to six cars, including two covered spaces, while a wood-slatted facade and glass balconies introduce the home’s warm contemporary character. Inside, soaring proportions, plaster walls and custom millwork frame expansive living and dining spaces, including a dramatic glass-wrapped living room and chef’s kitchen with dual waterfall islands, bespoke stonework, oak cabinetry and Wolf, Miele and Sub-Zero appliances. The adjoining family room opens through towering pocket doors to the grounds, while a sculptural three-story staircase beneath a glass ceiling and an elevator connect each level. Upstairs, a library lounge leads to three en-suite bedrooms and a serene primary retreat with fireplace, wraparound terrace, boutique dressing room and marble bath opening directly outdoors. Below, a spectacular double-height glass courtyard centers on a living olive tree and vertical garden, bringing nature into a lower level conceived for entertaining and wellness. A billiards lounge, marble bar with dual wine refrigerators, theater, private office and library, fitness studio, sauna and steam room are joined by a guest suite and additional baths. Outdoors, a heated covered terrace and full outdoor kitchen overlook the pool, spa, outdoor shower and multiple lounge areas. Moments from Beverly Hills’ renowned dining, shopping and amenities, the residence delivers remarkable scale and privacy in one of the city’s most coveted locations.
…
  • Tipo di proprietà

    Casa

  • Piani

    3

  • Anno di costruzione

    2026

  • Prezzo/piede²

    $1,708

Caratteristiche

  • Piscina
  • Camino
  • Cabina armadio
  • Giardino
  • Libreria
  • Bagno turco
  • Cucina aperta
  • Cinema
  • Sauna
Caratteristiche

Lot

Interni

  • Soffitto alto
  • Ufficio
  • Camino
  • Isola della cucina
  • Bar
  • Lavanderia
  • Sauna
  • Cinema
  • Ascensore
  • Cucina aperta
  • Libreria
  • Controsoffitti in pietra
  • Bagno turco
  • Cabina armadio
  • Centro Fitness / Palestra

Outdoor

Esplora la zona

510 N Alpine Drive, Beverly Hills, California, Stati Uniti Visualizza su Google Maps
Prezzo per sqft
Basso
Alto

Vedi altri 301 annunci a Beverly Hills

Carolwood Estates - Beverly Hills

Iscritto da 11 mesi
Il tuo messaggio
Hai chiesto informazioni su questa proprietà

L'agente La contatterà al più presto

Pubblicato da

Carolwood Estates - Beverly Hills
California, United States
Visualizza profilo agenzia
171
Annunci
2025
Iscritto
5
1 recensione

Prenota una visita con the agent

Scegli una data e indica se preferisci un tour virtuale o di persona con l’agente.

In-person tour
Data preferita
Tipo di tour
Carolwood Estates - Beverly Hills
Beverly Hills, California, United States
Visualizza profilo agenzia
Ultimo aggiornamento
Ottobre 20
Prima pubblicazione
Settembre 19
Riferimento annuncio
26990265
Stato dell'annuncio
Chiamata

Avvia chiamata telefonica con:

Salve, chiamo per la proprietà con riferimento 26990265, che ho trovato su JamesEdition.

Dopo la chiamata, forniremo i tuoi contatti all'agente per una comunicazione facile.

brokerages we
partnered with