$19,995,000
Casa/Casa Unifamiliare Beverly Hills Stati Uniti
- 7 Camere
- 10 Bagni
- 13,125 Sqft lot
- Aggiornato: Settembre 25
- 4
- MLS#26992633
Informazioni sulla proprietà
La descrizione è stata tradotta automaticamente.
La descrizione viene visualizzata nella lingua originale.
Representing the pinnacle of contemporary luxury, this newly constructed custom estate by Bowery Design Group is ideally positioned on one of the most coveted streets in the prestigious Beverly Hills Flats. Thoughtfully designed to balance grand-scale entertaining with refined everyday living, the residence features seven bedrooms, a private office, and ten bathrooms across an expansive yet highly
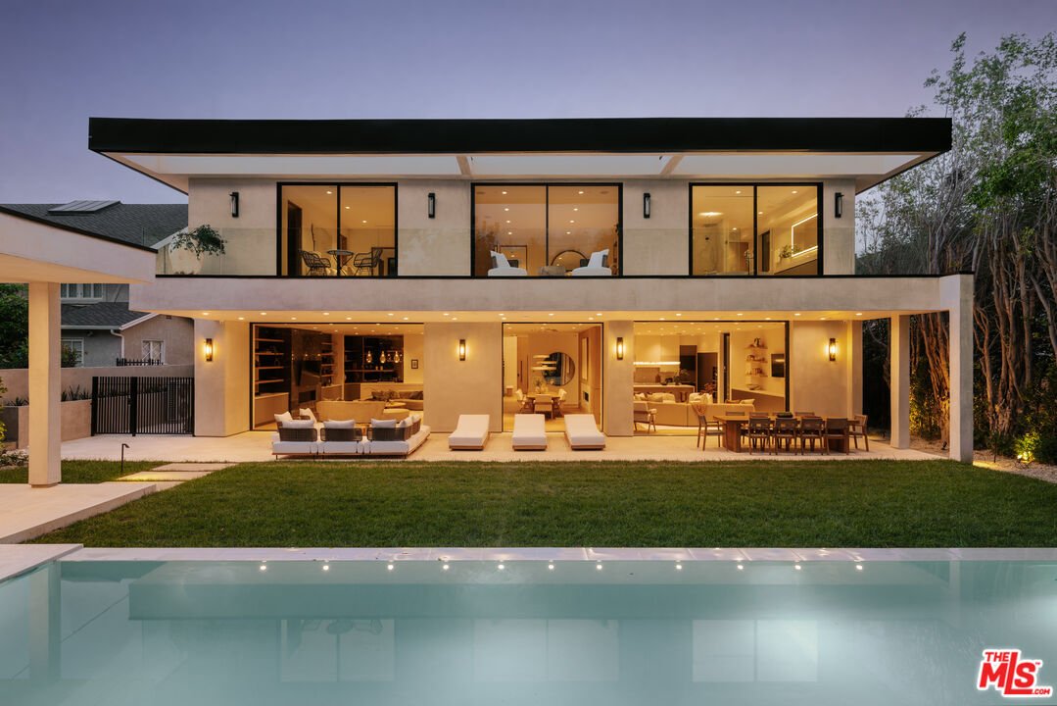
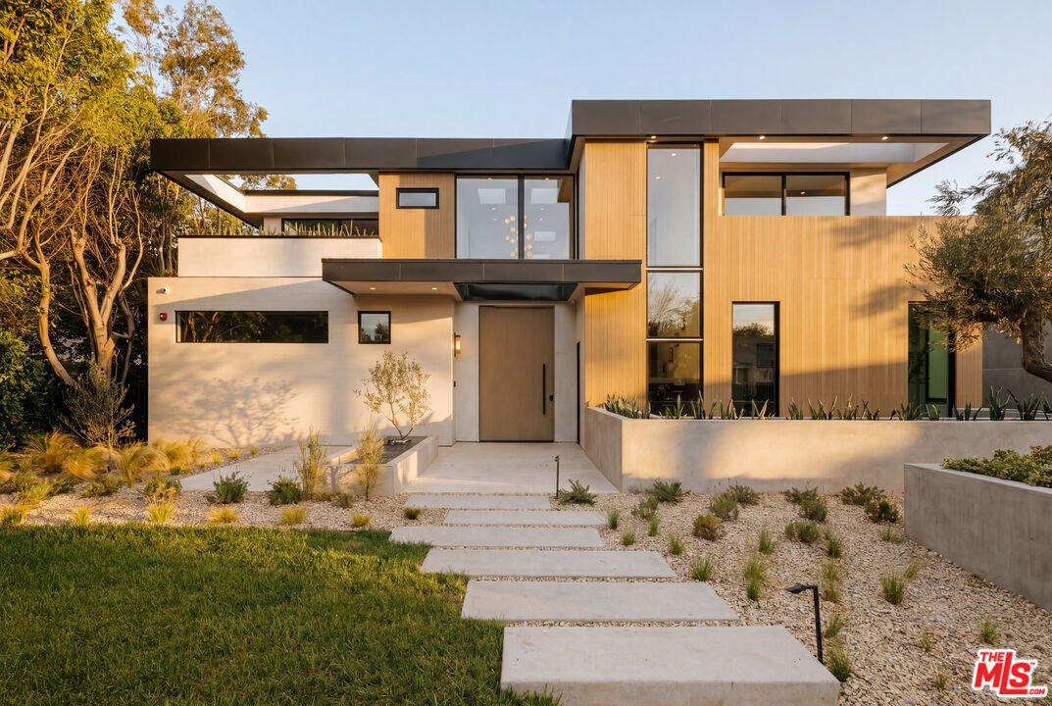
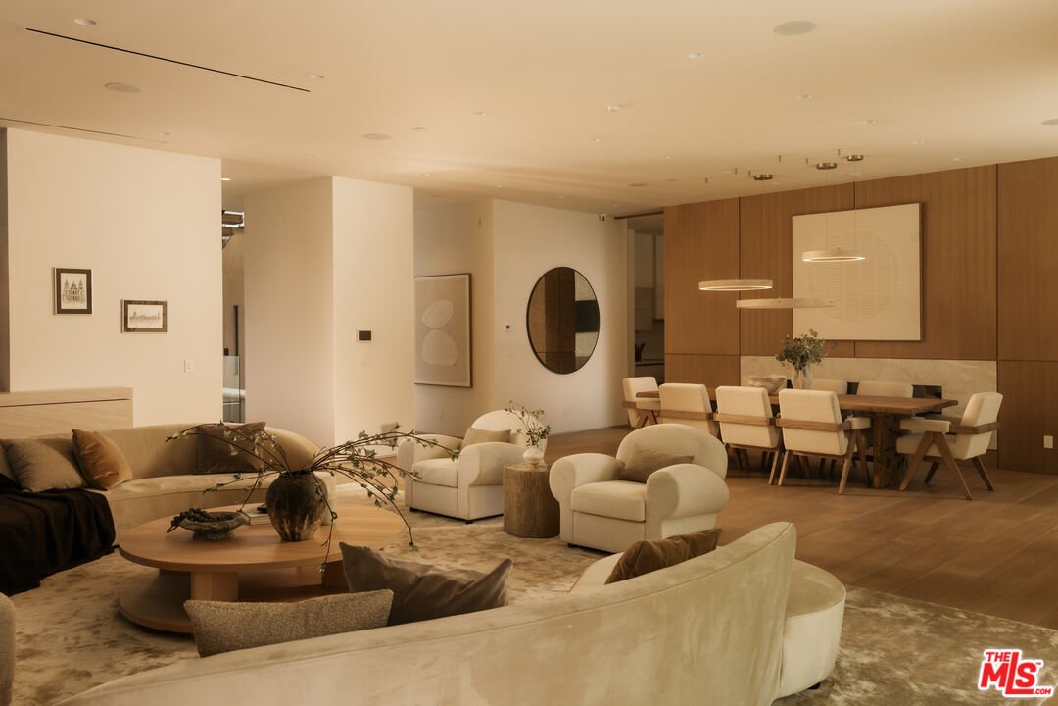
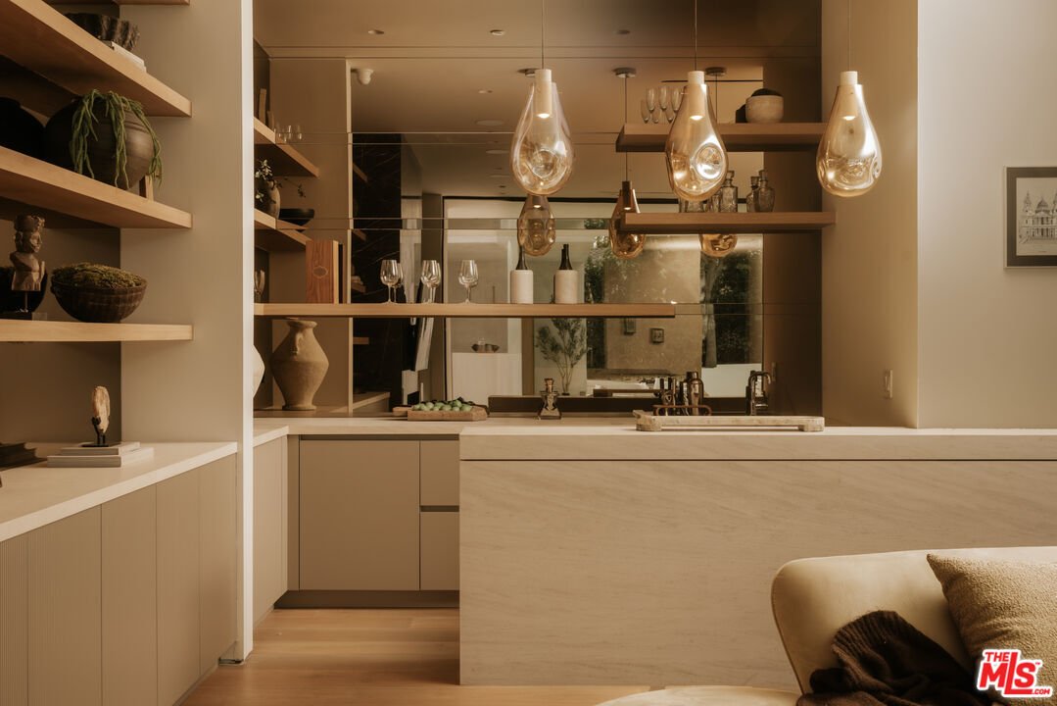
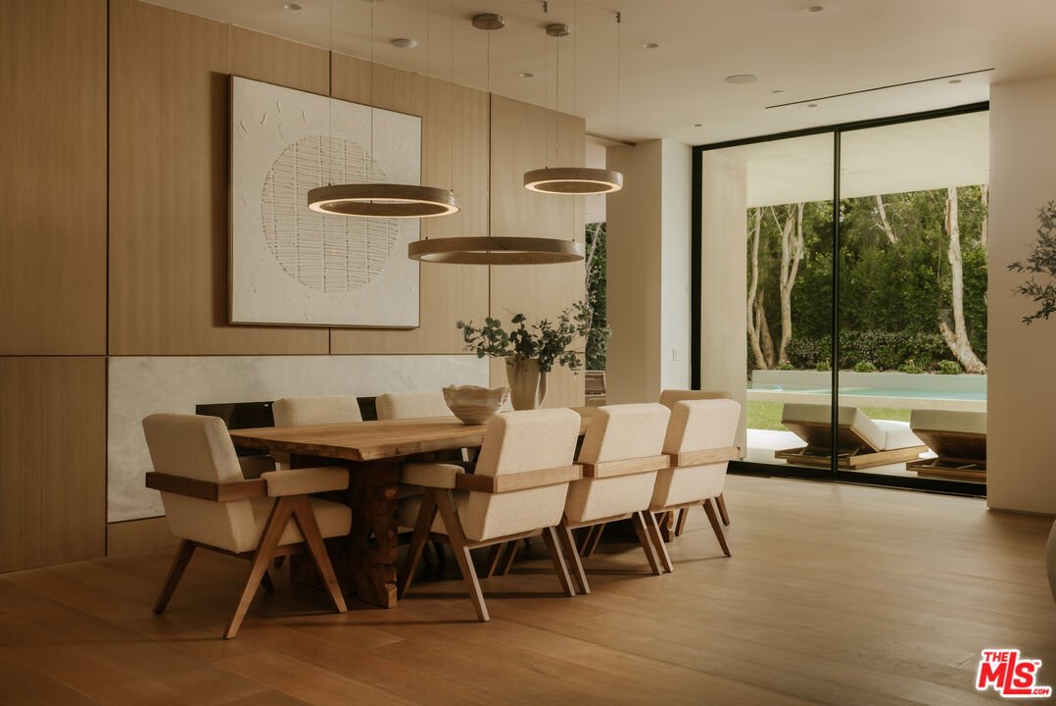
Representing the pinnacle of contemporary luxury, this newly constructed custom estate by Bowery Design Group is ideally positioned on one of the most coveted streets in the prestigious Beverly Hills Flats. Thoughtfully designed to balance grand-scale entertaining with refined everyday living, the residence features seven bedrooms, a private office, and ten bathrooms across an expansive yet highly functional floor plan. The main level immediately establishes a sense of sophistication and warmth, showcasing elegant formal living and dining rooms, an oversized family room, and a richly appointed private office. At the heart of the home lies a spectacular chef’s kitchen designed for both culinary performance and effortless entertaining, complemented by a fully equipped secondary prep kitchen featuring a professional-grade gas range, additional refrigeration, and dedicated service space for large-scale hosting. The lower level unfolds into a true private resort and entertainment destination. A state-of-the-art home theater, fully equipped fitness studio, steam room, entertainment lounge, and an exceptional open-sky patio create an atmosphere rarely found in residential design at this level. Thoughtfully integrated into the lower level, the private outdoor patio offers a sophisticated retreat ideal for cigar enthusiasts, evening gatherings, or quiet moments beneath the open air. Designed for seamless indoor-outdoor living, the grounds are equally impressive. A resort-style swimming pool is paired with a detached pool house featuring its own private sauna, creating a tranquil wellness escape framed by beautifully curated landscaping and multiple areas for relaxation and entertaining. Every finish throughout the estate was selected with exceptional care and timeless sensibility. Wide-plank white oak flooring and custom white oak doors provide warmth and continuity, while curated stone surfaces of marble, travertine, and limestone introduce texture and understated elegance. Hand-applied premium Oikos decorative plaster walls add depth, softness, and an artisanal character rarely found in newly constructed homes. For the automotive enthusiast or discerning collector, the property offers a brand new, sprawling six-car garage finished to the same exacting standards as the residence itself, with generous ceiling heights, polished flooring, and superior lighting that showcases every vehicle as a work of art. A separate two-car motor court provides additional flexibility for everyday use or an expanded collection. Approved plans to expand the garage by approximately 360 square feet, with entitlements already in place, present an exceptional and immediately actionable opportunity to create a private poker lounge, bespoke wine cellar, luxury tasting room, collector’s vault, or additional showroom-style storage tailored entirely to the next owner’s vision. A rare offering in the heart of Beverly Hills, this turnkey architectural estate seamlessly combines world-class design, resort-caliber amenities, and one of Los Angeles’ most prestigious locations into a residence of exceptional quality and distinction.
-
Tipo di proprietà
Casa
-
Piani
2
-
Anno di costruzione
2026
Caratteristiche
Esplora la zona
605 N Rexford Dr, Beverly Hills, California, Stati Uniti
Visualizza su Google Maps
Prezzo per sqft
Basso
Alto

Iscritto da 4 anni
Hai chiesto informazioni su questa proprietà
L'agente La contatterà al più presto
Pubblicato da
50
Annunci
2023
Iscritto
Prenota una visita con Aaron Kirman
Scegli una data e indica se preferisci un tour virtuale o di persona con l’agente.
Data preferita
Tipo di tour

Christie's International Real Estate Southern California - Beverly Hills
433 N Camden Dr Suite 600, 90210, Beverly Hills, California, United States
Visualizza profilo agenzia
Ultimo aggiornamento
Settembre 25
Prima pubblicazione
Settembre 25
Licenza agente
#01296524 (CA)
Riferimento annuncio
CLAW26992633
Proprietà simili nelle vicinanze
Nuovi annunci a Beverly Hills


Esplora più immobili in vendita
tipi di proprietà Beverly Hills, CA, Stati Uniti
Beverly Hills, CA, Stati Uniti ricerche popolari
- Proprietà immobiliari con Piscina a Beverly Hills, CA, Stati Uniti
- Proprietà immobiliari con Garage a Beverly Hills, CA, Stati Uniti
- Proprietà immobiliari con Giardino a Beverly Hills, CA, Stati Uniti
- Proprietà immobiliari con Balcone a Beverly Hills, CA, Stati Uniti
- Proprietà immobiliari con Terrazza a Beverly Hills, CA, Stati Uniti
- Proprietà immobiliari con Centro Fitness / Palestra a Beverly Hills, CA, Stati Uniti
- Proprietà immobiliari Moderno a Beverly Hills, CA, Stati Uniti
- Proprietà immobiliari Vista Città a Beverly Hills, CA, Stati Uniti
- Proprietà immobiliari Vista panoramica / Scenica a Beverly Hills, CA, Stati Uniti
- Proprietà immobiliari Vista sulle montagne a Beverly Hills, CA, Stati Uniti
- Proprietà immobiliari con Ascensore a Beverly Hills, CA, Stati Uniti
- Proprietà immobiliari Comunità recintata a Beverly Hills, CA, Stati Uniti
- Proprietà immobiliari con Sauna a Beverly Hills, CA, Stati Uniti
- Proprietà immobiliari con Cinema a Beverly Hills, CA, Stati Uniti
- Proprietà immobiliari con Cantina a Beverly Hills, CA, Stati Uniti
- Proprietà immobiliari Vista sull'oceano a Beverly Hills, CA, Stati Uniti
- Proprietà immobiliari Vista sull'acqua a Beverly Hills, CA, Stati Uniti
- Proprietà immobiliari con Libreria a Beverly Hills, CA, Stati Uniti
- Proprietà immobiliari con Campo da tennis a Beverly Hills, CA, Stati Uniti
- Proprietà immobiliari Investimento immobiliare a Beverly Hills, CA, Stati Uniti
- Proprietà immobiliari Nuove costruzioni a Beverly Hills, CA, Stati Uniti
- Proprietà immobiliari Collina a Beverly Hills, CA, Stati Uniti
- Proprietà immobiliari Residenza a Beverly Hills, CA, Stati Uniti
- Proprietà immobiliari Duplex a Beverly Hills, CA, Stati Uniti
- Proprietà immobiliari Vista mare a Beverly Hills, CA, Stati Uniti
- Proprietà immobiliari Alta quota a Beverly Hills, CA, Stati Uniti
- Proprietà immobiliari Vista Golf a Beverly Hills, CA, Stati Uniti
- Proprietà immobiliari con Aeroporto Privato a Beverly Hills, CA, Stati Uniti
- Proprietà immobiliari Vista sul lago a Beverly Hills, CA, Stati Uniti
- Proprietà immobiliari con Piscina coperta a Beverly Hills, CA, Stati Uniti
- Proprietà immobiliari Costiera a Beverly Hills, CA, Stati Uniti
Guide e storie correlate
La fiducia dei migliori broker del mondo
Gli agenti dietro le proprietà più straordinarie del mondo pubblicano su JamesEdition.
- Annunci di Sotheby's, Christie's, BARNES ed Engel & Völkers
- Ogni annuncio è verificato prima della pubblicazione
- Si metta in contatto diretto con agenti verificati
Continuando, accetta i nostri Termini e la nostra Informativa sulla privacy.
brokerages we
partnered with
partnered with