

$1,760,459
Duplex DI 5,5 Locali Con Terrazza All'attico — Bevaix | Promotion Les Capites
- 2 Bagni
- 1,755 Sqft
- Aggiornato: Agosto 10
Informazioni sulla proprietà
La descrizione è stata tradotta automaticamente.
La descrizione viene visualizzata nella lingua originale.
5.5-room duplex with penthouse terrace – Bevaix | Promotion les Capites
Les Capites: A human-scale project, a rare opportunity
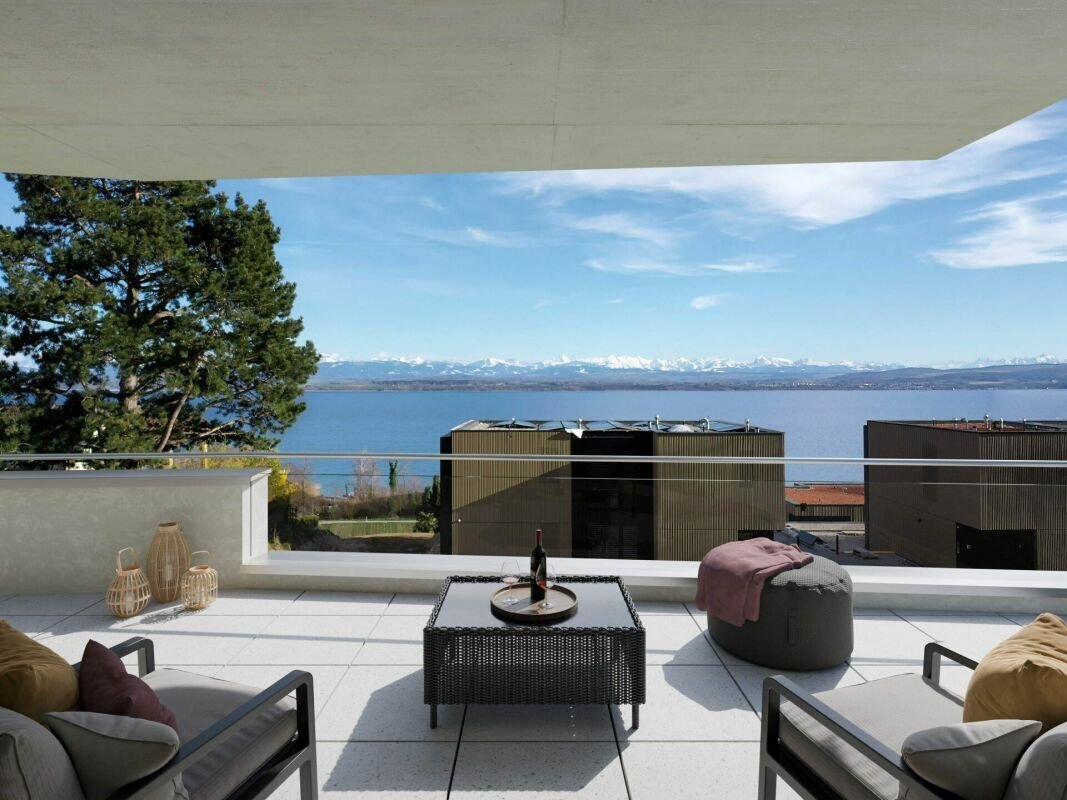
The Capites neighborhood offers an ideal living environment. Between the shores of the lake, vineyard trails, and open views of the Alps, every walk becomes a special moment. An ideal location to recharge and enjoy a daily life in harmony with nature.
Villa-apa
Les Capites: A human-scale project, a rare opportunity
The Capites neighborhood offers an ideal living environment. Between the shores of the lake, vineyard trails, and open views of the Alps, every walk becomes a special moment. An ideal location to recharge and enjoy a daily life in harmony with nature.
Villa-apa
5.5-room duplex with penthouse terrace – Bevaix | Promotion les Capites
Les Capites: A human-scale project, a rare opportunity
The Capites neighborhood offers an ideal living environment. Between the shores of the lake, vineyard trails, and open views of the Alps, every walk becomes a special moment. An ideal location to recharge and enjoy a daily life in harmony with nature.
Villa-apartments in the heart of an exceptional natural setting from L to AA (Types B and C)
The villa-apartments, spacious and bright, offer generous living spaces of up to approximately 200 m², in 5.5 rooms. Here, each residence benefits from optimized design and direct access, creating an exclusive atmosphere and the feeling of living in a unique place, between a house and an apartment.
The living room, bathed in light, opens to the outside and creates a friendly living space. The equipped kitchen and finishes are customizable according to your desires.
Available on the ground floor or in the penthouse, these residences benefit from beautiful outdoor spaces that naturally extend the living areas. The night spaces include several comfortable bedrooms, modern bathrooms, and the possibility of setting up an office.
Each residence has direct access to the underground parking. Two parking spaces are allocated to each property (in addition to the price).
Adjacent villas, spaces designed for full living (Type A)
The adjacent villas, spacious and bright, offer between 130 and 170 m² of living space in 4.5 or 5.5 rooms. Each villa has its own entrance and a multi-level layout, providing the comfort and independence of a single-family home, in a privileged residential environment.
The ground floor features a light-filled living room, open to a terrace and a private garden. The equipped kitchen and finishes are customizable according to your desires.
The upper floors host several comfortable bedrooms as well as modern bathrooms, with the possibility of setting up an office or a versatile space. A lower level completes the ensemble with a modular space.
Each adjacent villa benefits from direct access to the underground parking. Two parking spaces are allocated to each villa (in addition to the price).
A contemporary architectural signature
The buildings are appealing with their modern, simple, and elegant architecture, perfectly integrated into a harmonious landscaped environment:
Sustainable and environmentally friendly construction
Excellent energy efficiency
High-performance insulation for optimal comfort in all seasons
Bright spaces thanks to large openings
Customizable finishes to create an interior that reflects your image
Start of construction: Autumn 2026 to be confirmed
Delivery expected: May 2028 to be confirmed.
Les Capites: A human-scale project, a rare opportunity
The Capites neighborhood offers an ideal living environment. Between the shores of the lake, vineyard trails, and open views of the Alps, every walk becomes a special moment. An ideal location to recharge and enjoy a daily life in harmony with nature.
Villa-apartments in the heart of an exceptional natural setting from L to AA (Types B and C)
The villa-apartments, spacious and bright, offer generous living spaces of up to approximately 200 m², in 5.5 rooms. Here, each residence benefits from optimized design and direct access, creating an exclusive atmosphere and the feeling of living in a unique place, between a house and an apartment.
The living room, bathed in light, opens to the outside and creates a friendly living space. The equipped kitchen and finishes are customizable according to your desires.
Available on the ground floor or in the penthouse, these residences benefit from beautiful outdoor spaces that naturally extend the living areas. The night spaces include several comfortable bedrooms, modern bathrooms, and the possibility of setting up an office.
Each residence has direct access to the underground parking. Two parking spaces are allocated to each property (in addition to the price).
Adjacent villas, spaces designed for full living (Type A)
The adjacent villas, spacious and bright, offer between 130 and 170 m² of living space in 4.5 or 5.5 rooms. Each villa has its own entrance and a multi-level layout, providing the comfort and independence of a single-family home, in a privileged residential environment.
The ground floor features a light-filled living room, open to a terrace and a private garden. The equipped kitchen and finishes are customizable according to your desires.
The upper floors host several comfortable bedrooms as well as modern bathrooms, with the possibility of setting up an office or a versatile space. A lower level completes the ensemble with a modular space.
Each adjacent villa benefits from direct access to the underground parking. Two parking spaces are allocated to each villa (in addition to the price).
A contemporary architectural signature
The buildings are appealing with their modern, simple, and elegant architecture, perfectly integrated into a harmonious landscaped environment:
Sustainable and environmentally friendly construction
Excellent energy efficiency
High-performance insulation for optimal comfort in all seasons
Bright spaces thanks to large openings
Customizable finishes to create an interior that reflects your image
Start of construction: Autumn 2026 to be confirmed
Delivery expected: May 2028 to be confirmed.
-
Tipo di proprietà
Appartamento
-
Prezzo/piede²
$1,003
Caratteristiche
- Giardino
- Terrazza
- Vista sulle montagne
- Moderno
- Vigneto / Azienda vinicola
- Vista sul lago
- Vista sull'acqua
- Spazio di vita all'aperto
- Nuove costruzioni
Caratteristiche
Lot
Outdoor
- Terrazza
- Balcone
- Parcheggio
- Spazio di vita all'aperto
- Giardino
- Vigneto / Azienda vinicola
Esplora la zona
Bevaix, Neuchâtel, Svizzera
Visualizza su Google Maps
Prezzo per sqft
Basso
Alto
Iscritto da 1 mese
Hai chiesto informazioni su questa proprietà
L'agente La contatterà al più presto
Pubblicato da
75
Annunci
2026
Iscritto
Prenota una visita con the agent
Scegli una data e indica se preferisci un tour virtuale o di persona con l’agente.
Data preferita
Tipo di tour
Ultimo aggiornamento
Agosto 10
Prima pubblicazione
Jul 27
Riferimento annuncio
-
La fiducia dei migliori broker del mondo
Gli agenti dietro le proprietà più straordinarie del mondo pubblicano su JamesEdition.
- Annunci di Sotheby's, Christie's, BARNES ed Engel & Völkers
- Ogni annuncio è verificato prima della pubblicazione
- Si metta in contatto diretto con agenti verificati
Continuando, accetta i nostri Termini e la nostra Informativa sulla privacy.