$5,367,920
Tenuta DI 414 Ettari Con Riserva DI Caccia In Vendita In Umbria
- 21 Camere
- 25 Bagni
- 19,591 Sqft
- 36.79 Ac lot
- Aggiornato: Agosto 7
- 3
Informazioni sulla proprietà
La descrizione è stata tradotta automaticamente.
La descrizione viene visualizzata nella lingua originale.
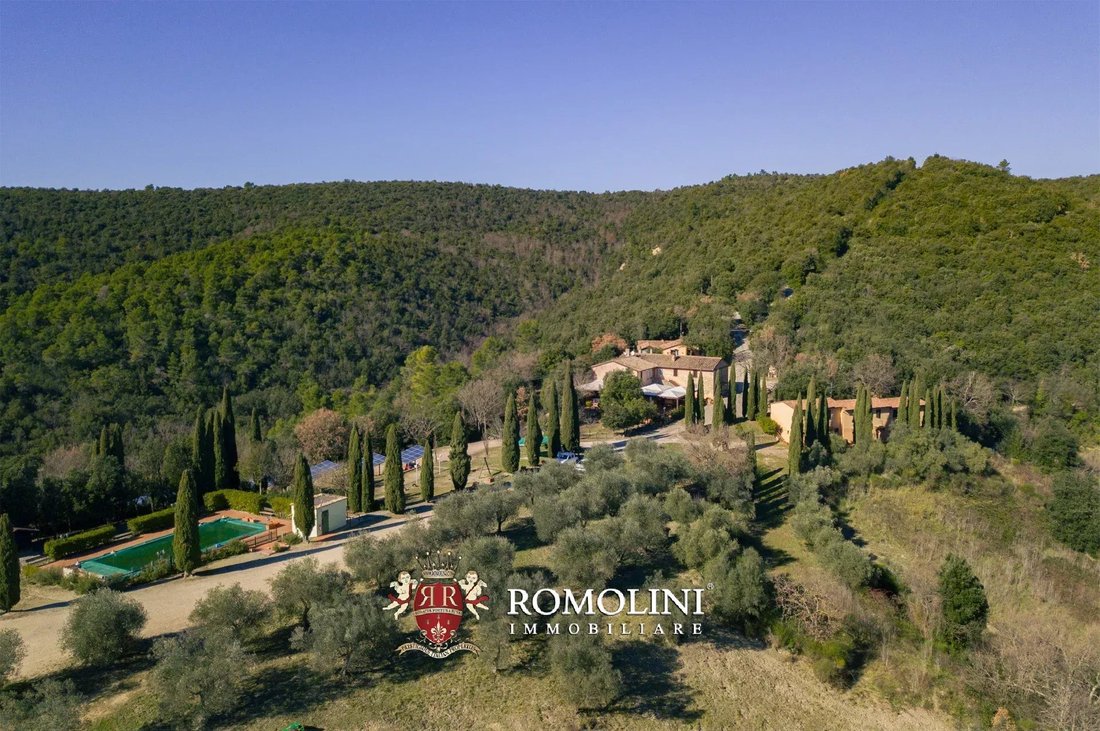
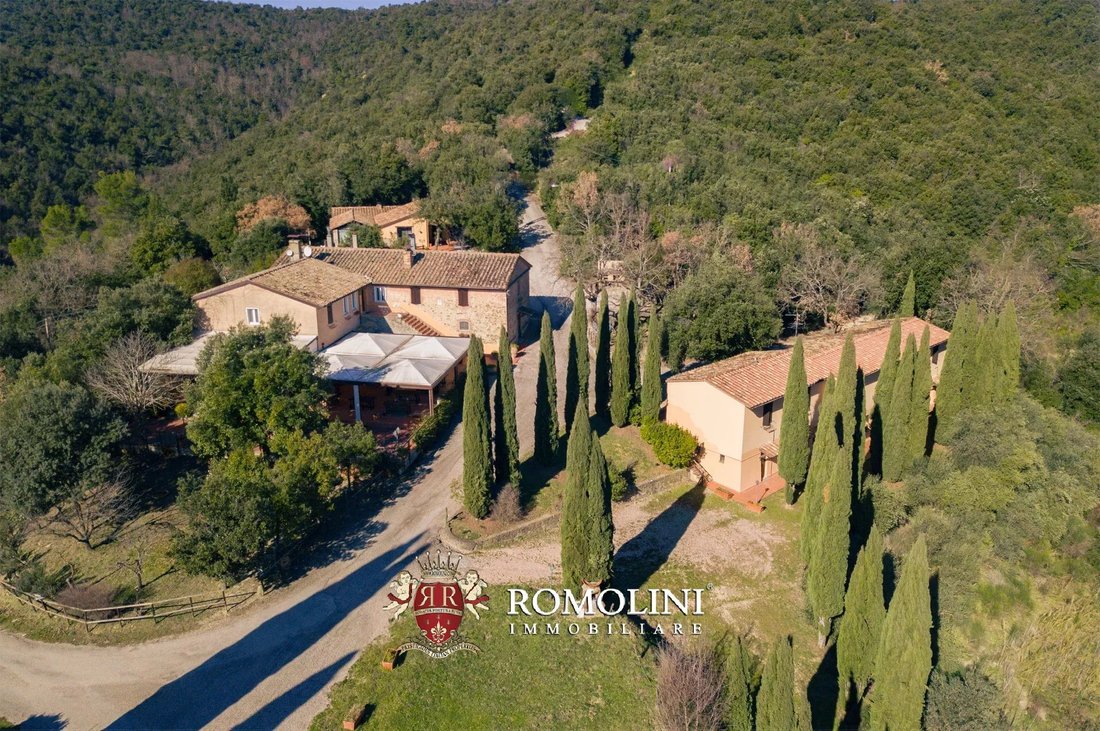
Nel cuore dell’Umbria, non lontano dalla città medievale di Bettona, tenuta di 414 ettari con riserva di caccia e maneggio in vendita. La tenuta è composta da numerosi edifici (più di 1.800 mq in totale) e dispone di 21 camere da letto per accogliere gli ospiti in un ambiente naturale incontaminato. All’interno della tenuta si trovano un lago per la pesca sportiva, un grande uliveto (2.000 alberi)
In the heart of Umbria, not far from the medieval town of Bettona, 414-hectare estate with hunting reserve and riding stables for sale. The estate has numerous buildings (more than 1,800 sqm in total) and has 21 bedrooms to accommodate guests in an unspoiled natural setting. Within the estate are a lake for sport fishing, a large olive grove (2,000 trees) and woods for hiking and walking.
The
The
Nel cuore dell’Umbria, non lontano dalla città medievale di Bettona, tenuta di 414 ettari con riserva di caccia e maneggio in vendita. La tenuta è composta da numerosi edifici (più di 1.800 mq in totale) e dispone di 21 camere da letto per accogliere gli ospiti in un ambiente naturale incontaminato. All’interno della tenuta si trovano un lago per la pesca sportiva, un grande uliveto (2.000 alberi) e boschi per escursioni e passeggiate.
La proprietà è raggiungibile tramite una breve strada non asfaltata (1,4 km) in ottime condizioni, e la città di Bettona, che dispone di tutti i servizi essenziali, è a circa 10 minuti di auto. La posizione nel cuore della regione permette di visitare molte città d’arte in poco più di un’ora (Perugia, Assisi, Foligno, Gubbio, Todi, Orvieto...).
DESCRIZIONE DEGLI EDIFICI, STATO E FINITURE
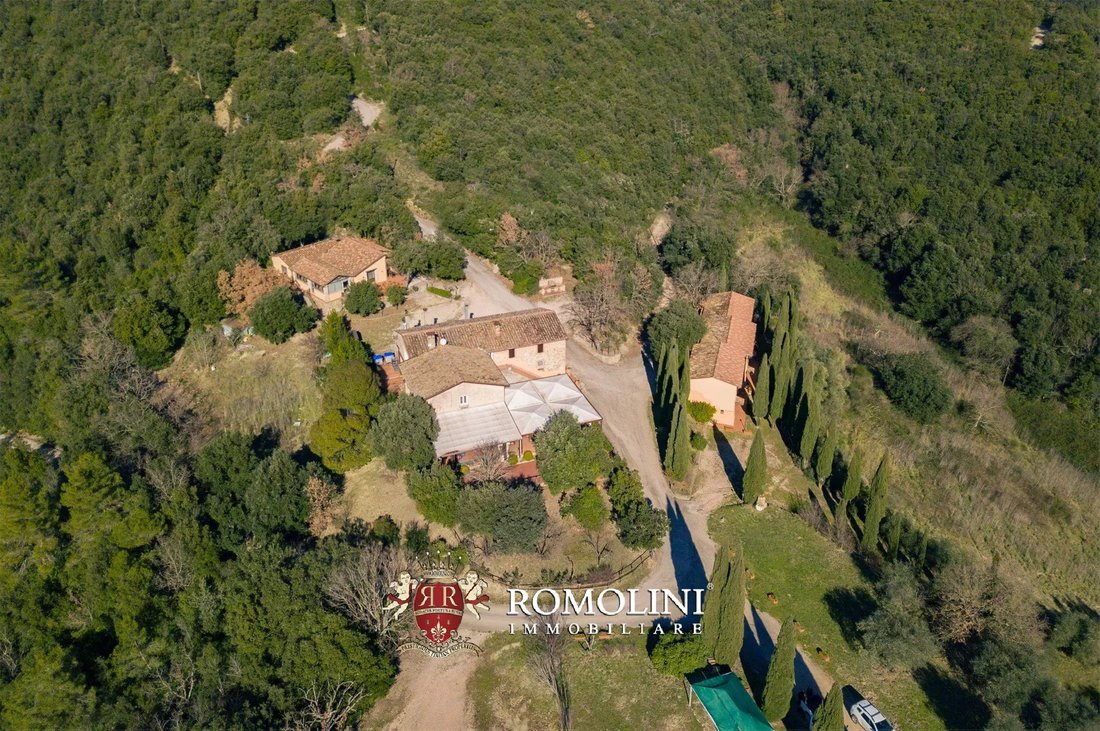
L’Agriturismo (320 mq - 3.443 piedi quadrati, 10 camere da letto e 11 bagni) è un edificio a due piani che ospita quattro appartamenti al piano inferiore, sei camere con bagno al piano superiore e vari magazzini e magazzini a servizio dell’attività.
Il ristorante (265 mq - 2.851 piedi quadrati, 4 bagni) occupa l’intero piano terra dell’edificio ed è composto da tre ampie camere, complete di servizi igienici e dotate di un grande gazebo esterno per l’estate. L’intera ala orientale dell’edificio è utilizzata come cucina professionale con area di preparazione, area lavaggio, dispensa con cella frigorifera e spogliatoio per il personale.
Sopra il ristorante si trovano ulteriori alloggi per gli ospiti (235 mq - 2.529 piedi quadrati, 7 camere da letto e 7 bagni), costituiti da una grande sala centrale che conduce a sette camere da letto, tutte con bagno privato.
Di fronte al ristorante si trova l’area eventi (165 mq - 1.775 piedi quadrati, 3 bagni), un ampio spazio con più aree che include due ampie sale e una cucina professionale, oltre a servizi igienici e spogliatoi per i dipendenti.
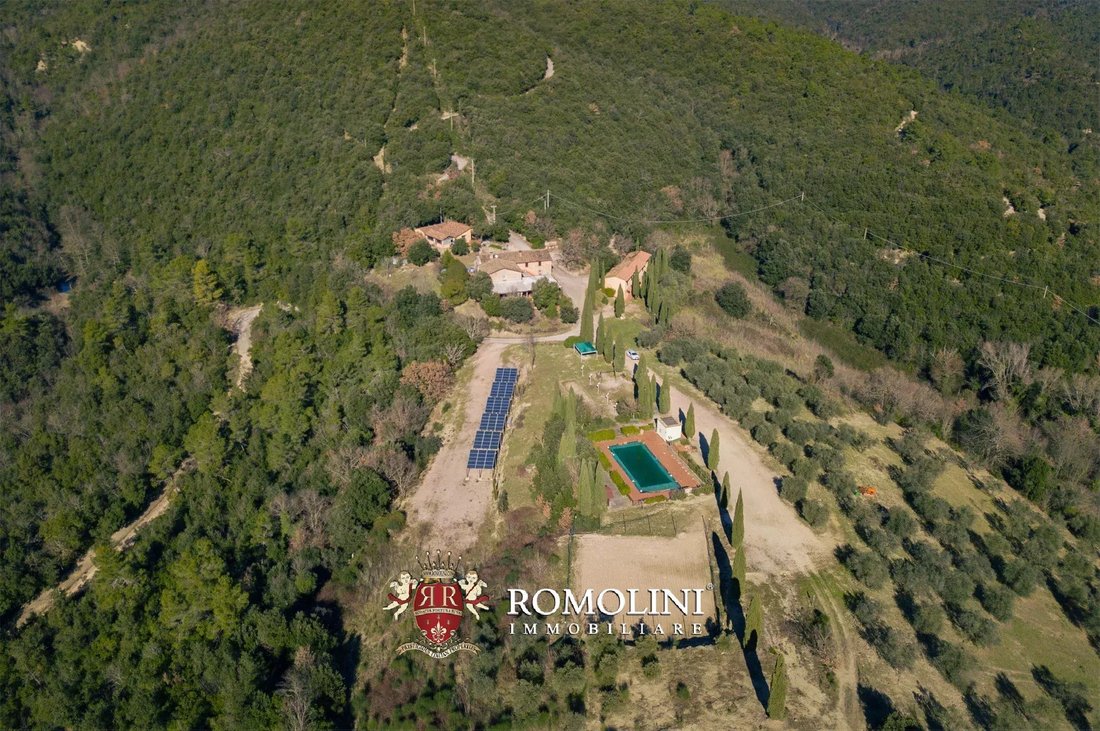
A disposizione degli ospiti ci sono diversi posti auto coperti, costruiti adiacenti agli edifici della fattoria. Le pensiline combinate includono pannelli fotovoltaici da 20 kW.
Gli edifici dell’Agriturismo sono circondati da 7.200 mq di giardino ben curato su cui si trovano la piscina di 14 × 6 m con solarium in terracotta e un campo da beach volley.
A sud dell’edificio principale si trovano le scuderie per cavalli (240 mq - 2.582 piedi quadrati) con 16 stalle, fienile, deposito attrezzi, area di allevamento e bagni per i dipendenti. Il tetto dell’edificio supporta un impianto fotovoltaico da 53,55 kW.
Accanto alla stalla si trova una piccola casa per il custode (70 mq — 753 piedi quadrati, 1 camera da letto e 1 bagno), strutturata su un piano e composta da zona giorno con cucina, ufficio, camera da letto e bagno.
A metà strada tra i due corpi principali si trova un casale rustico (240 mq - 2.582 piedi quadrati, 3 camere da letto e 3 bagni), strutturato su due piani: al livello inferiore rimangono le vecchie stalle con i loro magazzini, mentre al livello superiore si trova l’abitazione composta da soggiorno, sala da pranzo con cucina, tre camere da letto e tre bagni. Immediatamente di fronte all’edificio c’è un rifugio per animali (75 mq - 807 piedi quadrati).
In mezzo ai campi, in una posizione strategica per raggiungere facilmente ogni punto della tenuta, c’è un grande capanno agricolo (200 mq) molto adatto per ricoverare veicoli e attrezzi agricoli. Sul tetto è stato installato un impianto fotovoltaico da 20 kW.
Un ulteriore edificio, attualmente incompiuto e situato non lontano dal capannone agricolo, dovrebbe ospitare due appartamenti per gli ospiti.
ESTERNO
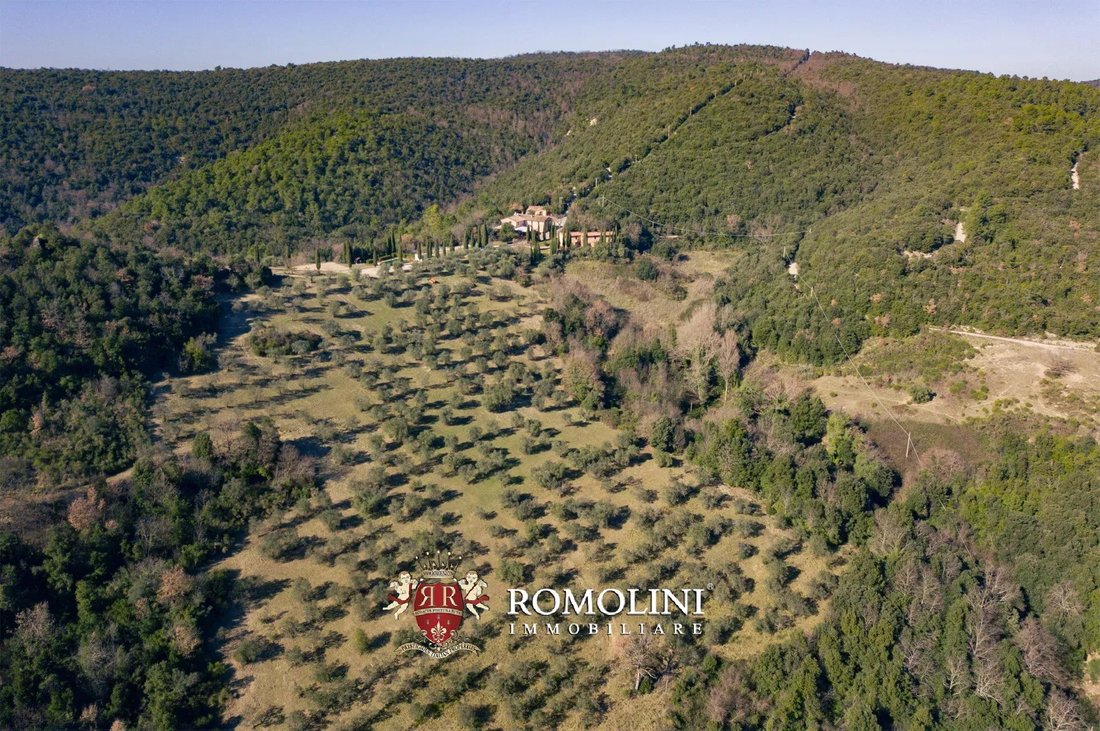
La tenuta si estende per circa 414,0 ettari (1.023,0 acri), tutti in collina e in gran parte coperti da boschi (353 ha). L’azienda ricade in gran parte all’interno di una riserva di caccia (interamente recintata e suddivisa in quattro «settori») dove si possono cacciare animali tipici della zona come daini, cinghiali, fagiani, pernici, lepri e cervi. La riserva è di proprietà ininterrottamente da oltre sessant’anni dalle stesse persone e può essere rinnovata ogni cinque anni inviando una semplice richiesta.
Dal punto di vista agricolo, l’azienda ha circa 2.000 ulivi sparsi per la tenuta su una superficie di quasi 26,0 ettari. Ampie distese di seminativi e pascoli (33,9 ha in totale) potrebbero essere utilizzate per piantare nuove colture (comprese le viti).
Un lago artificiale (situato sul lato occidentale della tenuta) viene utilizzato per la pesca sportiva mentre un secondo bacino idrico potrebbe essere utilizzato per irrigare campi e colture.
CITTÀ E PAESI PIÙ VICINI
Bettona (5km; 10’), Assisi (20km; 25’), Perugia (25km; 30’), Spello (25km; 30’), Foligno (35km; 40’), Spoleto (60km; 1h), Gubbio (65km; 1h 10’), Todi (70km; 1h 15’), Orvieto (100km; 1h 30’) ’), Siena (150km; 2h), Firenze (170km; 2h 15’), Roma (180km; 2h 30’)
AEROPORTI PIÙ VICINI
Perugia San Francesco (25km; 30’), Ancona R. Sanzio (130km; 1h 45’), Firenze A. Vespucci (170km; 2h 15’), Roma Ciampino (180km; 2h 30’), Roma Fiumicino (200km; 2h 45’)
La proprietà è raggiungibile tramite una breve strada non asfaltata (1,4 km) in ottime condizioni, e la città di Bettona, che dispone di tutti i servizi essenziali, è a circa 10 minuti di auto. La posizione nel cuore della regione permette di visitare molte città d’arte in poco più di un’ora (Perugia, Assisi, Foligno, Gubbio, Todi, Orvieto...).
DESCRIZIONE DEGLI EDIFICI, STATO E FINITURE
L’Agriturismo (320 mq - 3.443 piedi quadrati, 10 camere da letto e 11 bagni) è un edificio a due piani che ospita quattro appartamenti al piano inferiore, sei camere con bagno al piano superiore e vari magazzini e magazzini a servizio dell’attività.
Il ristorante (265 mq - 2.851 piedi quadrati, 4 bagni) occupa l’intero piano terra dell’edificio ed è composto da tre ampie camere, complete di servizi igienici e dotate di un grande gazebo esterno per l’estate. L’intera ala orientale dell’edificio è utilizzata come cucina professionale con area di preparazione, area lavaggio, dispensa con cella frigorifera e spogliatoio per il personale.
Sopra il ristorante si trovano ulteriori alloggi per gli ospiti (235 mq - 2.529 piedi quadrati, 7 camere da letto e 7 bagni), costituiti da una grande sala centrale che conduce a sette camere da letto, tutte con bagno privato.
Di fronte al ristorante si trova l’area eventi (165 mq - 1.775 piedi quadrati, 3 bagni), un ampio spazio con più aree che include due ampie sale e una cucina professionale, oltre a servizi igienici e spogliatoi per i dipendenti.
A disposizione degli ospiti ci sono diversi posti auto coperti, costruiti adiacenti agli edifici della fattoria. Le pensiline combinate includono pannelli fotovoltaici da 20 kW.
Gli edifici dell’Agriturismo sono circondati da 7.200 mq di giardino ben curato su cui si trovano la piscina di 14 × 6 m con solarium in terracotta e un campo da beach volley.
A sud dell’edificio principale si trovano le scuderie per cavalli (240 mq - 2.582 piedi quadrati) con 16 stalle, fienile, deposito attrezzi, area di allevamento e bagni per i dipendenti. Il tetto dell’edificio supporta un impianto fotovoltaico da 53,55 kW.
Accanto alla stalla si trova una piccola casa per il custode (70 mq — 753 piedi quadrati, 1 camera da letto e 1 bagno), strutturata su un piano e composta da zona giorno con cucina, ufficio, camera da letto e bagno.
A metà strada tra i due corpi principali si trova un casale rustico (240 mq - 2.582 piedi quadrati, 3 camere da letto e 3 bagni), strutturato su due piani: al livello inferiore rimangono le vecchie stalle con i loro magazzini, mentre al livello superiore si trova l’abitazione composta da soggiorno, sala da pranzo con cucina, tre camere da letto e tre bagni. Immediatamente di fronte all’edificio c’è un rifugio per animali (75 mq - 807 piedi quadrati).
In mezzo ai campi, in una posizione strategica per raggiungere facilmente ogni punto della tenuta, c’è un grande capanno agricolo (200 mq) molto adatto per ricoverare veicoli e attrezzi agricoli. Sul tetto è stato installato un impianto fotovoltaico da 20 kW.
Un ulteriore edificio, attualmente incompiuto e situato non lontano dal capannone agricolo, dovrebbe ospitare due appartamenti per gli ospiti.
ESTERNO
La tenuta si estende per circa 414,0 ettari (1.023,0 acri), tutti in collina e in gran parte coperti da boschi (353 ha). L’azienda ricade in gran parte all’interno di una riserva di caccia (interamente recintata e suddivisa in quattro «settori») dove si possono cacciare animali tipici della zona come daini, cinghiali, fagiani, pernici, lepri e cervi. La riserva è di proprietà ininterrottamente da oltre sessant’anni dalle stesse persone e può essere rinnovata ogni cinque anni inviando una semplice richiesta.
Dal punto di vista agricolo, l’azienda ha circa 2.000 ulivi sparsi per la tenuta su una superficie di quasi 26,0 ettari. Ampie distese di seminativi e pascoli (33,9 ha in totale) potrebbero essere utilizzate per piantare nuove colture (comprese le viti).
Un lago artificiale (situato sul lato occidentale della tenuta) viene utilizzato per la pesca sportiva mentre un secondo bacino idrico potrebbe essere utilizzato per irrigare campi e colture.
CITTÀ E PAESI PIÙ VICINI
Bettona (5km; 10’), Assisi (20km; 25’), Perugia (25km; 30’), Spello (25km; 30’), Foligno (35km; 40’), Spoleto (60km; 1h), Gubbio (65km; 1h 10’), Todi (70km; 1h 15’), Orvieto (100km; 1h 30’) ’), Siena (150km; 2h), Firenze (170km; 2h 15’), Roma (180km; 2h 30’)
AEROPORTI PIÙ VICINI
Perugia San Francesco (25km; 30’), Ancona R. Sanzio (130km; 1h 45’), Firenze A. Vespucci (170km; 2h 15’), Roma Ciampino (180km; 2h 30’), Roma Fiumicino (200km; 2h 45’)
In the heart of Umbria, not far from the medieval town of Bettona, 414-hectare estate with hunting reserve and riding stables for sale. The estate has numerous buildings (more than 1,800 sqm in total) and has 21 bedrooms to accommodate guests in an unspoiled natural setting. Within the estate are a lake for sport fishing, a large olive grove (2,000 trees) and woods for hiking and walking.
The property is reached by a short unpaved road (1.4 km) in excellent condition, and the town of Bettona, which has all essential services, is about a 10-minute drive away. The location in the heart of the region makes it possible to visit many art cities in just over an hour (Perugia, Assisi, Foligno, Gubbio, Todi, Orvieto...).
DESCRIPTION OF THE BUILDINGS, STATE AND FINISHES
The Agriturismo (320 sqm – 3,443 sqft, 10 bedrooms and 11 bathrooms) is a two-story building that houses four apartments on the lower floor, six rooms with bathrooms on the upper floor, and various warehouses and storerooms serving the business.
The restaurant (265 sqm – 2,851 sqft, 4 bathrooms) occupies the entire ground floor of the building and consists of three large guest rooms, complete with restrooms and equipped with a large outdoor gazebo for the summer. The entire eastern wing of the building is used as a professional kitchen with preparation area, washing area, pantry with cold storage, and changing room for staff.
Above the restaurant are additional guest quarters (235 sqm – 2,529 sqft, 7 bedrooms and 7 bathrooms), consisting of a large central hall that leads to seven bedrooms, all with their own private bathrooms.
Opposite the restaurant is the event area (165 sqm – 1,775 sqft, 3 bathrooms), a large space with multiple areas that include two large rooms and a professional kitchen, as well as toilets and changing rooms for employees.
Serving guests are several covered car ports, built adjacent to the farm buildings. The combined canopies include 20-kW photovoltaic panels.
The Agriturismo buildings are surrounded by 7,200 sqm of well-maintained garden on which are the 14 × 6 m swimming pool with terracotta sunbathing and a beach volleyball court.
South of the main building is the horse stables (240 sqm – 2,582 sqft) with 16 stalls, barn, tool storage, breeding area, and employee bathrooms. The roof of the building supports a 53.55-kW photovoltaic system.
Next to the stable is a small house for the janitor (70 sqm – 753 sqft, 1 bedroom and 1 bathroom), structured on one floor and consisting of living area with kitchen, office, bedroom and bathroom.
Halfway between the two main bodies is a rustic farmhouse (240 sqm – 2,582 sqft, 3 bedrooms and 3 bathrooms), structured on two floors: on the lower level remain the old stables with their storerooms, while on the upper level is the dwelling consisting of living room, dining room with kitchen, three bedrooms and three bathrooms. Immediately in front of the building is a shelter for animals (75 sqm – 807 sqft).
In the middle of the fields, in a strategic position to easily reach every point of the estate, there is a large agricultural shed (200 sqm) very suitable for sheltering vehicles and agricultural tools. A 20-kW photovoltaic system has been installed on the roof.
An additional building, currently unfinished and located not far from the agricultural shed, should house two guest apartments.
EXTERIOR
The estate stretches for about 414.0 hectares (1,023.0 acres), all on hills and largely covered by woods (353 ha). The farm falls largely within a hunting reserve (entirely fenced and split into four “sectors”) where typical animals of the area such as fallow deer, wild boar, pheasants, partridge, hares and deer can be hunted. The reserve has been continuously owned for over sixty years by the same people and can be renewed every five years by issuing a simple request.
Agriculturally, the farm has about 2,000 olive trees scattered around the estate on an area of almost 26.0 hectares. Large expanses of arable land and pasture (33.9 ha in total) could be used to plant new crops (including vines).
An artificial lake (located on the western side of the estate) is used for sport fishing while a second reservoir could be used to irrigate fields and crops.
CLOSEST CITIES AND TOWNS
Bettona (5km; 10’), Assisi (20km; 25’), Perugia (25km; 30’), Spello (25km; 30’), Foligno (35km; 40’), Spoleto (60km; 1h), Gubbio (65km; 1h 10’), Todi (70km; 1h 15’), Orvieto (100km; 1h 30’), Siena (150km; 2h), Florence (170km; 2h 15’), Rome (180km; 2h 30’)
CLOSEST AIRPORTS
Perugia San Francesco (25km; 30’), Ancona R. Sanzio (130km; 1h 45’), Firenze A. Vespucci (170km; 2h 15’), Roma Ciampino (180km; 2h 30’), Roma Fiumicino (200km; 2h 45’)
The property is reached by a short unpaved road (1.4 km) in excellent condition, and the town of Bettona, which has all essential services, is about a 10-minute drive away. The location in the heart of the region makes it possible to visit many art cities in just over an hour (Perugia, Assisi, Foligno, Gubbio, Todi, Orvieto...).
DESCRIPTION OF THE BUILDINGS, STATE AND FINISHES
The Agriturismo (320 sqm – 3,443 sqft, 10 bedrooms and 11 bathrooms) is a two-story building that houses four apartments on the lower floor, six rooms with bathrooms on the upper floor, and various warehouses and storerooms serving the business.
The restaurant (265 sqm – 2,851 sqft, 4 bathrooms) occupies the entire ground floor of the building and consists of three large guest rooms, complete with restrooms and equipped with a large outdoor gazebo for the summer. The entire eastern wing of the building is used as a professional kitchen with preparation area, washing area, pantry with cold storage, and changing room for staff.
Above the restaurant are additional guest quarters (235 sqm – 2,529 sqft, 7 bedrooms and 7 bathrooms), consisting of a large central hall that leads to seven bedrooms, all with their own private bathrooms.
Opposite the restaurant is the event area (165 sqm – 1,775 sqft, 3 bathrooms), a large space with multiple areas that include two large rooms and a professional kitchen, as well as toilets and changing rooms for employees.
Serving guests are several covered car ports, built adjacent to the farm buildings. The combined canopies include 20-kW photovoltaic panels.
The Agriturismo buildings are surrounded by 7,200 sqm of well-maintained garden on which are the 14 × 6 m swimming pool with terracotta sunbathing and a beach volleyball court.
South of the main building is the horse stables (240 sqm – 2,582 sqft) with 16 stalls, barn, tool storage, breeding area, and employee bathrooms. The roof of the building supports a 53.55-kW photovoltaic system.
Next to the stable is a small house for the janitor (70 sqm – 753 sqft, 1 bedroom and 1 bathroom), structured on one floor and consisting of living area with kitchen, office, bedroom and bathroom.
Halfway between the two main bodies is a rustic farmhouse (240 sqm – 2,582 sqft, 3 bedrooms and 3 bathrooms), structured on two floors: on the lower level remain the old stables with their storerooms, while on the upper level is the dwelling consisting of living room, dining room with kitchen, three bedrooms and three bathrooms. Immediately in front of the building is a shelter for animals (75 sqm – 807 sqft).
In the middle of the fields, in a strategic position to easily reach every point of the estate, there is a large agricultural shed (200 sqm) very suitable for sheltering vehicles and agricultural tools. A 20-kW photovoltaic system has been installed on the roof.
An additional building, currently unfinished and located not far from the agricultural shed, should house two guest apartments.
EXTERIOR
The estate stretches for about 414.0 hectares (1,023.0 acres), all on hills and largely covered by woods (353 ha). The farm falls largely within a hunting reserve (entirely fenced and split into four “sectors”) where typical animals of the area such as fallow deer, wild boar, pheasants, partridge, hares and deer can be hunted. The reserve has been continuously owned for over sixty years by the same people and can be renewed every five years by issuing a simple request.
Agriculturally, the farm has about 2,000 olive trees scattered around the estate on an area of almost 26.0 hectares. Large expanses of arable land and pasture (33.9 ha in total) could be used to plant new crops (including vines).
An artificial lake (located on the western side of the estate) is used for sport fishing while a second reservoir could be used to irrigate fields and crops.
CLOSEST CITIES AND TOWNS
Bettona (5km; 10’), Assisi (20km; 25’), Perugia (25km; 30’), Spello (25km; 30’), Foligno (35km; 40’), Spoleto (60km; 1h), Gubbio (65km; 1h 10’), Todi (70km; 1h 15’), Orvieto (100km; 1h 30’), Siena (150km; 2h), Florence (170km; 2h 15’), Rome (180km; 2h 30’)
CLOSEST AIRPORTS
Perugia San Francesco (25km; 30’), Ancona R. Sanzio (130km; 1h 45’), Firenze A. Vespucci (170km; 2h 15’), Roma Ciampino (180km; 2h 30’), Roma Fiumicino (200km; 2h 45’)
-
Tipo di proprietà
Tenuta
-
Prezzo/piede²
$274
Caratteristiche
- Giardino
- Piscina
- Terrazza
- Camino
- Equestre
- Sala giochi
- Cortile
- Vista sulle montagne
- Vista sull'acqua
Caratteristiche
Lot
- Vista sulle montagne
- Vista sull'acqua
- Equestre
Interni
- Soffitto alto
- Ufficio
- Camino
- Aria condizionata
- Isola della cucina
- Piano cottura a gas
- Sala giochi
Outdoor
- Terrazza
- Piscina
- Cortile
- Giardino
Esplora la zona
Bettona, Umbria, Italia
Visualizza su Google Maps
Prezzo per sqft
Basso
Alto
Situata nel cuore dell’Umbria, Bettona offre il fascino dei villaggi medievali italiani. È a breve distanza in auto da Assisi e Perugia, ricche di cultura e storia. Goditi la cucina umbra locale nei ristoranti raffinati vicini. La regione offre tranquillità con paesaggi bellissimi, mantenendo un facile accesso all’Aeroporto di Perugia per viaggi internazionali.
Ottieni luoghi vicini
Attrazioni
Aeroporto Internazionale di Perugia San Francesco d'Assisi – Umbria
Aeroporto
21 min
Assisi
Cultura & Patrimonio
23 min
Perugia
Cultura & Patrimonio
25 min

Iscritto da 4 anni
Hai chiesto informazioni su questa proprietà
L'agente La contatterà al più presto
Pubblicato da
78
Annunci
2022
Iscritto
Prenota una visita con Gionatan Guidi
Scegli una data e indica se preferisci un tour virtuale o di persona con l’agente.
Data preferita
Tipo di tour

Romolini Immobiliare
Piazza Torre di Berta 4, Tuscany, 52037, Sansepolcro, Italy
Visualizza profilo agenzia
Riccardo and Marta met during their high school years. Since then, their paths have never parted. United by shared
Riccardo and Marta met during their high school years. Since then, their paths have never parted. United by shared dreams and aspirations, they married in 1999 and are today parents of three children. In 2004, driven by their passion for their native land, art, and beauty, they chose the historic heart of Tuscany – the charming village of Anghiari – as the birthplace of a project that already carried the warmth of home: Romolini Immobiliare. A story founded on courage, dedication, and profound values that, paired with their vision, quickly earned them recognition within both the national and international real estate markets. In 2008, an important achievement further strengthened their reputation: Romolini Immobiliare was appointed exclusive affiliate of Christie’s International Real Estate, the world’s most prestigious name in luxury real estate – a testament to their authenticity and unwavering commitment. Romolini, however, is more than a business: it is a family. Those who have joined Riccardo and Marta in this endeavor were welcomed for their human qualities, integrity, and outstanding professionalism, becoming not just exceptional team members, but part of a greater family. Each brings a unique approach, a personal style, and a shared dedication to the values that have always defined Romolini. In 2020, Danilo, their eldest son, chose to join the company. Having grown up amid the dreams and challenges of the family business, he brought a visionary spirit and a profound love for beauty. Danilo pioneered a new way of presenting properties in Italy, creating emotional and engaging video narratives that captivate and inspire. With his contribution, Romolini Immobiliare embraced a new chapter. A refined approach to communication, an even greater attention to detail, and a client-centered philosophy have established the company as a leading figure in the luxury real estate sector. Romolini is not just a name. It is a legacy. It is a family dream brought to life. It is a journey that moves forward with passion and purpose.
Ultimo aggiornamento
Agosto 7
Prima pubblicazione
Maggio 21, 2025
Riferimento annuncio
2701
Proprietà simili nelle vicinanze
Nuovi annunci a Bettona




Esplora più immobili in vendita
tipi di proprietà Bettona, Umbria, Italia
Bettona, Umbria, Italia ricerche popolari
Guide e storie correlate
La fiducia dei migliori broker del mondo
Gli agenti dietro le proprietà più straordinarie del mondo pubblicano su JamesEdition.
- Annunci di Sotheby's, Christie's, BARNES ed Engel & Völkers
- Ogni annuncio è verificato prima della pubblicazione
- Si metta in contatto diretto con agenti verificati
Continuando, accetta i nostri Termini e la nostra Informativa sulla privacy.